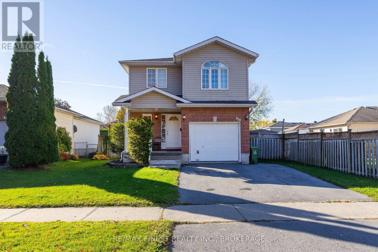
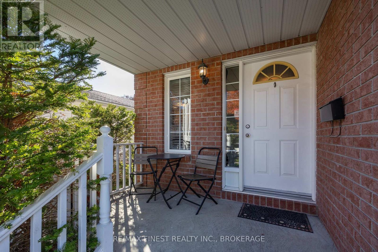
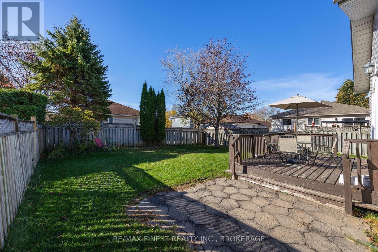
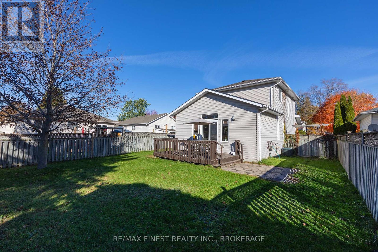
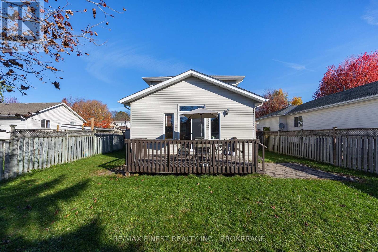
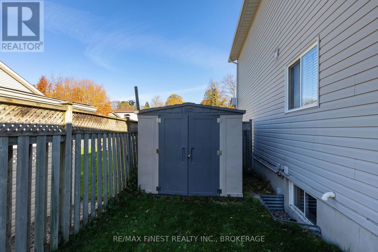
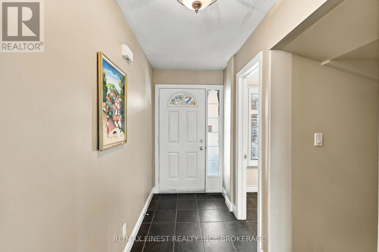
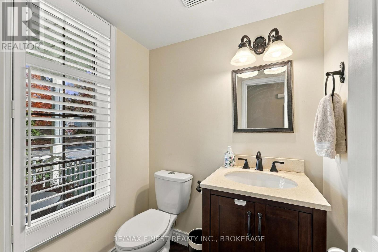
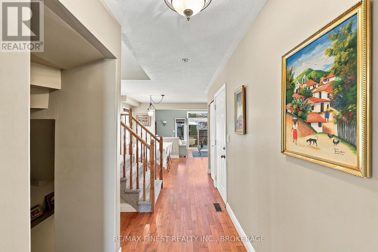
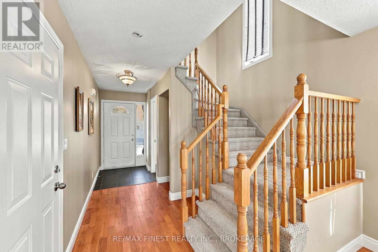
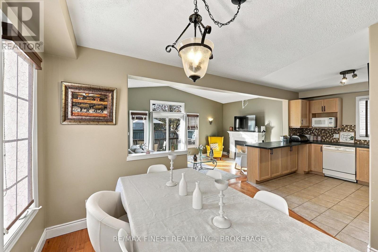
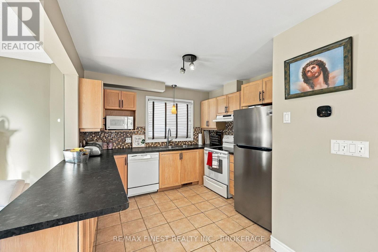
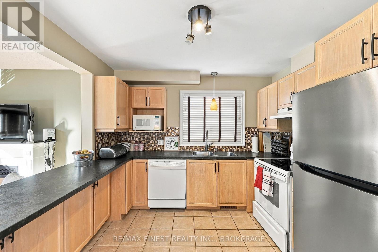
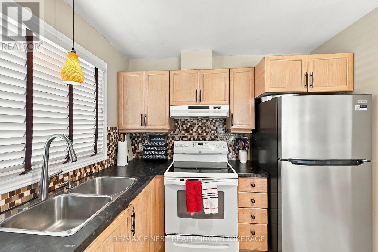
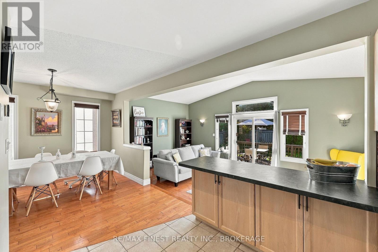
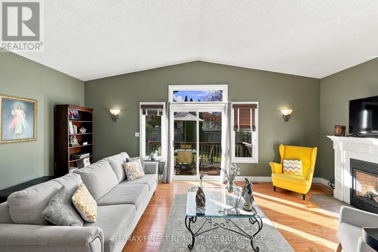
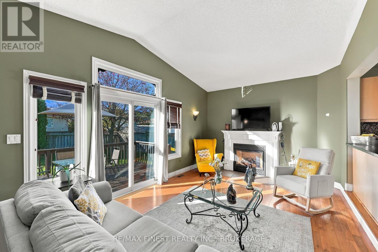
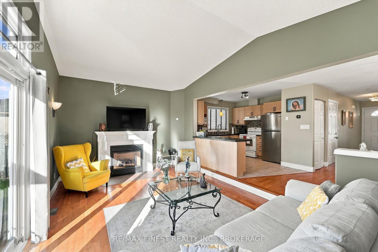
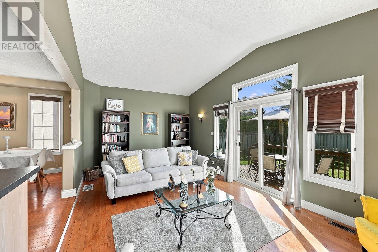
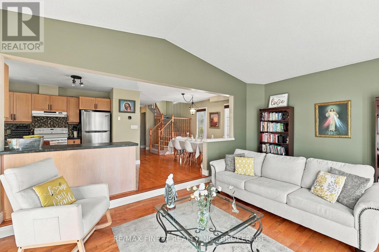
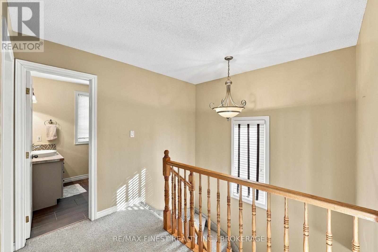
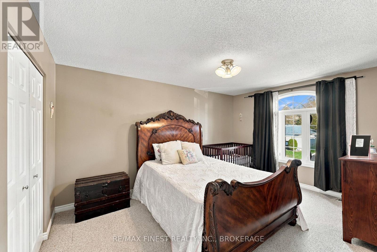
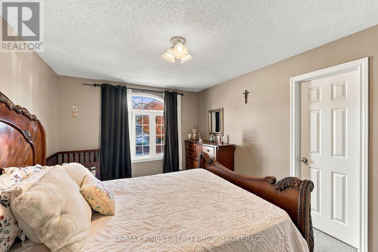
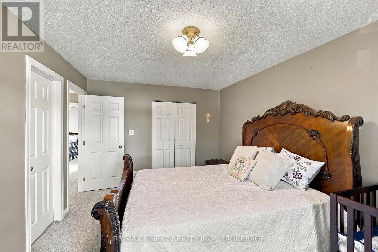
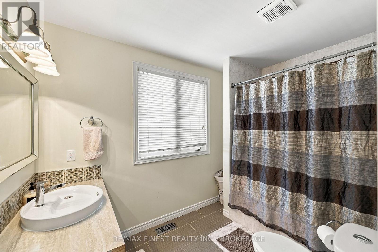
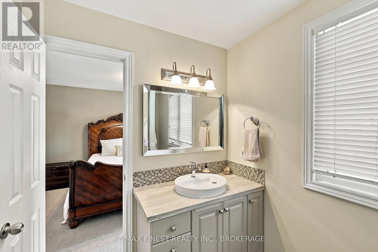
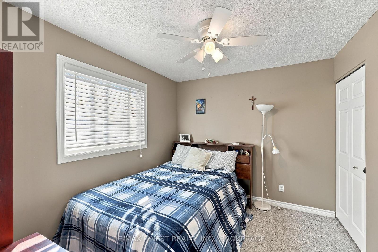
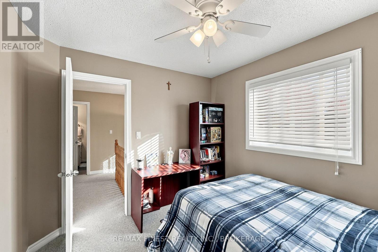
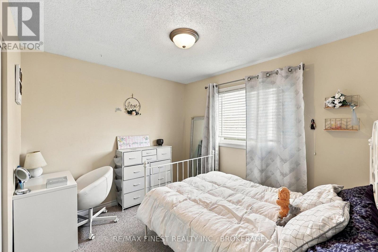
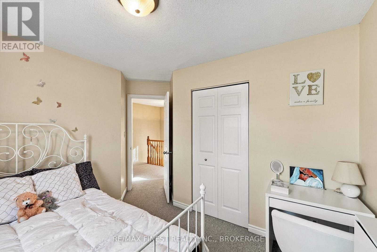
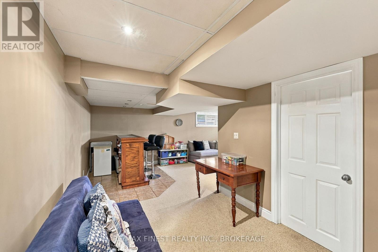
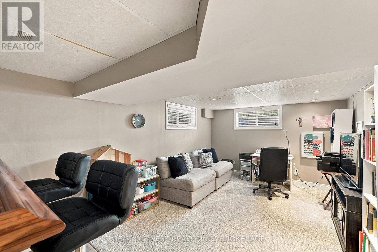
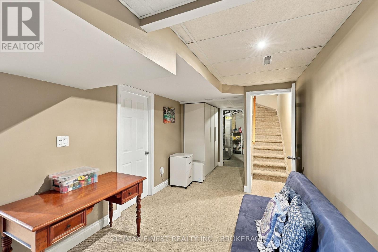
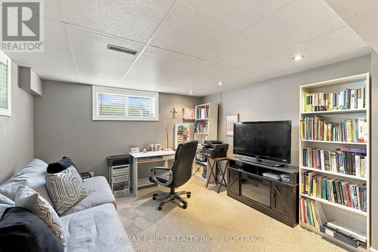
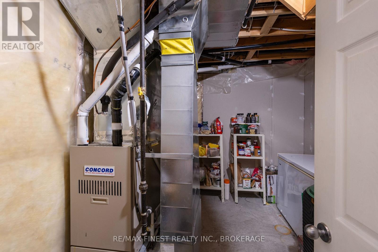
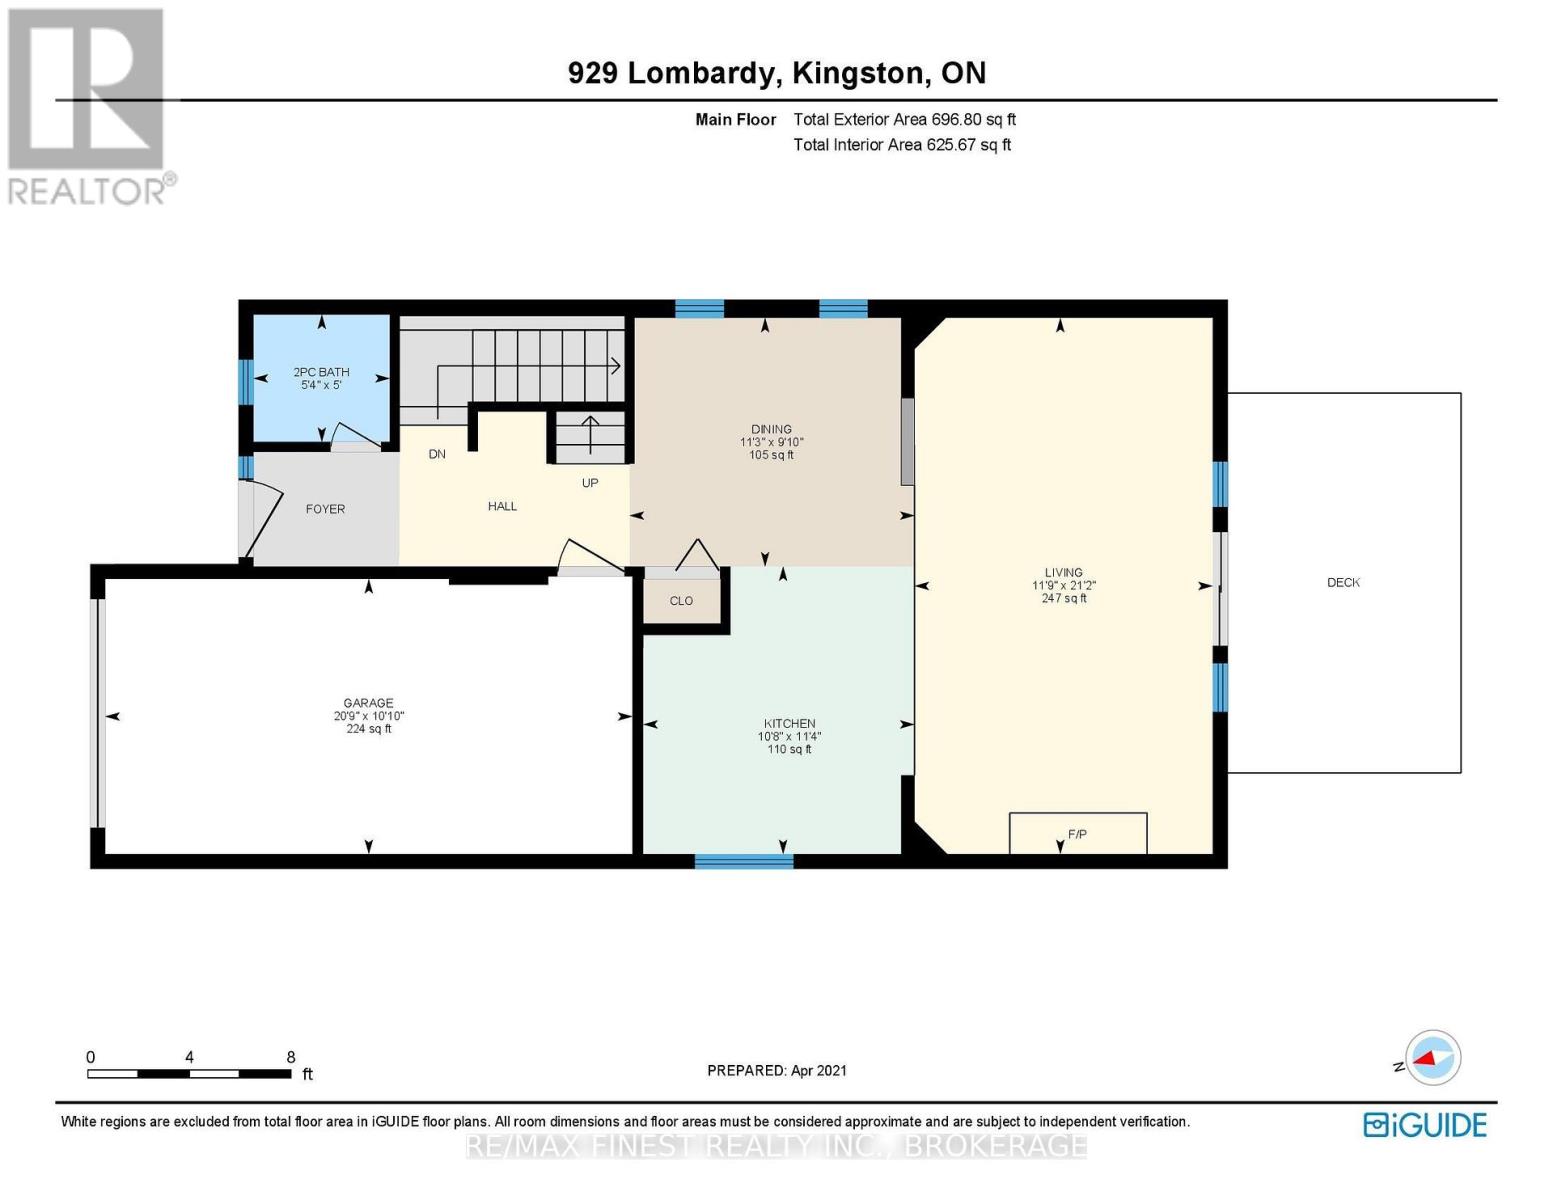
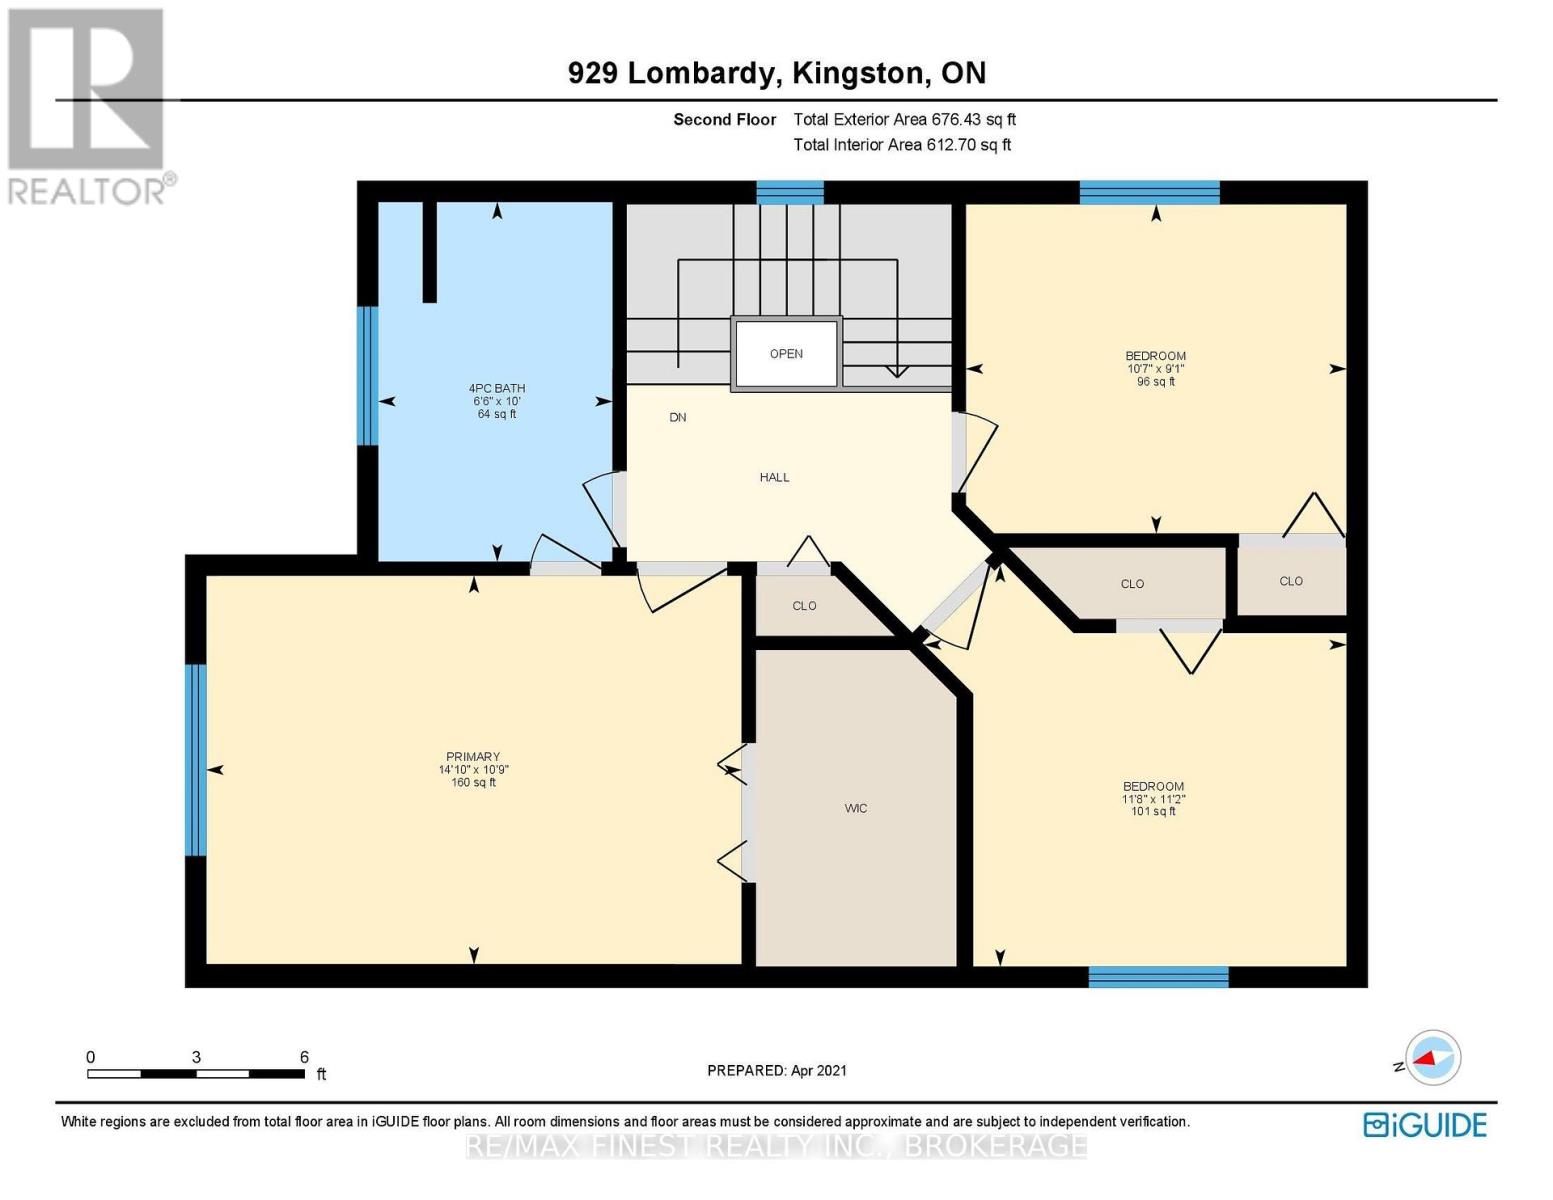
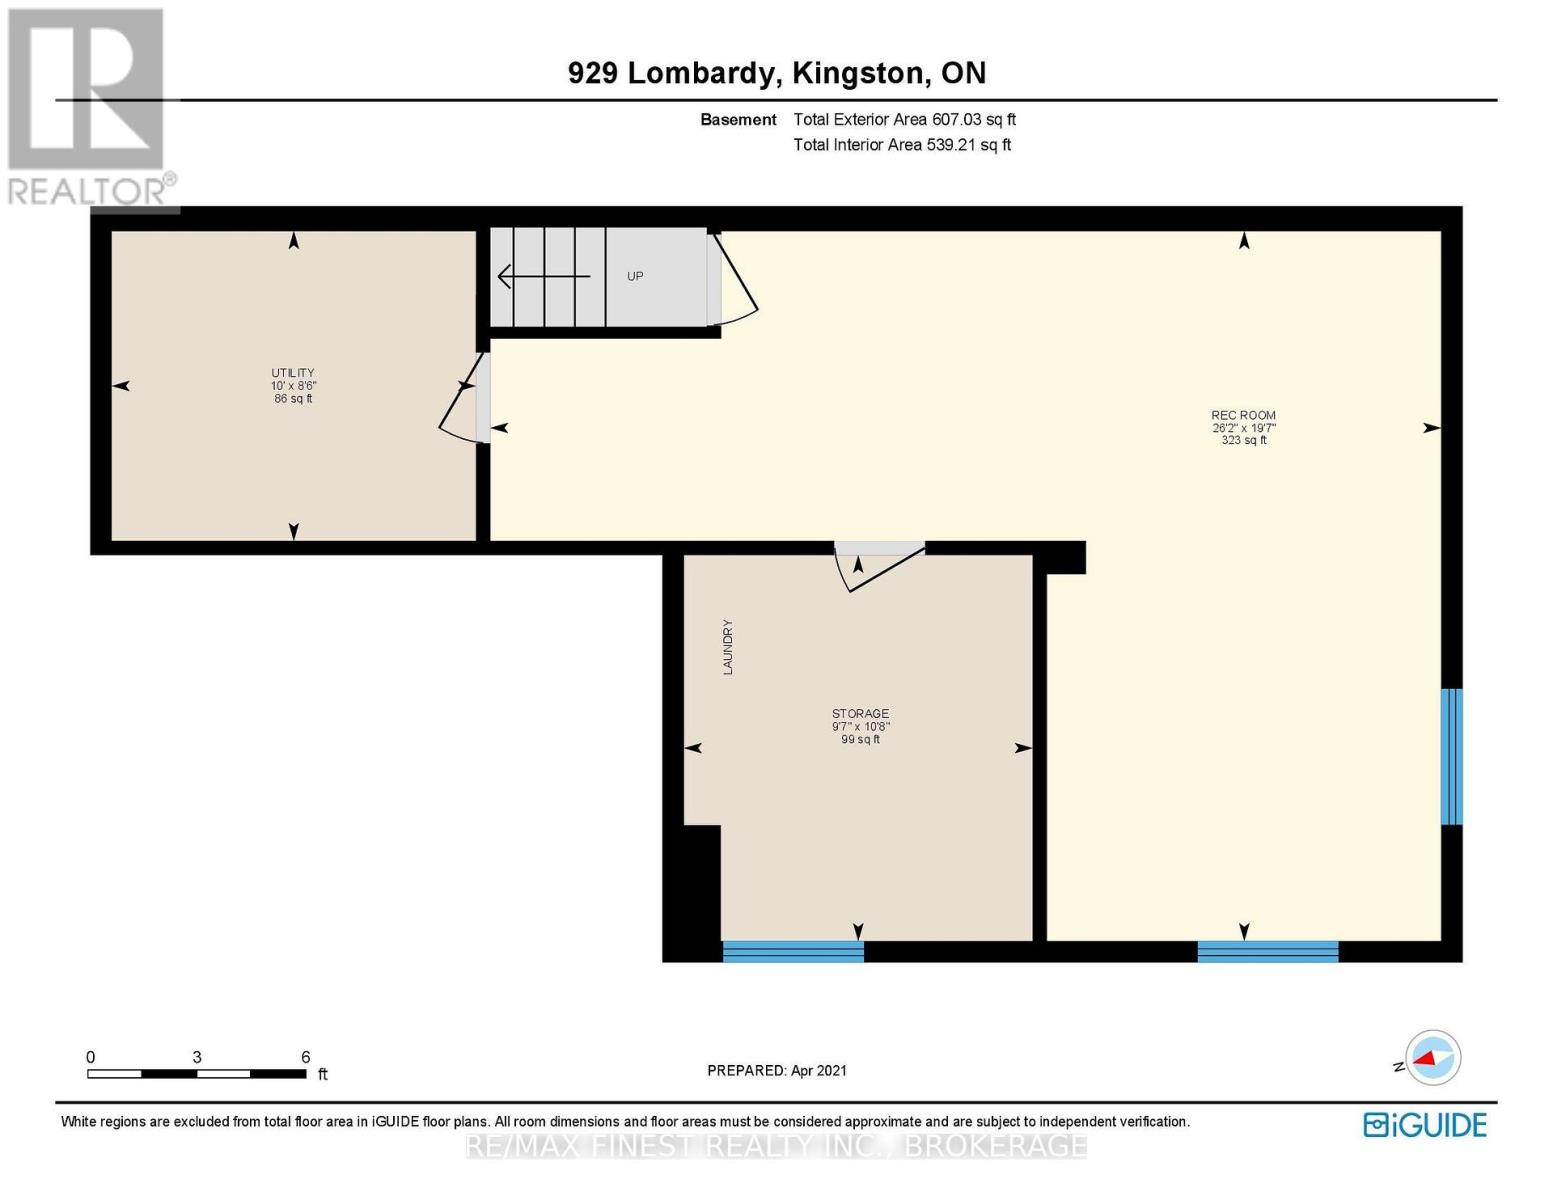
Welcome to this lovely two-story home in Kingston's 'Bayridge East', ideally located near parks and just a short commute to downtown or the 401. This property features three bedrooms and 1.5 baths, starting with a bright entrance and a two-piece bathroom off the foyer. The hardwood floors flow through to the open-concept main level, where the kitchen and a sunken living room featuring a cozy natural gas fireplace and sliding doors give access to a private backyard. On the second floor, discover three spacious bedrooms and a "cheater 4 piece ensuite with a jetted tub. The fully finished lower level provides an inviting rec room, plus a rough-in for a future bathroom. The exterior features a double-wide driveway and a beautifully spacious backyard with a deck and patio, perfect for hosting gatherings, all enclosed by a fully fenced yard. Shingles 2020, AC 2022. (id:67947)
| MLS® Number | X14116122 |
| Property Type | Single Family |
| Neigbourhood | Bayridge |
| Community Name | 37 - South of Taylor-Kidd Blvd |
| Amenities Near By | Park, Public Transit, Schools |
| Community Features | School Bus |
| Equipment Type | Water Heater |
| Features | Level Lot, Flat Site, Sump Pump |
| Parking Space Total | 3 |
| Rental Equipment Type | Water Heater |
| Structure | Deck, Patio(s), Porch, Shed |
| Bathroom Total | 2 |
| Bedrooms Above Ground | 3 |
| Bedrooms Total | 3 |
| Age | 16 To 30 Years |
| Amenities | Fireplace(s) |
| Appliances | Water Heater, Dishwasher, Dryer, Microwave, Stove, Washer, Window Coverings, Refrigerator |
| Basement Development | Finished |
| Basement Type | Full (finished) |
| Construction Style Attachment | Detached |
| Cooling Type | Central Air Conditioning |
| Exterior Finish | Brick, Vinyl Siding |
| Fire Protection | Smoke Detectors |
| Fireplace Present | Yes |
| Fireplace Total | 1 |
| Foundation Type | Block |
| Half Bath Total | 1 |
| Heating Fuel | Natural Gas |
| Heating Type | Forced Air |
| Stories Total | 2 |
| Size Interior | 1,100 - 1,500 Sqft |
| Type | House |
| Utility Water | Municipal Water |
| Garage |
| Acreage | No |
| Land Amenities | Park, Public Transit, Schools |
| Sewer | Sanitary Sewer |
| Size Depth | 108 Ft ,6 In |
| Size Frontage | 46 Ft ,1 In |
| Size Irregular | 46.1 X 108.5 Ft |
| Size Total Text | 46.1 X 108.5 Ft |
| Level | Type | Length | Width | Dimensions |
|---|---|---|---|---|
| Second Level | Dining Room | 4.11 m | 2.99 m | 4.11 m x 2.99 m |
| Second Level | Bathroom | 1.64 m | 1.52 m | 1.64 m x 1.52 m |
| Second Level | Primary Bedroom | 4.52 m | 5.33 m | 4.52 m x 5.33 m |
| Second Level | Bedroom 2 | 4.02 m | 2 m | 4.02 m x 2 m |
| Basement | Other | 4.52 m | 5.08 m | 4.52 m x 5.08 m |
| Basement | Bedroom 3 | 5.38 m | 3.86 m | 5.38 m x 3.86 m |
| Basement | Bathroom | 2.01 m | 3.01 m | 2.01 m x 3.01 m |
| Basement | Recreational, Games Room | 8.43 m | 7.56 m | 8.43 m x 7.56 m |
| Main Level | Living Room | 5.63 m | 6.65 m | 5.63 m x 6.65 m |
| Main Level | Kitchen | 5.08 m | 4.36 m | 5.08 m x 4.36 m |
| Main Level | Utility Room | 3.04 m | 3.96 m | 3.04 m x 3.96 m |
| Electricity | Installed |
| Sewer | Installed |

Interested in this property?
Nicolas SigounisREALTOR® · EXIT Realty Matrix, BrokerageBook a private showing or ask anything about this home. Nicolas will get back to you quickly.
Call or text 613.859.9331Book a showingEmail NicolasListing courtesy of Peggy Cruickshank, RE/MAX Finest Realty Inc., Brokerage
Ask Nicolas about this property
Contact us for more information

The trademarks REALTOR®, REALTORS®, and the REALTOR® logo are controlled by The Canadian Real Estate Association (CREA) and identify real estate professionals who are members of CREA. The trademarks MLS®, Multiple Listing Service® and the associated logos are owned by The Canadian Real Estate Association (CREA) and identify the quality of services provided by real estate professionals who are members of CREA. The trademark DDF® is owned by The Canadian Real Estate Association (CREA) and identifies CREA's Data Distribution Facility (DDF®)