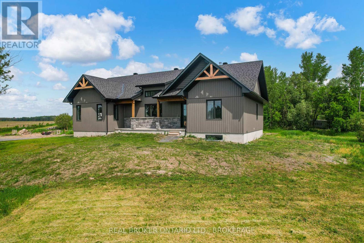
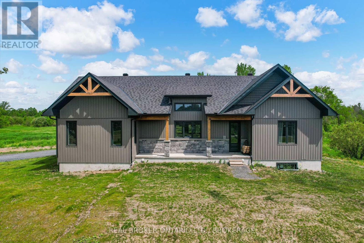
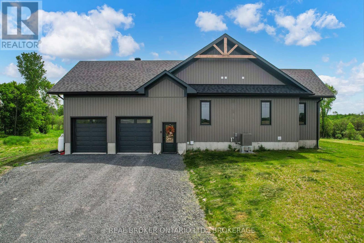
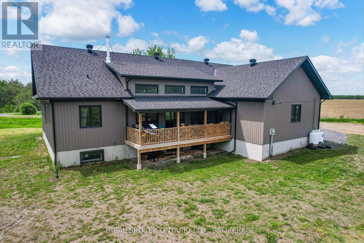
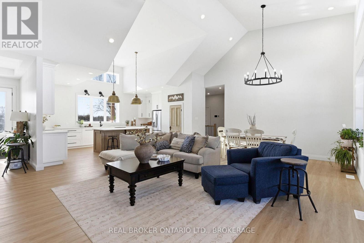
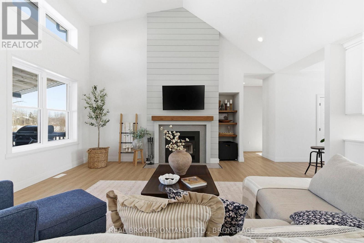
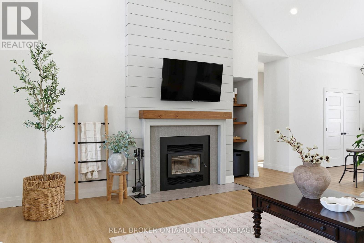
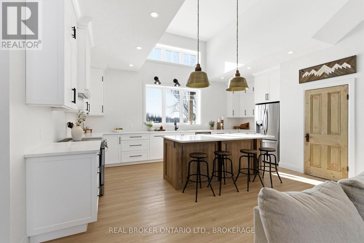
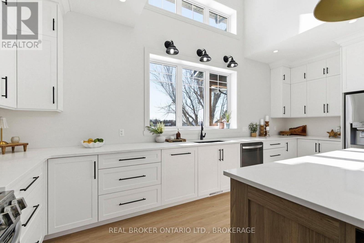
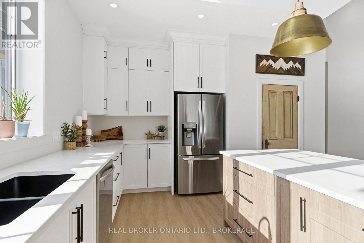
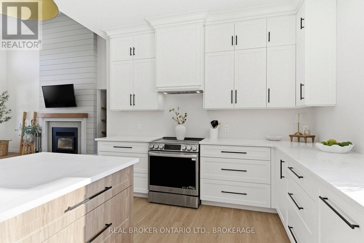
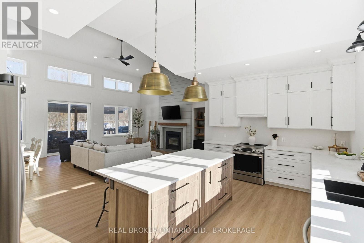
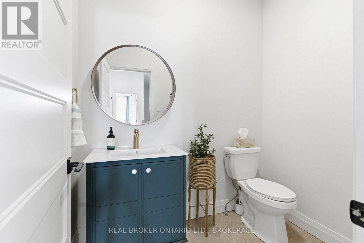
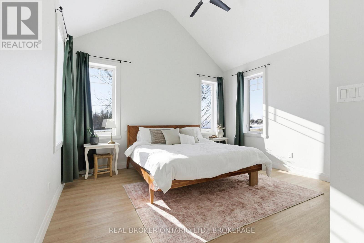
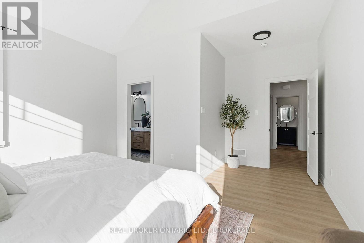
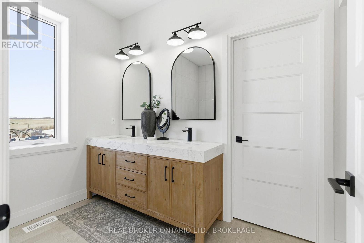
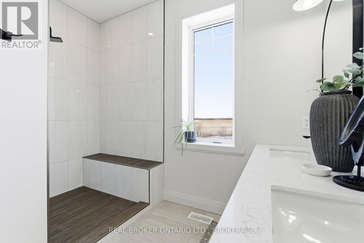
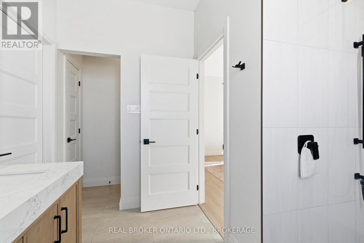
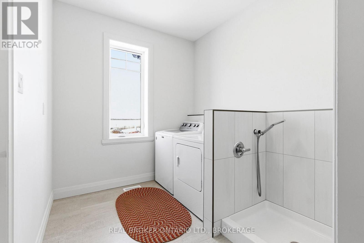
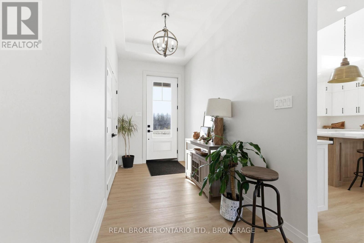
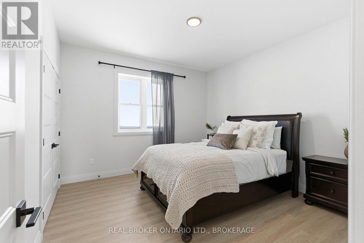
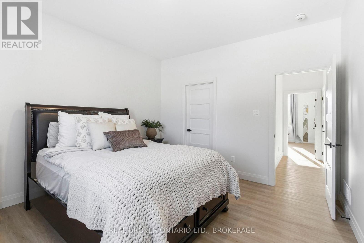
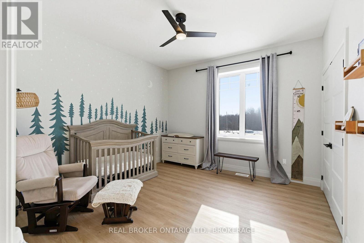
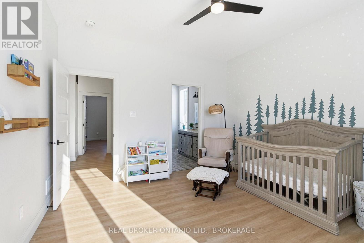
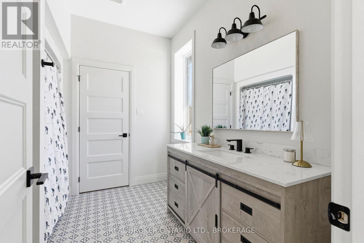
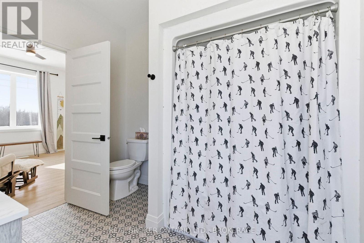
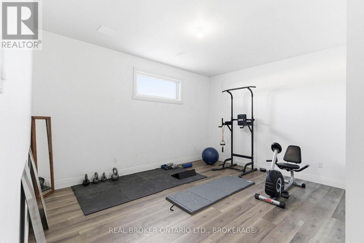
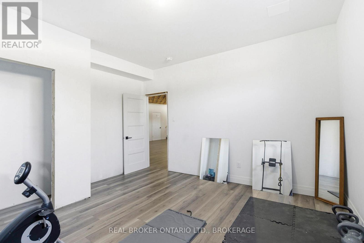
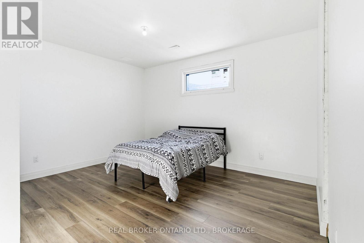
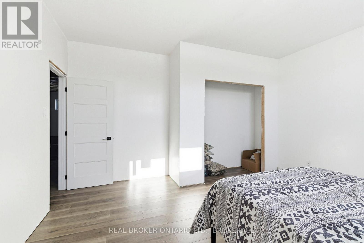
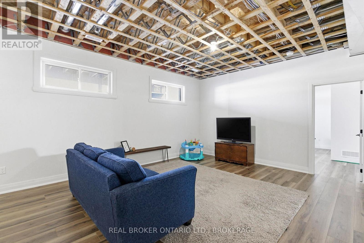
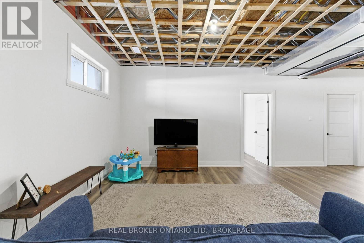
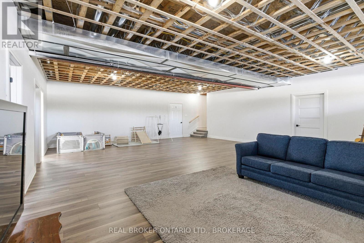
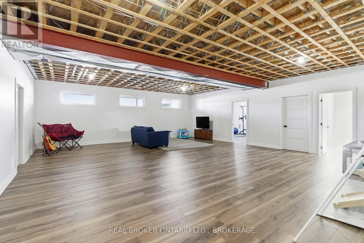
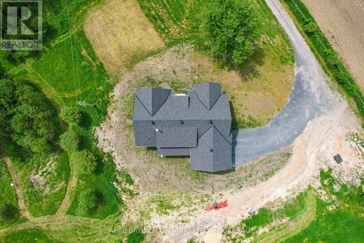
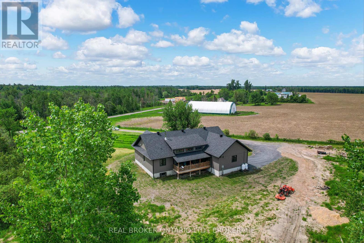
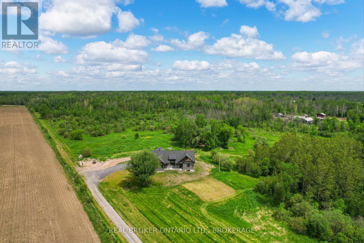
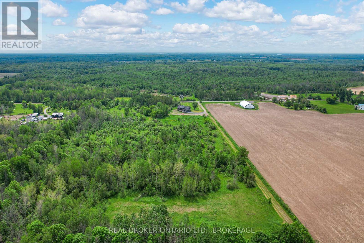
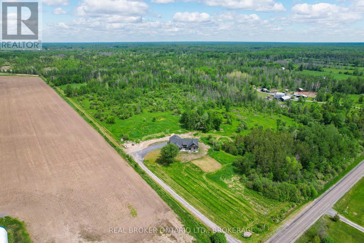
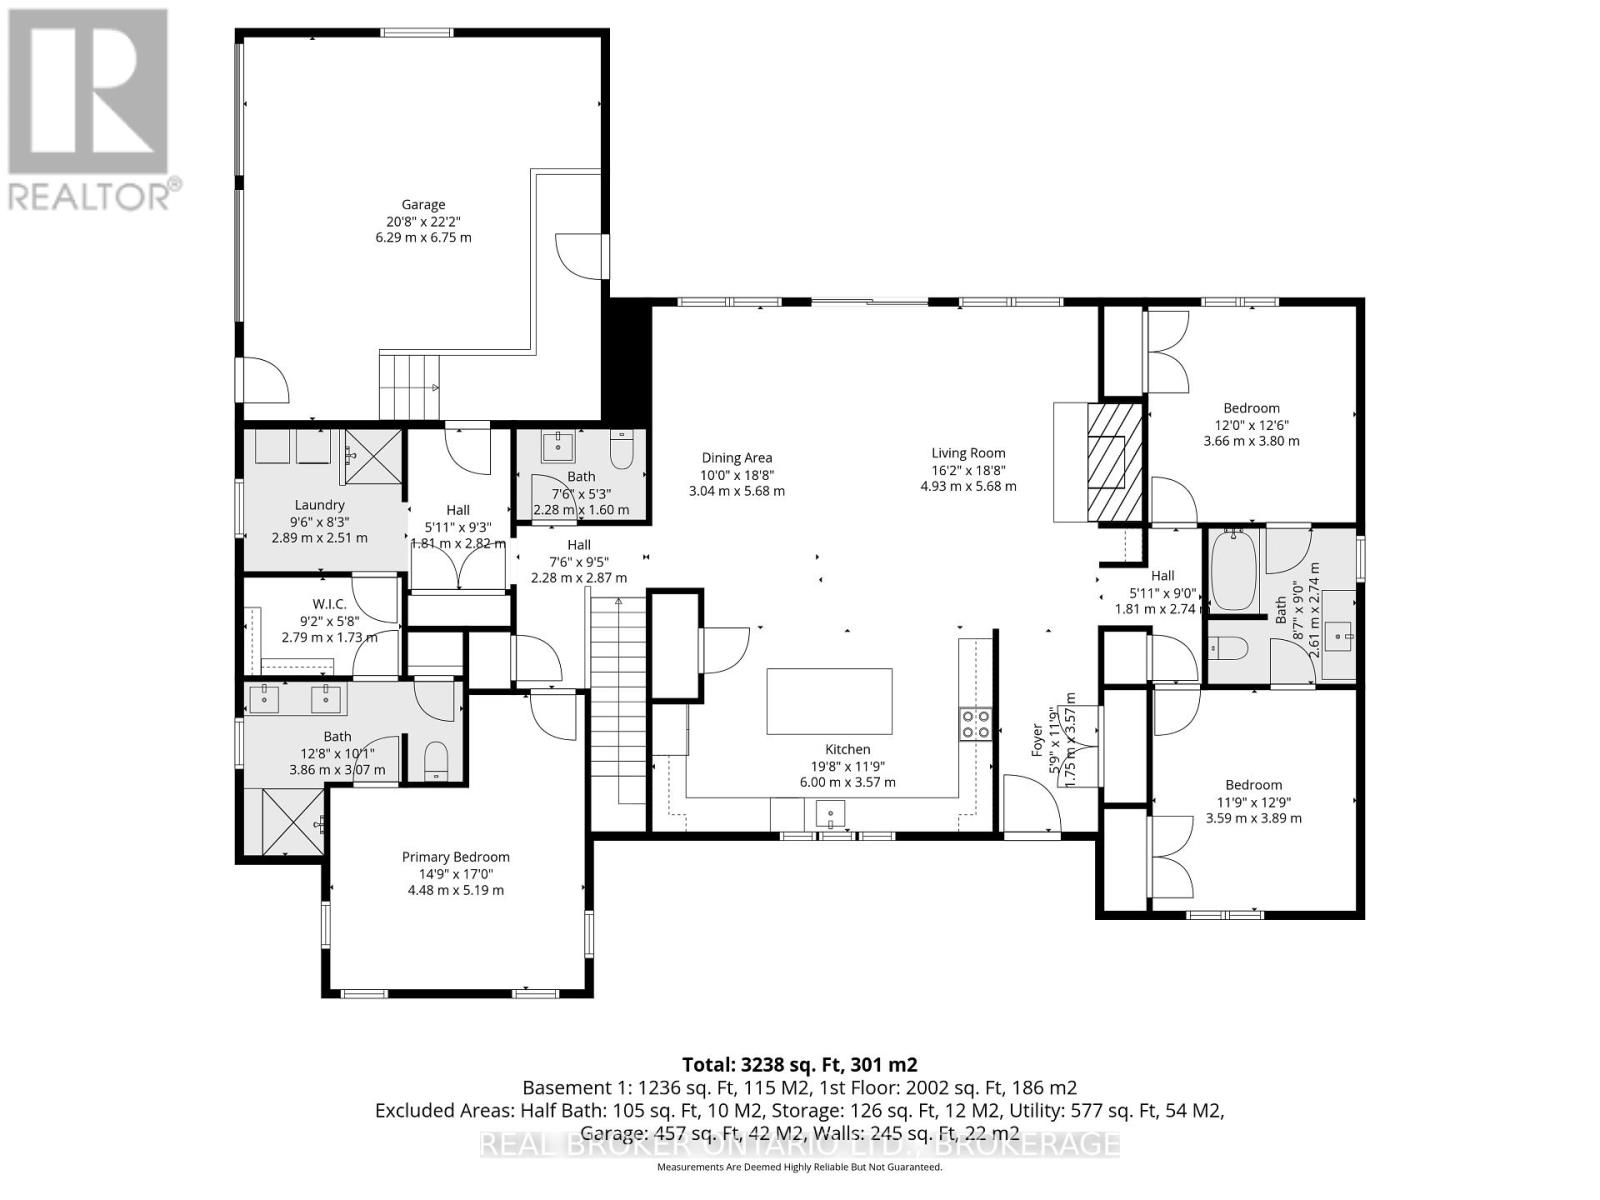
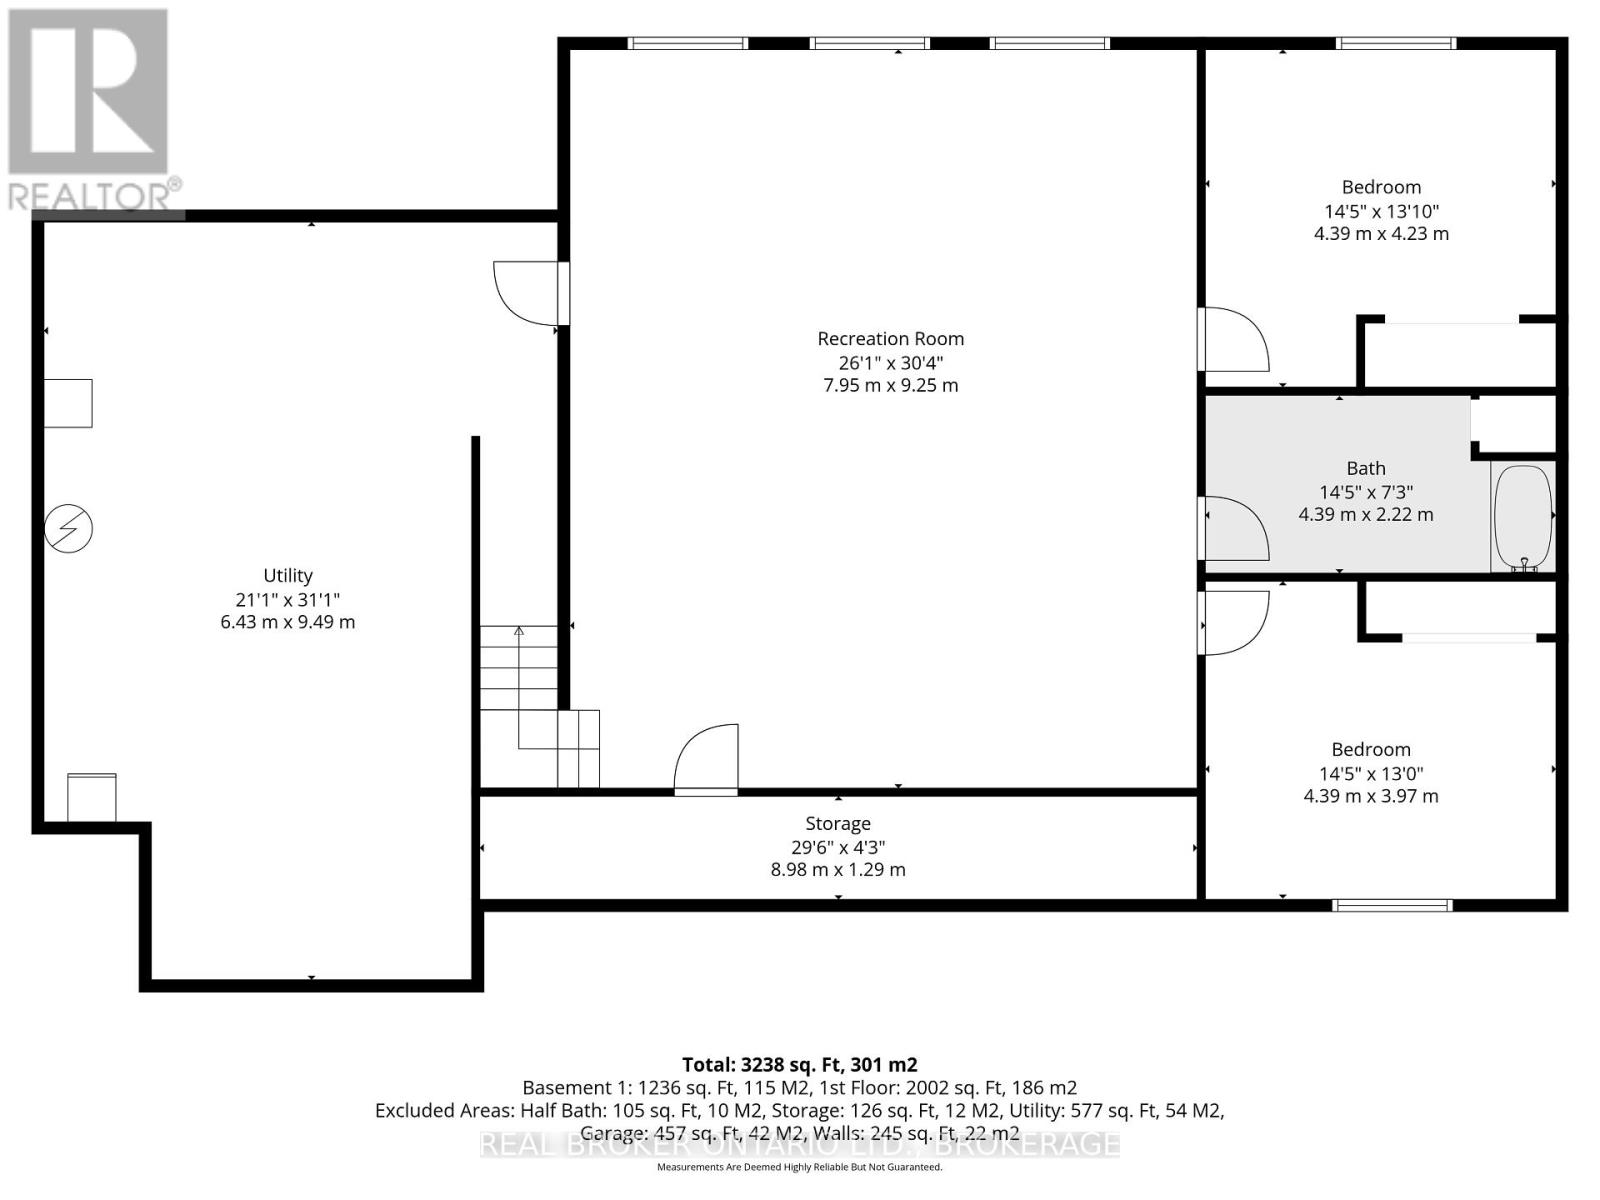
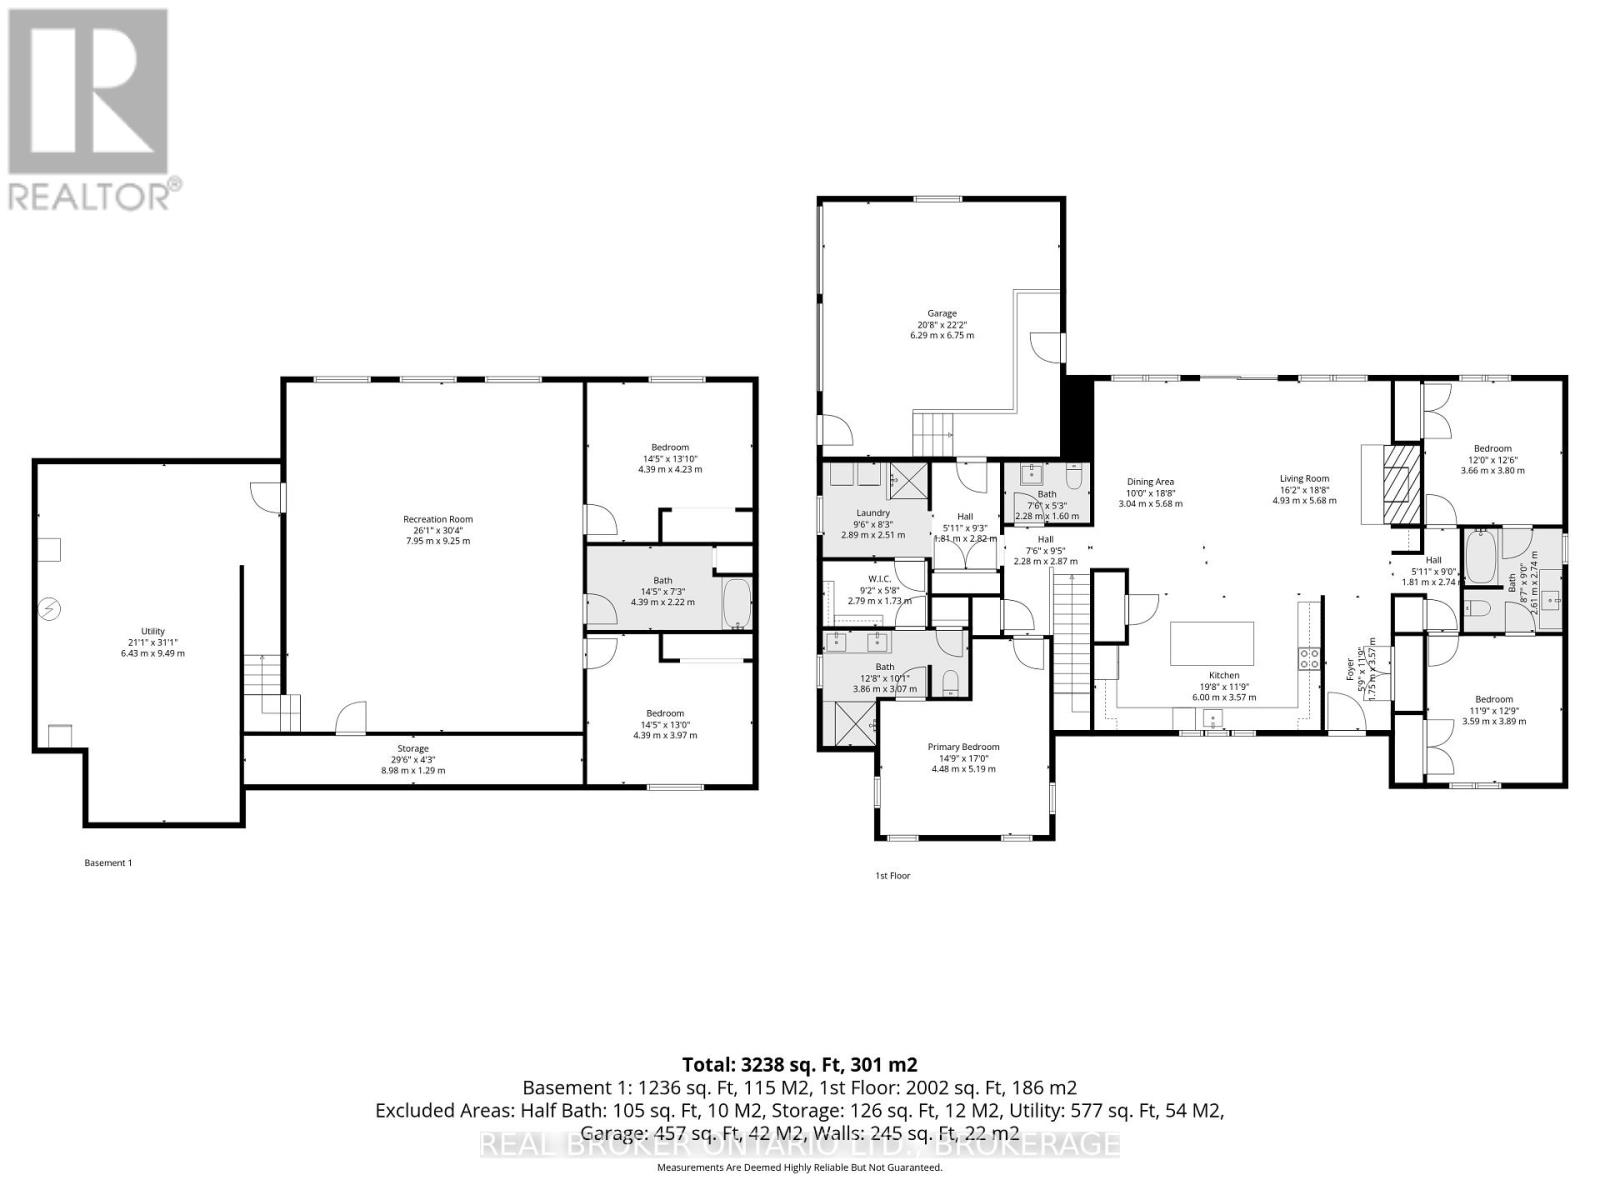
Escape to the peace and privacy of country living with this beautifully designed ICF home on approximately 15 acres of picturesque land. Offering over 2,000 sq. ft. of thoughtfully designed living space, this country property combines modern comfort, energy efficiency, and the freedom of owning your own acreage. The bright and inviting main floor features an abundance of natural light and a spacious kitchen with ample cabinetry, workspace and pantry, ideal for family life and entertaining. The welcoming living area boasts a cozy wood-burning fireplace, creating the perfect atmosphere to relax and unwind. The main level offers three generously sized bedrooms, including a primary suite, two full bathrooms, a convenient powder room, and main floor laundry for added functionality. An attached two-car garage provides plenty of room for vehicles, storage, and hobbies. The finished lower level adds even more versatility with two additional finished rooms, perfect for a home office, gym, hobby room, or guest space. A rough-in for a future full bathroom provides additional potential to customize the space to suit your needs. Built with Insulated Concrete Form (ICF) construction, this home offers excellent energy efficiency, durability, and year-round comfort. Outside, approximately 15 acres of beautiful countryside provide endless possibilities for outdoor recreation, nature lovers, hobby farming, or simply enjoying the privacy and tranquility of rural living. Whether you're searching for a spacious family home, a private country retreat, or an acreage property with room to roam, this exceptional rural home offers a rare opportunity to embrace the country lifestyle while enjoying the comfort and functionality of a thoughtfully designed home. (id:67947)
| MLS® Number | X14108406 |
| Property Type | Single Family |
| Community Name | 716 - South Stormont (Cornwall) Twp |
| Features | Partially Cleared |
| Parking Space Total | 12 |
| Structure | Deck |
| Bathroom Total | 4 |
| Bedrooms Above Ground | 3 |
| Bedrooms Below Ground | 2 |
| Bedrooms Total | 5 |
| Age | 0 To 5 Years |
| Amenities | Fireplace(s) |
| Appliances | Garage Door Opener Remote(s) |
| Architectural Style | Bungalow |
| Basement Development | Finished |
| Basement Type | N/a (finished) |
| Construction Style Attachment | Detached |
| Cooling Type | Central Air Conditioning |
| Exterior Finish | Vinyl Siding |
| Fireplace Present | Yes |
| Fireplace Total | 1 |
| Foundation Type | Insulated Concrete Forms |
| Half Bath Total | 1 |
| Heating Fuel | Propane |
| Heating Type | Heat Pump |
| Stories Total | 1 |
| Size Interior | 0 - 699 Sqft |
| Type | House |
| Utility Water | Drilled Well |
| Attached Garage | |
| Garage |
| Acreage | Yes |
| Sewer | Septic System |
| Size Depth | 1977 Ft |
| Size Frontage | 357 Ft ,2 In |
| Size Irregular | 357.2 X 1977 Ft |
| Size Total Text | 357.2 X 1977 Ft|10 - 24.99 Acres |
| Zoning Description | Agr-10 |
| Level | Type | Length | Width | Dimensions |
|---|---|---|---|---|
| Basement | Recreational, Games Room | 26.1 m | 30.4 m | 26.1 m x 30.4 m |
| Basement | Utility Room | 21.1 m | 31.1 m | 21.1 m x 31.1 m |
| Basement | Bedroom 3 | 14.5 m | 13.1 m | 14.5 m x 13.1 m |
| Basement | Bedroom 4 | 14.5 m | 13 m | 14.5 m x 13 m |
| Basement | Bathroom | 14.5 m | 7.3 m | 14.5 m x 7.3 m |
| Basement | Cold Room | 29.6 m | 4.3 m | 29.6 m x 4.3 m |
| Ground Level | Primary Bedroom | 14.9 m | 17 m | 14.9 m x 17 m |
| Ground Level | Laundry Room | 9.6 m | 8.3 m | 9.6 m x 8.3 m |
| Ground Level | Bathroom | 12.8 m | 10.1 m | 12.8 m x 10.1 m |
| Ground Level | Bedroom | 12 m | 12.6 m | 12 m x 12.6 m |
| Ground Level | Bedroom 2 | 11.9 m | 12.9 m | 11.9 m x 12.9 m |
| Ground Level | Bathroom | 8.7 m | 9 m | 8.7 m x 9 m |
| Ground Level | Dining Room | 10 m | 18.8 m | 10 m x 18.8 m |
| Ground Level | Living Room | 16.2 m | 18.8 m | 16.2 m x 18.8 m |
| Ground Level | Kitchen | 19.8 m | 11.9 m | 19.8 m x 11.9 m |
| Ground Level | Foyer | 5.9 m | 11.9 m | 5.9 m x 11.9 m |
| Ground Level | Bathroom | 7.6 m | 5.3 m | 7.6 m x 5.3 m |
| Electricity | Installed |

Interested in this property?
Nicolas SigounisREALTOR® · EXIT Realty Matrix, BrokerageBook a private showing or ask anything about this home. Nicolas will get back to you quickly.
Call or text 613.859.9331Book a showingEmail NicolasListing courtesy of Laura Ellam, Real Broker Ontario Ltd., Brokerage
Ask Nicolas about this property
Contact us for more information

The trademarks REALTOR®, REALTORS®, and the REALTOR® logo are controlled by The Canadian Real Estate Association (CREA) and identify real estate professionals who are members of CREA. The trademarks MLS®, Multiple Listing Service® and the associated logos are owned by The Canadian Real Estate Association (CREA) and identify the quality of services provided by real estate professionals who are members of CREA. The trademark DDF® is owned by The Canadian Real Estate Association (CREA) and identifies CREA's Data Distribution Facility (DDF®)