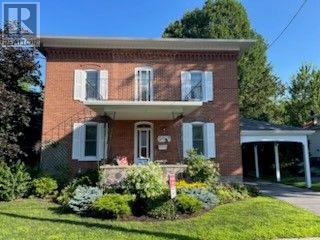
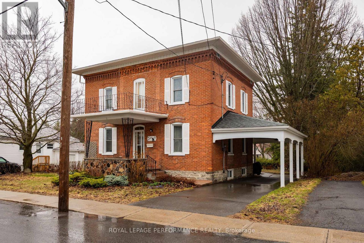
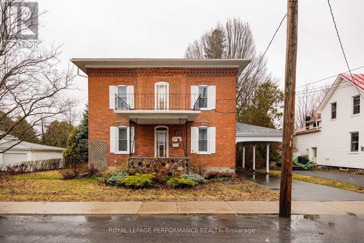
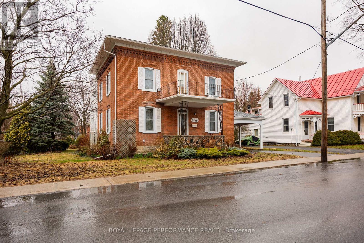
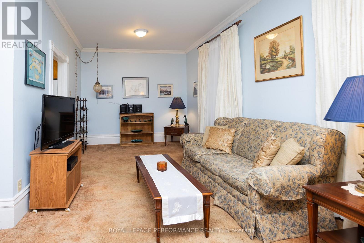
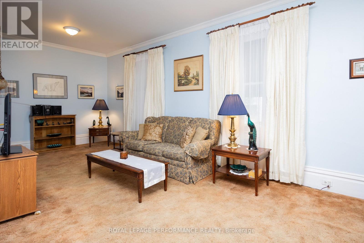
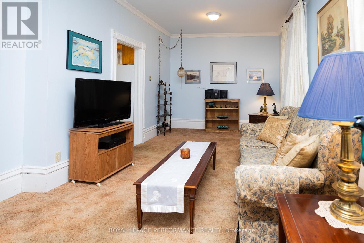
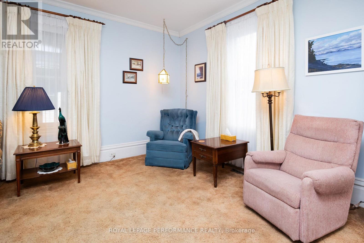
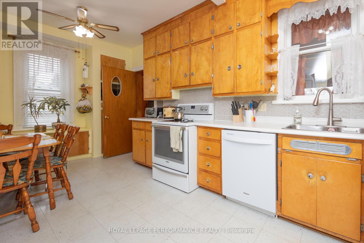
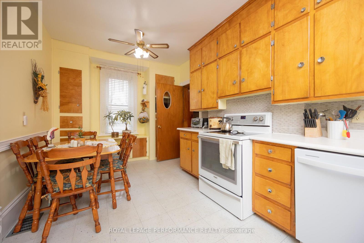
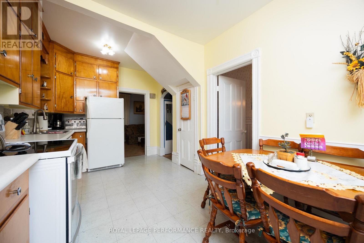
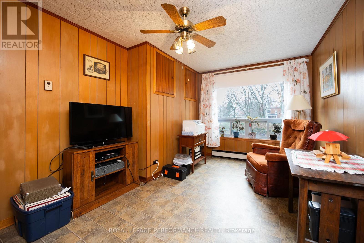
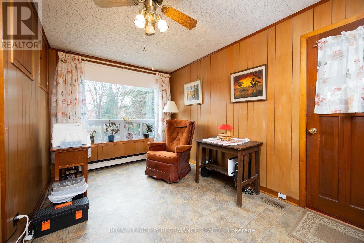
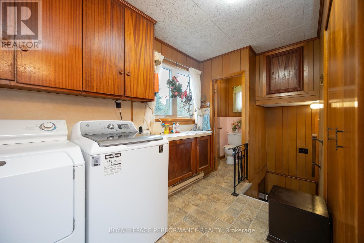
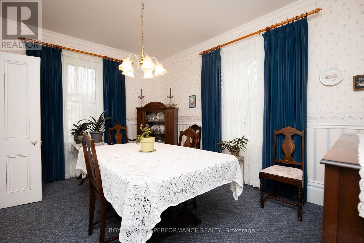
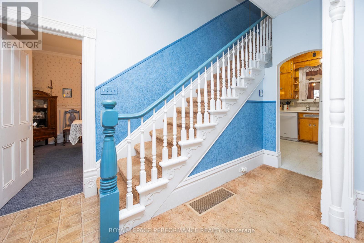
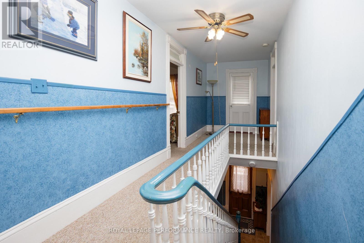
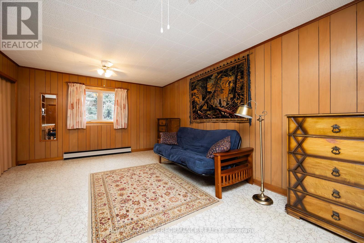
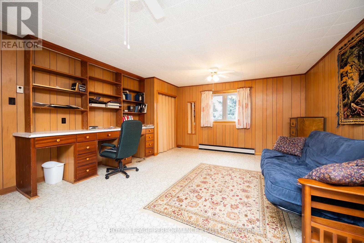
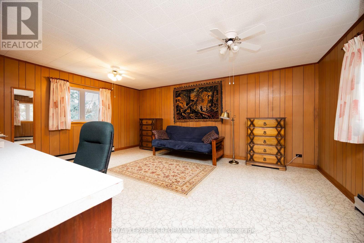
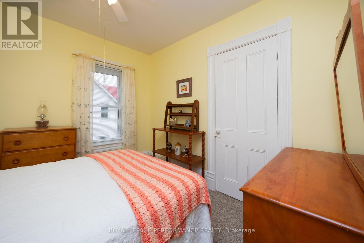
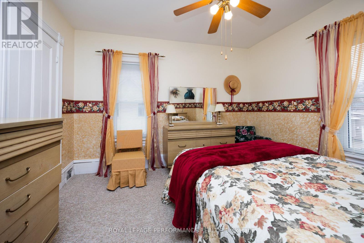
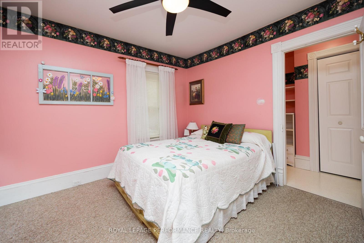
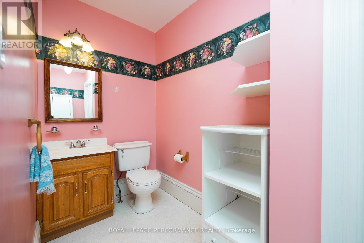
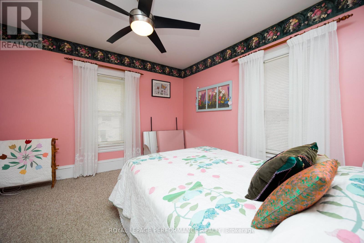
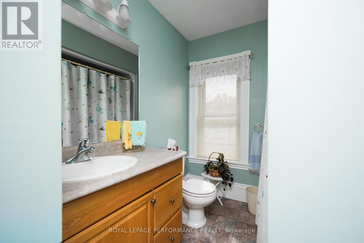
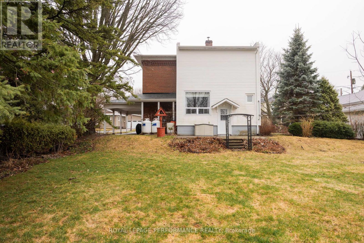
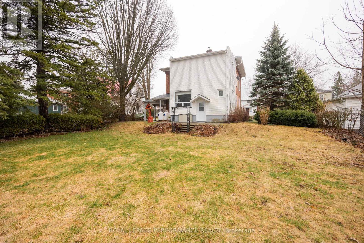
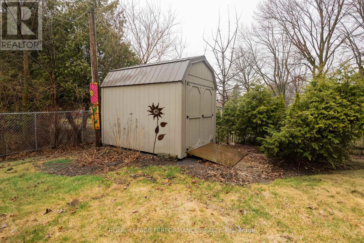
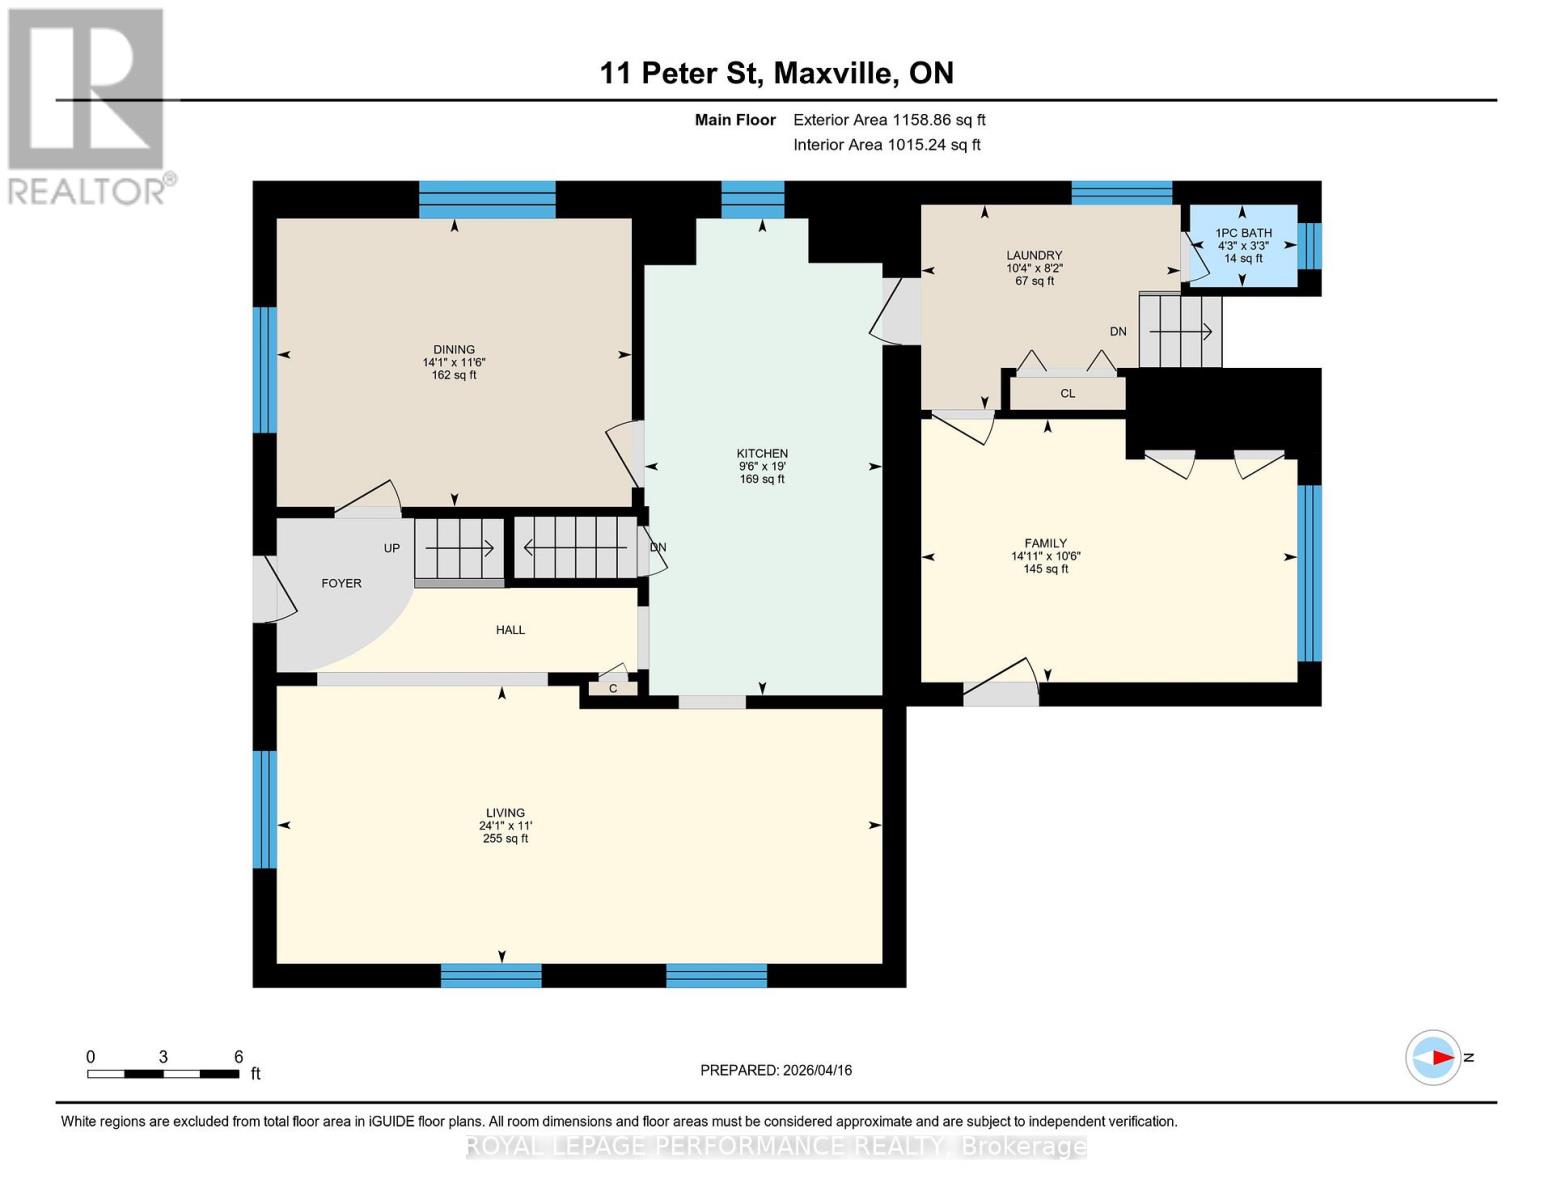
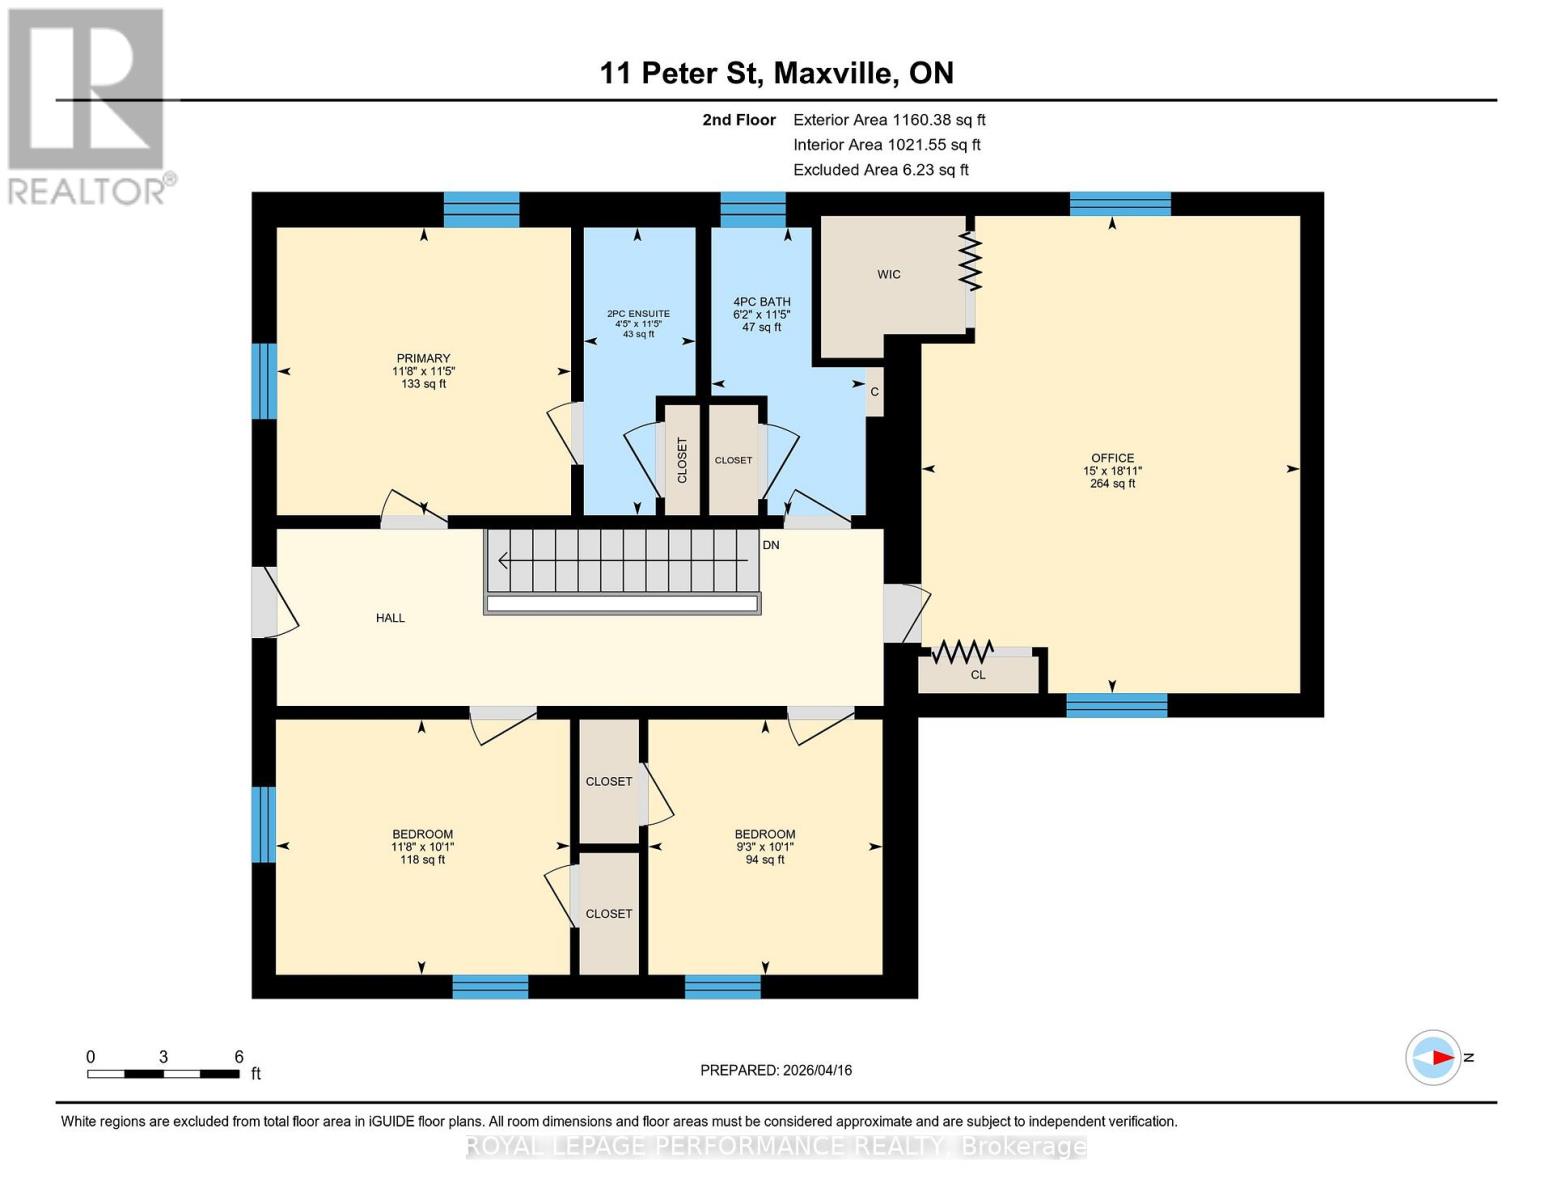
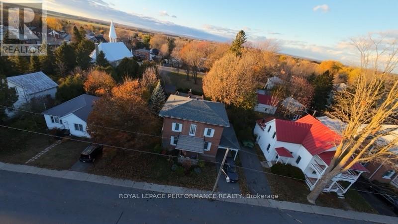
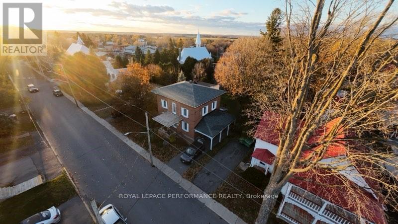
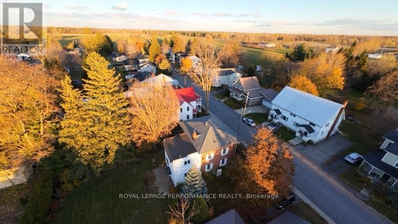
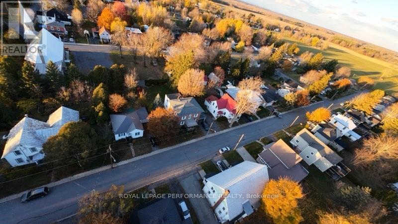
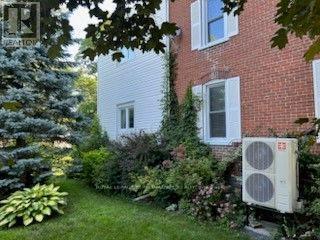
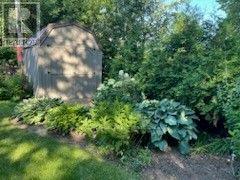
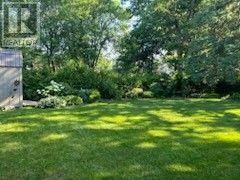
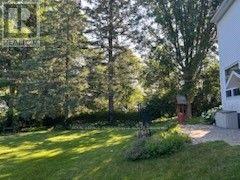
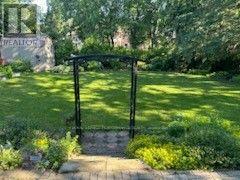
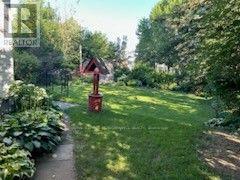
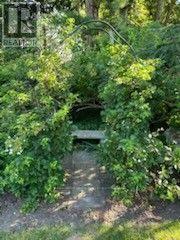
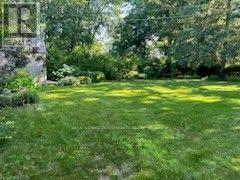
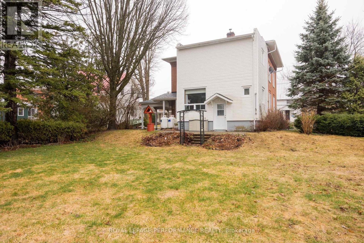
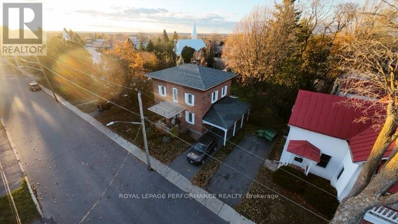
Solid brick home (1901) in historic village of Maxville, home of the Glengarry Highland Games. 5 minutes to Highway 417 for easy access to Ottawa & Montreal. This 2300 sq. ft home has been carefully maintained. All windows have been replaced. Heating is propane forced air and a heat pump that was installed in 2023 with a 10 year transferable warranty. Main floor contains living room, formal dining room, kitchen, with a family room & laundry room (2-pc bath) in a rear addition. 2nd floor contains 3 bedrooms, 1-4pc, 1-2pc plus a large office or 4th bedroom. 2nd floor patio over the main floor porch. Central vac.. Well is connected for exterior use. Utility shed. Eave troughs (2021). (id:67947)
| MLS® Number | X14108570 |
| Property Type | Single Family |
| Community Name | 718 - Maxville |
| Equipment Type | Propane Tank |
| Features | Flat Site |
| Parking Space Total | 3 |
| Rental Equipment Type | Propane Tank |
| Structure | Porch, Deck |
| Bathroom Total | 3 |
| Bedrooms Above Ground | 3 |
| Bedrooms Total | 3 |
| Appliances | Central Vacuum, Water Heater, Dishwasher, Dryer, Stove, Washer, Refrigerator |
| Basement Development | Unfinished |
| Basement Type | Full (unfinished) |
| Construction Style Attachment | Detached |
| Cooling Type | Central Air Conditioning |
| Exterior Finish | Brick |
| Foundation Type | Stone |
| Half Bath Total | 2 |
| Heating Fuel | Propane |
| Heating Type | Forced Air, Heat Pump |
| Stories Total | 2 |
| Size Interior | 2,000 - 2,500 Sqft |
| Type | House |
| Utility Water | Municipal Water |
| Carport | |
| No Garage |
| Acreage | No |
| Sewer | Sanitary Sewer |
| Size Depth | 131 Ft |
| Size Frontage | 67 Ft |
| Size Irregular | 67 X 131 Ft |
| Size Total Text | 67 X 131 Ft |
| Level | Type | Length | Width | Dimensions |
|---|---|---|---|---|
| Second Level | Office | 5.77 m | 4.58 m | 5.77 m x 4.58 m |
| Second Level | Primary Bedroom | 3.48 m | 3.56 m | 3.48 m x 3.56 m |
| Second Level | Bathroom | 3.48 m | 1.35 m | 3.48 m x 1.35 m |
| Second Level | Bathroom | 3.48 m | 1.87 m | 3.48 m x 1.87 m |
| Second Level | Bedroom | 3.09 m | 3.56 m | 3.09 m x 3.56 m |
| Second Level | Bedroom | 3.09 m | 2.83 m | 3.09 m x 2.83 m |
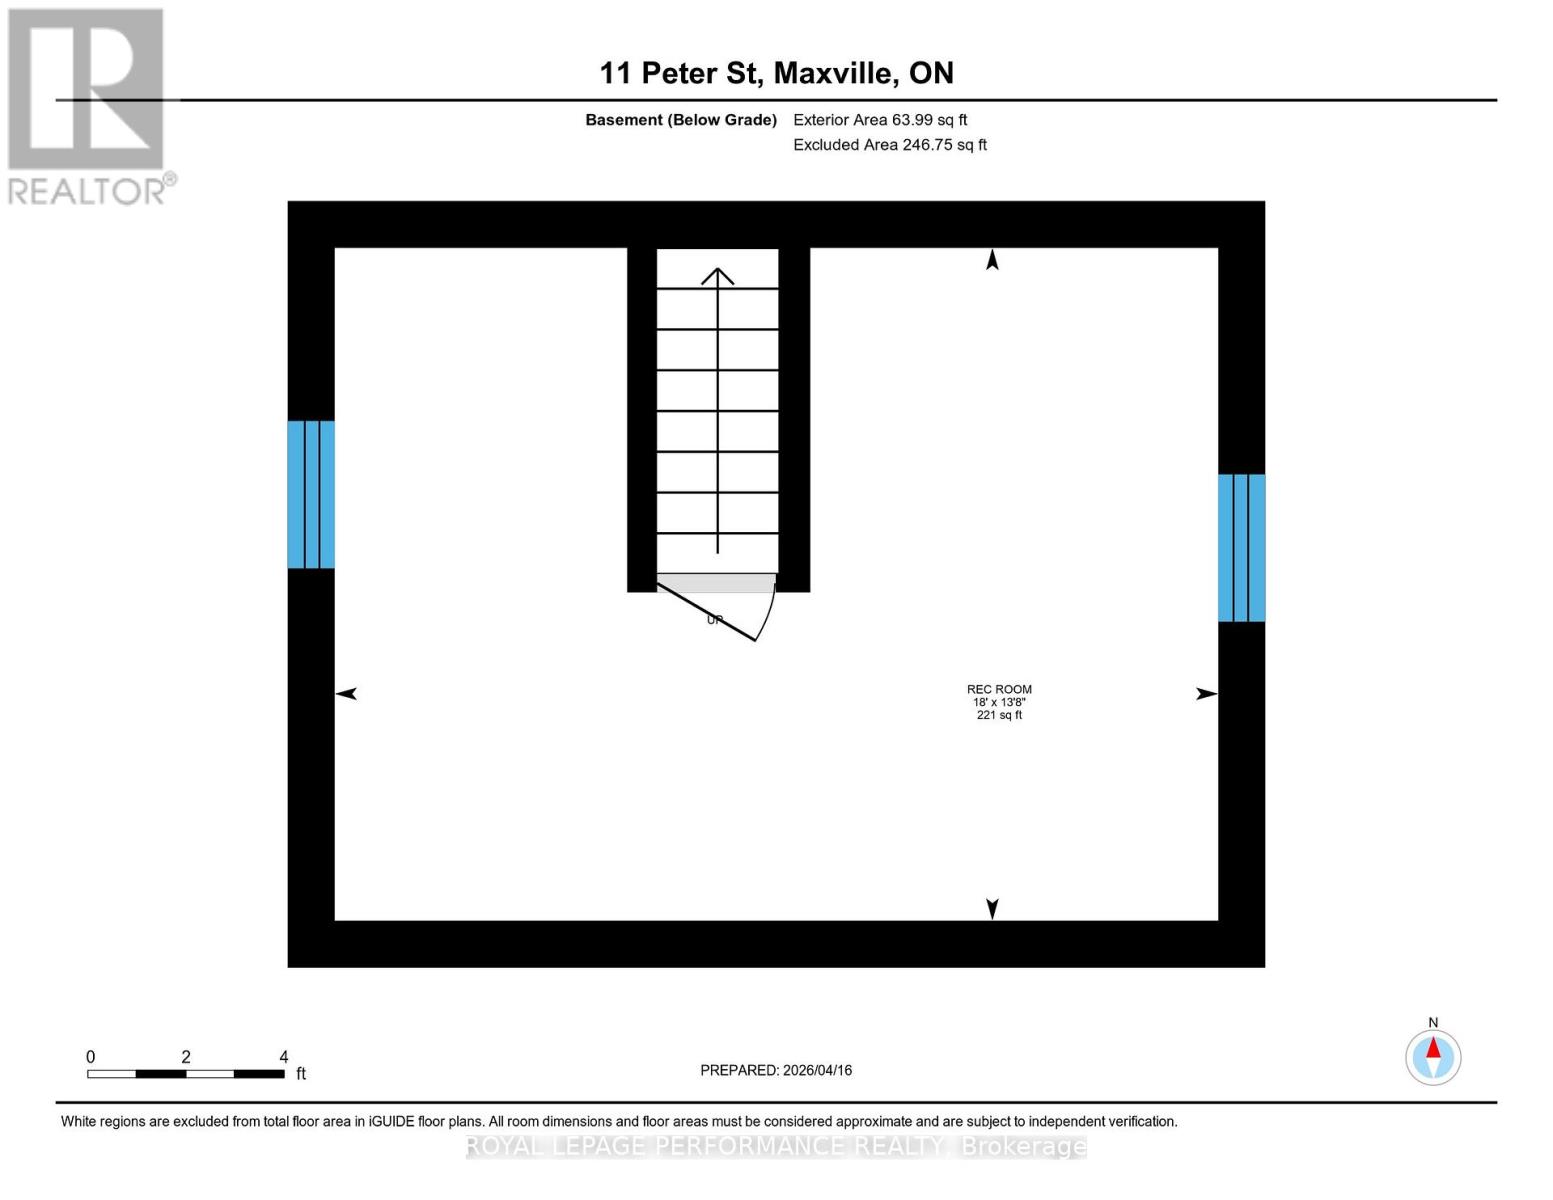
| Basement | Recreational, Games Room | 5.49 m | 4.18 m | 5.49 m x 4.18 m |
| Main Level | Living Room | 3.37 m | 7.33 m | 3.37 m x 7.33 m |
| Main Level | Laundry Room | 2.48 m | 3.14 m | 2.48 m x 3.14 m |
| Main Level | Kitchen | 5.78 m | 2.88 m | 5.78 m x 2.88 m |
| Main Level | Family Room | 3.19 m | 4.56 m | 3.19 m x 4.56 m |
| Main Level | Dining Room | 3.49 m | 4.3 m | 3.49 m x 4.3 m |
| Main Level | Bathroom | 1 m | 1.3 m | 1 m x 1.3 m |
https://www.realtor.ca/real-estate/30434618/11-peter-street-north-glengarry-718-maxville

Interested in this property?
Nicolas SigounisREALTOR® · EXIT Realty Matrix, BrokerageBook a private showing or ask anything about this home. Nicolas will get back to you quickly.
Call or text 613.859.9331Book a showingEmail NicolasListing courtesy of D.a. Macmillan, Royal LePage Performance Realty
Ask Nicolas about this property
Contact us for more information

The trademarks REALTOR®, REALTORS®, and the REALTOR® logo are controlled by The Canadian Real Estate Association (CREA) and identify real estate professionals who are members of CREA. The trademarks MLS®, Multiple Listing Service® and the associated logos are owned by The Canadian Real Estate Association (CREA) and identify the quality of services provided by real estate professionals who are members of CREA. The trademark DDF® is owned by The Canadian Real Estate Association (CREA) and identifies CREA's Data Distribution Facility (DDF®)