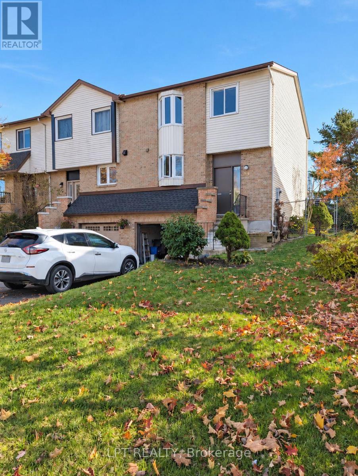
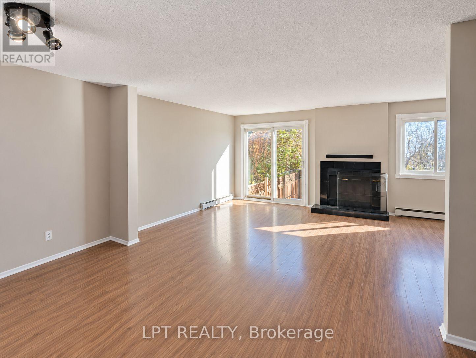
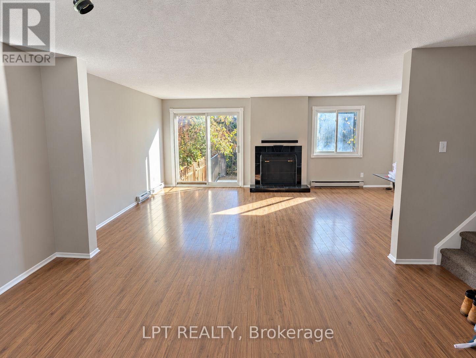
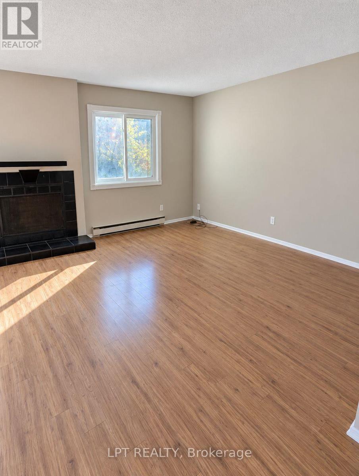
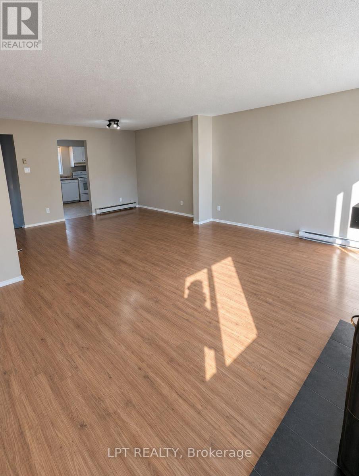
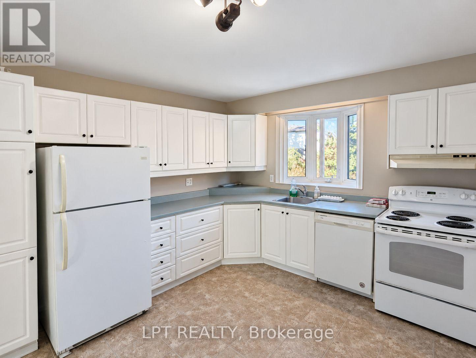
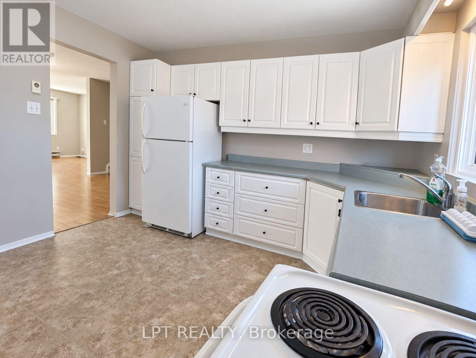
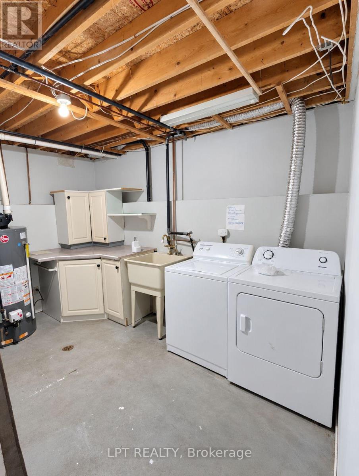
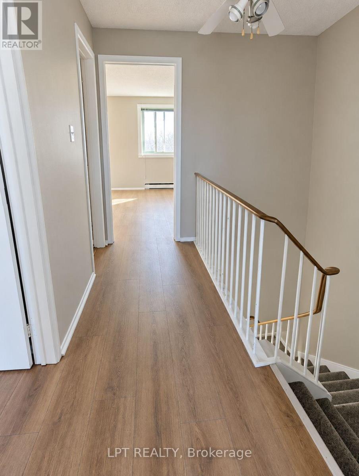
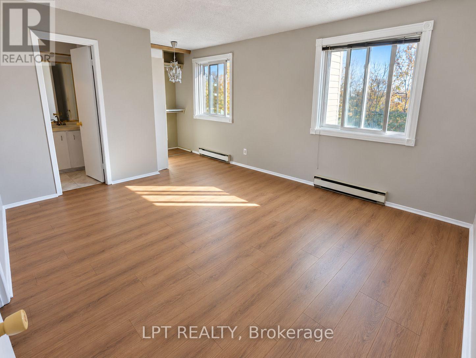
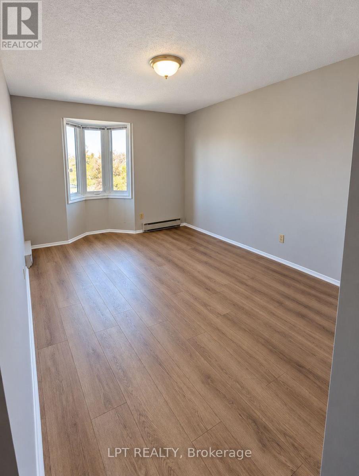
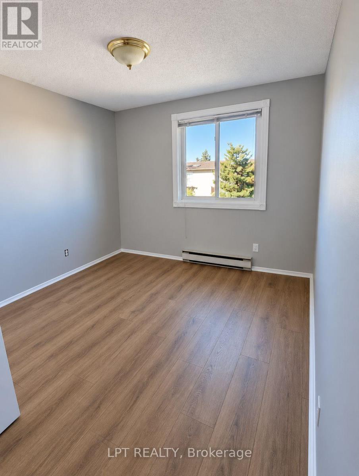
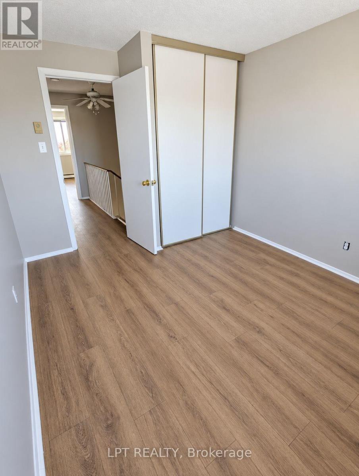
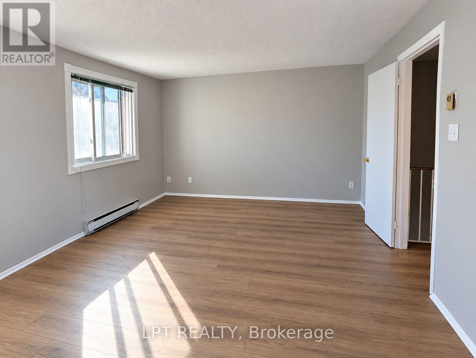
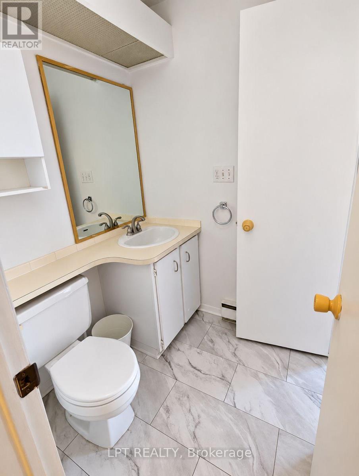
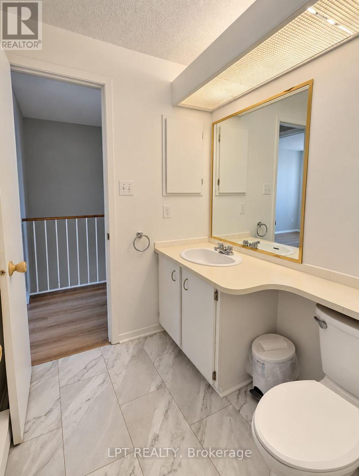
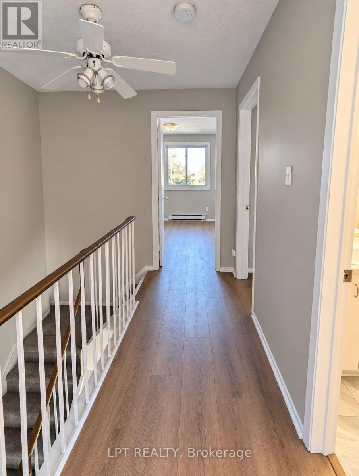
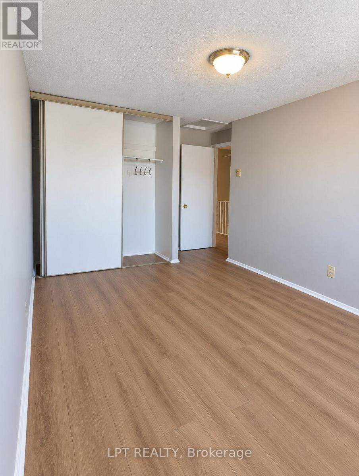
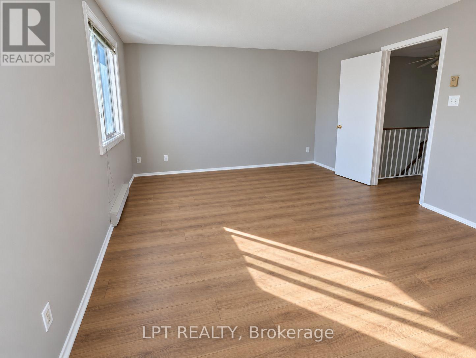
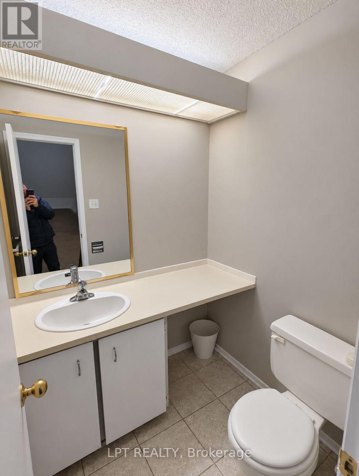
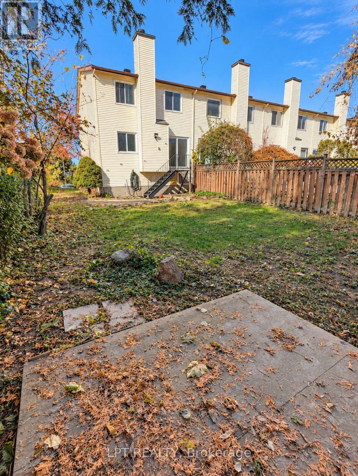
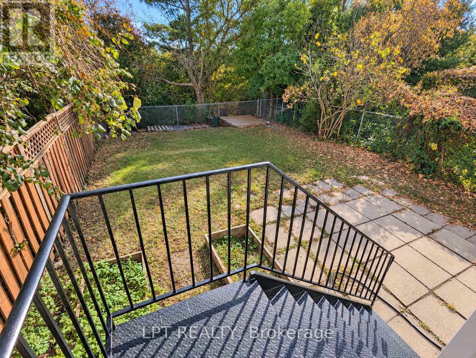
Welcome to 44 Coolspring Crescent, a bright and spacious 3-bedroom, 2-bathroom 3-storey home offering the ideal combination of functional layout, everyday convenience, and exceptional privacy with no rear neighbours. Spread across three thoughtfully designed levels, this home provides versatile living zones tailored to comfortably accommodate families, busy professionals working from home, or couples seeking generous space. The main living area features an open, sun-filled living and dining layout framed by large windows that look out onto peaceful green views behind the property, creating a serene, natural backdrop for quiet morning coffees and easy entertaining. The functional kitchen is well-appointed with generous cabinet storage, quality appliances, and ample counter space to make meal prep and daily living effortless. Upstairs, you will find three well-proportioned bedrooms with great closet space and a full bathroom, providing a peaceful, quiet retreat at the end of the day. The versatile lower level adds exceptional practicality with direct entry, laundry facilities, convenient bathroom access, and multi-purpose space ideal for a dedicated work-from-home office, workout area, or media lounge. Step outside to enjoy a private backyard setting with zero rear neighbours, offering a rare sense of peaceful outdoor seclusion for warm-weather relaxation and weekend barbecues. Situated in a quiet, family-friendly Nepean community, tenants will appreciate quick access to nearby parks, walking paths, reputable schools, local transit, and convenient shopping and dining options just minutes away. Move-in ready and effortlessly comfortable-schedule your private viewing today! (id:67947)
| MLS® Number | X14142288 |
| Property Type | Single Family |
| Neigbourhood | Fisher Glen |
| Community Name | 7202 - Borden Farm/Stewart Farm/Carleton Heights/Parkwood Hills |
| Equipment Type | Water Heater |
| Features | In Suite Laundry |
| Parking Space Total | 3 |
| Rental Equipment Type | Water Heater |
| Bathroom Total | 3 |
| Bedrooms Above Ground | 3 |
| Bedrooms Total | 3 |
| Appliances | Dishwasher, Dryer, Hood Fan, Stove, Washer, Refrigerator |
| Basement Development | Partially Finished |
| Basement Type | N/a (partially Finished) |
| Construction Style Attachment | Attached |
| Cooling Type | None |
| Exterior Finish | Brick, Vinyl Siding |
| Fireplace Present | Yes |
| Fireplace Total | 1 |
| Foundation Type | Poured Concrete |
| Half Bath Total | 2 |
| Heating Fuel | Electric |
| Heating Type | Baseboard Heaters |
| Stories Total | 3 |
| Size Interior | 1,100 - 1,500 Sqft |
| Type | Row / Townhouse |
| Utility Water | Municipal Water |
| Attached Garage | |
| Garage |
| Acreage | No |
| Sewer | Sanitary Sewer |
| Size Depth | 111 Ft ,6 In |
| Size Frontage | 32 Ft ,6 In |
| Size Irregular | 32.5 X 111.5 Ft |
| Size Total Text | 32.5 X 111.5 Ft |
| Level | Type | Length | Width | Dimensions |
|---|---|---|---|---|
| Second Level | Primary Bedroom | 4.41 m | 3.81 m | 4.41 m x 3.81 m |
| Second Level | Bedroom 2 | 3.04 m | 4.03 m | 3.04 m x 4.03 m |
| Second Level | Bedroom 3 | 2.92 m | 2.92 m | 2.92 m x 2.92 m |
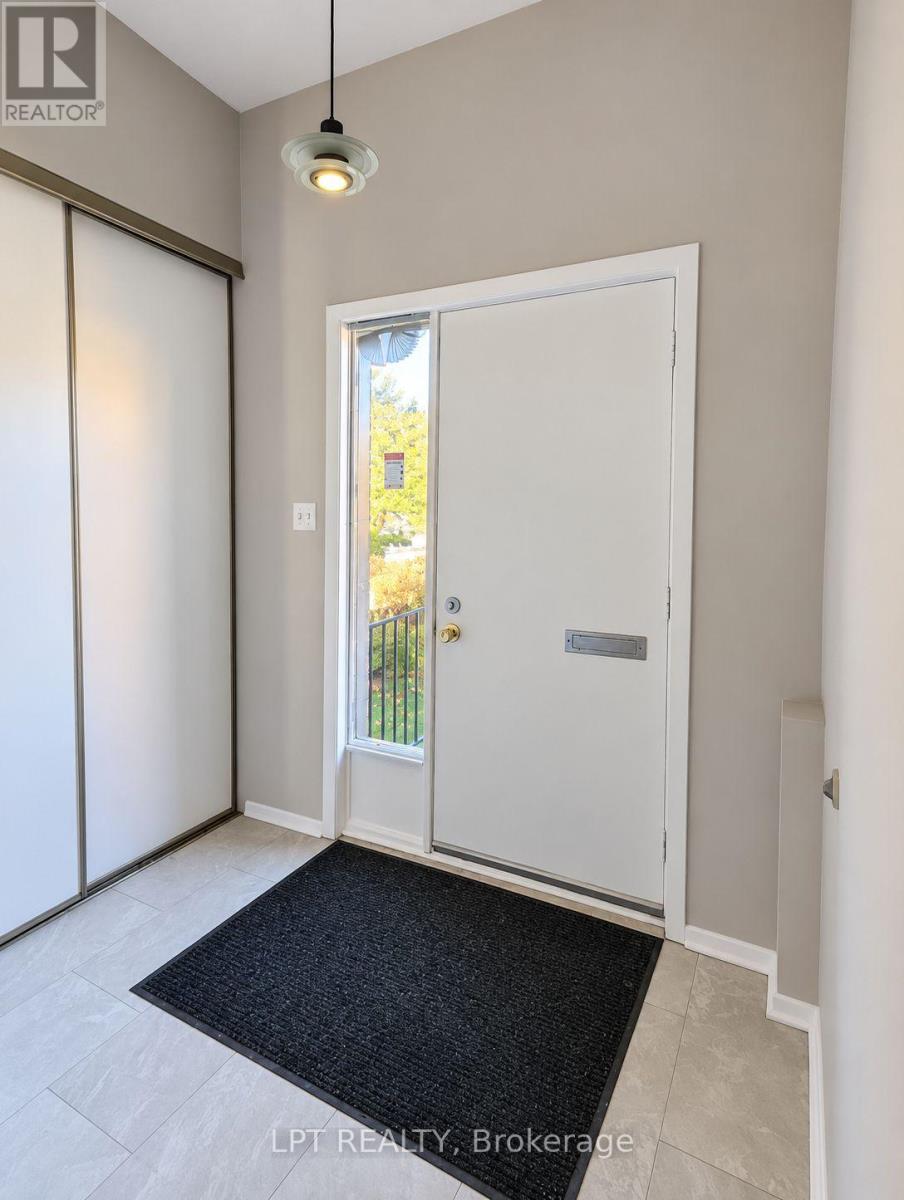
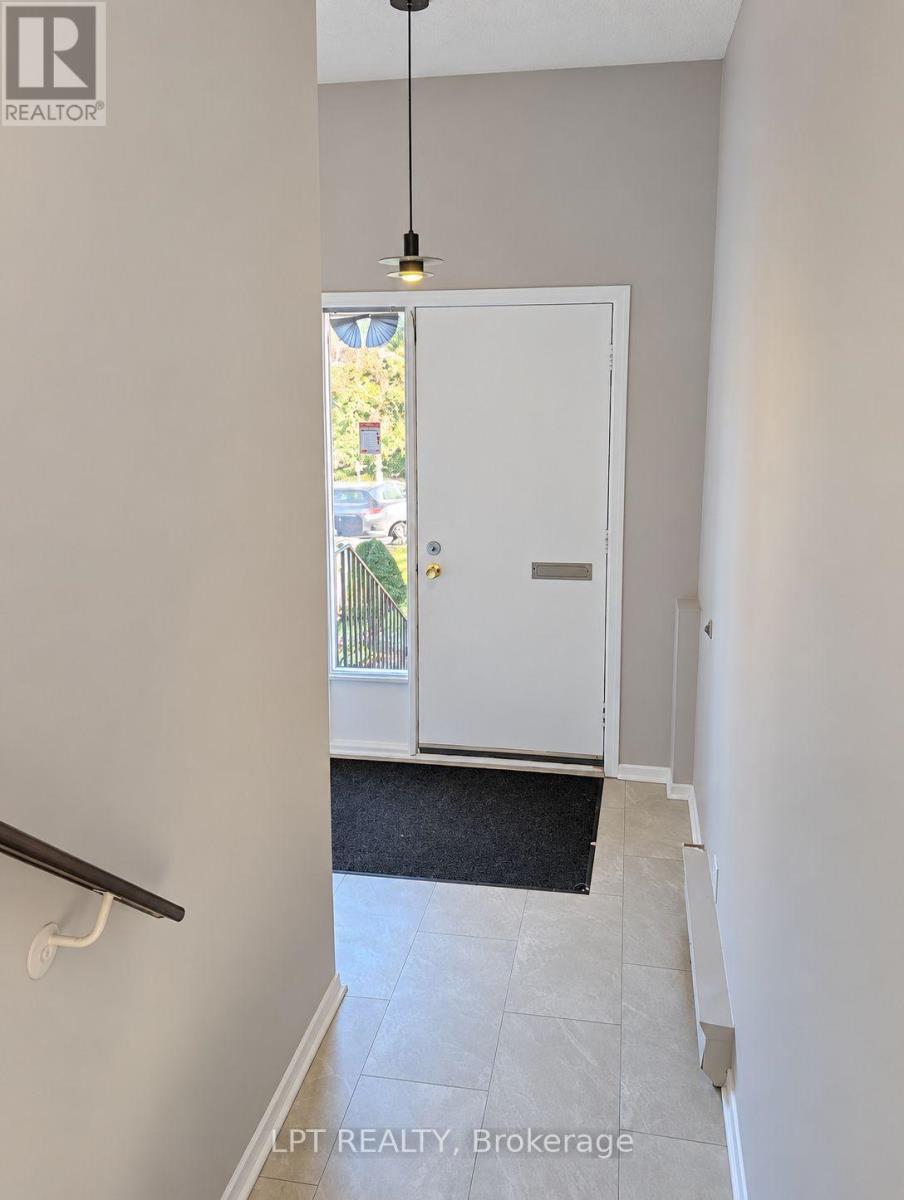
| Main Level | Foyer | 2 m | 1.8 m | 2 m x 1.8 m |
| Main Level | Living Room | 6.01 m | 3.81 m | 6.01 m x 3.81 m |
| Main Level | Dining Room | 4.49 m | 2.92 m | 4.49 m x 2.92 m |
| Main Level | Kitchen | 3.42 m | 3.2 m | 3.42 m x 3.2 m |

Interested in this property?
Nicolas SigounisREALTOR® · EXIT Realty Matrix, BrokerageBook a private showing or ask anything about this home. Nicolas will get back to you quickly.
Call or text 613.859.9331Book a showingEmail NicolasListing courtesy of Miguel Vidal, Lpt Realty · Joe Di Vincenzo, Lpt Realty
Ask Nicolas about this property
Contact us for more information

The trademarks REALTOR®, REALTORS®, and the REALTOR® logo are controlled by The Canadian Real Estate Association (CREA) and identify real estate professionals who are members of CREA. The trademarks MLS®, Multiple Listing Service® and the associated logos are owned by The Canadian Real Estate Association (CREA) and identify the quality of services provided by real estate professionals who are members of CREA. The trademark DDF® is owned by The Canadian Real Estate Association (CREA) and identifies CREA's Data Distribution Facility (DDF®)