1136 Deer Park Road Ottawa, Ontario K2E 6H1

$949,900
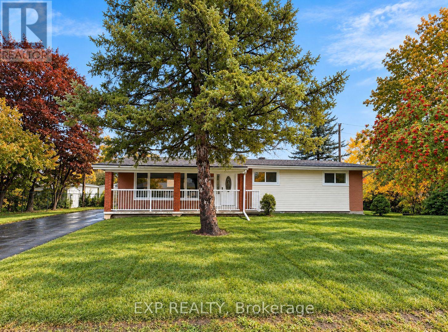
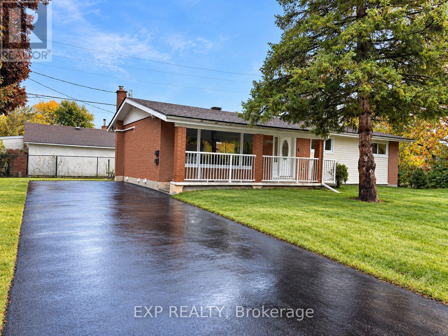
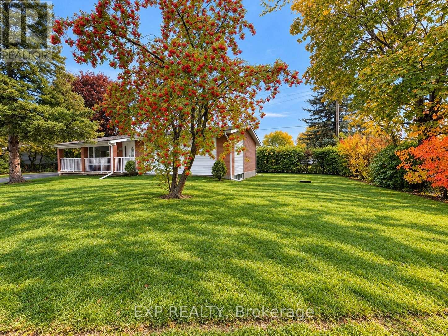
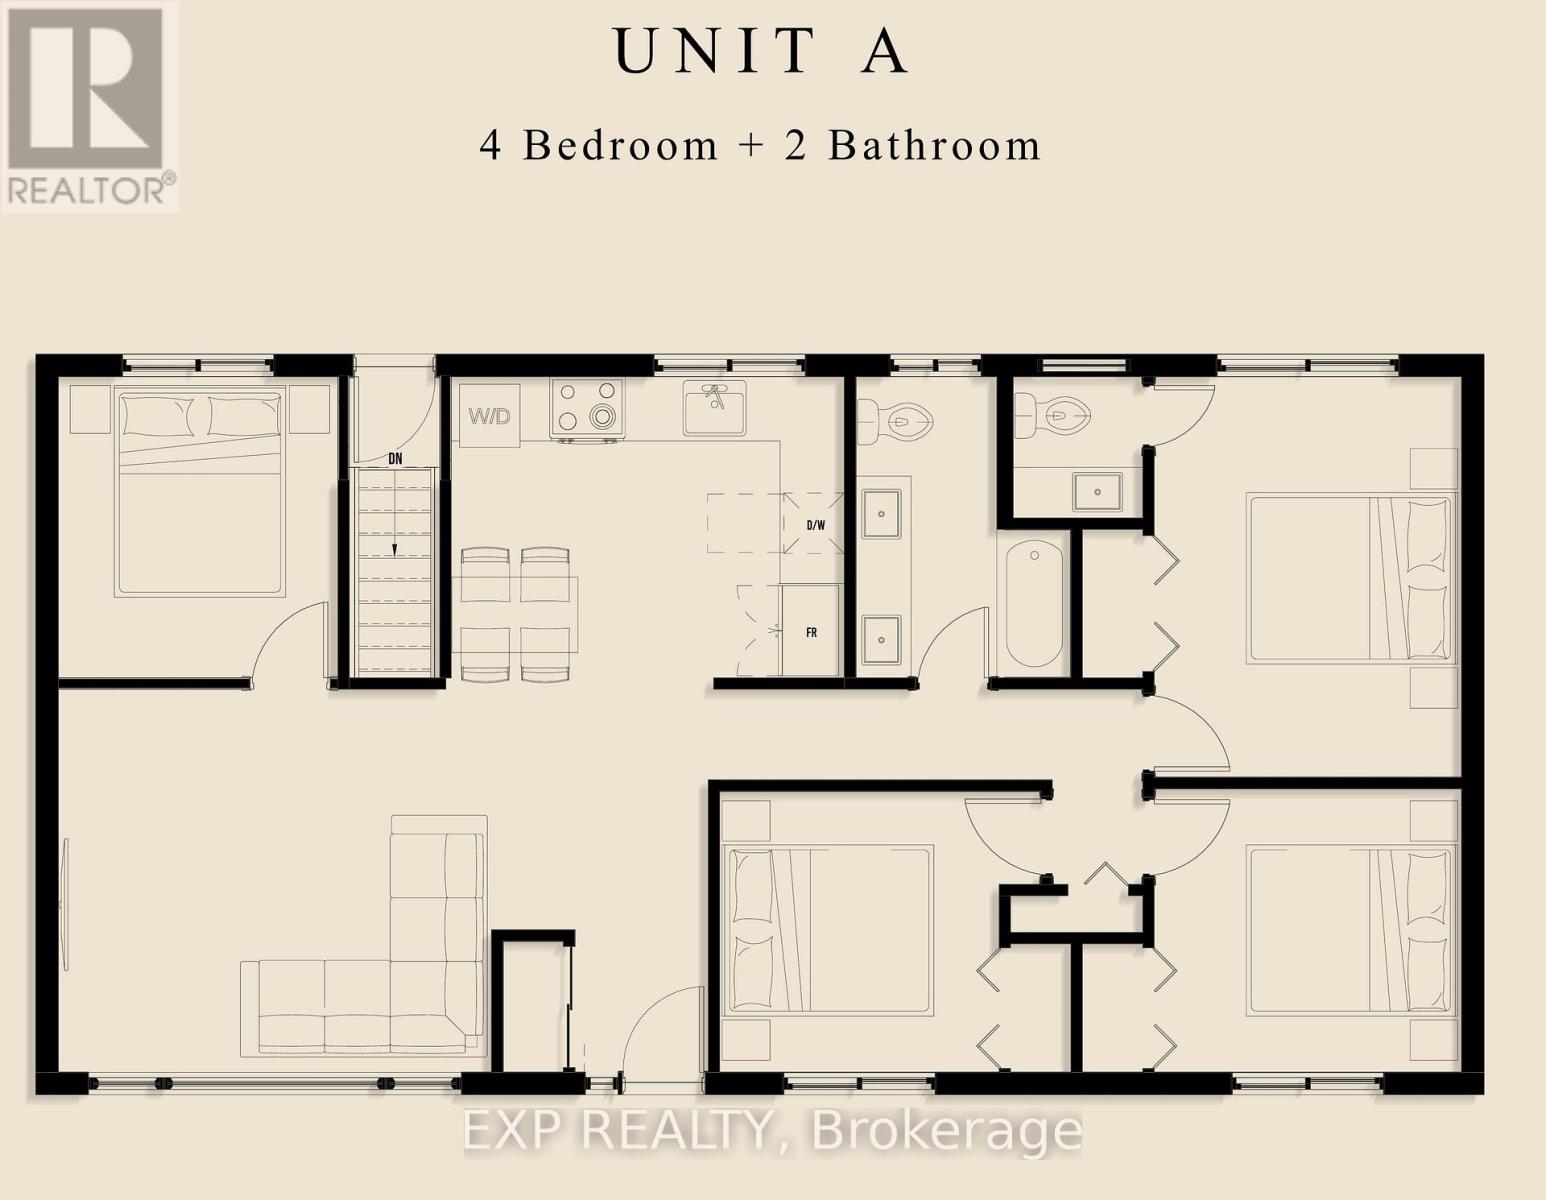
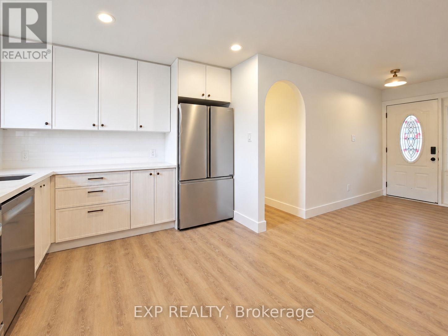
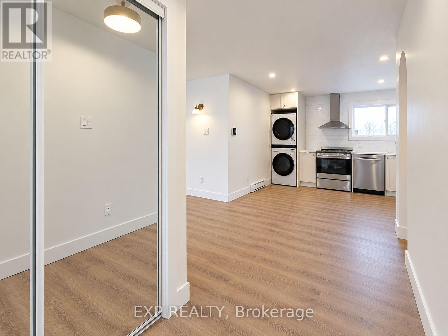
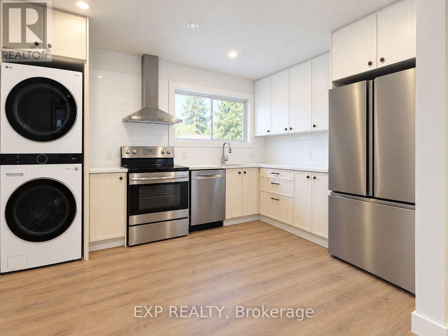
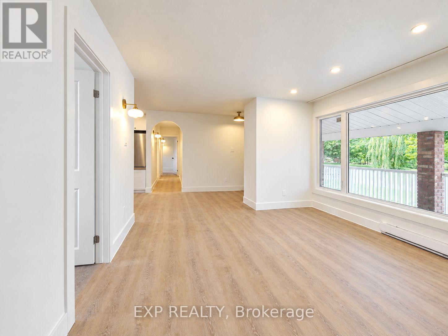
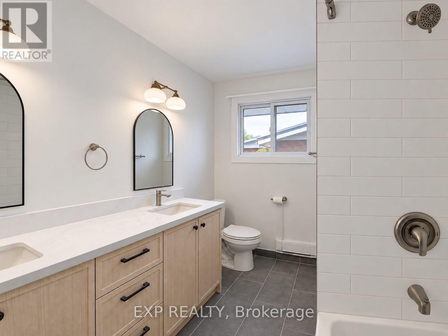
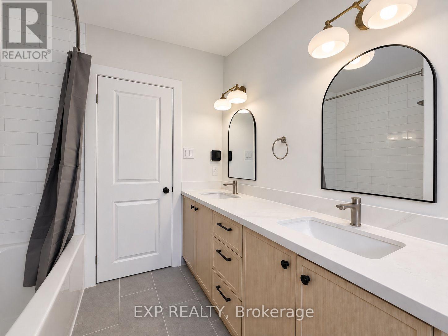
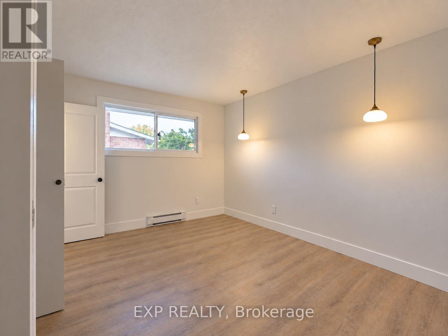
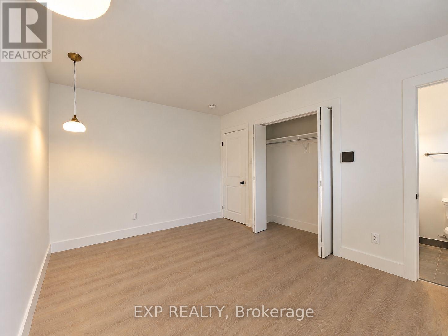
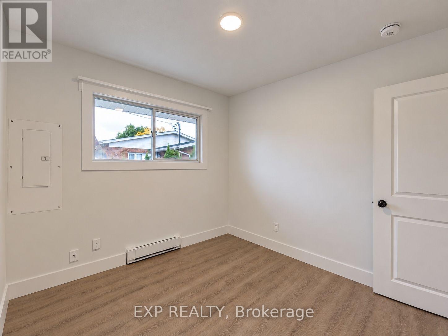
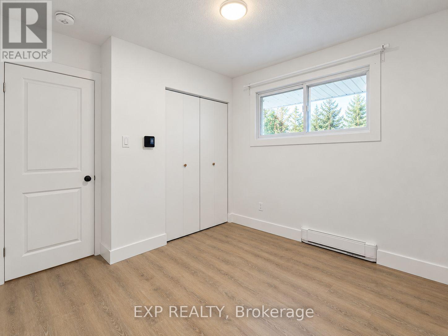
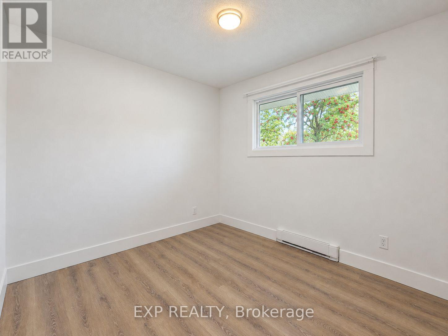
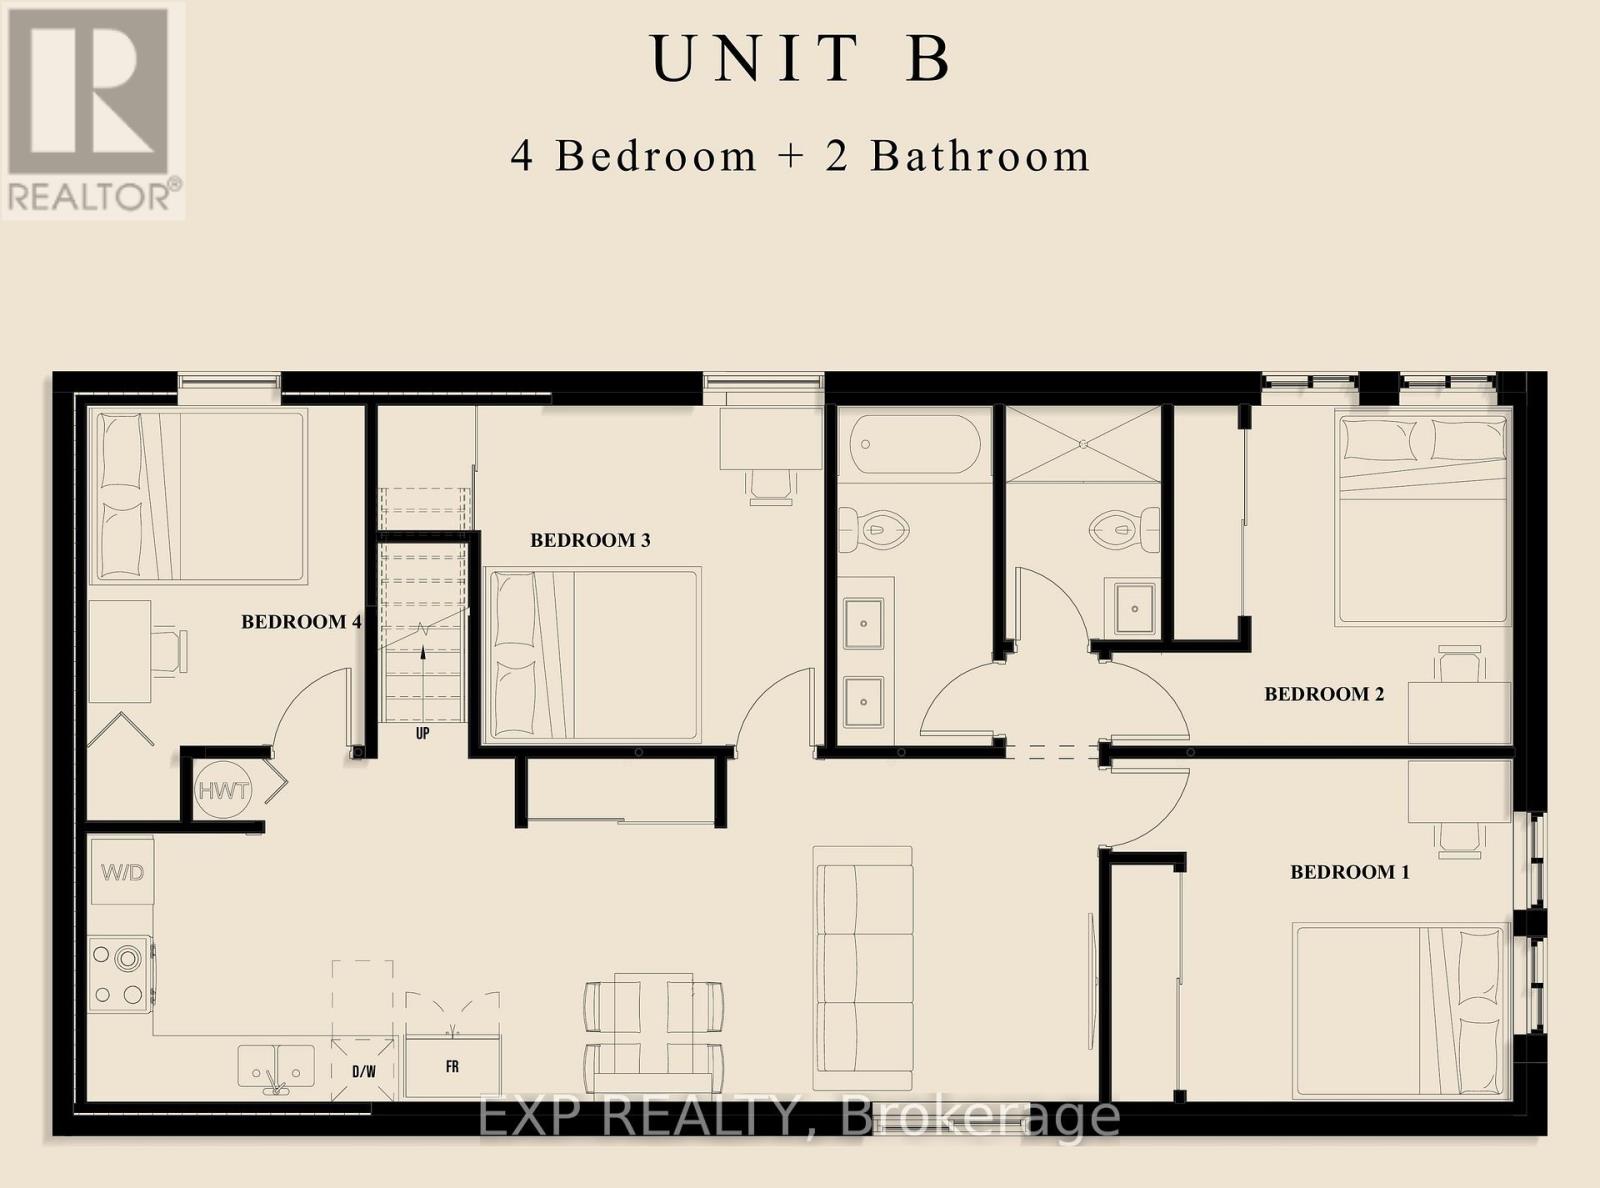
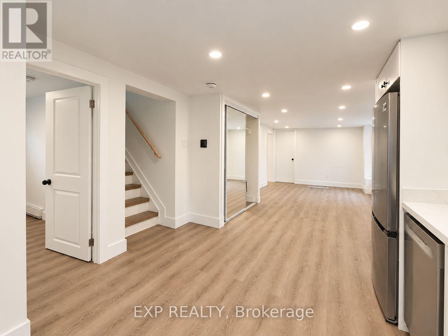
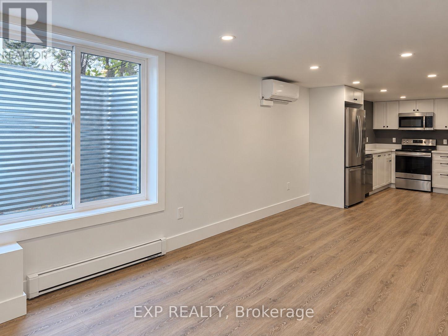
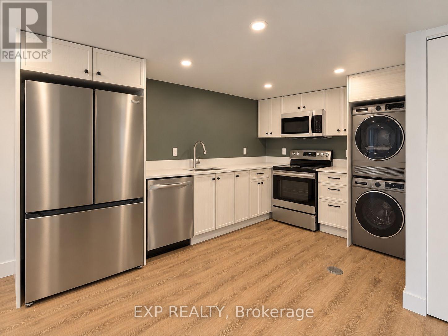
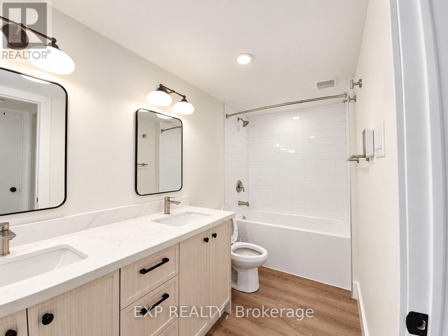
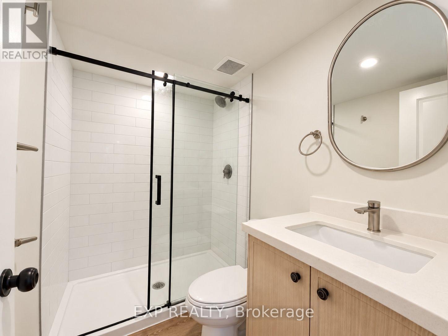
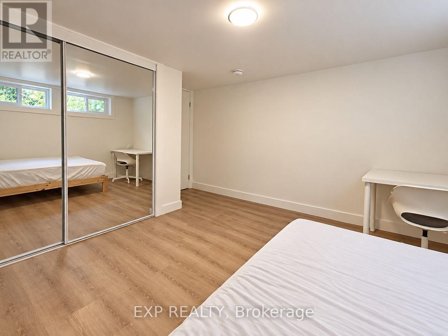
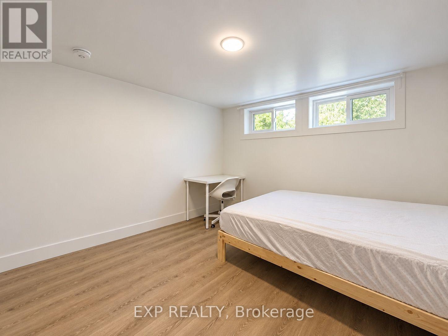
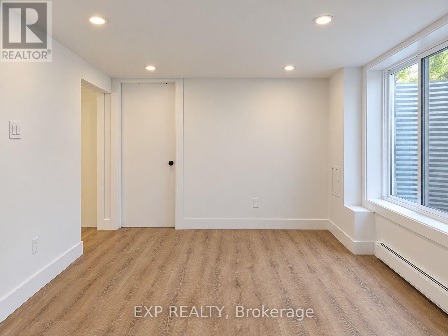
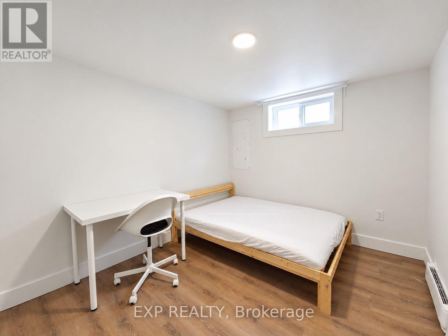
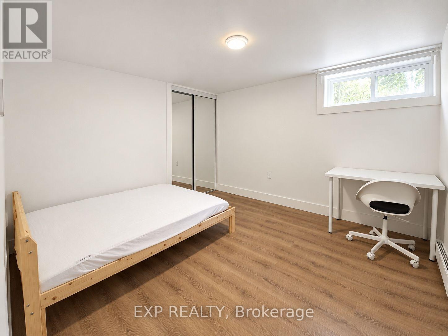
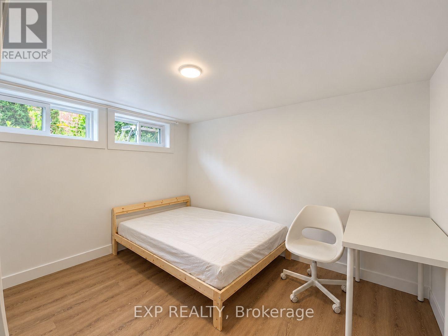
Completely renovated from top to bottom! Welcome to 1136 Deer Park, an exceptional turnkey investment opportunity featuring two beautifully renovated 4-bedroom units, each offering modern finishes, spacious layouts, and incredible income potential! No detail has been overlooked, with stunning luxury vinyl plank flooring, brand-new kitchens with stainless steel appliances, stylish bathrooms, and quality finishes throughout. The bright and spacious main floor unit offers 4 generous bedrooms, including a primary suite with private 2-piece ensuite, plus a beautifully appointed main bathroom with double-sink vanity. The fully legal lower-level secondary dwelling unit is equally impressive, featuring 4 spacious bedrooms, an inviting open-concept living area, and 2 full bathrooms. Both units feature completely separate private entrances, providing excellent privacy and independence, along with ample parking to comfortably accommodate residents and guests. Each unit is separately metered and equipped with its own energy-efficient heat pump for independent heating and air conditioning. Perfect for investors seeking a fully renovated income property or owner-occupants looking to live in one stunning unit while generating substantial rental income from the other. Ideally located close to excellent schools, parks, shopping, public transit, and major commuter routes. A rare opportunity to own a completely renovated, legal two-unit property offering exceptional versatility, privacy, and investment potential. Nothing left to do but move in or rent out! (id:67947)
Open House
This property has open houses!
1:00 pm
Ends at:3:00 pm
Property Details
| MLS® Number | X14031440 |
| Property Type | Single Family |
| Neigbourhood | Fisher Heights |
| Community Name | 7201 - City View/Skyline/Fisher Heights/Parkwood Hills |
| Features | In-law Suite |
| Parking Space Total | 6 |
Building
| Bathroom Total | 4 |
| Bedrooms Above Ground | 4 |
| Bedrooms Below Ground | 4 |
| Bedrooms Total | 8 |
| Amenities | Separate Electricity Meters |
| Appliances | Water Heater, Dishwasher, Dryer, Hood Fan, Two Stoves, Two Washers, Two Refrigerators |
| Architectural Style | Bungalow |
| Basement Development | Finished |
| Basement Type | Full (finished) |
| Construction Style Attachment | Detached |
| Cooling Type | Wall Unit |
| Exterior Finish | Brick, Stucco |
| Foundation Type | Concrete |
| Half Bath Total | 1 |
| Heating Fuel | Electric |
| Heating Type | Baseboard Heaters, Heat Pump |
| Stories Total | 1 |
| Size Interior | 1,100 - 1,500 Sqft |
| Type | House |
| Utility Water | Municipal Water |
Parking
| No Garage |
Land
| Acreage | No |
| Sewer | Sanitary Sewer |
| Size Depth | 64 Ft ,10 In |
| Size Frontage | 84 Ft ,10 In |
| Size Irregular | 84.9 X 64.9 Ft |
| Size Total Text | 84.9 X 64.9 Ft |
| Zoning Description | N2e |
Rooms
| Level | Type | Length | Width | Dimensions |
|---|---|---|---|---|
| Basement | Bedroom | 3.3 m | 3.33 m | 3.3 m x 3.33 m |
| Basement | Bedroom | 3.35 m | 2.72 m | 3.35 m x 2.72 m |
| Basement | Bedroom | 3.23 m | 3.18 m | 3.23 m x 3.18 m |
| Basement | Bedroom | 2.54 m | 3.38 m | 2.54 m x 3.38 m |
| Basement | Bathroom | 2.21 m | 1.47 m | 2.21 m x 1.47 m |
| Basement | Bathroom | 3.28 m | 1.5 m | 3.28 m x 1.5 m |
| Basement | Kitchen | 3.07 m | 3.3 m | 3.07 m x 3.3 m |
| Basement | Living Room | 3.3 m | 5.97 m | 3.3 m x 5.97 m |
| Main Level | Kitchen | 3.89 m | 4.62 m | 3.89 m x 4.62 m |
| Main Level | Living Room | 3.73 m | 3.86 m | 3.73 m x 3.86 m |
| Main Level | Primary Bedroom | 4.14 m | 3.86 m | 4.14 m x 3.86 m |
| Main Level | Bedroom | 3.58 m | 2.87 m | 3.58 m x 2.87 m |
| Main Level | Bedroom | 3.07 m | 2.82 m | 3.07 m x 2.82 m |
| Main Level | Bedroom | 3.07 m | 2.85 m | 3.07 m x 2.85 m |
| Main Level | Bathroom | 3.05 m | 2.18 m | 3.05 m x 2.18 m |
| Main Level | Bathroom | 1.3 m | 1.4 m | 1.3 m x 1.4 m |

Interested in this property?
Nicolas SigounisREALTOR® · EXIT Realty Matrix, BrokerageBook a private showing or ask anything about this home. Nicolas will get back to you quickly.
Call or text 613.859.9331Book a showingEmail NicolasListing courtesy of Nick Lalonde, Exp Realty
Ask Nicolas about this property
Contact Us
Contact us for more information

The trademarks REALTOR®, REALTORS®, and the REALTOR® logo are controlled by The Canadian Real Estate Association (CREA) and identify real estate professionals who are members of CREA. The trademarks MLS®, Multiple Listing Service® and the associated logos are owned by The Canadian Real Estate Association (CREA) and identify the quality of services provided by real estate professionals who are members of CREA. The trademark DDF® is owned by The Canadian Real Estate Association (CREA) and identifies CREA's Data Distribution Facility (DDF®)
November 09 2026 11:52:04
Ottawa Real Estate Board
Exp Realty