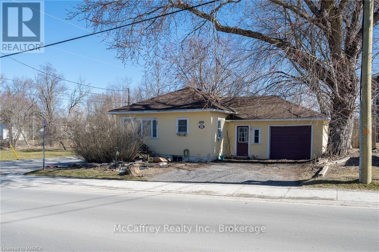
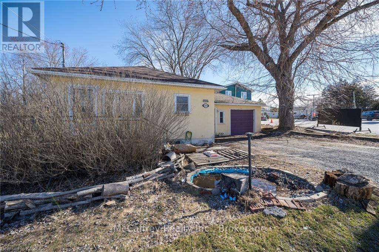
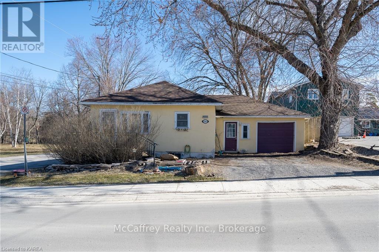
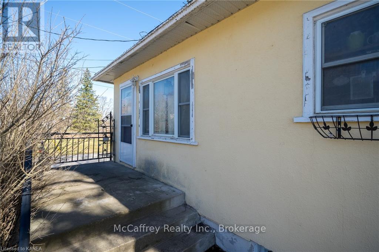
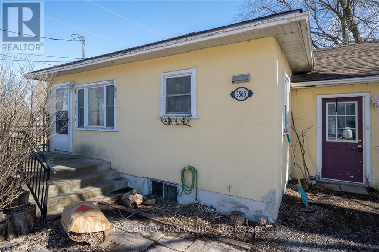
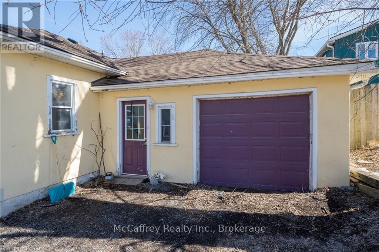
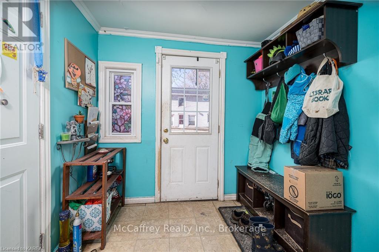
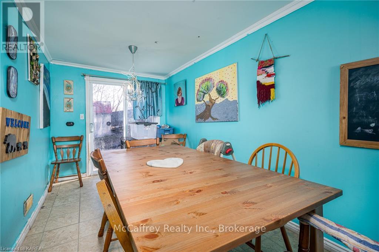
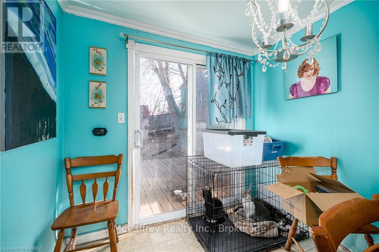
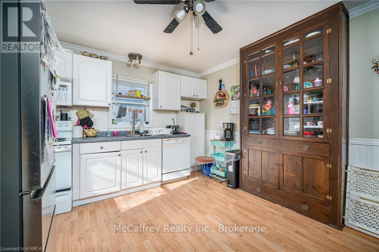
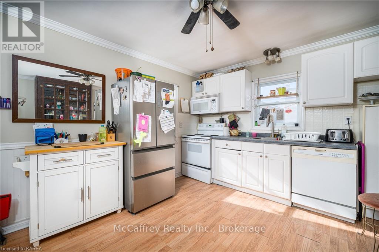
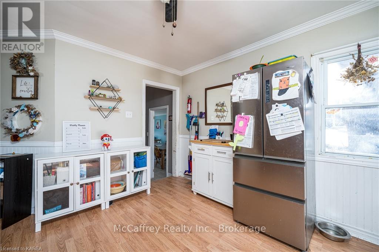
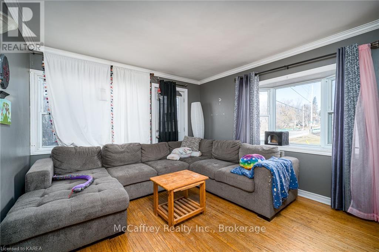
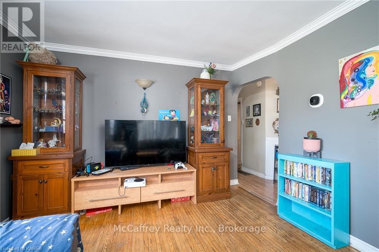
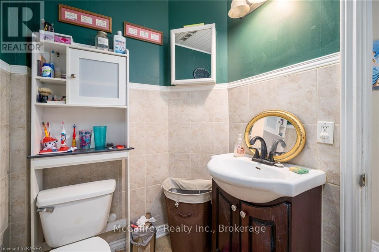
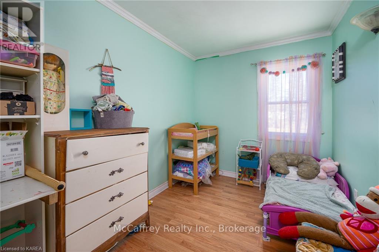
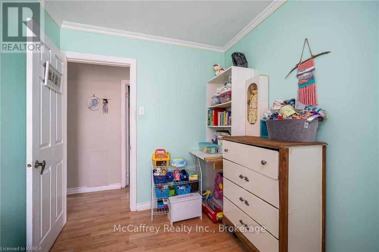
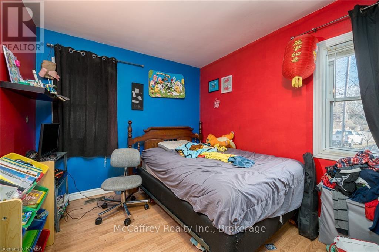
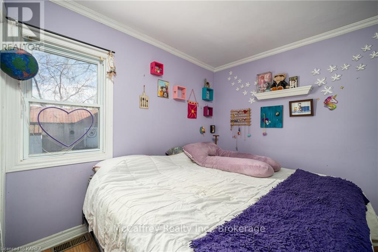
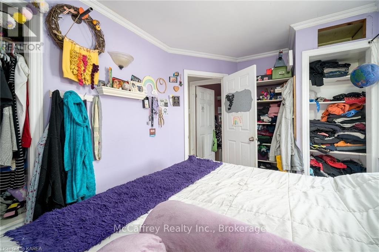
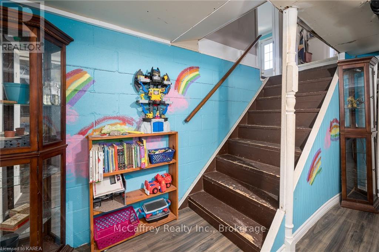
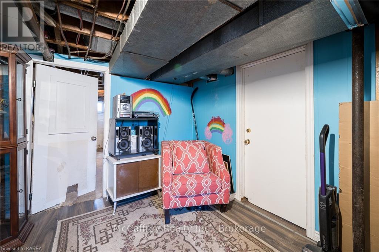
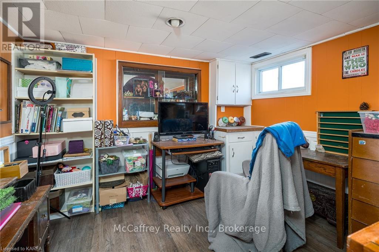
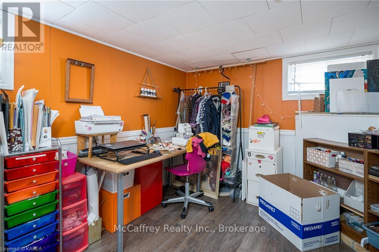
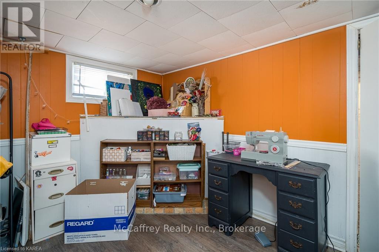
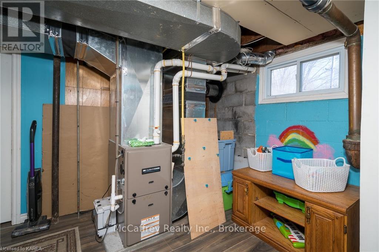
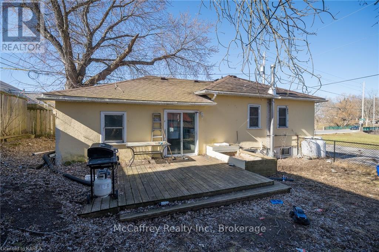
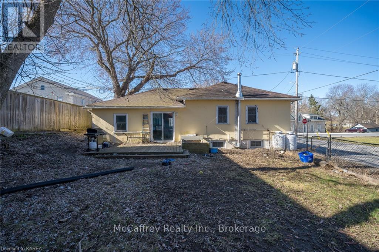
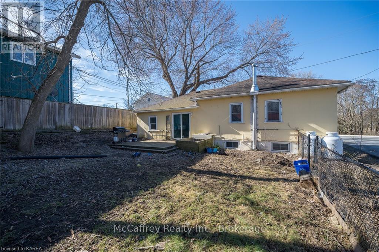
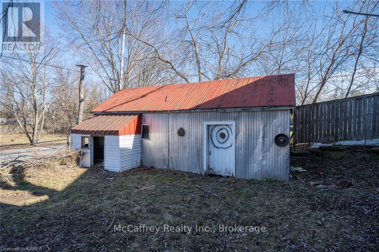
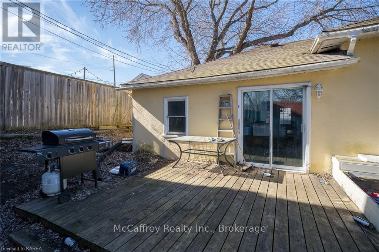
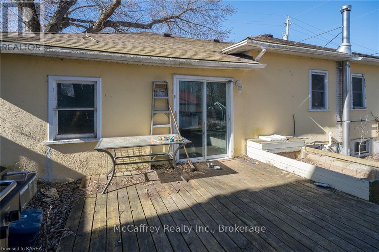
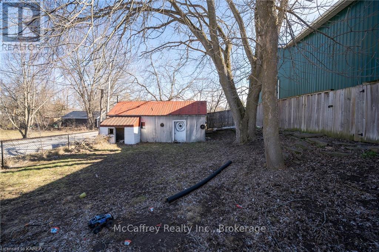
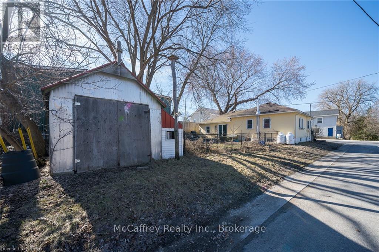
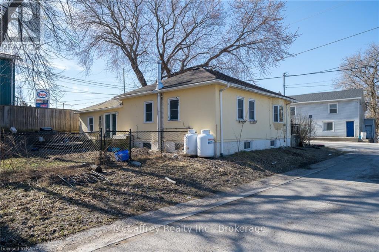
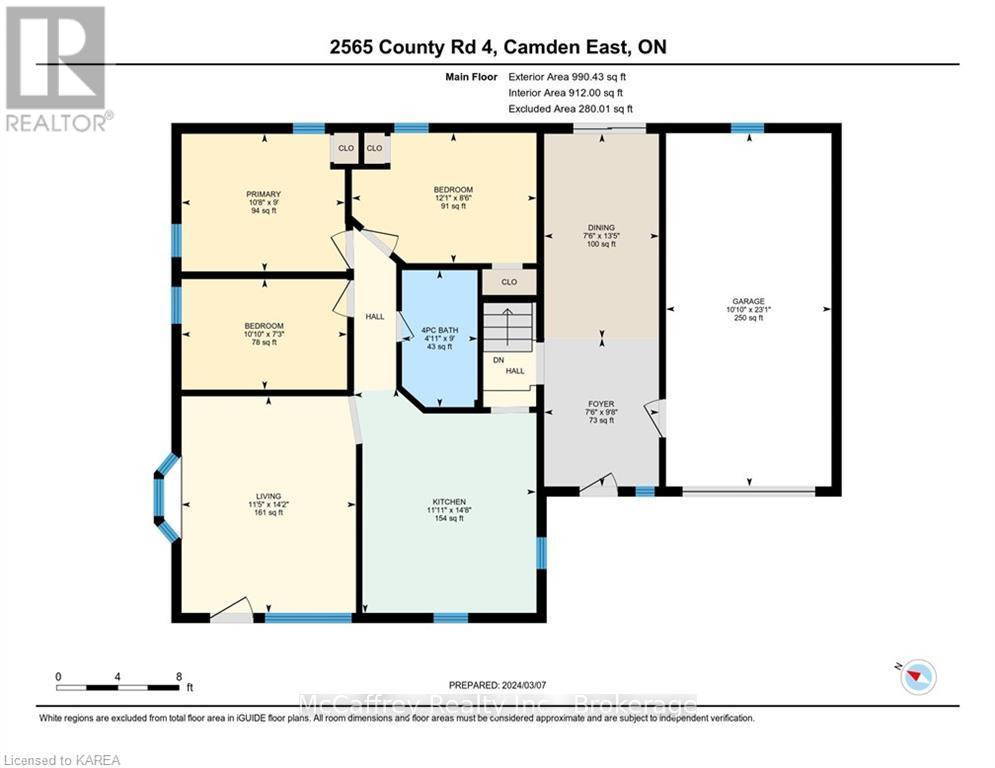
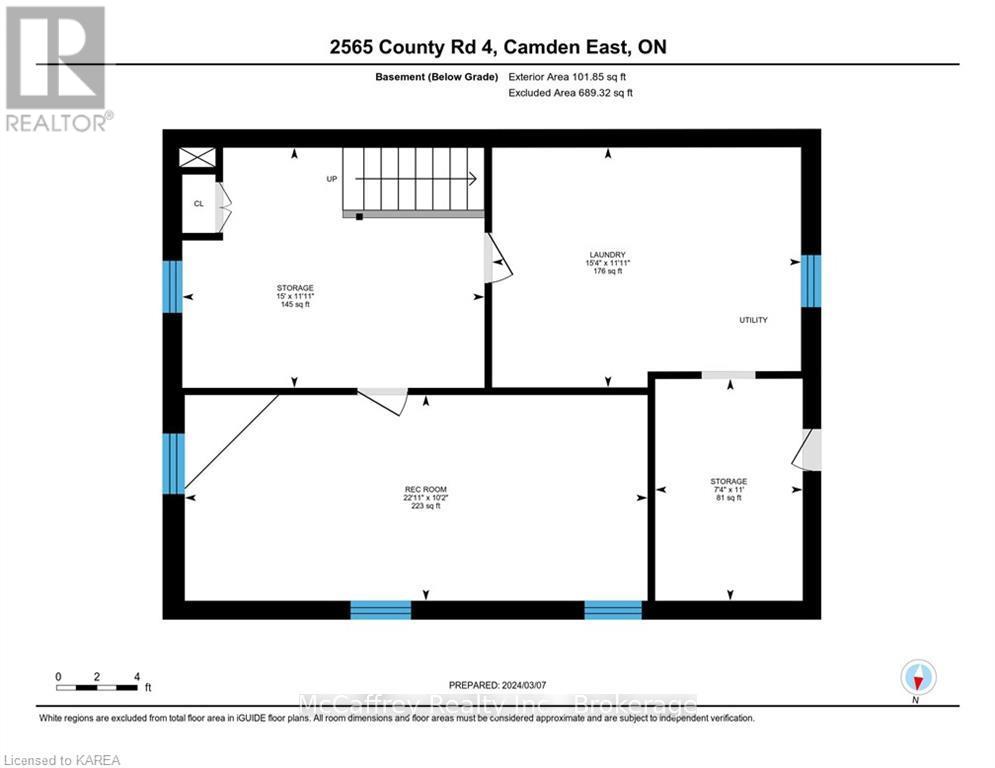
A great opportunity for buyers looking to put their own stamp on a home in a convenient location. Situated on a desirable corner lot, this bungalow is close to schools, playgrounds, shopping, and everyday amenities. The main level offers a practical layout with a good sized kitchen, living room, dining area, four piece bathroom, and three bedrooms. The dining room features patio doors leading to the fully fenced backyard, providing a private outdoor space for children, pets, or enjoying some fresh air. Downstairs, the spacious recreation room offers additional living space with the flexibility to create a family room, home office, hobby area, or other space to suit your needs. This home offers a solid opportunity for first-time buyers, downsizers, investors, or renovators looking to add value and make the space their own. Furnace 2020; roof reshingled 2020. (id:67947)
| MLS® Number | X14124036 |
| Property Type | Single Family |
| Community Name | 63 - Stone Mills |
| Parking Space Total | 2 |
| Structure | Deck |
| Bathroom Total | 1 |
| Bedrooms Above Ground | 3 |
| Bedrooms Total | 3 |
| Age | 51 To 99 Years |
| Architectural Style | Bungalow |
| Basement Development | Partially Finished |
| Basement Type | Partial (partially Finished) |
| Construction Style Attachment | Detached |
| Cooling Type | None |
| Exterior Finish | Stucco |
| Foundation Type | Block |
| Heating Fuel | Propane |
| Heating Type | Forced Air |
| Stories Total | 1 |
| Size Interior | 700 - 1,100 Sqft |
| Type | House |
| Utility Water | Dug Well |
| Attached Garage | |
| Garage |
| Acreage | No |
| Fence Type | Fenced Yard |
| Sewer | Septic System |
| Size Depth | 123 Ft ,10 In |
| Size Frontage | 67 Ft ,4 In |
| Size Irregular | 67.4 X 123.9 Ft |
| Size Total Text | 67.4 X 123.9 Ft|under 1/2 Acre |
| Zoning Description | Hr |
| Level | Type | Length | Width | Dimensions |
|---|---|---|---|---|
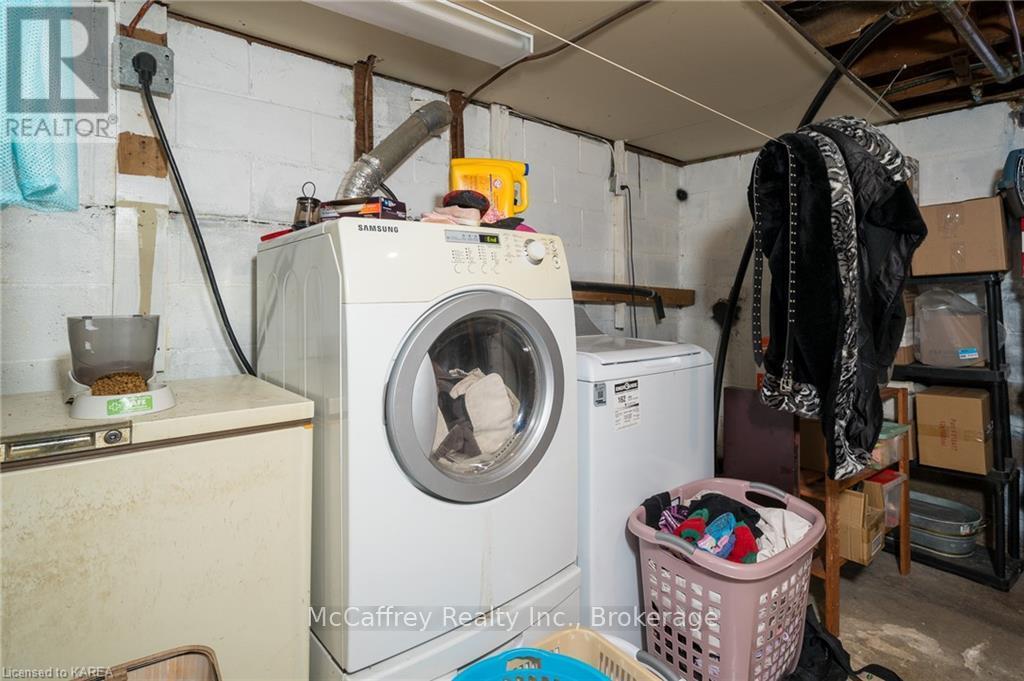
| Lower Level | Laundry Room | 4.67 m | 3.63 m | 4.67 m x 3.63 m |
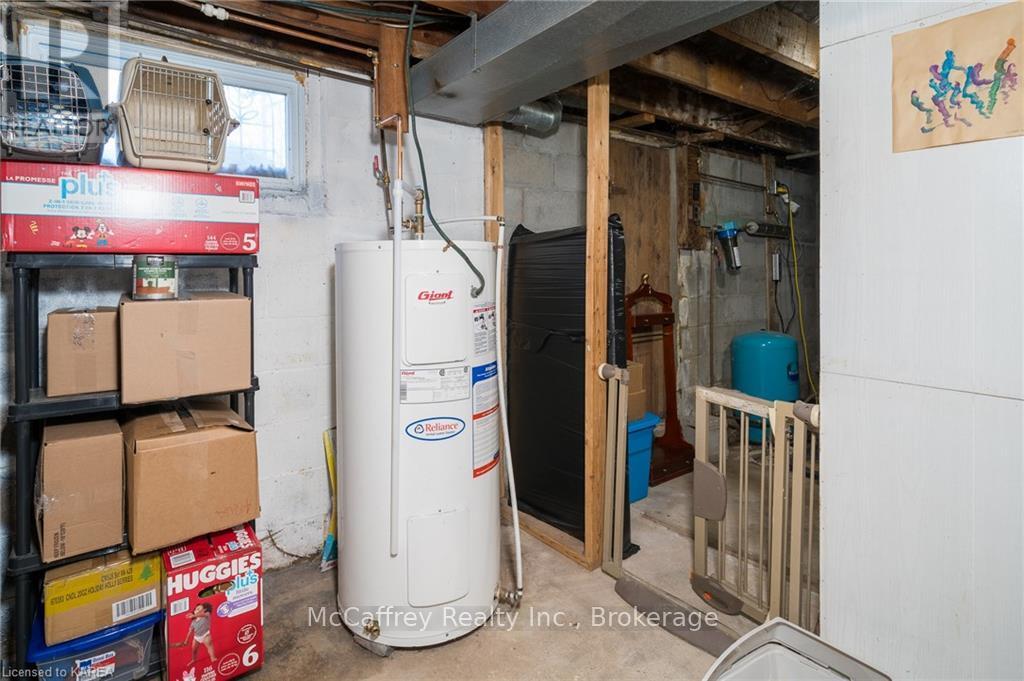
| Lower Level | Other | 4.57 m | 3.63 m | 4.57 m x 3.63 m |
| Lower Level | Other | 2.24 m | 3.35 m | 2.24 m x 3.35 m |
| Lower Level | Recreational, Games Room | 6.98 m | 3.1 m | 6.98 m x 3.1 m |
| Main Level | Foyer | 2.29 m | 2.95 m | 2.29 m x 2.95 m |
| Main Level | Dining Room | 2.29 m | 4.09 m | 2.29 m x 4.09 m |
| Main Level | Kitchen | 3.63 m | 4.47 m | 3.63 m x 4.47 m |
| Main Level | Living Room | 3.48 m | 4.32 m | 3.48 m x 4.32 m |
| Main Level | Bedroom | 3.3 m | 2.21 m | 3.3 m x 2.21 m |
| Main Level | Primary Bedroom | 3.25 m | 2.74 m | 3.25 m x 2.74 m |
| Main Level | Bedroom | 3.68 m | 2.59 m | 3.68 m x 2.59 m |
| Main Level | Bathroom | 1.5 m | 2.74 m | 1.5 m x 2.74 m |

Interested in this property?
Nicolas SigounisREALTOR® · EXIT Realty Matrix, BrokerageBook a private showing or ask anything about this home. Nicolas will get back to you quickly.
Call or text 613.859.9331Book a showingEmail NicolasListing courtesy of Melissa Giff, Mccaffrey Realty Inc., Brokerage
Ask Nicolas about this property
Contact us for more information

The trademarks REALTOR®, REALTORS®, and the REALTOR® logo are controlled by The Canadian Real Estate Association (CREA) and identify real estate professionals who are members of CREA. The trademarks MLS®, Multiple Listing Service® and the associated logos are owned by The Canadian Real Estate Association (CREA) and identify the quality of services provided by real estate professionals who are members of CREA. The trademark DDF® is owned by The Canadian Real Estate Association (CREA) and identifies CREA's Data Distribution Facility (DDF®)