A + B - 25 O'meara Street Ottawa, Ontario K1Y 2S8

$1,099,999
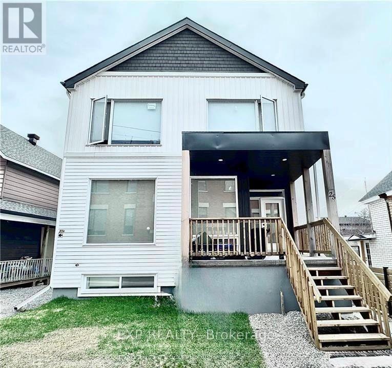
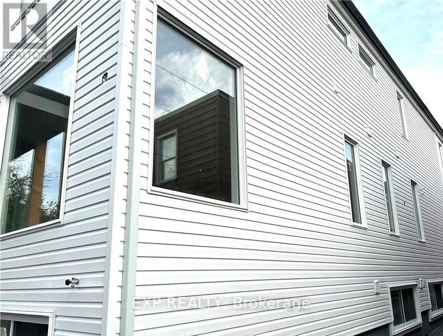
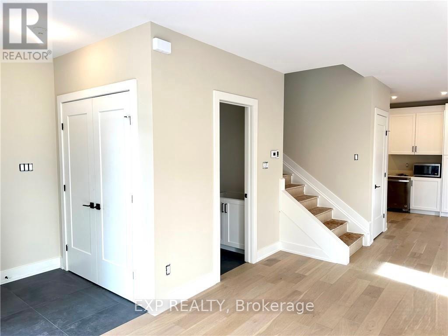
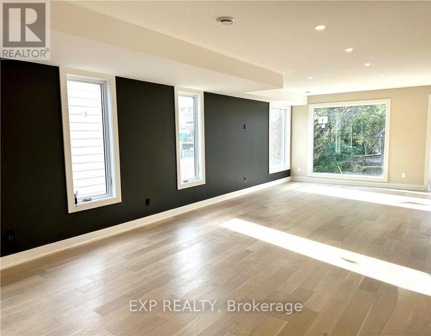
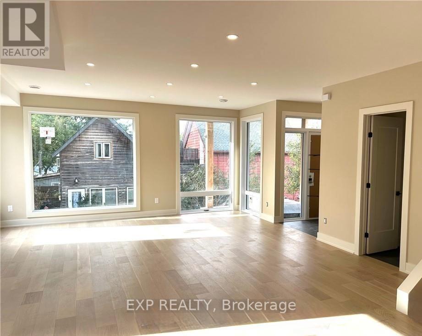
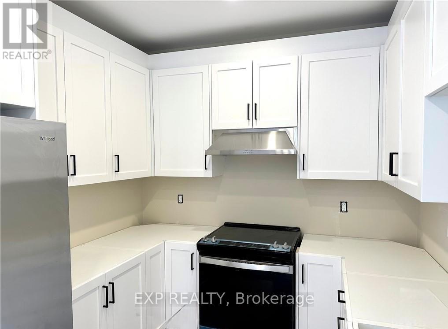
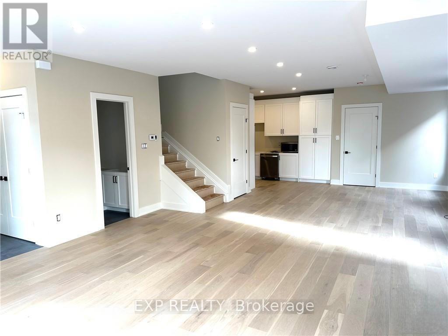
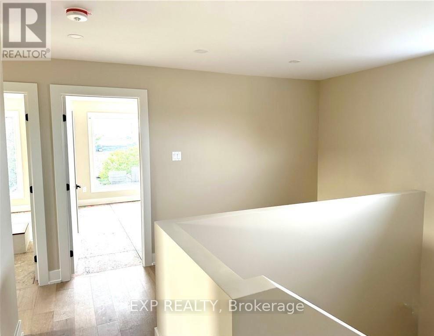
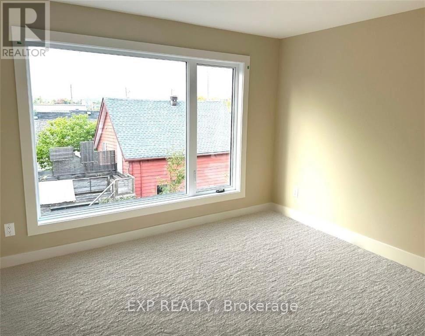
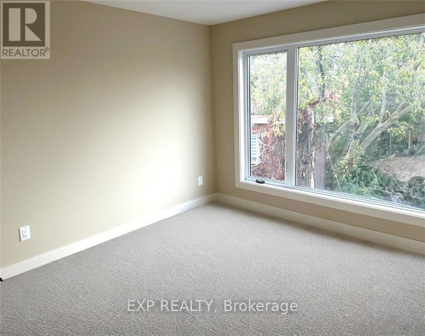
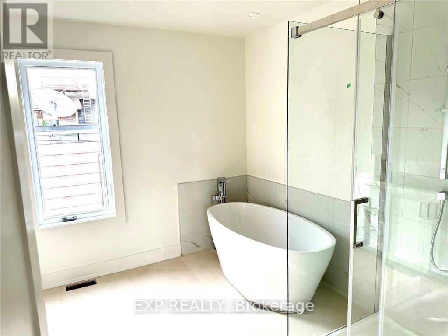
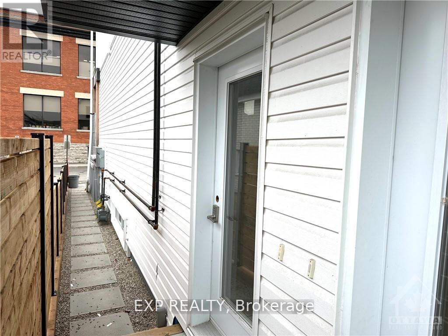
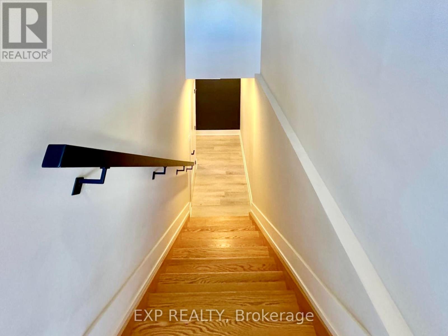
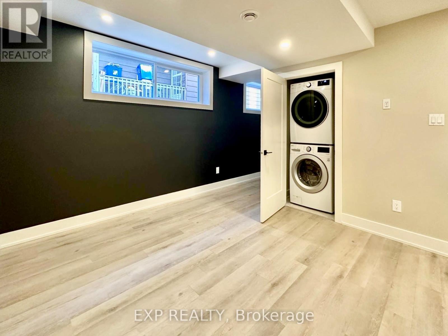
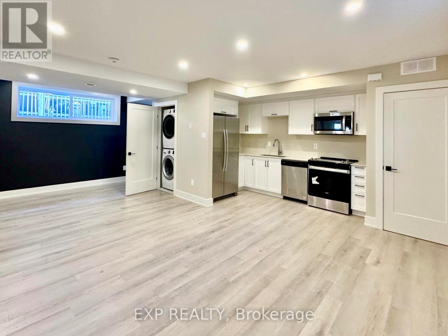
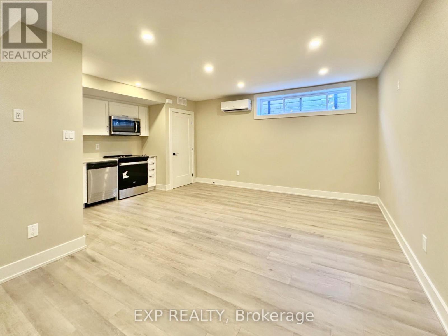
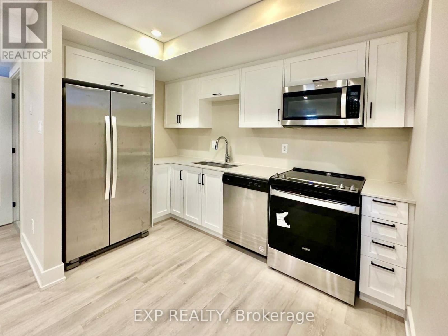
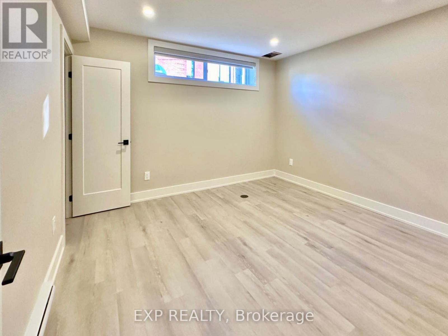
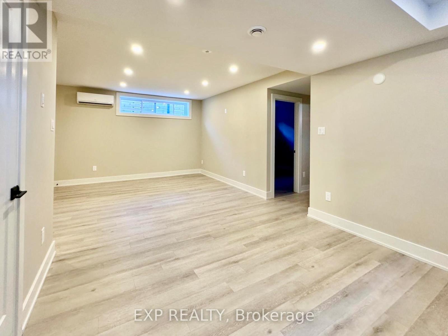
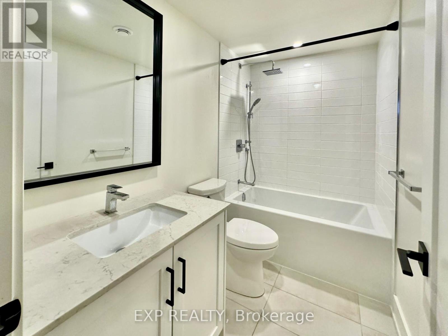
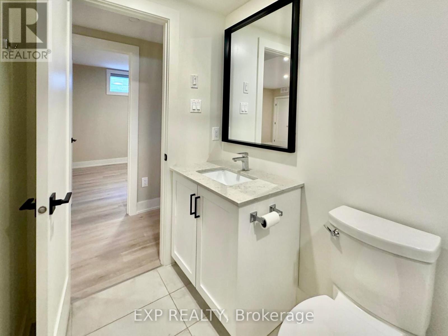
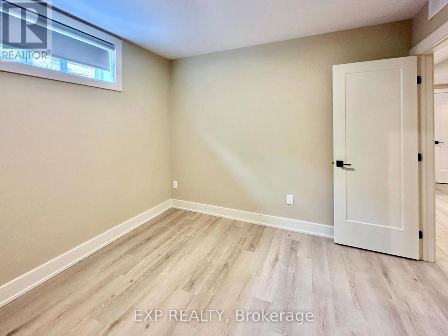
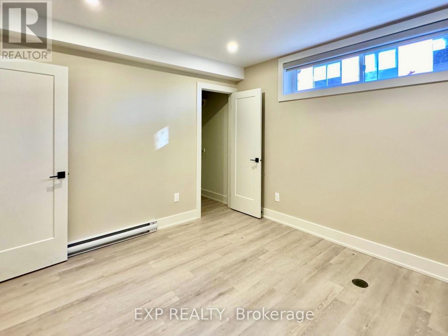
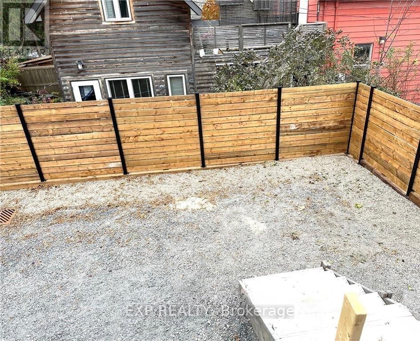
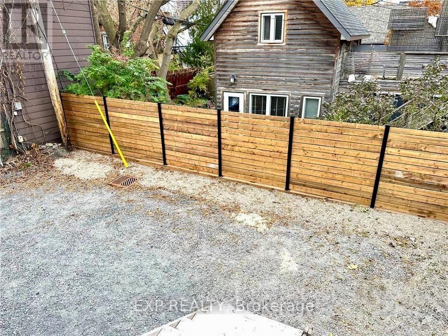
Conveniently located in the heart of Hintonburg, within only a short walk to Little Italy. This front-back Semi-Detached property was meticulously crafted, showcasing high-end finishes throughout, beautiful hardwood floors, Stone counters, and so much more. Rear semi is separately owned. Semi is a 3-bedroom with 2.5 baths, roughly 2000 sq/ft above grade, with 1 outdoor parking space. Side lane entry on the right of the front unit takes you to the side entrances for the lower level SDU's which are spacious 950 sq/ft 2-bedroom 1-bath units. Both units are fully rented with A+ Tenants!!! Tenants pay for hydro, water and Gas. Shared laneway to the rear for 1 parking space. Both units are rented. Upper unit $3350 and month to month, Lower unit $2100 a month. (id:67947)
Property Details
| MLS® Number | X13674078 |
| Property Type | Single Family |
| Community Name | 4202 - Hintonburg |
| Amenities Near By | Public Transit |
| Features | Irregular Lot Size, Lane, In-law Suite |
| Parking Space Total | 1 |
Building
| Bathroom Total | 5 |
| Bedrooms Above Ground | 3 |
| Bedrooms Below Ground | 2 |
| Bedrooms Total | 5 |
| Amenities | Separate Electricity Meters |
| Appliances | Water Heater, Dishwasher, Dryer, Stove, Washer, Refrigerator |
| Basement Features | Separate Entrance, Apartment In Basement |
| Basement Type | N/a, N/a |
| Construction Style Attachment | Semi-detached |
| Cooling Type | Central Air Conditioning, Wall Unit |
| Exterior Finish | Vinyl Siding |
| Foundation Type | Insulated Concrete Forms |
| Half Bath Total | 1 |
| Heating Fuel | Electric, Natural Gas |
| Heating Type | Baseboard Heaters, Forced Air |
| Stories Total | 2 |
| Size Interior | 1,500 - 2,000 Sqft |
| Type | House |
| Utility Water | Municipal Water |
Parking
| No Garage |
Land
| Acreage | No |
| Land Amenities | Public Transit |
| Sewer | Sanitary Sewer |
| Size Depth | 55 Ft ,7 In |
| Size Frontage | 30 Ft ,2 In |
| Size Irregular | 30.2 X 55.6 Ft |
| Size Total Text | 30.2 X 55.6 Ft |
| Zoning Description | R4ub |
Rooms
| Level | Type | Length | Width | Dimensions |
|---|---|---|---|---|
| Second Level | Primary Bedroom | 4.26 m | 4.11 m | 4.26 m x 4.11 m |
| Second Level | Bedroom | 3.65 m | 3.35 m | 3.65 m x 3.35 m |
| Second Level | Bedroom | 3.65 m | 3.35 m | 3.65 m x 3.35 m |
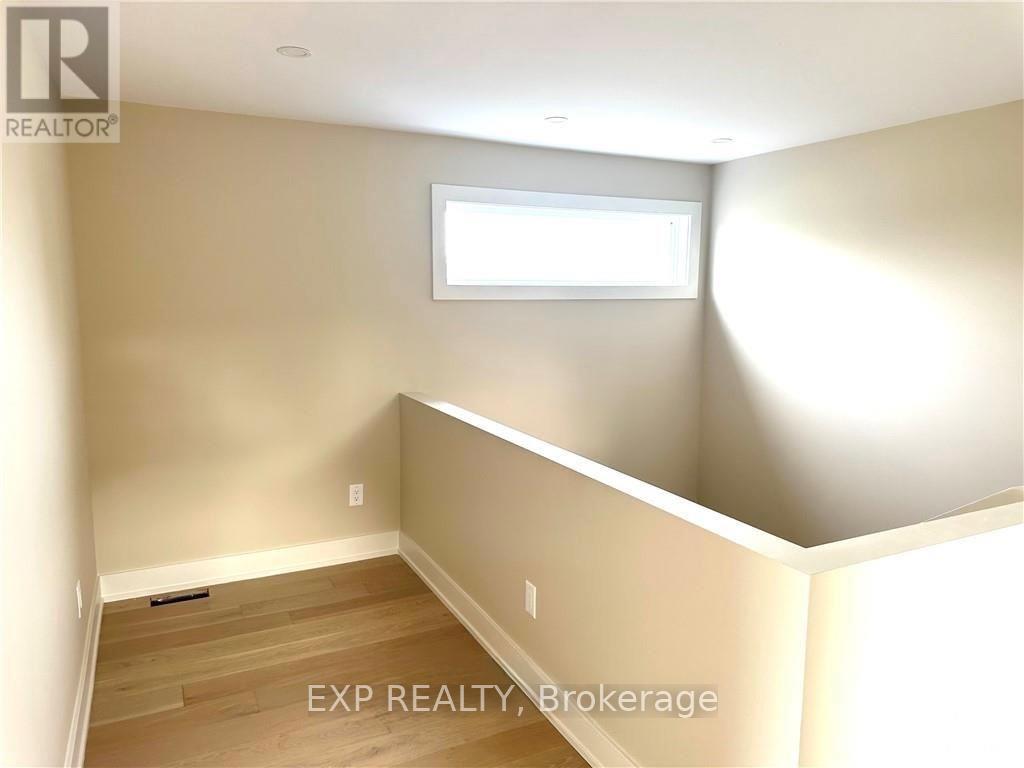
| Second Level | Loft | 2.84 m | 1.7 m | 2.84 m x 1.7 m |
| Lower Level | Bedroom | 3.12 m | 3.17 m | 3.12 m x 3.17 m |
| Lower Level | Bedroom | 3.12 m | 3.17 m | 3.12 m x 3.17 m |
| Lower Level | Kitchen | 4.59 m | 2.13 m | 4.59 m x 2.13 m |
| Lower Level | Living Room | 4.31 m | 3.42 m | 4.31 m x 3.42 m |
| Lower Level | Dining Room | 2.46 m | 3.73 m | 2.46 m x 3.73 m |
| Main Level | Kitchen | 4.62 m | 2.66 m | 4.62 m x 2.66 m |
| Main Level | Living Room | 4.48 m | 5.89 m | 4.48 m x 5.89 m |
| Main Level | Dining Room | 4.52 m | 3.7 m | 4.52 m x 3.7 m |
Utilities
| Cable | Available |
| Electricity | Installed |
| Sewer | Installed |
https://www.realtor.ca/real-estate/30154512/a-b-25-omeara-street-ottawa-4202-hintonburg

Interested in this property?
Nicolas SigounisREALTOR® · EXIT Realty Matrix, BrokerageBook a private showing or ask anything about this home. Nicolas will get back to you quickly.
Call or text 613.859.9331Book a showingEmail NicolasListing courtesy of Jason Spartalis, Exp Realty · Rachel Langlois, Exp Realty
Ask Nicolas about this property
Contact Us
Contact us for more information

The trademarks REALTOR®, REALTORS®, and the REALTOR® logo are controlled by The Canadian Real Estate Association (CREA) and identify real estate professionals who are members of CREA. The trademarks MLS®, Multiple Listing Service® and the associated logos are owned by The Canadian Real Estate Association (CREA) and identify the quality of services provided by real estate professionals who are members of CREA. The trademark DDF® is owned by The Canadian Real Estate Association (CREA) and identifies CREA's Data Distribution Facility (DDF®)
November 08 2026 11:51:21
Ottawa Real Estate Board
Exp Realty