445 Thompson Street Pembroke, Ontario K8A 3S2



$269,900
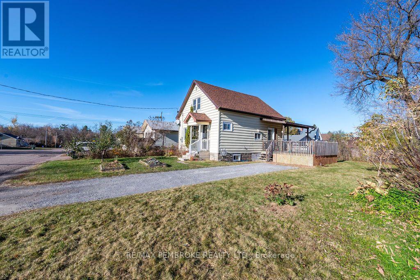
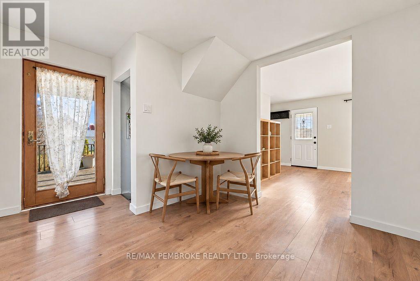
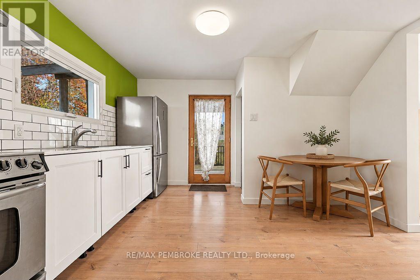
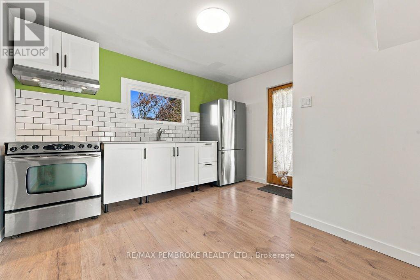
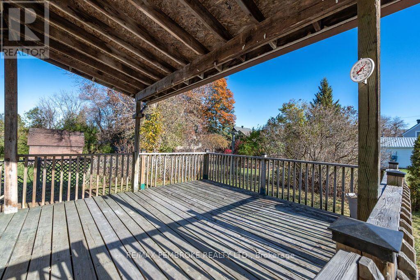
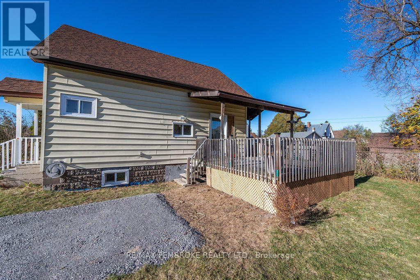
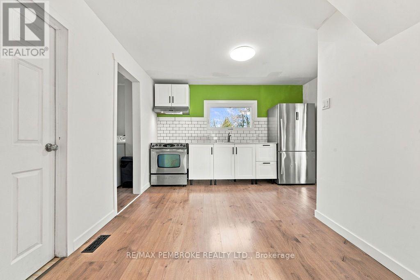
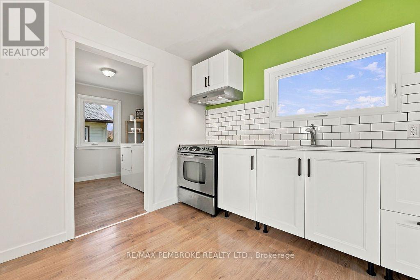
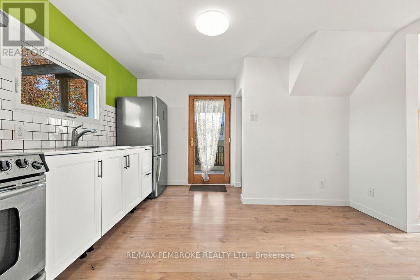
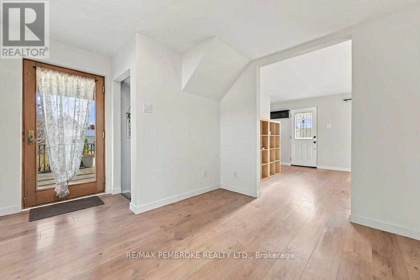
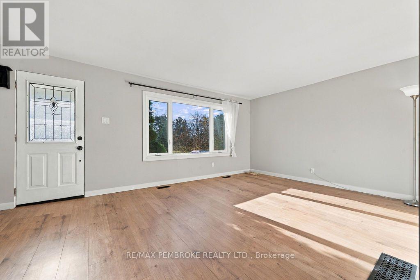
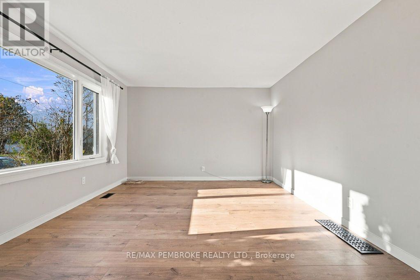
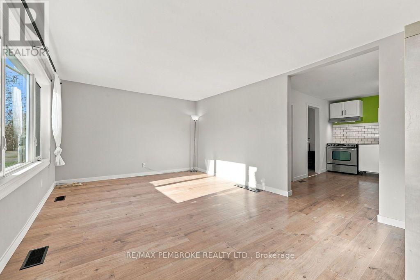
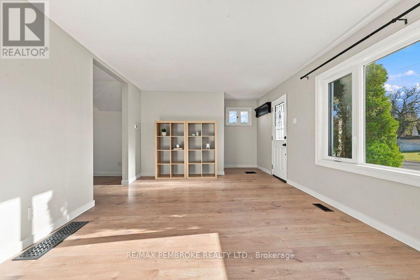
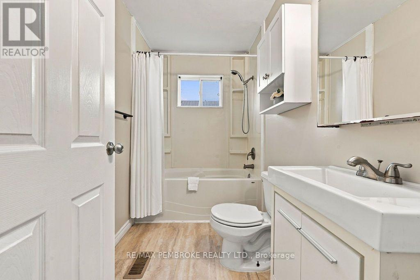
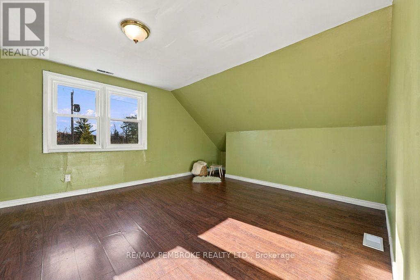
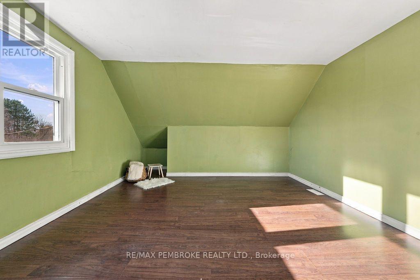
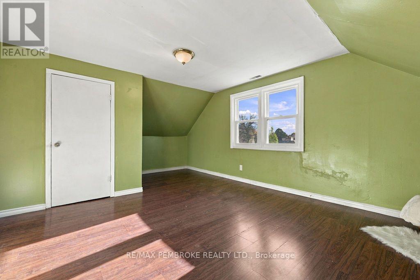
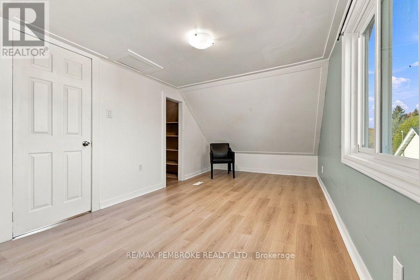
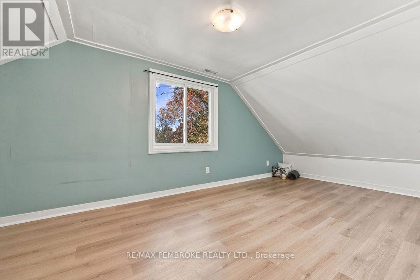
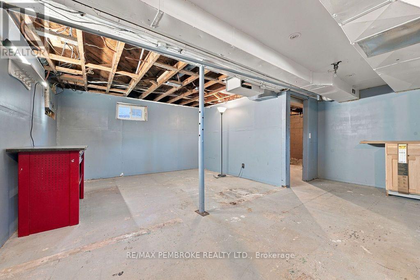
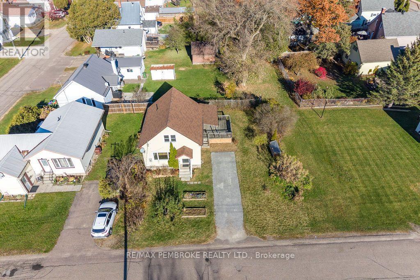
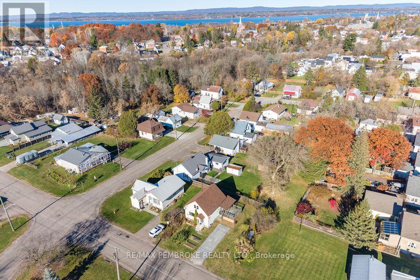
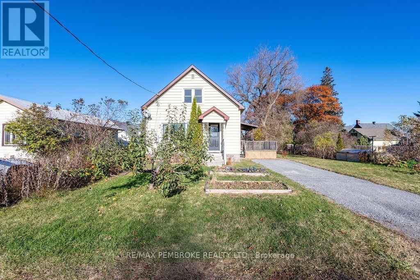
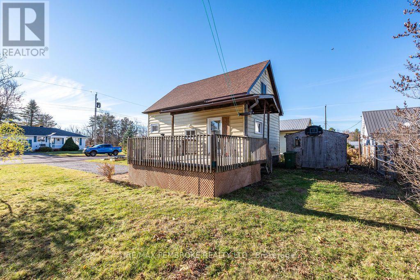
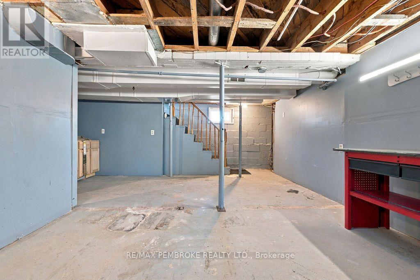
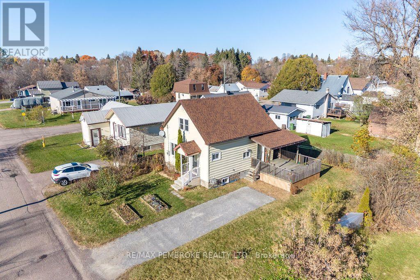
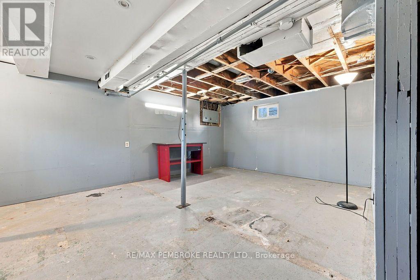
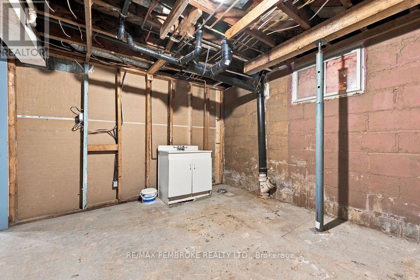
Welcome to a wonderfully updated home offering the perfect blend of modern comfort and city convenience for easy commutes. Set on a quiet street this move-in-ready home delivers and effortless lifestyle and affordable living. Step in to a bright, airy main level wrapped in modern flooring. A practical layout with a convenient full bathroom and separate dedicated laundry room with room for pantry. The lovingly updated kitchen with quartz counter and tile backsplash frames views of the backyard and opens directly onto a large covered patio deck perfect for outdoor entertaining or just relaxing rain or shine. Retreat upstairs and two spacious bedrooms. Downstairs, discover a versatile, partially finished escape for a game room, home gym, or workshop, along with a 2 pc bathroom in the utility room. Big-ticket updates provide complete peace of mind: New Gas Furnace (2024), most updated vinyl windows, added insulation for comfort, a newer 100-amp electrical panel plus some updated plumbing & wiring. Roof shingles approx. 6 years old. Outdoors, the easy-to-manage yard is filled with lush perennials, garden beds for fresh veggies and a useful storage shed for tools & toys. Enjoy a quiet neighbourhood lifestyle with all the city amenities, shopping, and schools just minutes away! Move-in-ready to enjoy now. Some AI staged photos for illustration. (id:67947)
Property Details
| MLS® Number | X14124102 |
| Property Type | Single Family |
| Community Name | 530 - Pembroke |
| Community Features | School Bus |
| Equipment Type | Water Heater |
| Features | Level Lot, Carpet Free |
| Parking Space Total | 2 |
| Rental Equipment Type | Water Heater |
| Structure | Deck, Porch, Shed |
Building
| Bathroom Total | 2 |
| Bedrooms Above Ground | 2 |
| Bedrooms Total | 2 |
| Appliances | Water Heater, Dryer, Hood Fan, Storage Shed, Stove, Washer, Refrigerator |
| Basement Development | Partially Finished |
| Basement Type | Full (partially Finished) |
| Construction Style Attachment | Detached |
| Cooling Type | None |
| Exterior Finish | Vinyl Siding |
| Fire Protection | Smoke Detectors |
| Flooring Type | Laminate |
| Foundation Type | Block |
| Half Bath Total | 1 |
| Heating Fuel | Natural Gas |
| Heating Type | Forced Air |
| Stories Total | 2 |
| Size Interior | 700 - 1,100 Sqft |
| Type | House |
| Utility Water | Municipal Water |
Parking
| No Garage |
Land
| Acreage | No |
| Landscape Features | Landscaped |
| Sewer | Sanitary Sewer |
| Size Depth | 59 Ft ,10 In |
| Size Frontage | 60 Ft ,1 In |
| Size Irregular | 60.1 X 59.9 Ft |
| Size Total Text | 60.1 X 59.9 Ft |
Rooms
| Level | Type | Length | Width | Dimensions |
|---|---|---|---|---|
| Basement | Recreational, Games Room | 5.28 m | 3.71 m | 5.28 m x 3.71 m |
| Basement | Bathroom | 3.05 m | 3.53 m | 3.05 m x 3.53 m |
| Basement | Utility Room | 1.78 m | 3.15 m | 1.78 m x 3.15 m |
| Main Level | Kitchen | 3.89 m | 2.62 m | 3.89 m x 2.62 m |
| Main Level | Laundry Room | 2.62 m | 2.18 m | 2.62 m x 2.18 m |
| Main Level | Living Room | 3.61 m | 5.33 m | 3.61 m x 5.33 m |
| Main Level | Bathroom | 2.59 m | 1.52 m | 2.59 m x 1.52 m |
| Upper Level | Primary Bedroom | 2.85 m | 3.96 m | 2.85 m x 3.96 m |
| Upper Level | Bedroom 2 | 3.61 m | 3.73 m | 3.61 m x 3.73 m |
Utilities
| Cable | Installed |
| Electricity | Installed |
| Sewer | Installed |
https://www.realtor.ca/real-estate/30452359/445-thompson-street-pembroke-530-pembroke

Interested in this property?
Nicolas SigounisREALTOR® · EXIT Realty Matrix, BrokerageBook a private showing or ask anything about this home. Nicolas will get back to you quickly.
Call or text 613.859.9331Book a showingEmail NicolasListing courtesy of Cindy Sell, RE/MAX Pembroke Realty Ltd.
Ask Nicolas about this property
Contact Us
Contact us for more information

The trademarks REALTOR®, REALTORS®, and the REALTOR® logo are controlled by The Canadian Real Estate Association (CREA) and identify real estate professionals who are members of CREA. The trademarks MLS®, Multiple Listing Service® and the associated logos are owned by The Canadian Real Estate Association (CREA) and identify the quality of services provided by real estate professionals who are members of CREA. The trademark DDF® is owned by The Canadian Real Estate Association (CREA) and identifies CREA's Data Distribution Facility (DDF®)
November 10 2026 06:02:05
Renfrew County Real Estate Board
RE/MAX Pembroke Realty Ltd.