1337 Turnbull Way Kingston, Ontario K7P 0T6

$734,736
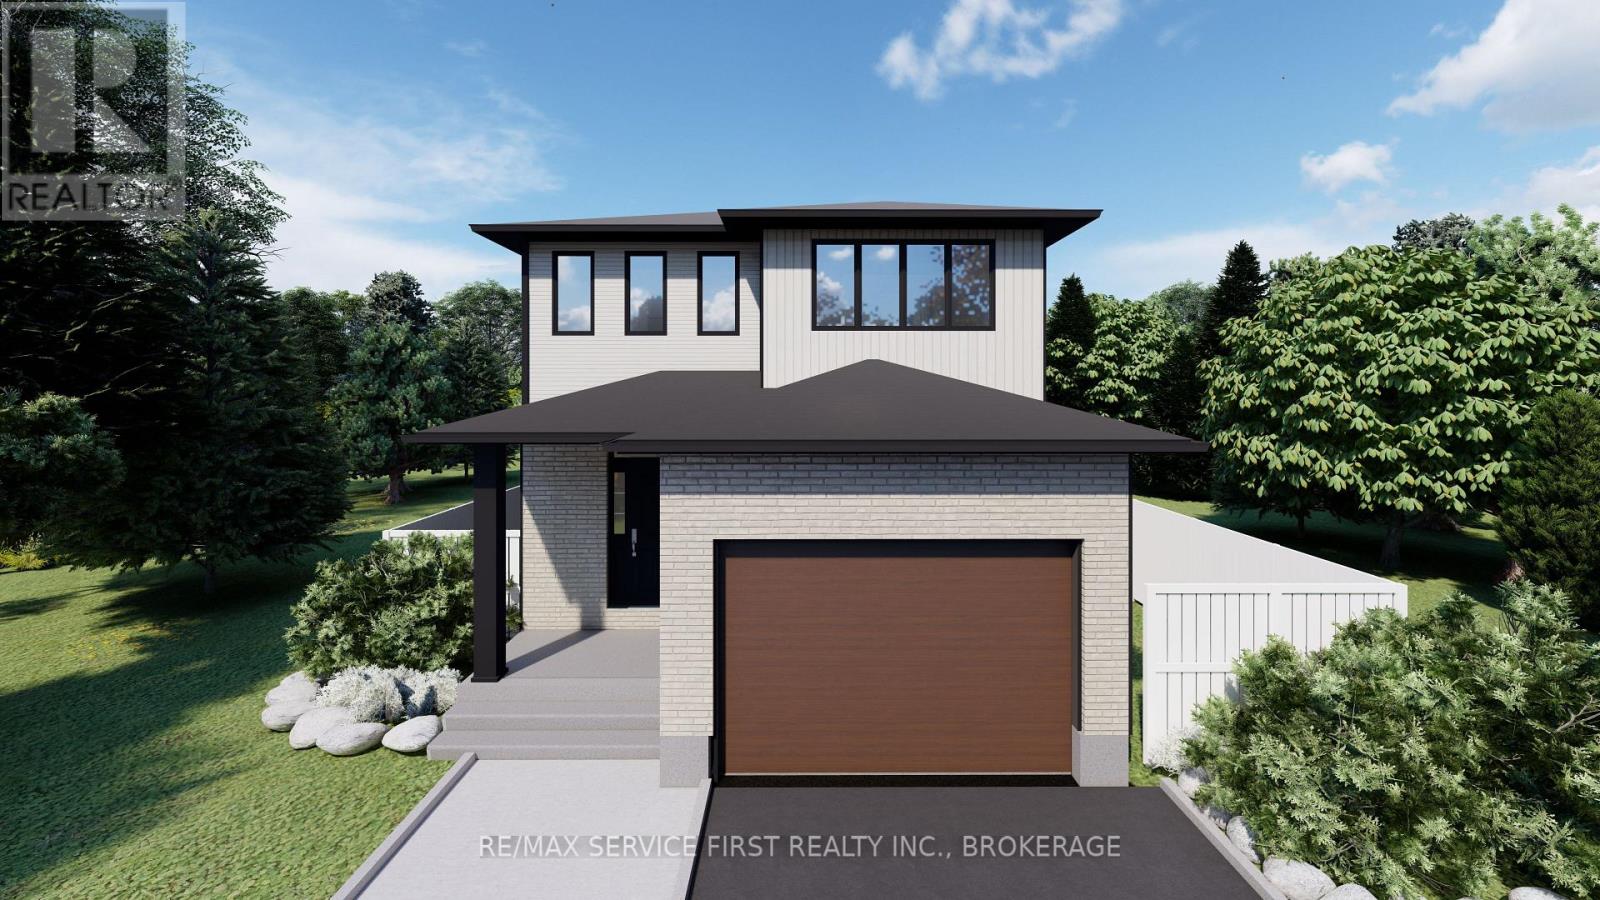
MODERN DESIGN MEETS EVERYDAY COMFORT IN CREEKSIDE VALLEY! Welcome to 1337 Turnbull Way, featuring the Sandhill Modern by Greene Homes, a beautifully designed 2,200 sq. ft. two-storey home currently under construction with an anticipated completion in Fall of 2027.Offering 4 bedrooms and 2.5 bathrooms, this thoughtfully designed home combines contemporary architecture with a functional layout ideal for today's lifestyle. The main floor features an open-concept great room, kitchen and dining nook, creating a wonderful space for entertaining and everyday family living. The kitchen offers a centre island and walk-in pantry, while a separate main-floor den provides the perfect setting for a home office or quiet retreat. A convenient powder room and interior access to the attached garage complete the main level. Upstairs, the spacious primary suite features a walk-in closet and private ensuite. Three additional generously sized bedrooms and a full bathroom provide plenty of room for family and guests. And let's not forget the convenience of a 2nd floor laundry. The unfinished lower level with separate entrance offers excellent potential for future living space, allowing you to customize the home to suit your needs. The striking modern exterior has been carefully selected to create exceptional curb appeal, showcasing Polar White smooth stone, Bone siding with board-and-batten accents, contrasting black windows with architectural details, and a rich American Walnut garage door. A covered front porch, impressive 8-foot entry door with decorative glass, and contemporary exterior lighting complete the sophisticated design. Situated in Kingston's desirable Creekside Valley subdivision, this home offers the opportunity to enjoy the quality craftsmanship of Greene Homes in a growing residential community. A beautiful combination of modern style, thoughtful design and quality construction. Make 1337 Turnbull Way your new address in Fall 2027! (id:67947)
Property Details
| MLS® Number | X14156736 |
| Property Type | Single Family |
| Community Name | 42 - City Northwest |
| Amenities Near By | Park, Place Of Worship, Public Transit, Schools |
| Community Features | School Bus |
| Equipment Type | Water Heater - Tankless |
| Features | Sump Pump |
| Parking Space Total | 2 |
| Rental Equipment Type | Water Heater - Tankless |
| Structure | Porch |
Building
| Bathroom Total | 3 |
| Bedrooms Above Ground | 4 |
| Bedrooms Total | 4 |
| Age | New Building |
| Appliances | Water Meter |
| Basement Development | Unfinished |
| Basement Features | Separate Entrance |
| Basement Type | N/a, N/a (unfinished) |
| Construction Style Attachment | Detached |
| Cooling Type | Central Air Conditioning |
| Exterior Finish | Vinyl Siding |
| Fire Protection | Smoke Detectors |
| Foundation Type | Poured Concrete |
| Half Bath Total | 1 |
| Heating Fuel | Natural Gas |
| Heating Type | Forced Air |
| Stories Total | 2 |
| Size Interior | 2,000 - 2,500 Sqft |
| Type | House |
| Utility Water | Municipal Water |
Parking
| Attached Garage | |
| Garage | |
| Inside Entry |
Land
| Acreage | No |
| Land Amenities | Park, Place Of Worship, Public Transit, Schools |
| Sewer | Sanitary Sewer |
| Size Depth | 103 Ft |
| Size Frontage | 34 Ft |
| Size Irregular | 34 X 103 Ft |
| Size Total Text | 34 X 103 Ft |
Rooms
| Level | Type | Length | Width | Dimensions |
|---|---|---|---|---|
| Second Level | Bathroom | 2.77 m | 1.52 m | 2.77 m x 1.52 m |
| Second Level | Primary Bedroom | 4.88 m | 3.96 m | 4.88 m x 3.96 m |
| Second Level | Bathroom | 3.05 m | 1.83 m | 3.05 m x 1.83 m |
| Second Level | Bedroom 2 | 3.35 m | 2.54 m | 3.35 m x 2.54 m |
| Second Level | Bedroom 3 | 3.35 m | 4.65 m | 3.35 m x 4.65 m |
| Second Level | Bedroom 4 | 3.35 m | 3.3 m | 3.35 m x 3.3 m |
| Main Level | Great Room | 3.91 m | 6.02 m | 3.91 m x 6.02 m |
| Main Level | Kitchen | 2.92 m | 3.96 m | 2.92 m x 3.96 m |
| Main Level | Dining Room | 2.92 m | 3.28 m | 2.92 m x 3.28 m |
| Main Level | Den | 3.45 m | 2.97 m | 3.45 m x 2.97 m |
| Main Level | Bathroom | 1.46 m | 1 m | 1.46 m x 1 m |
Utilities
| Cable | Available |
| Electricity | Installed |
| Sewer | Installed |

Interested in this property?
Nicolas SigounisREALTOR® · EXIT Realty Matrix, BrokerageBook a private showing or ask anything about this home. Nicolas will get back to you quickly.
Call or text 613.859.9331Book a showingEmail NicolasListing courtesy of Holly Henderson, RE/MAX Service First Realty Inc., Brokerage · Mike Cote-Dipietrantonio, RE/MAX Finest Realty Inc., Brokerage
Ask Nicolas about this property
Contact Us
Contact us for more information

The trademarks REALTOR®, REALTORS®, and the REALTOR® logo are controlled by The Canadian Real Estate Association (CREA) and identify real estate professionals who are members of CREA. The trademarks MLS®, Multiple Listing Service® and the associated logos are owned by The Canadian Real Estate Association (CREA) and identify the quality of services provided by real estate professionals who are members of CREA. The trademark DDF® is owned by The Canadian Real Estate Association (CREA) and identifies CREA's Data Distribution Facility (DDF®)
November 06 2026 04:30:10
Kingston & Area Real Estate Association
RE/MAX Service First Realty Inc., Brokerage, RE/MAX Finest Realty Inc., Brokerage