1863 Springridge Drive Ottawa, Ontario K4A 4R1

$825,000
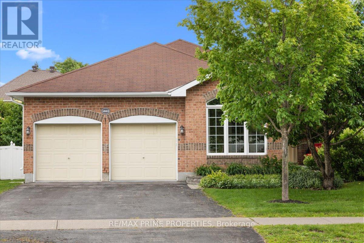
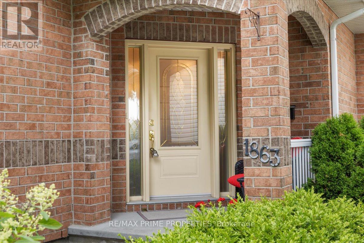
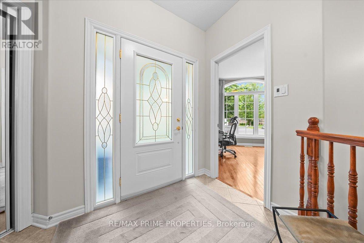
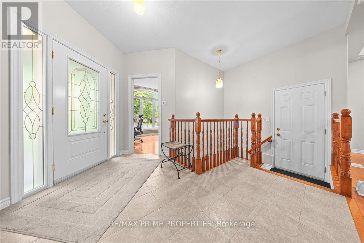
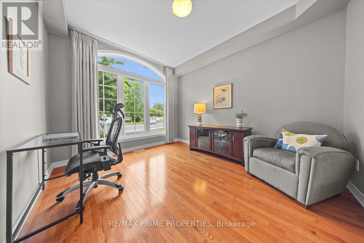
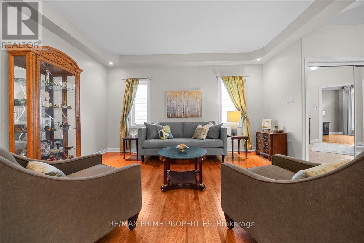
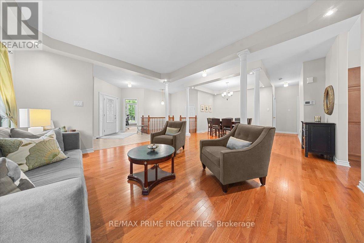
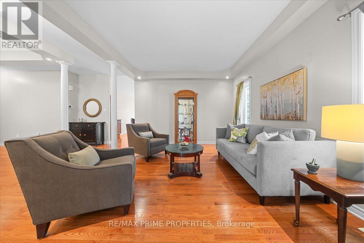
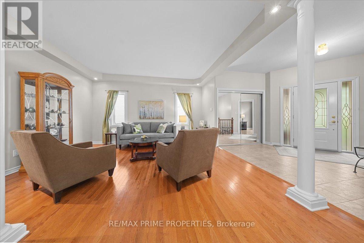
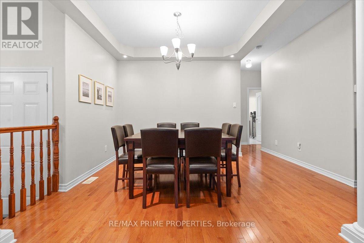
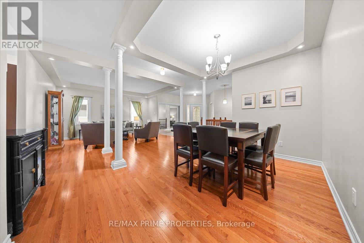
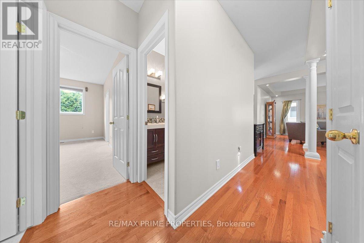
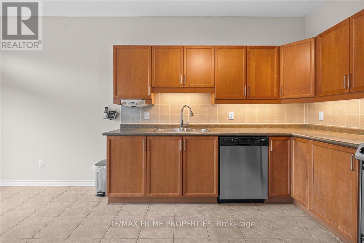
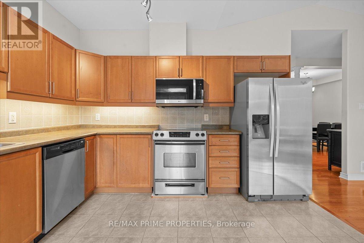
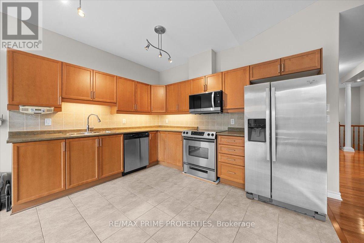
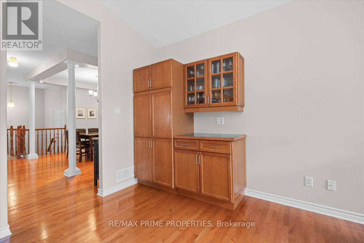
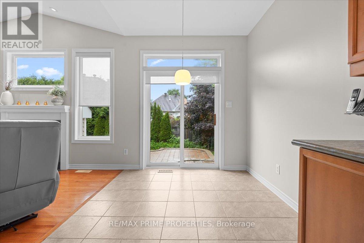
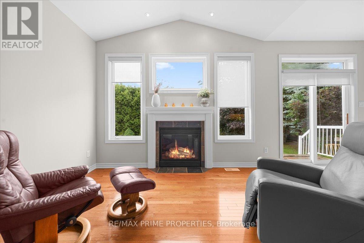
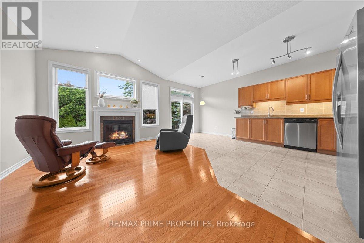
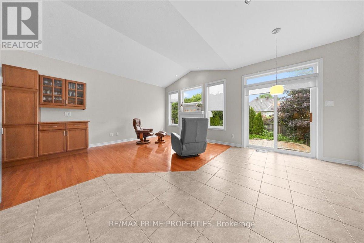
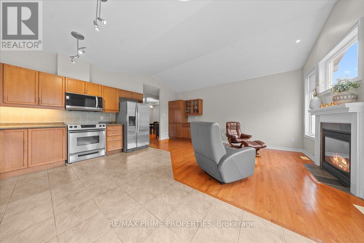
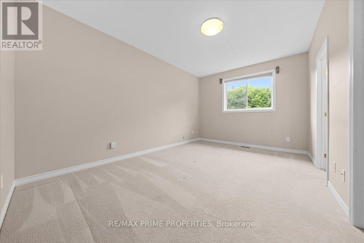
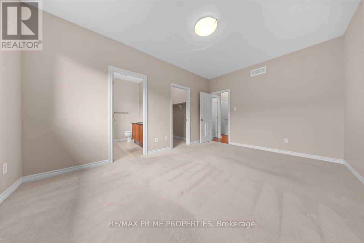
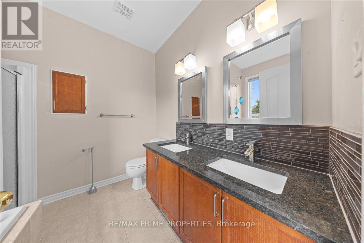
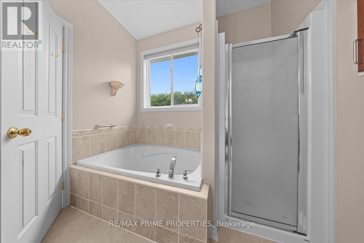
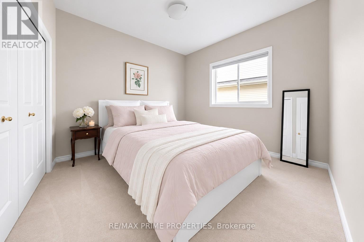
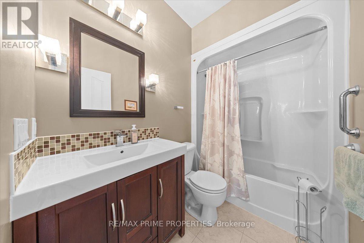
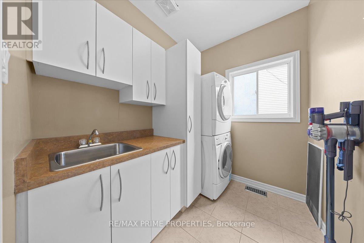
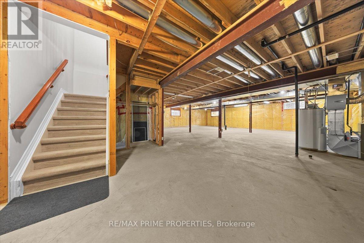
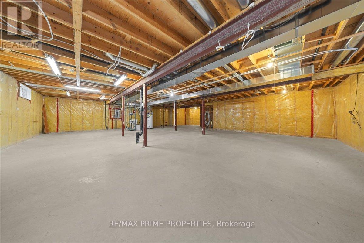
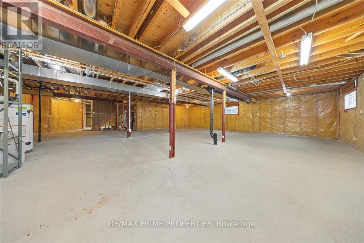
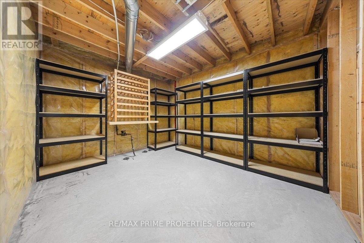
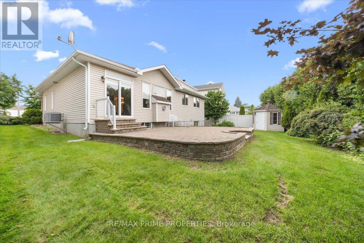
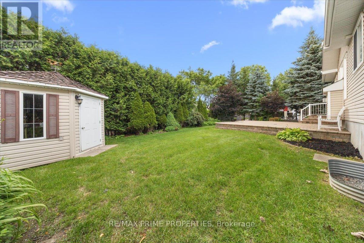
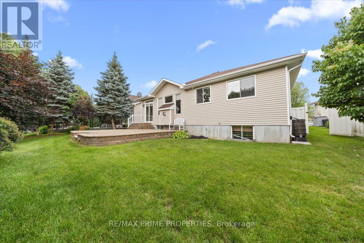
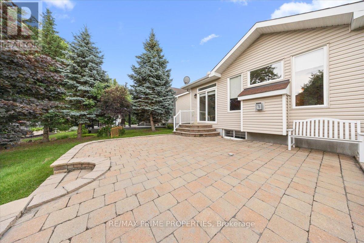
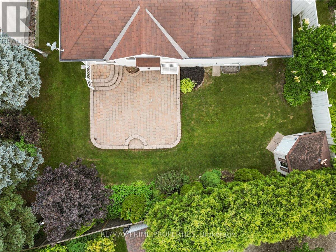
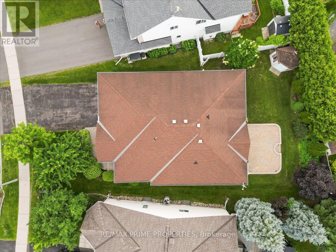
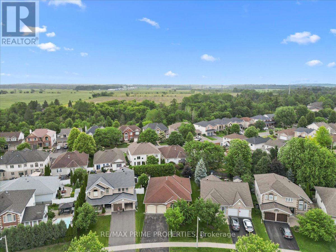
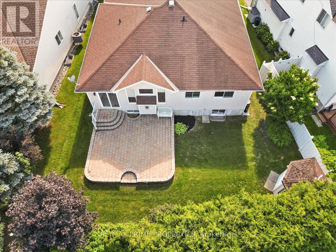
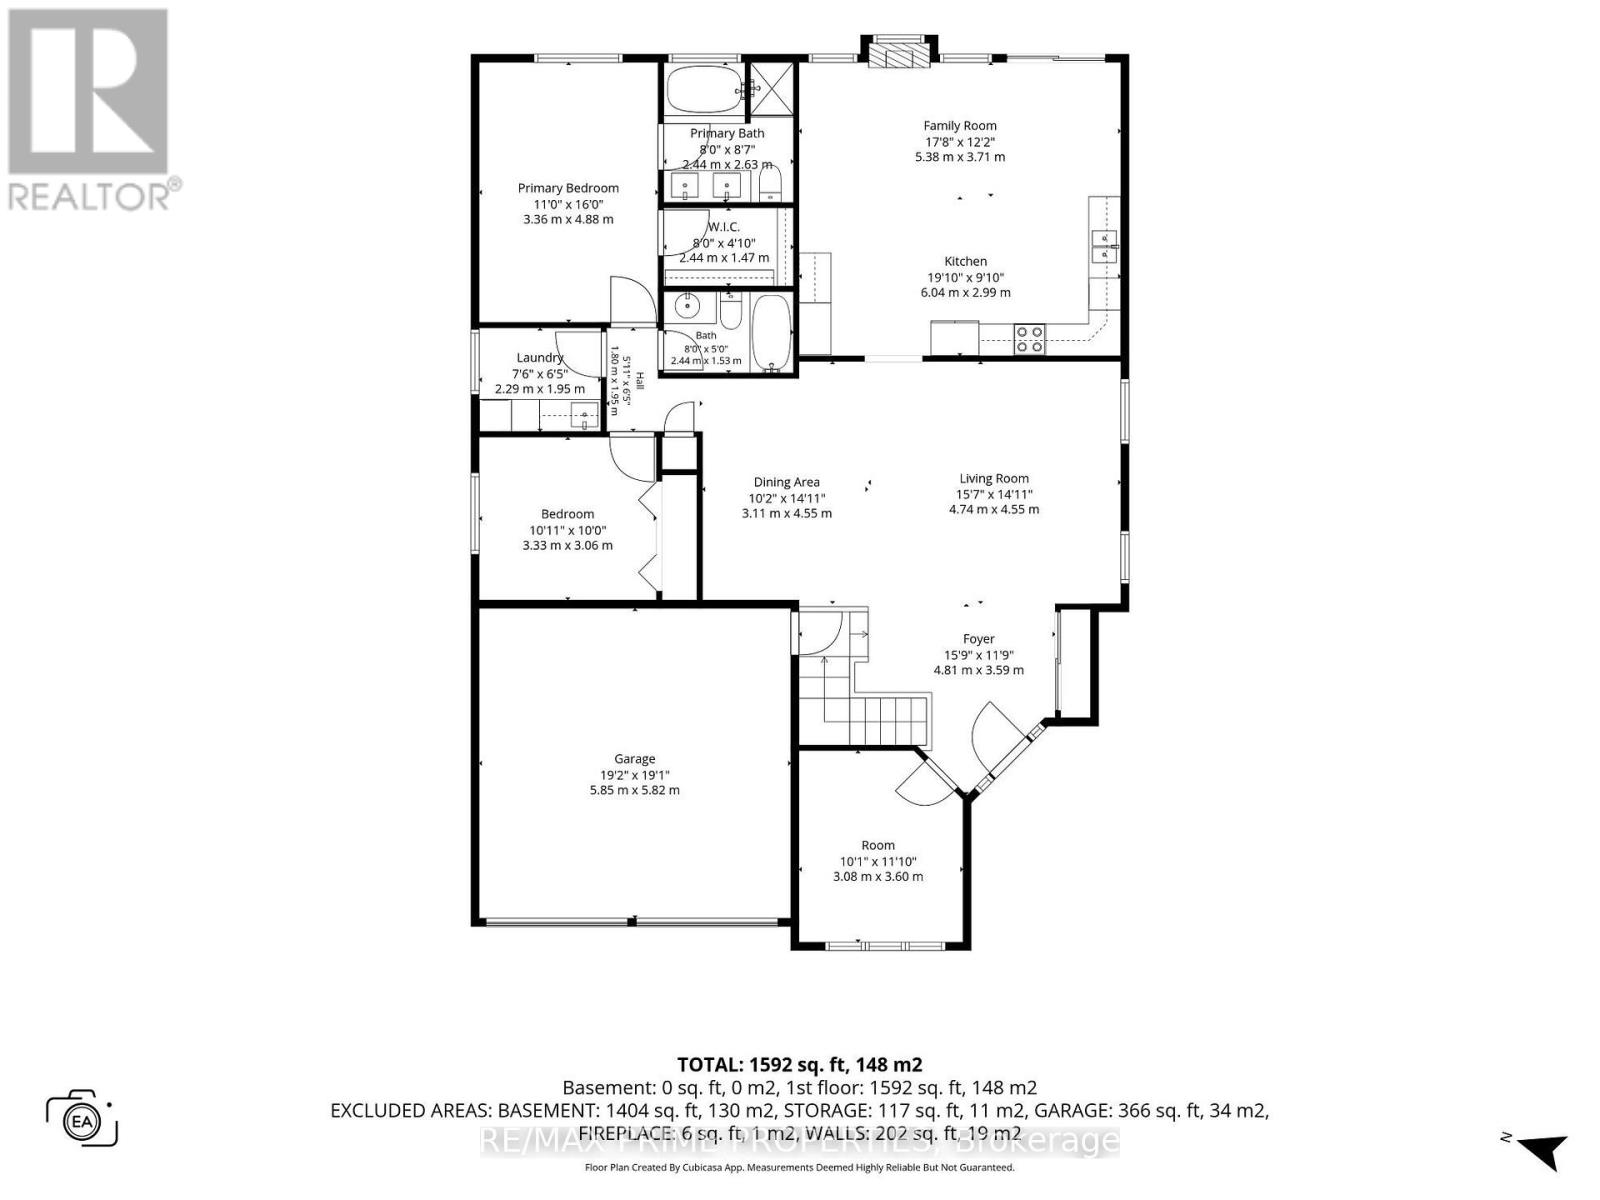
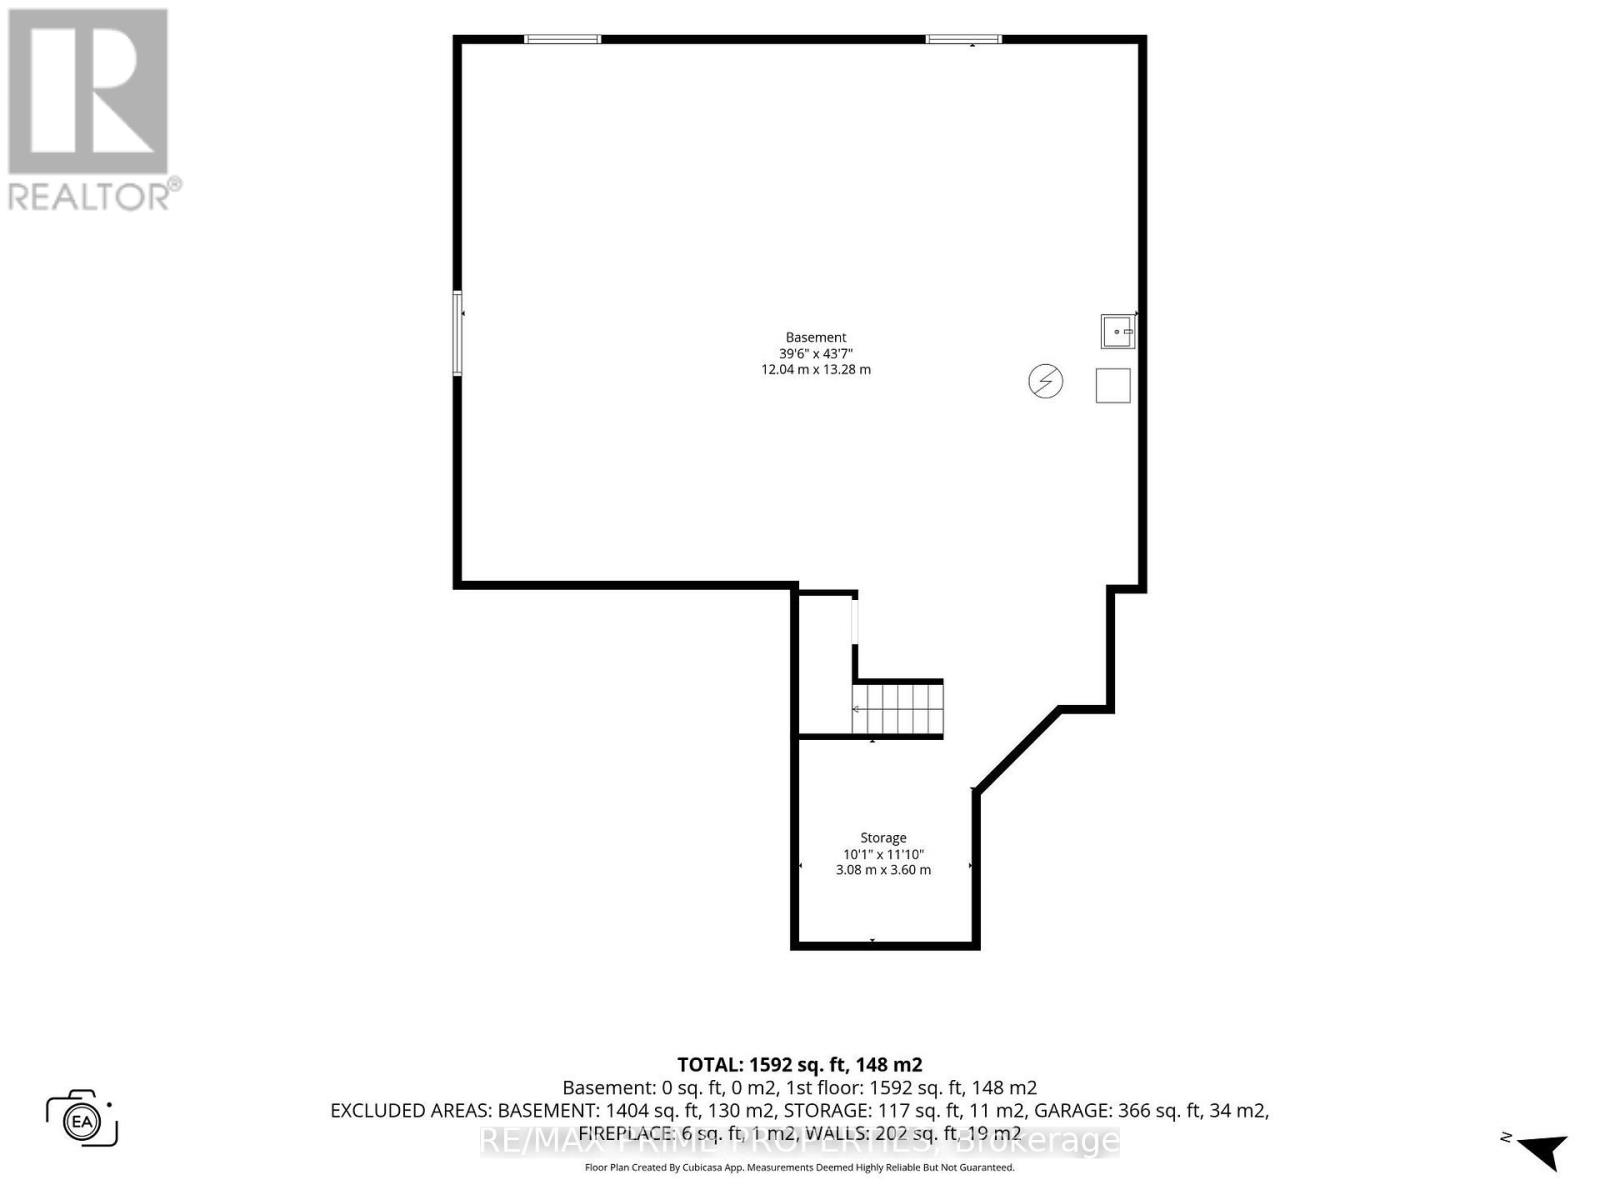
Welcome to 1863 Springridge Drive, a beautifully maintained, 1700+ sq.ft. detached bungalow in the desirable Springridge neighbourhood of Orléans. Offering 2 bedrooms, a versatile den, 2 full baths and a dble garage, this home combines spacious living, timeless elegance and the convenience of everything on one level. A classic brick exterior, interlock walkway & charming covered verandah create a welcoming first impression. Inside, soaring ceilings, hardwood floors and impressive details make every room feel bright and inviting. The formal living & dining rooms offer beautiful coffered ceilings, while the sun-filled den offer the perfect space for a home office, reading room, hobby area or guest suite. The spacious kitchen features abundant cabinetry, generous counter space, stainless steel appliances and a dedicated coffee station. The adjoining eating area opens to an inviting family rm w/cathedral ceiling, gas ffp & beautiful windows, creating a wonderful space to gather and unwind. The primary bedroom is a peaceful retreat featuring a walk-in closet & private 5-piece ensuite w/dble sinks, granite countertops, a relaxing bathtub and separate shower. A second bedroom and full bath provide comfortable space for family or guests. Main-floor laundry w/sink & cabinetry, along with convenient inside access to the dble garage, makes everyday living that much easier. Step outside to an expansive interlock patio, perfect for summer entertaining, outdoor dining or simply enjoying a quiet afternoon. The unfinished lower level offers possibilities for additional living space, a workshop, hobbies or generous storage. Springridge is a neighbourhood you'll love coming home to. Enjoy nearby parks, scenic walking paths and trails, shopping, restaurants, transit & convenient highway access all within easy reach. Discover the comfort of spacious, single-level living in one of Orléans' most established and desirable communities. (id:67947)
Property Details
| MLS® Number | X13505130 |
| Property Type | Single Family |
| Neigbourhood | Springridge |
| Community Name | 1107 - Springridge/East Village |
| Amenities Near By | Public Transit |
| Equipment Type | Water Heater |
| Parking Space Total | 6 |
| Rental Equipment Type | Water Heater |
| Structure | Patio(s), Shed |
Building
| Bathroom Total | 2 |
| Bedrooms Above Ground | 2 |
| Bedrooms Total | 2 |
| Age | 16 To 30 Years |
| Amenities | Fireplace(s) |
| Appliances | Garage Door Opener Remote(s), Dishwasher, Dryer, Microwave, Stove, Washer, Refrigerator |
| Architectural Style | Bungalow |
| Basement Development | Unfinished |
| Basement Type | Full (unfinished) |
| Construction Style Attachment | Detached |
| Cooling Type | Central Air Conditioning |
| Exterior Finish | Brick Veneer, Vinyl Siding |
| Fireplace Present | Yes |
| Fireplace Total | 1 |
| Foundation Type | Poured Concrete |
| Heating Fuel | Natural Gas |
| Heating Type | Forced Air |
| Stories Total | 1 |
| Size Interior | 1,500 - 2,000 Sqft |
| Type | House |
| Utility Water | Municipal Water |
Parking
| Attached Garage | |
| Garage |
Land
| Acreage | No |
| Fence Type | Partially Fenced, Fenced Yard |
| Land Amenities | Public Transit |
| Sewer | Sanitary Sewer |
| Size Depth | 117 Ft ,3 In |
| Size Frontage | 47 Ft ,4 In |
| Size Irregular | 47.4 X 117.3 Ft |
| Size Total Text | 47.4 X 117.3 Ft |
Rooms
| Level | Type | Length | Width | Dimensions |
|---|---|---|---|---|
| Main Level | Living Room | 4.74 m | 4.55 m | 4.74 m x 4.55 m |
| Main Level | Dining Room | 3.11 m | 4.55 m | 3.11 m x 4.55 m |
| Main Level | Den | 3.08 m | 3.5 m | 3.08 m x 3.5 m |
| Main Level | Kitchen | 6.04 m | 2.99 m | 6.04 m x 2.99 m |
| Main Level | Eating Area | 6.04 m | 2.99 m | 6.04 m x 2.99 m |
| Main Level | Family Room | 5.42 m | 3.7 m | 5.42 m x 3.7 m |
| Main Level | Primary Bedroom | 3.36 m | 4.48 m | 3.36 m x 4.48 m |
| Main Level | Bedroom 2 | 3.33 m | 3.06 m | 3.33 m x 3.06 m |

Interested in this property?
Nicolas SigounisREALTOR® · EXIT Realty Matrix, BrokerageBook a private showing or ask anything about this home. Nicolas will get back to you quickly.
Call or text 613.859.9331Book a showingEmail NicolasListing courtesy of Greg Hamre, RE/MAX Prime Properties · Karen Macdonald, RE/MAX Prime Properties · Steve Hamre, RE/MAX Prime Properties
Ask Nicolas about this property
Contact Us
Contact us for more information

The trademarks REALTOR®, REALTORS®, and the REALTOR® logo are controlled by The Canadian Real Estate Association (CREA) and identify real estate professionals who are members of CREA. The trademarks MLS®, Multiple Listing Service® and the associated logos are owned by The Canadian Real Estate Association (CREA) and identify the quality of services provided by real estate professionals who are members of CREA. The trademark DDF® is owned by The Canadian Real Estate Association (CREA) and identifies CREA's Data Distribution Facility (DDF®)
November 05 2026 05:02:22
Ottawa Real Estate Board
RE/MAX Prime Properties