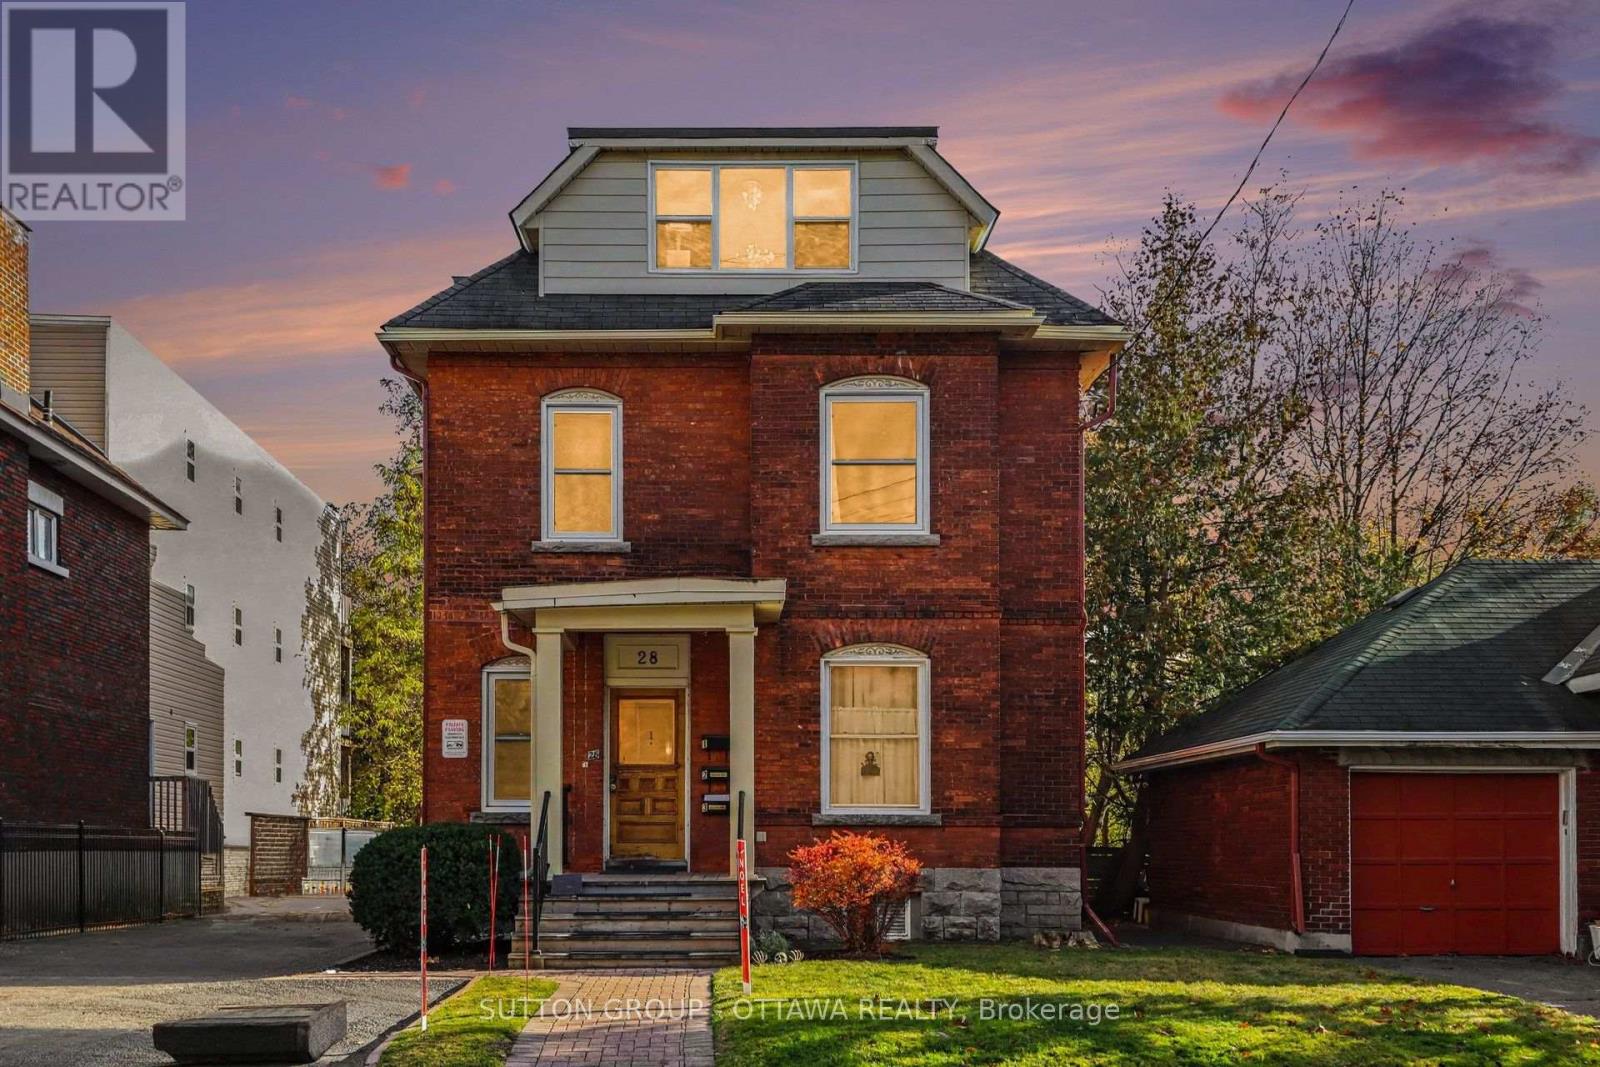
3 - 28 Aylmer Avenue Ottawa, Ontario K1S 2W9

$2,575 Monthly
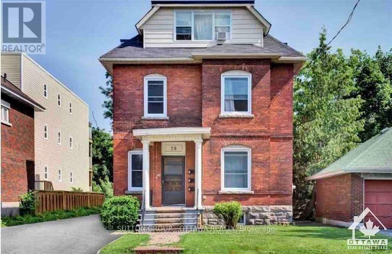
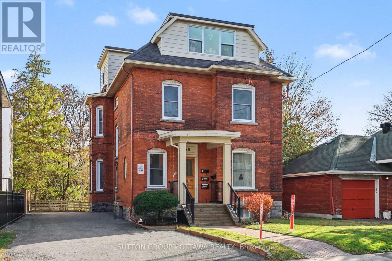
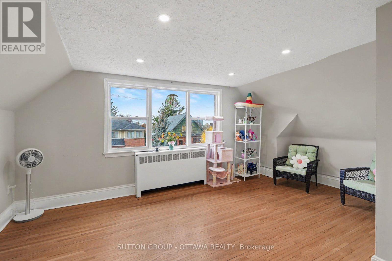
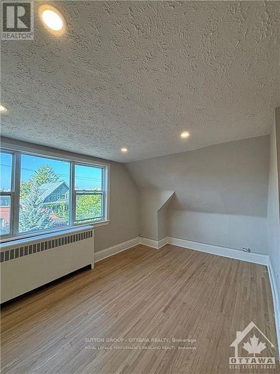
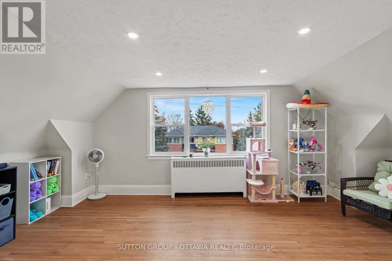
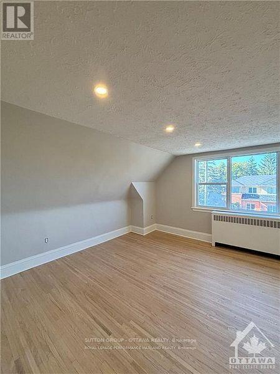
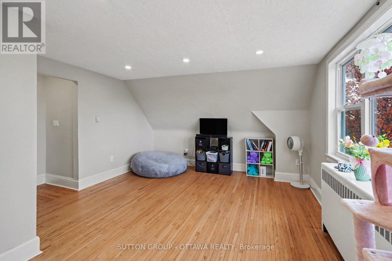
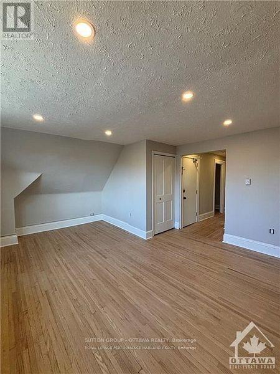
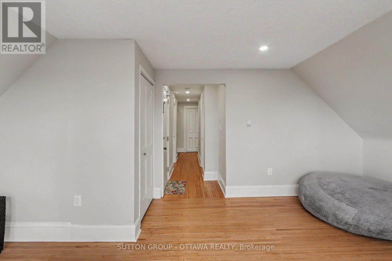
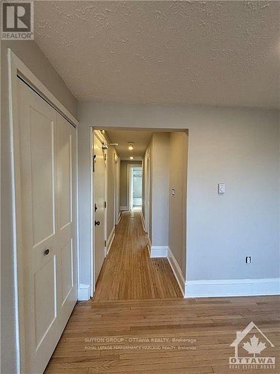
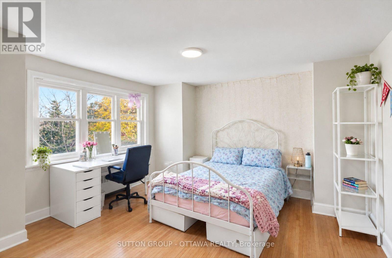
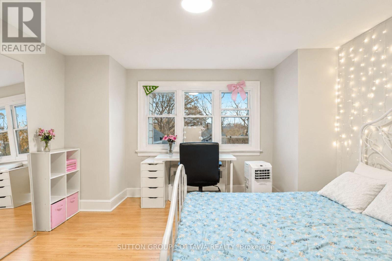
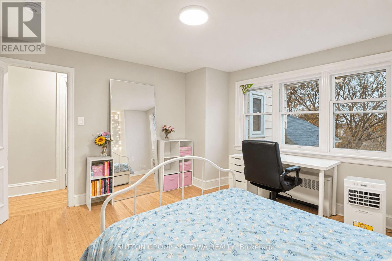
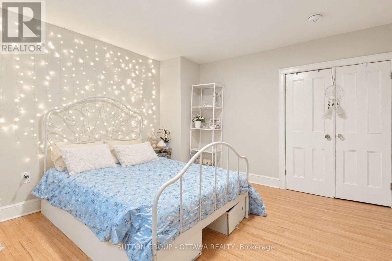
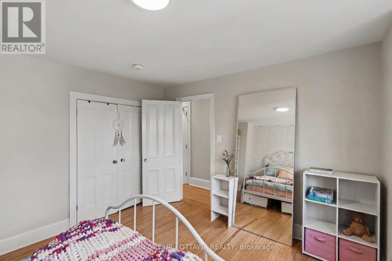
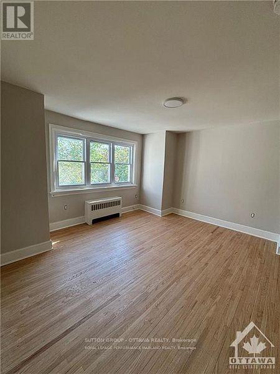
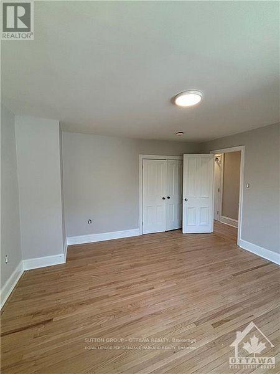
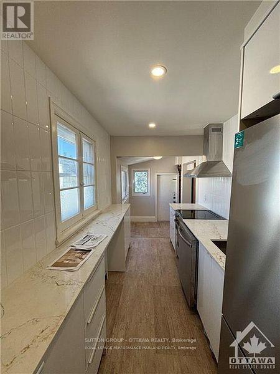
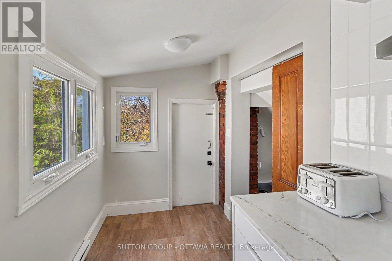
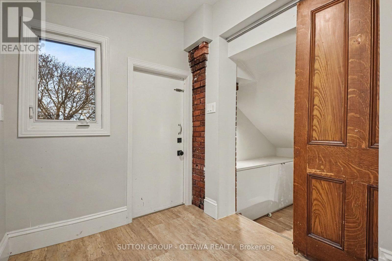
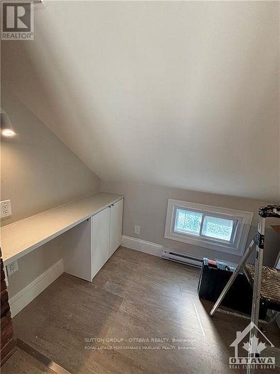
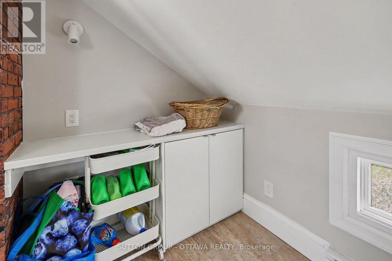
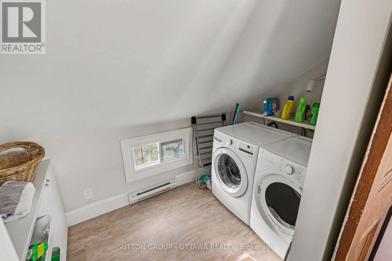
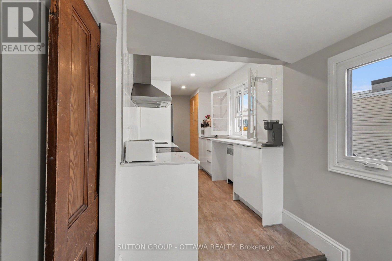
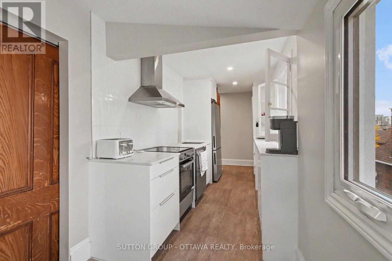
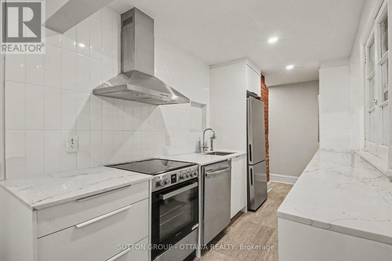
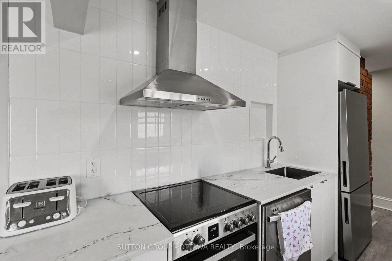
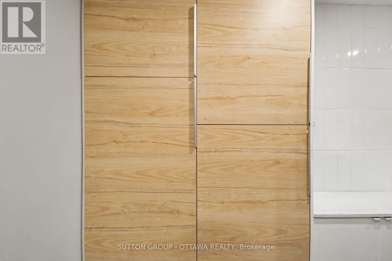
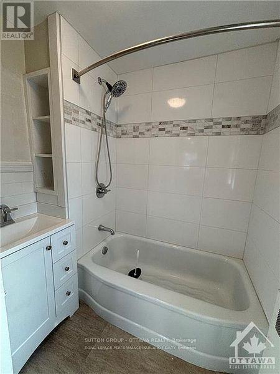
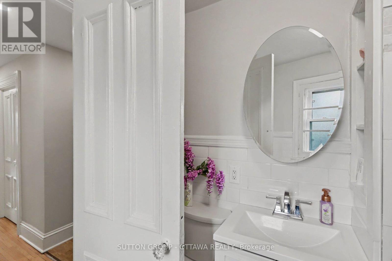
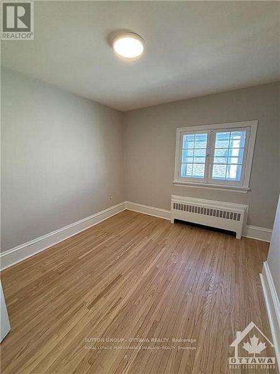
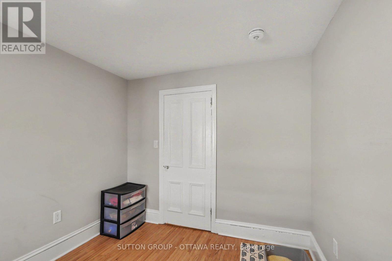
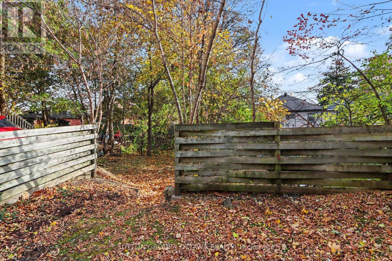
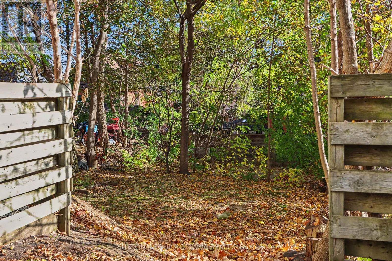
Welcome to your new home! This beautifully updated 2-bedroom, 1-bathroom apartment is nestled in the highly desirable neighbourhood of Old Ottawa South. Ideally located just steps from Lansdowne Park, the wonderful shops, local cafés, and restaurants along Bank Street, scenic walking and biking paths, and the iconic Rideau Canal. This inviting unit features a newly renovated kitchen with modern appliances, refinished hardwood floors, updated terrazzo flooring, and a refreshed bathroom. Enjoy the added convenience of in-suite laundry and a thoughtfully updated living space that blends classic charm with modern finishes. A wonderful opportunity to enjoy comfortable living in one of Ottawa's most sought-after and walkable neighbourhoods. Rent includes: Heat and water. Tenant pays: Hydro. 1 Parking spot available for $125/month. Available January 1st, don't miss out! Note: Listing photos include images from both previous (vacant) and current (tenant-occupied) listings. (id:67947)
Property Details
| MLS® Number | X14142294 |
| Property Type | Multi-family |
| Community Name | 4403 - Old Ottawa South |
| Parking Space Total | 1 |
Building
| Bathroom Total | 1 |
| Bedrooms Above Ground | 2 |
| Bedrooms Total | 2 |
| Age | 100+ Years |
| Basement Development | Finished |
| Basement Type | N/a (finished) |
| Cooling Type | None |
| Exterior Finish | Brick |
| Fireplace Present | Yes |
| Foundation Type | Stone |
| Heating Fuel | Natural Gas |
| Heating Type | Radiant Heat |
| Size Interior | 3,000 - 3,500 Sqft |
| Type | Triplex |
| Utility Water | Municipal Water |
Parking
| No Garage |
Land
| Acreage | No |
| Sewer | Sanitary Sewer |
| Size Depth | 100 Ft |
| Size Frontage | 49 Ft |
| Size Irregular | 49 X 100 Ft |
| Size Total Text | 49 X 100 Ft |
Rooms
| Level | Type | Length | Width | Dimensions |
|---|---|---|---|---|
| Third Level | Bedroom | 4.85 m | 4.89 m | 4.85 m x 4.89 m |
| Third Level | Living Room | 6.59 m | 7.57 m | 6.59 m x 7.57 m |
| Third Level | Bedroom 2 | 3.99 m | 4.37 m | 3.99 m x 4.37 m |
| Third Level | Kitchen | 6.15 m | 2.41 m | 6.15 m x 2.41 m |
| Third Level | Dining Room | 2.57 m | 2.38 m | 2.57 m x 2.38 m |
| Third Level | Bathroom | 2.65 m | 2.5 m | 2.65 m x 2.5 m |
| Third Level | Laundry Room | 4.12 m | 1.55 m | 4.12 m x 1.55 m |
https://www.realtor.ca/real-estate/30472031/3-28-aylmer-avenue-ottawa-4403-old-ottawa-south

Interested in this property?
Nicolas SigounisREALTOR® · EXIT Realty Matrix, BrokerageBook a private showing or ask anything about this home. Nicolas will get back to you quickly.
Call or text 613.859.9331Book a showingEmail NicolasListing courtesy of Kyra Wex, Sutton Group - Ottawa Realty
Ask Nicolas about this property
Contact Us
Contact us for more information

The trademarks REALTOR®, REALTORS®, and the REALTOR® logo are controlled by The Canadian Real Estate Association (CREA) and identify real estate professionals who are members of CREA. The trademarks MLS®, Multiple Listing Service® and the associated logos are owned by The Canadian Real Estate Association (CREA) and identify the quality of services provided by real estate professionals who are members of CREA. The trademark DDF® is owned by The Canadian Real Estate Association (CREA) and identifies CREA's Data Distribution Facility (DDF®)
November 11 2026 03:52:33
Ottawa Real Estate Board
Sutton Group - Ottawa Realty