6 - 402 Montfort Street Ottawa, Ontario K1L 8G7

$349,000Maintenance, Insurance, Water, Parking
$464.75 Monthly
Maintenance, Insurance, Water, Parking
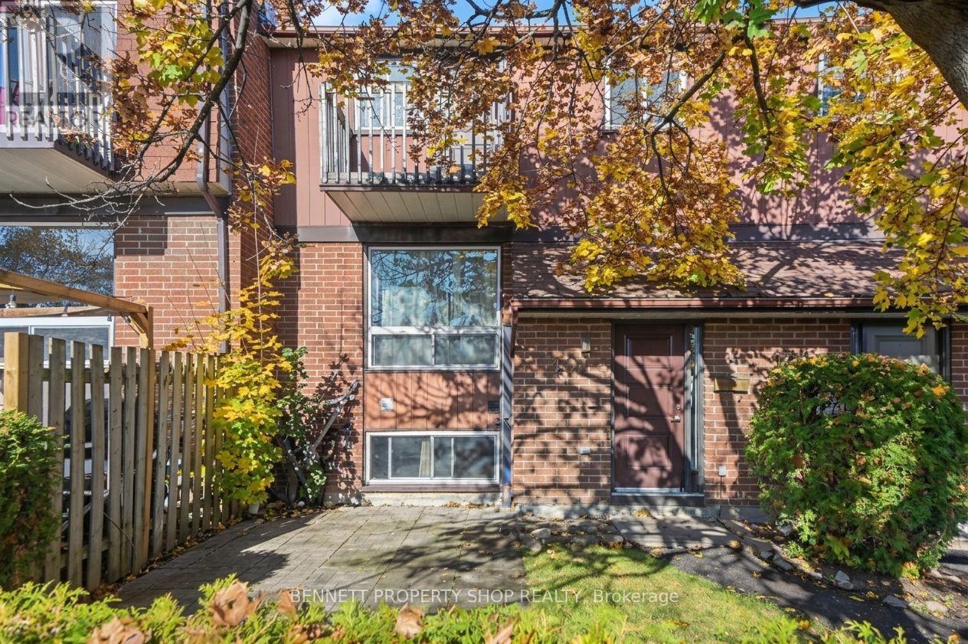
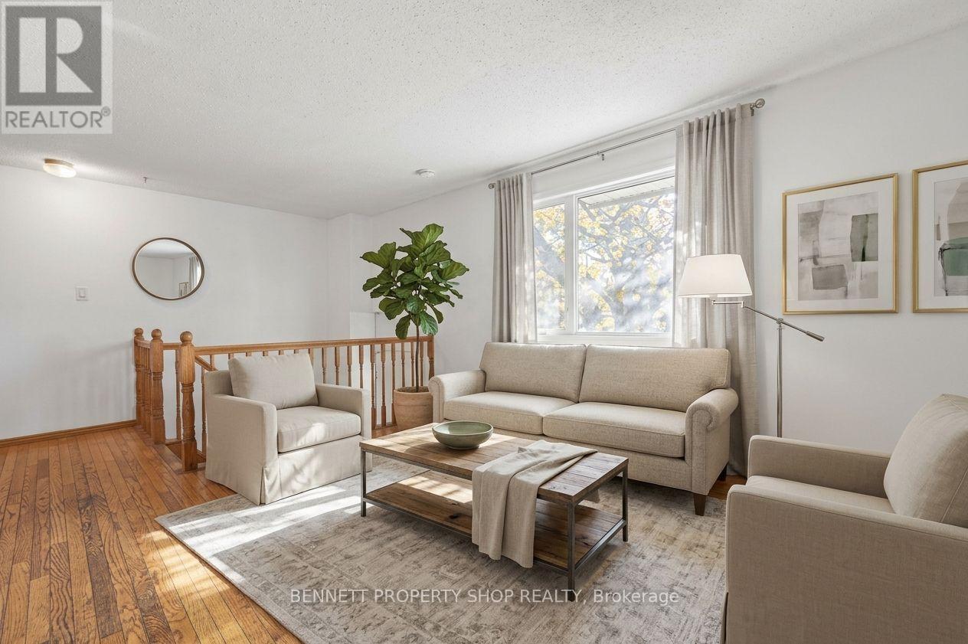
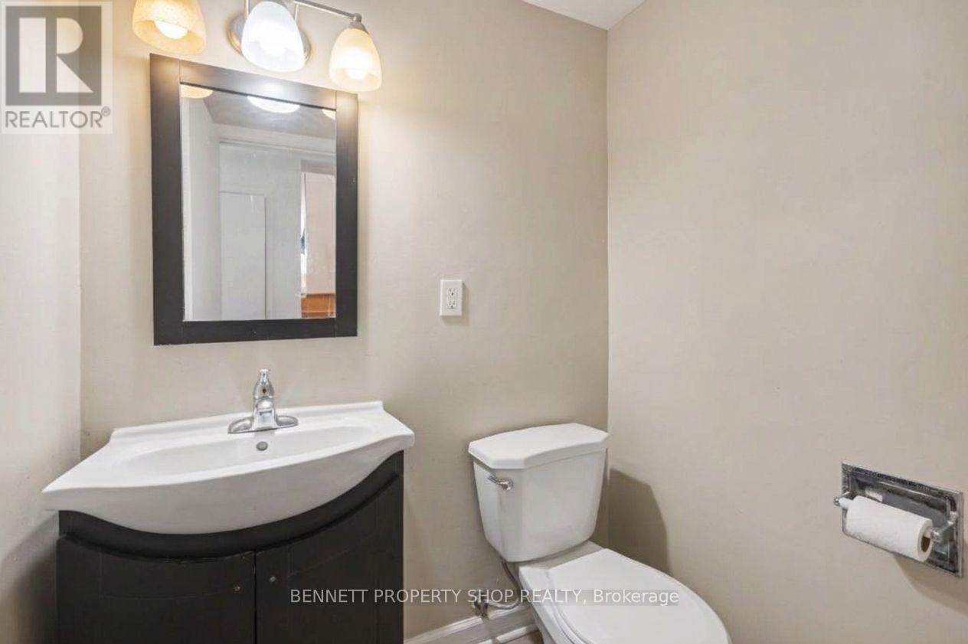
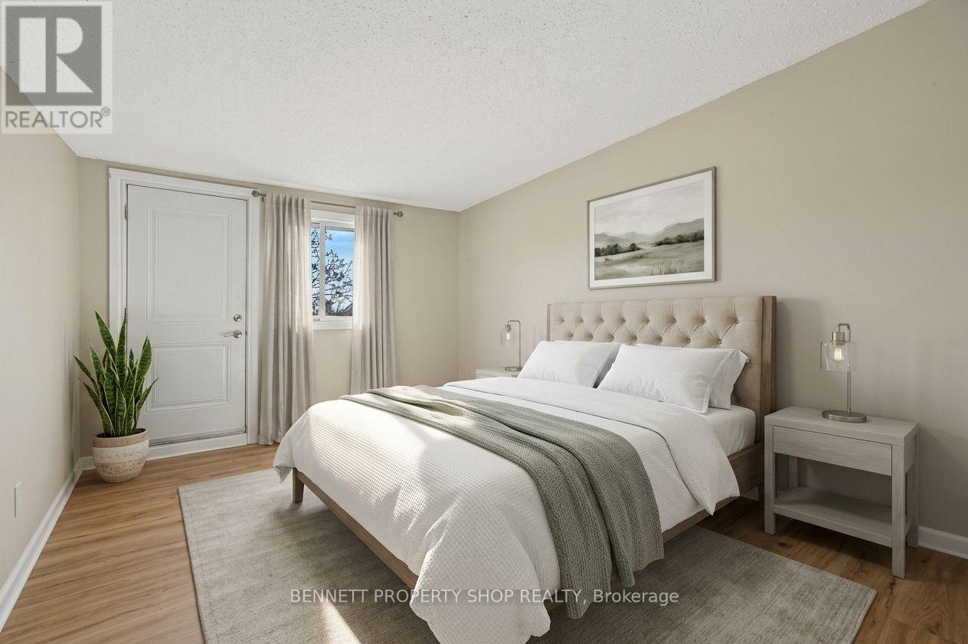
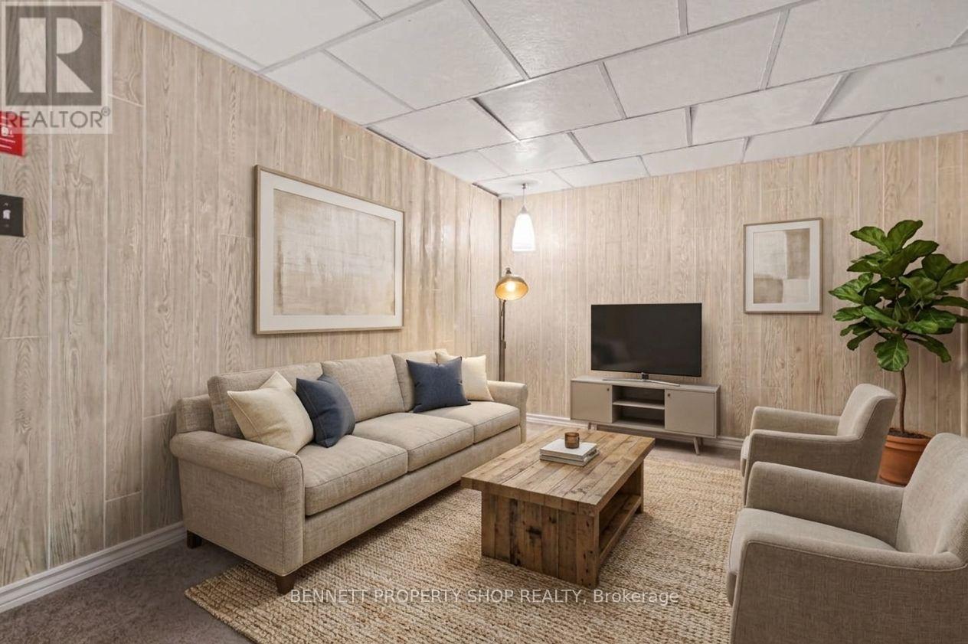
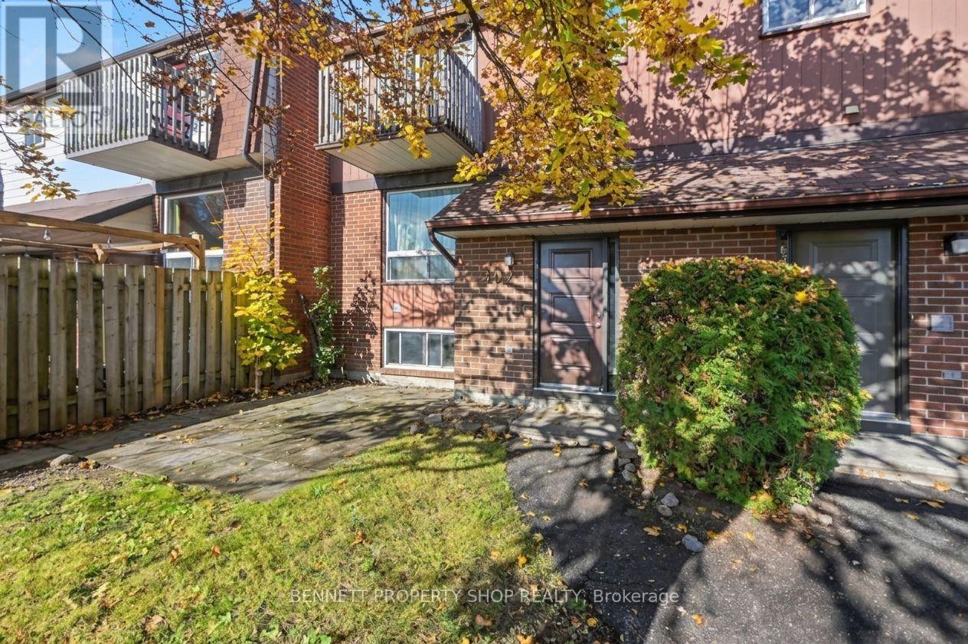
$464.75 MonthlyTucked into a quiet, private community surrounded by green spaces and mature trees, this sun-filled townhome offers you the serene lifestyle you deserve. Featuring a carpet-free interior and primary bedroom with its own private balcony, a peaceful spot to enjoy your morning coffee. The fully finished lower level offers flexible space for a 3rd bedroom or home office space. Outside, your own private yard framed by mature greenery provides an ideal escape to relax, BBQ, or do some gardening, and is complemented by a private storage area. Situated in an ideal location just steps away from nature trails, essential shopping, recreation centres, and local restaurants, with public transit at your doorstep to take you downtown in minutes. A fantastic opportunity for first-time buyers, downsizers, or investors in a sought-after neighbourhood. Book a showing today! 24hr irrevocable on all offers. (id:67947)
Property Details
| MLS® Number | X14156760 |
| Property Type | Single Family |
| Community Name | 3402 - Vanier |
| Community Features | Pets Allowed With Restrictions |
| Equipment Type | Water Heater, Furnace |
| Parking Space Total | 1 |
| Rental Equipment Type | Water Heater, Furnace |
Building
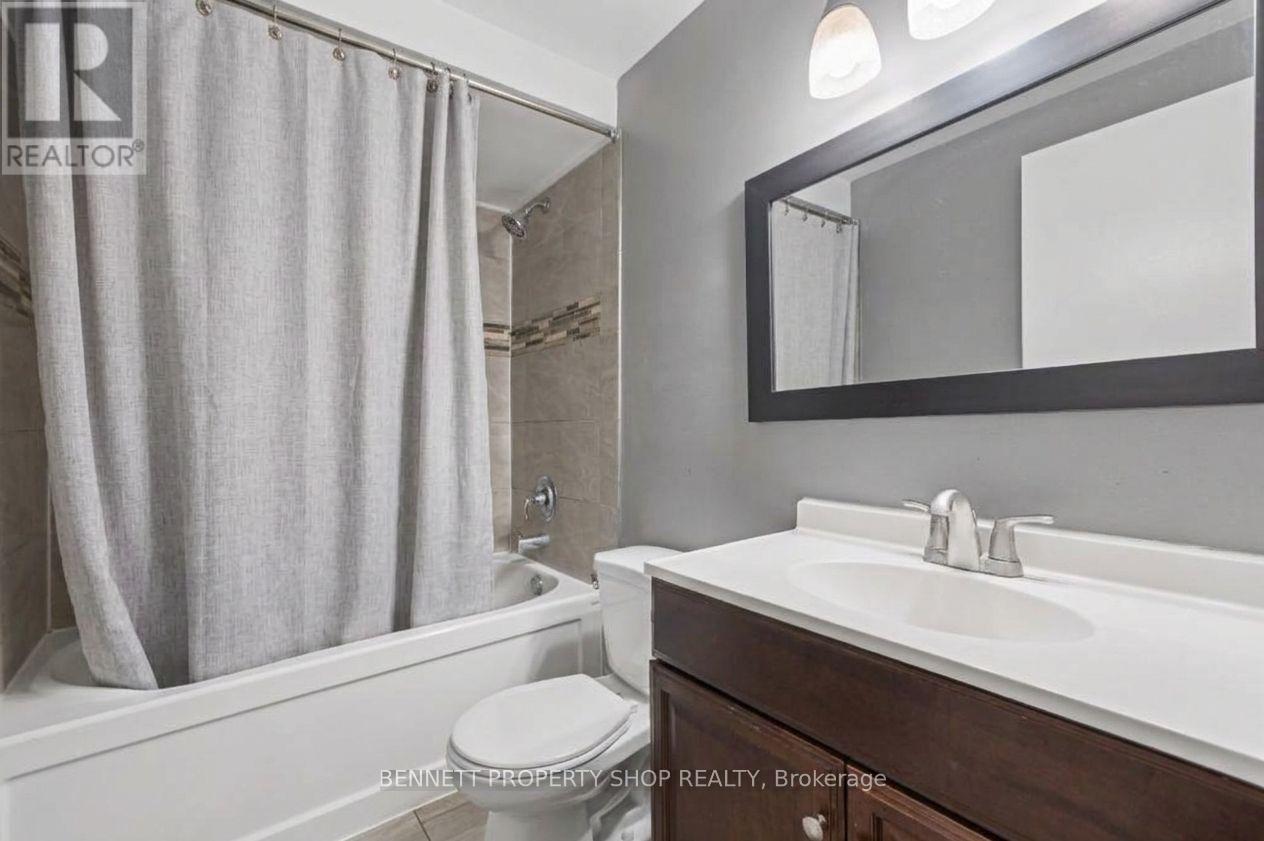
| Bathroom Total | 2 |
| Bedrooms Above Ground | 2 |
| Bedrooms Below Ground | 1 |
| Bedrooms Total | 3 |
| Age | 31 To 50 Years |
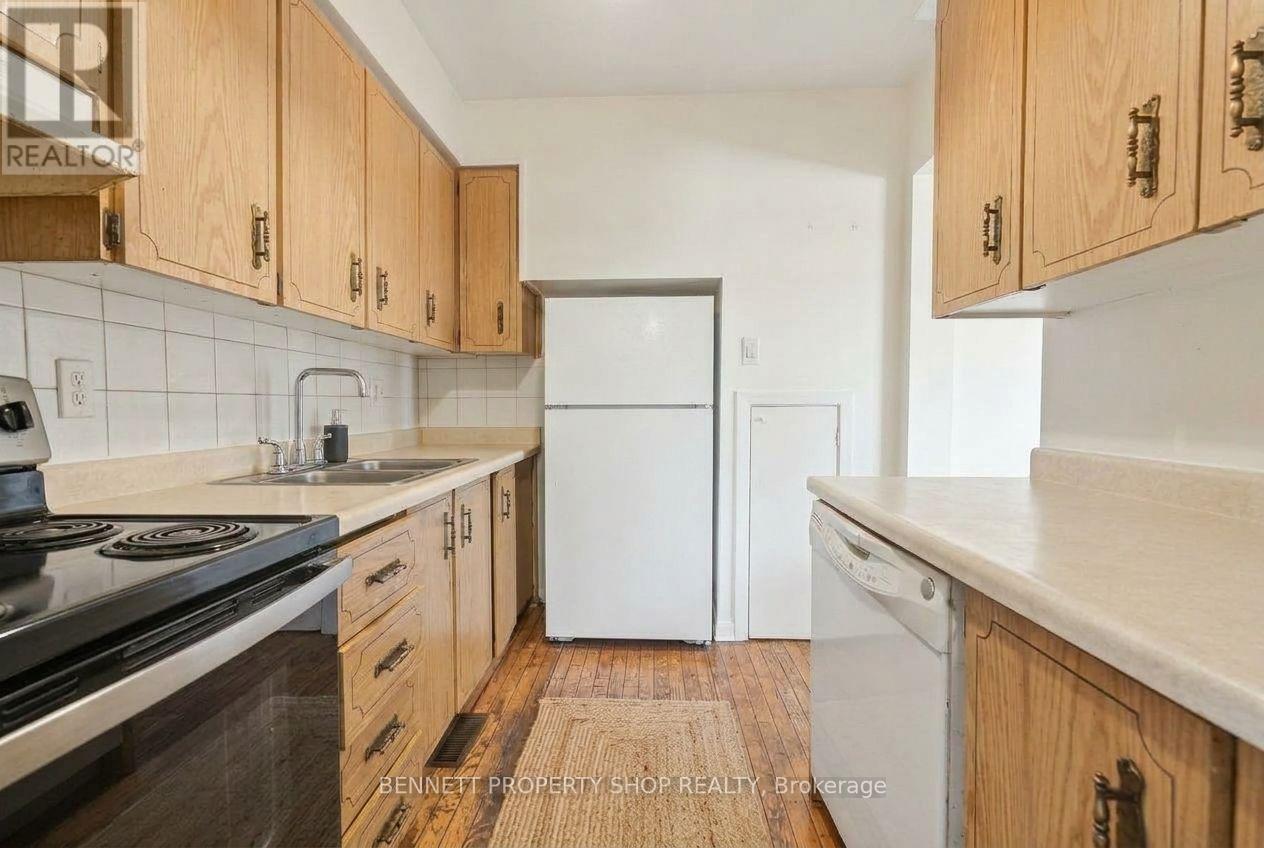
| Appliances | Dishwasher, Dryer, Stove, Washer, Refrigerator |
| Basement Development | Finished |
| Basement Type | N/a (finished) |
| Cooling Type | Central Air Conditioning |
| Exterior Finish | Brick |
| Half Bath Total | 1 |
| Heating Fuel | Natural Gas |
| Heating Type | Forced Air |
| Stories Total | 2 |
| Size Interior | 900 - 999 Sqft |
| Type | Row / Townhouse |
Parking
| No Garage |
Land
| Acreage | No |
| Zoning Description | R6 |
Rooms
| Level | Type | Length | Width | Dimensions |
|---|---|---|---|---|
| Second Level | Bathroom | 2.32 m | 1.58 m | 2.32 m x 1.58 m |
| Second Level | Bedroom | 5.14 m | 3.14 m | 5.14 m x 3.14 m |
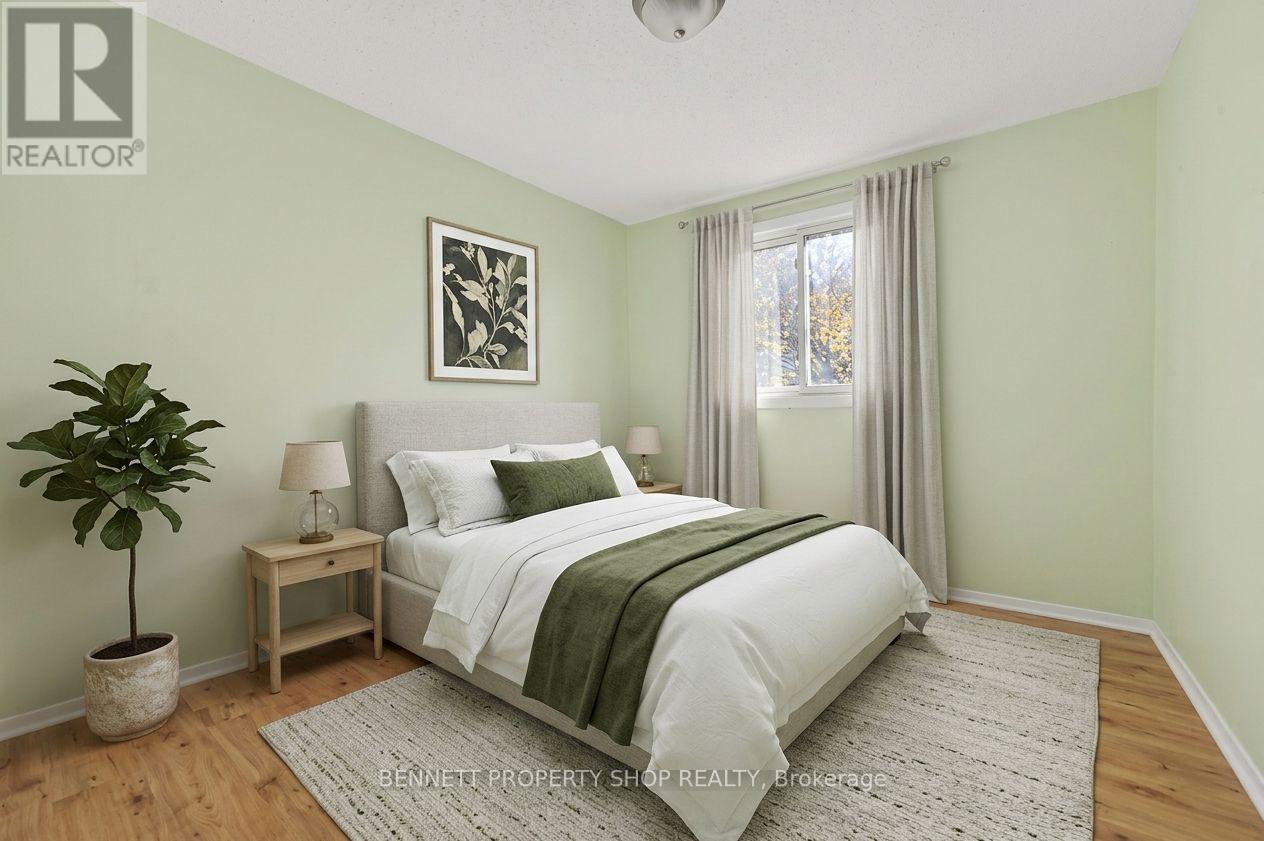
| Second Level | Bedroom 2 | 4.12 m | 2.87 m | 4.12 m x 2.87 m |
| Lower Level | Bathroom | 1.54 m | 1.42 m | 1.54 m x 1.42 m |
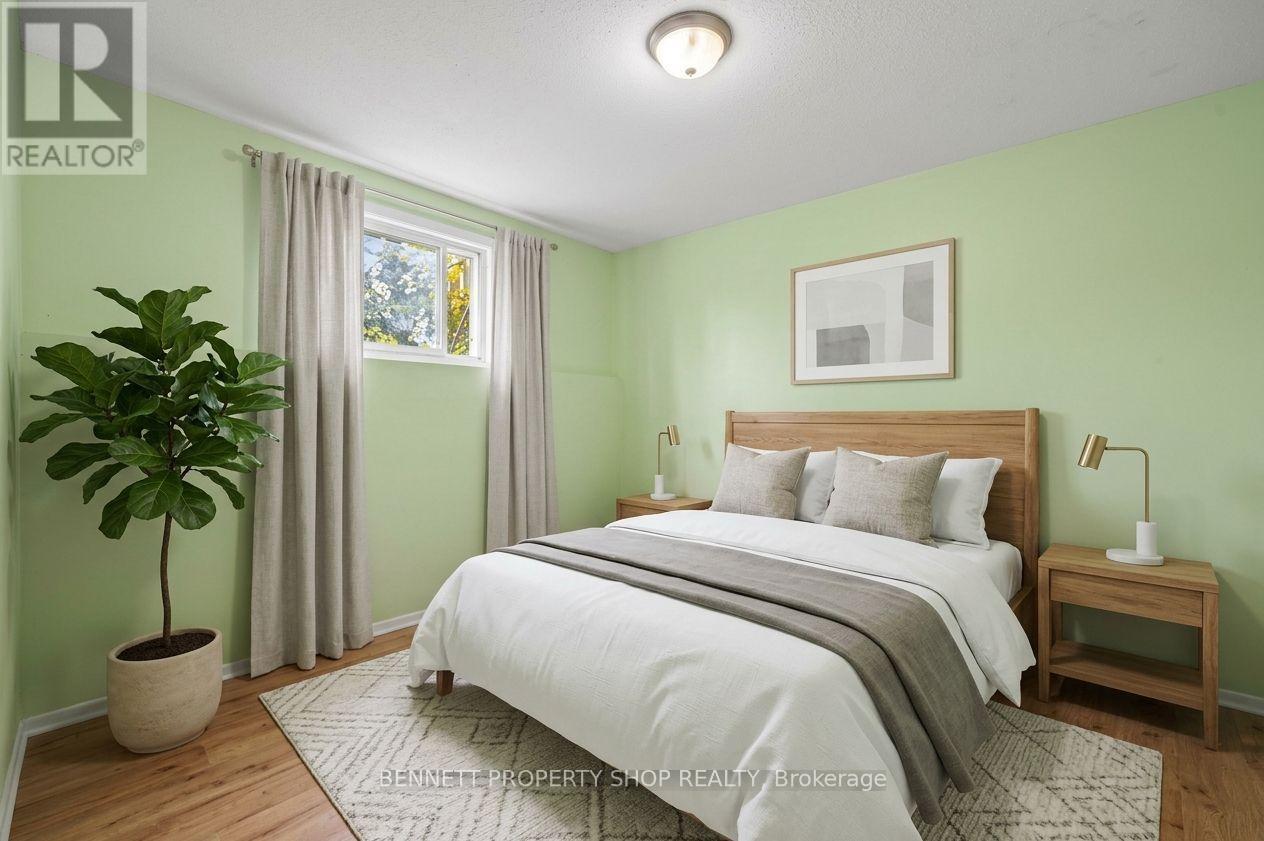
| Lower Level | Bedroom 3 | 3.75 m | 3.49 m | 3.75 m x 3.49 m |
| Lower Level | Family Room | 4.99 m | 3.23 m | 4.99 m x 3.23 m |
| Main Level | Living Room | 4.38 m | 4.16 m | 4.38 m x 4.16 m |
| Main Level | Kitchen | 3.07 m | 2.34 m | 3.07 m x 2.34 m |
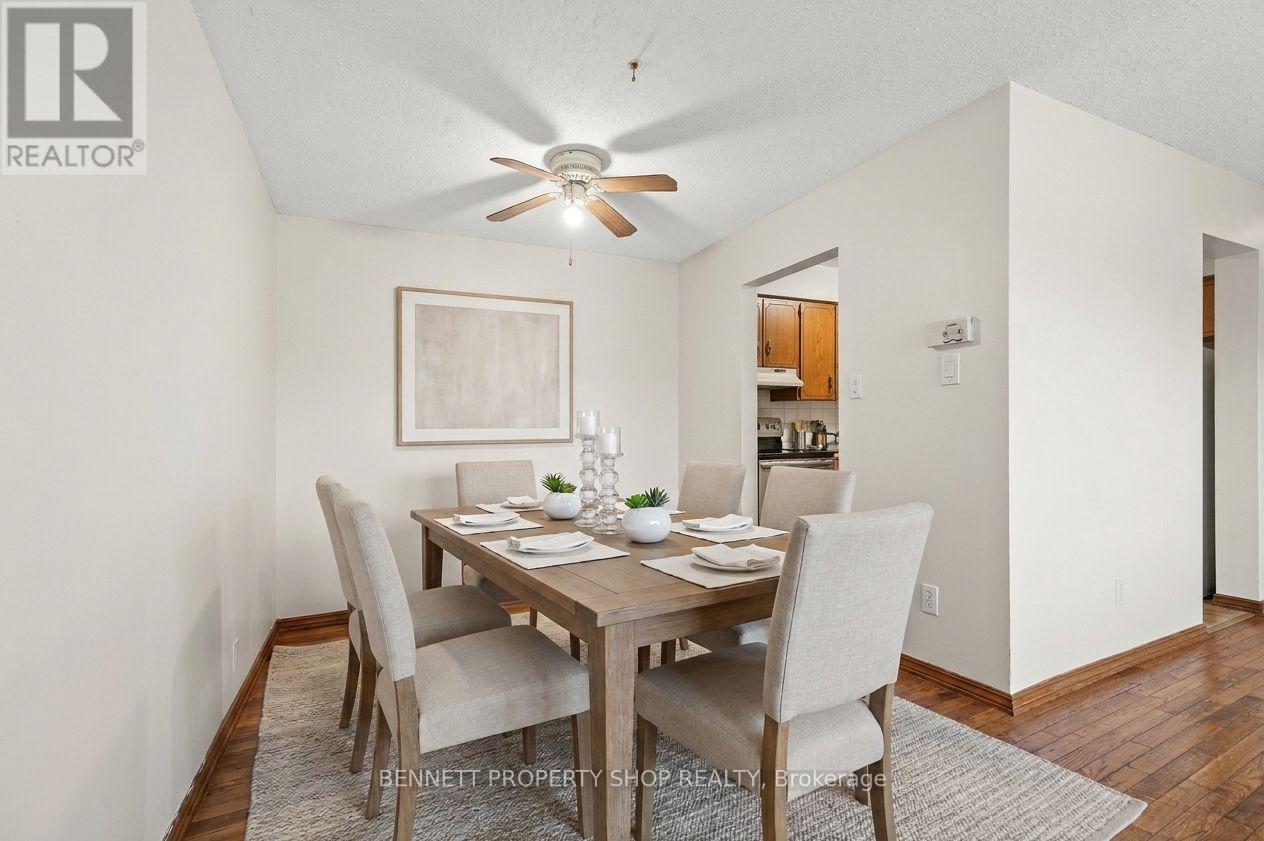
| Main Level | Dining Room | 2.55 m | 2.44 m | 2.55 m x 2.44 m |
| Main Level | Foyer | 1.98 m | 1.85 m | 1.98 m x 1.85 m |
https://www.realtor.ca/real-estate/30487613/6-402-montfort-street-ottawa-3402-vanier

Interested in this property?
Nicolas SigounisREALTOR® · EXIT Realty Matrix, BrokerageBook a private showing or ask anything about this home. Nicolas will get back to you quickly.
Call or text 613.859.9331Book a showingEmail NicolasListing courtesy of Marnie Bennett, Bennett Property Shop Realty · Nancy Carisse, Bennett Property Shop Realty
Ask Nicolas about this property
Contact Us
Contact us for more information

The trademarks REALTOR®, REALTORS®, and the REALTOR® logo are controlled by The Canadian Real Estate Association (CREA) and identify real estate professionals who are members of CREA. The trademarks MLS®, Multiple Listing Service® and the associated logos are owned by The Canadian Real Estate Association (CREA) and identify the quality of services provided by real estate professionals who are members of CREA. The trademark DDF® is owned by The Canadian Real Estate Association (CREA) and identifies CREA's Data Distribution Facility (DDF®)
November 06 2026 04:33:38
Ottawa Real Estate Board
Bennett Property Shop Realty