2602 - 1785 Frobisher Lane E Ottawa, Ontario K1G 3T7


$359,900Maintenance, Heat, Electricity, Water, Common Area Maintenance, Parking, Insurance
$762.25 Monthly
Maintenance, Heat, Electricity, Water, Common Area Maintenance, Parking, Insurance
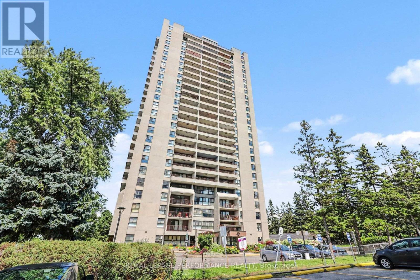
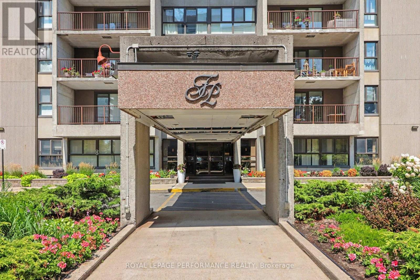
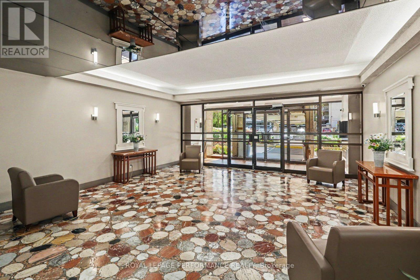
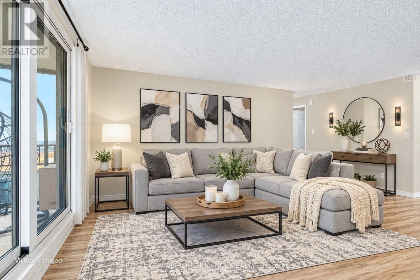
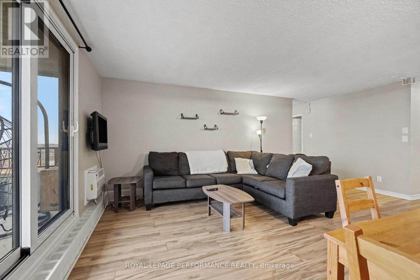
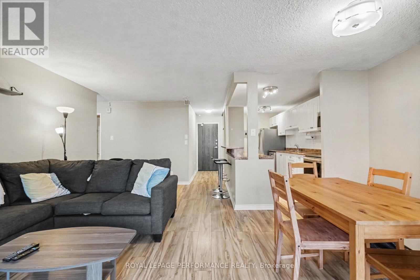
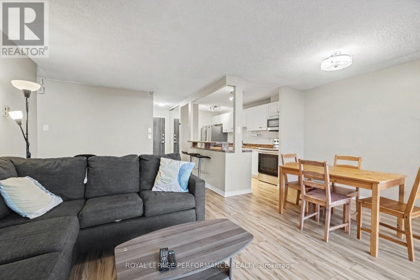
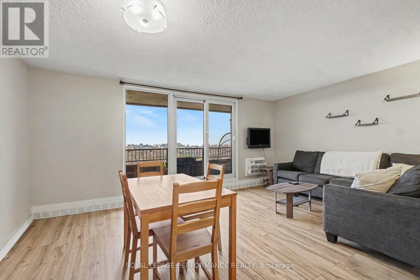
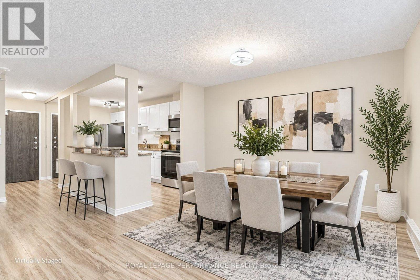
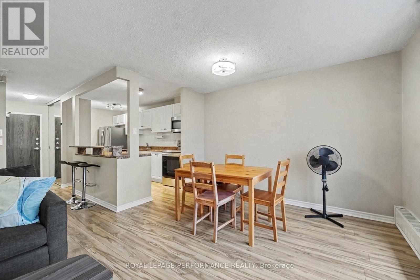
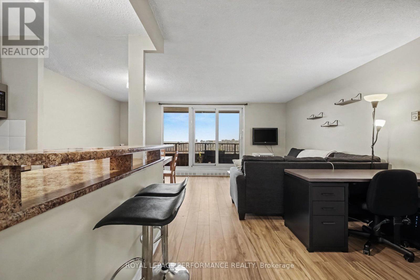
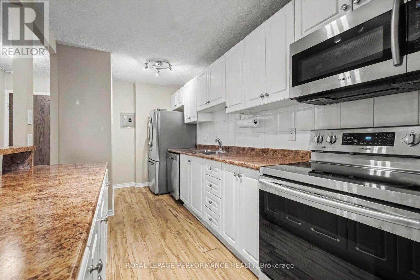
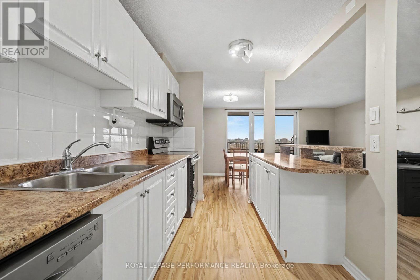
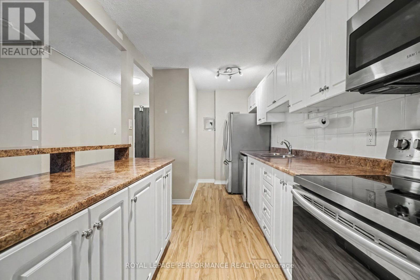
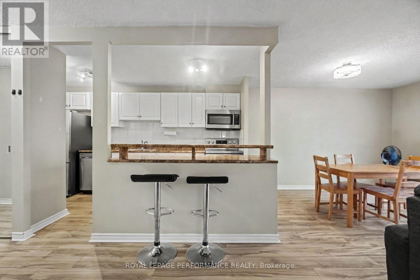
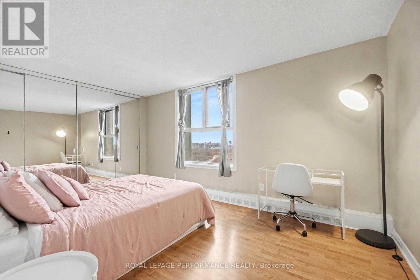
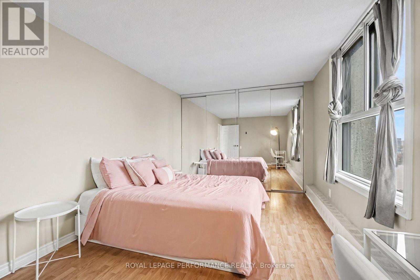
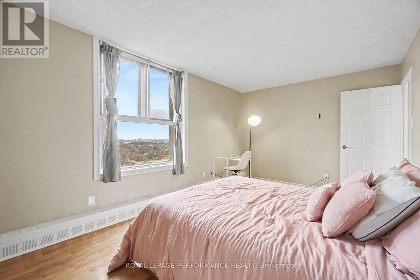
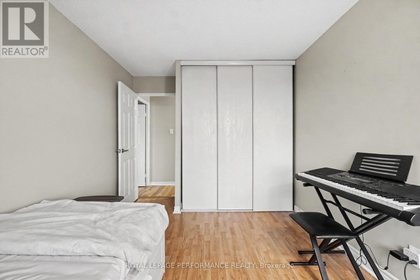
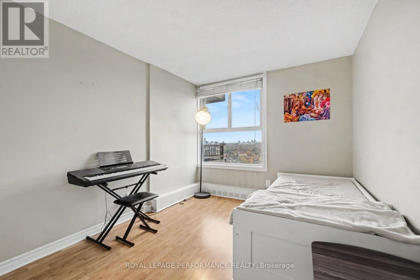
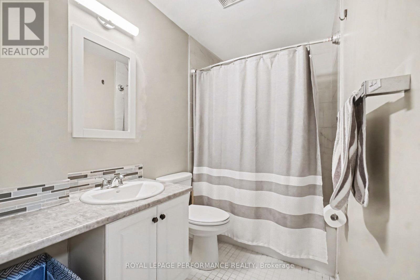
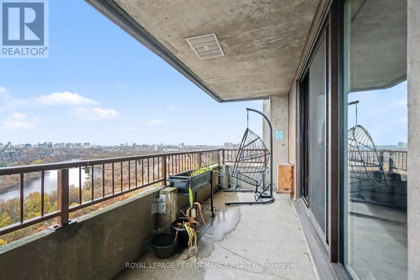
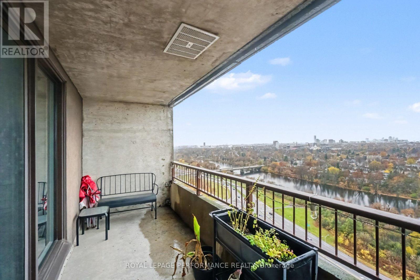
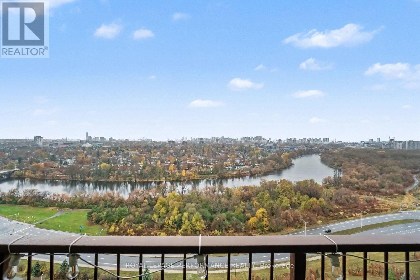
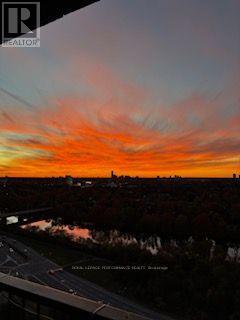
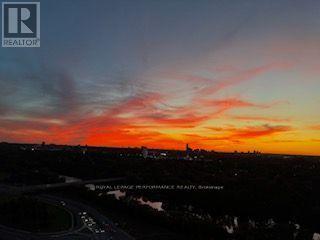
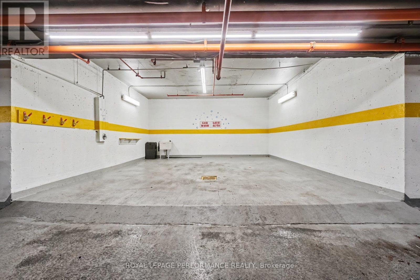
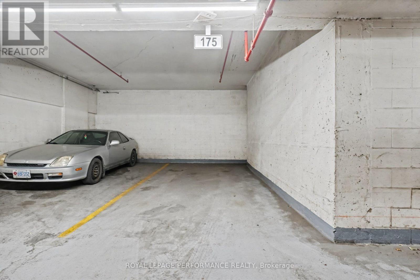
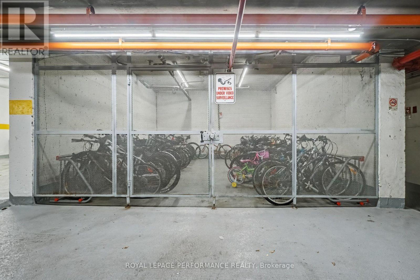
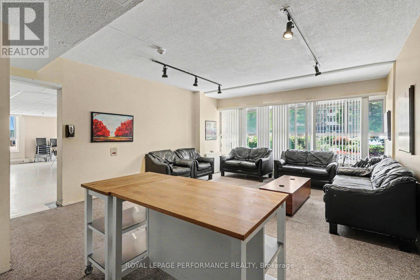
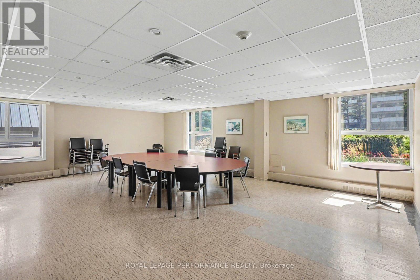
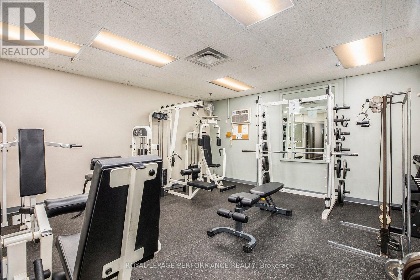
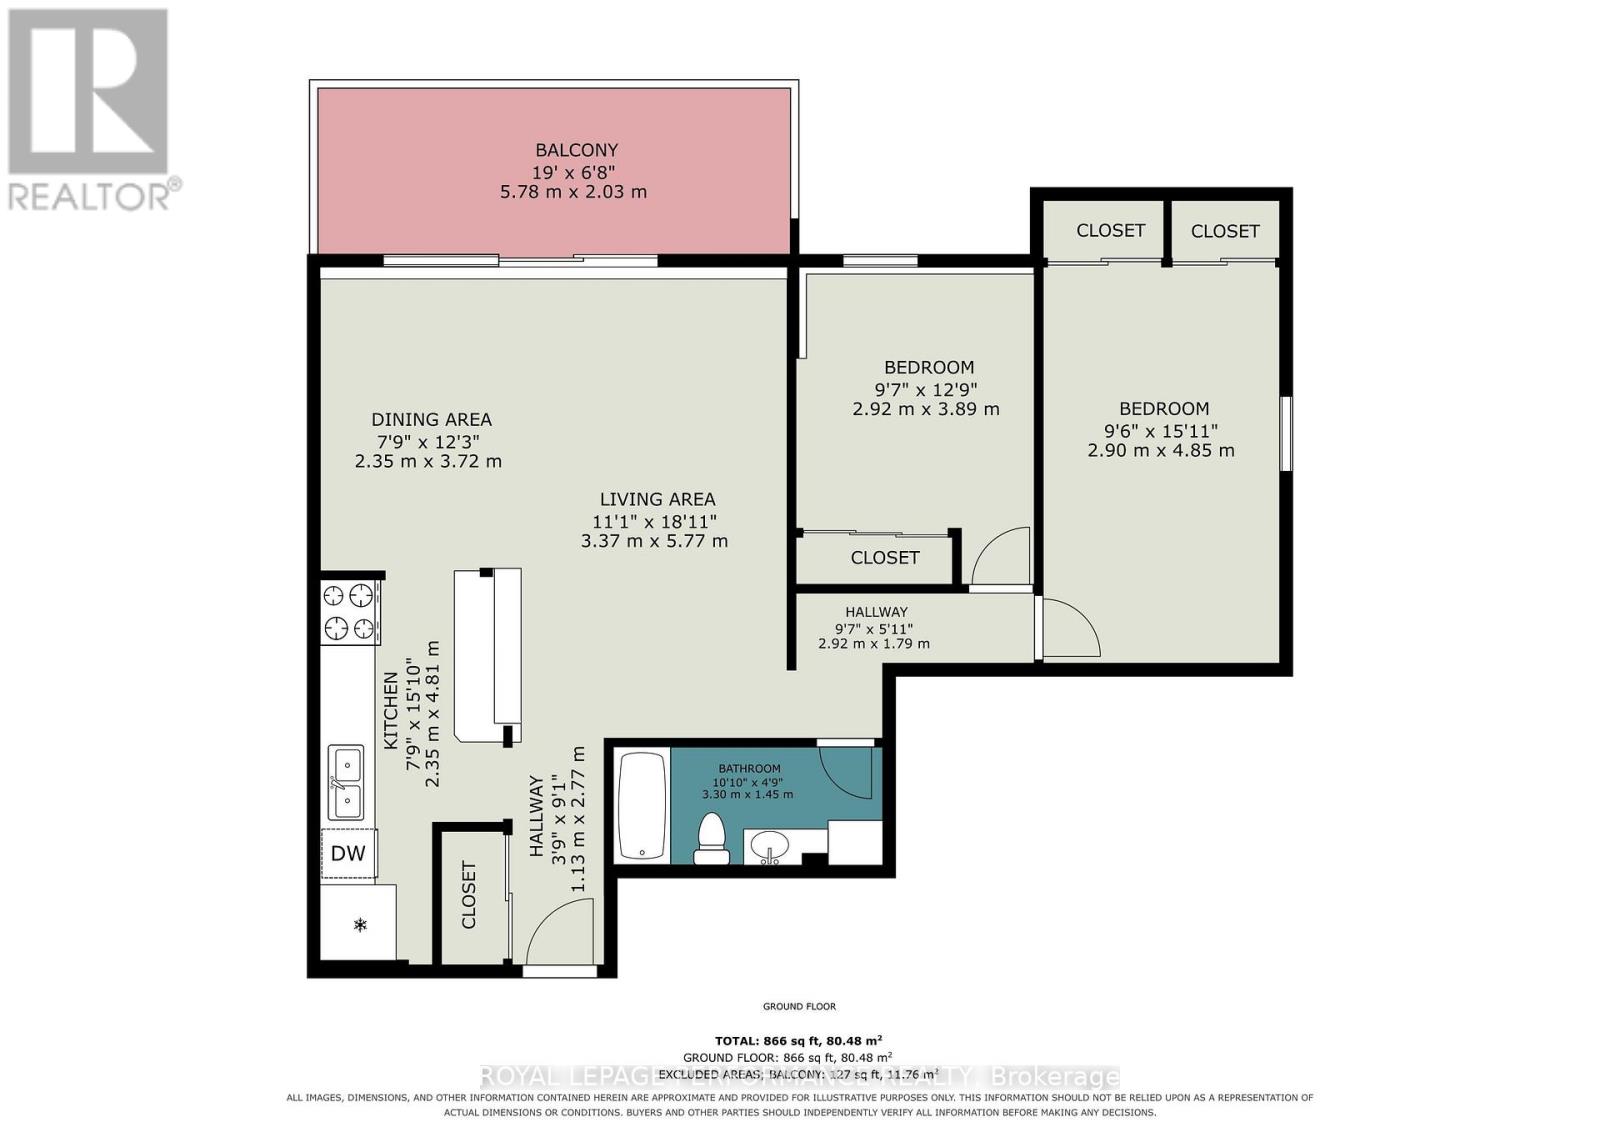
$762.25 MonthlyWelcome to this beautiful 26th floor, north\\west facing condo with expansive skyline views of Ottawa. 1785 Frobisher Lane is a well established condo on the edge of Alta Vista going north to Old Ottawa East. Unit #2602 offers 866 sq ft of living space with 2 bedrooms and 1 full bath. A lovely open concept living\\dining room and kitchen is a functional and relaxing space. Patio off the living room leads to a spectacular balcony with a million dollar view of the Ottawa skyline and Rideau River. Check out the sunset view in the photos. Included with the unit is 1 garage parking space and a storage locker plus an additional storage area for bikes. Plenty of amenities include a car wash area in the garage, a weight room and separate cardio room. An indoor swimming pool and sauna are perfect for Ottawa's long cold winters. Also features a party room allowing for socials and gatherings to be hosted right on-site. Condo fees are $766 and includes building insurance, water, heat and hydro and access to all amenities. Great location with easy access to downtown via Smyth and Main St. Public transit is a short walk. Jump on the 417 Riverside ramp just 2 minutes away. Ottawa General Hospital and CHEO are a 5 minute drive. (id:67947)
Property Details
| MLS® Number | X14156878 |
| Property Type | Single Family |
| Community Name | 3602 - Riverview Park |
| Community Features | Pets Allowed With Restrictions |
| Features | Elevator, Balcony, Carpet Free, Laundry- Coin Operated, Sauna |
| Parking Space Total | 1 |
| Pool Type | Indoor Pool |
| View Type | River View, View Of Water, Direct Water View |
| Water Front Name | Rideau River |
Building
| Bathroom Total | 1 |
| Bedrooms Above Ground | 2 |
| Bedrooms Total | 2 |
| Amenities | Car Wash, Exercise Centre, Party Room, Storage - Locker |
| Appliances | Garage Door Opener Remote(s), Dishwasher, Stove, Refrigerator |
| Basement Type | None |
| Cooling Type | Window Air Conditioner |
| Exterior Finish | Brick |
| Heating Fuel | Electric |
| Heating Type | Baseboard Heaters |
| Size Interior | 800 - 899 Sqft |
| Type | Apartment |
Parking
| Underground | |
| Garage |
Land
| Acreage | No |
| Surface Water | River/stream |
Rooms
| Level | Type | Length | Width | Dimensions |
|---|---|---|---|---|
| Main Level | Foyer | 1.03 m | 2.77 m | 1.03 m x 2.77 m |
| Main Level | Kitchen | 2.35 m | 4.81 m | 2.35 m x 4.81 m |
| Main Level | Dining Room | 2.35 m | 3.72 m | 2.35 m x 3.72 m |
| Main Level | Living Room | 3.37 m | 5.77 m | 3.37 m x 5.77 m |
| Main Level | Bedroom | 2.9 m | 4.85 m | 2.9 m x 4.85 m |
| Main Level | Bedroom 2 | 2.92 m | 3.89 m | 2.92 m x 3.89 m |
| Main Level | Bathroom | 3.3 m | 1.45 m | 3.3 m x 1.45 m |
| Main Level | Other | 5.78 m | 2.03 m | 5.78 m x 2.03 m |
https://www.realtor.ca/real-estate/30487618/2602-1785-frobisher-lane-e-ottawa-3602-riverview-park

Interested in this property?
Nicolas SigounisREALTOR® · EXIT Realty Matrix, BrokerageBook a private showing or ask anything about this home. Nicolas will get back to you quickly.
Call or text 613.859.9331Book a showingEmail NicolasListing courtesy of John Donovan, Royal LePage Performance Realty · Marnie Donovan, Royal LePage Performance Realty · Danielle Laflamme, Royal LePage Performance Realty
Ask Nicolas about this property
Contact Us
Contact us for more information

The trademarks REALTOR®, REALTORS®, and the REALTOR® logo are controlled by The Canadian Real Estate Association (CREA) and identify real estate professionals who are members of CREA. The trademarks MLS®, Multiple Listing Service® and the associated logos are owned by The Canadian Real Estate Association (CREA) and identify the quality of services provided by real estate professionals who are members of CREA. The trademark DDF® is owned by The Canadian Real Estate Association (CREA) and identifies CREA's Data Distribution Facility (DDF®)
November 06 2026 04:33:38
Ottawa Real Estate Board
Royal LePage Performance Realty