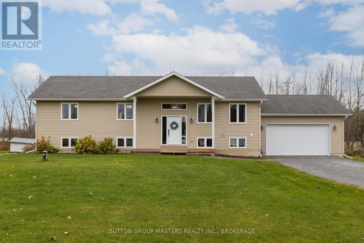
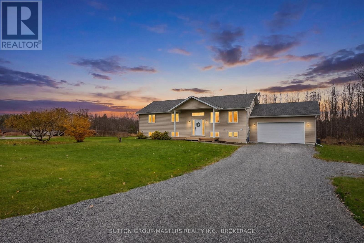
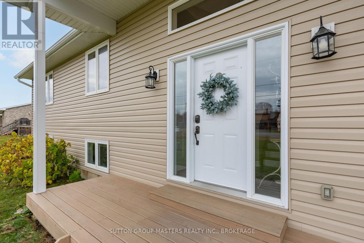
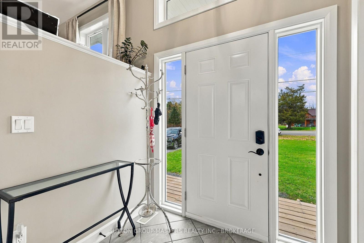
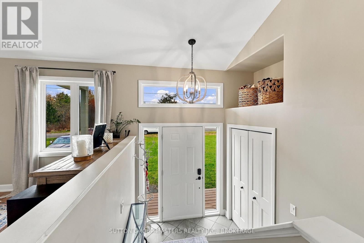
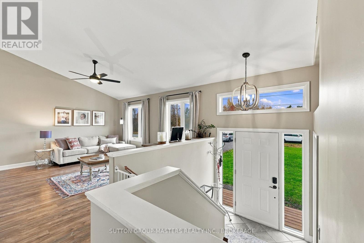
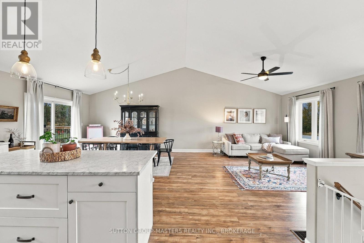
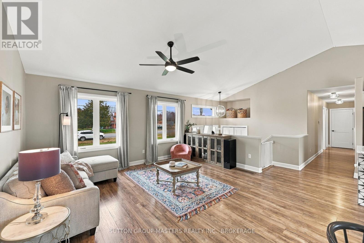
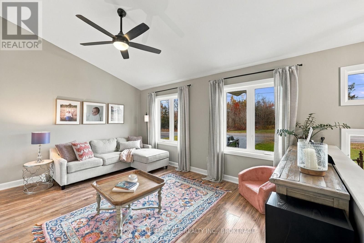
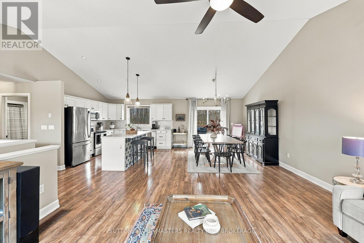
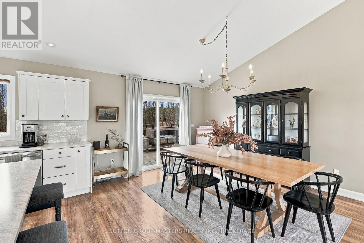
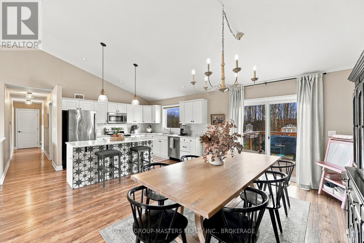
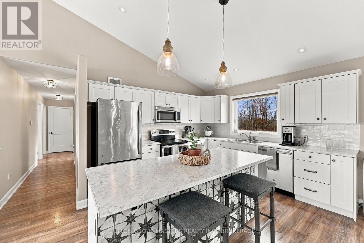
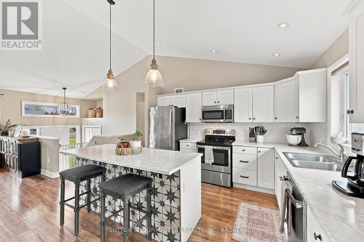
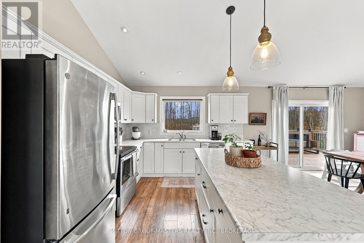
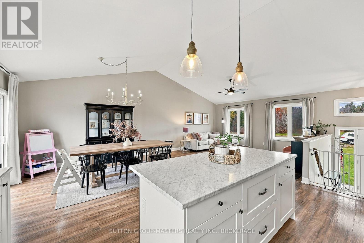
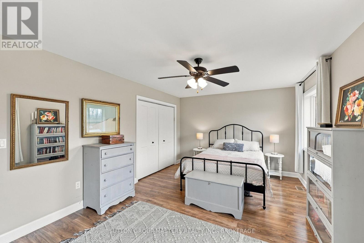
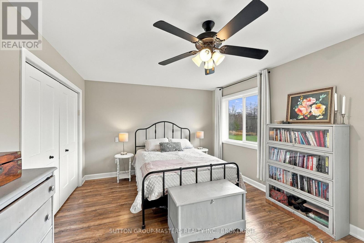
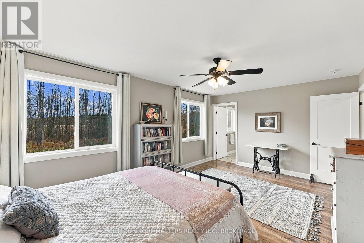
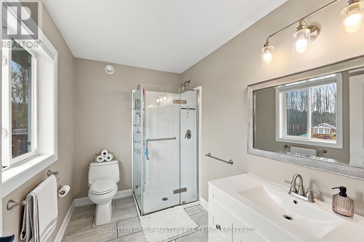
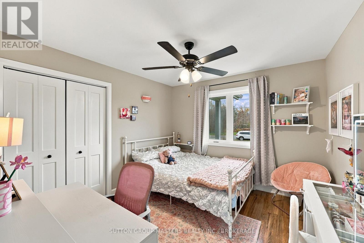
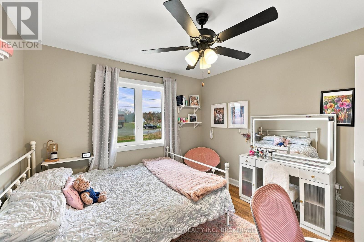
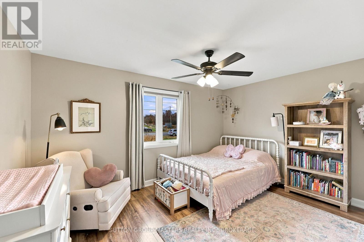
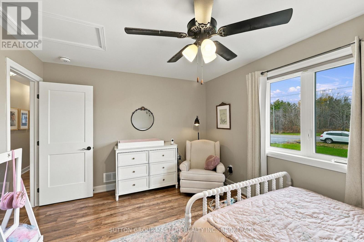
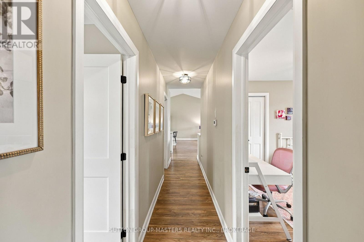
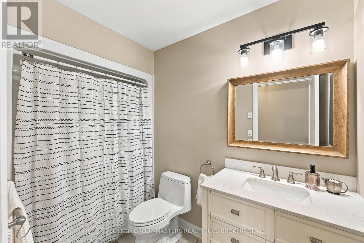
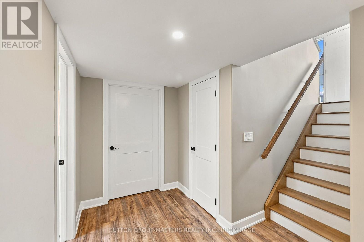
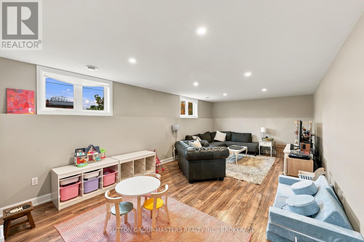
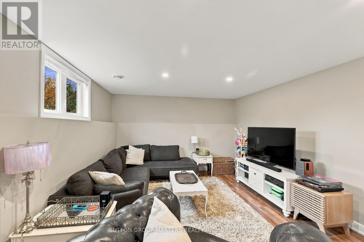
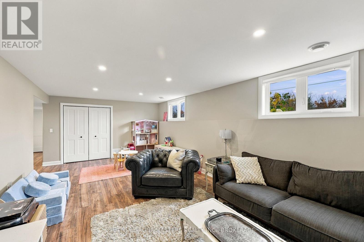
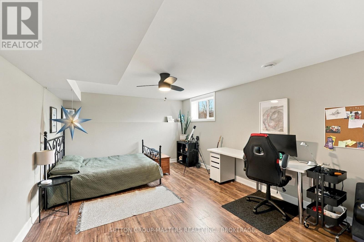
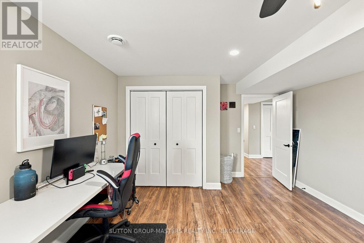
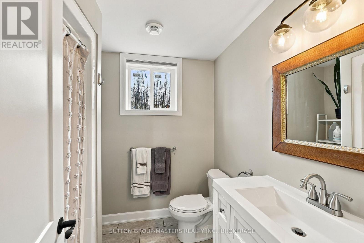
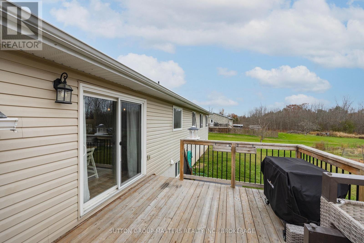
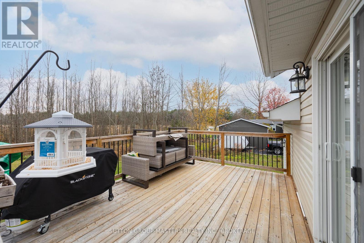
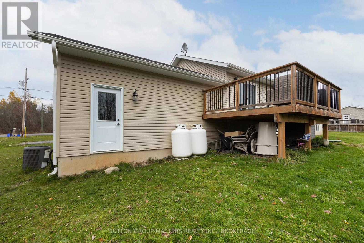
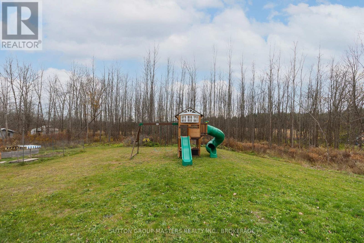
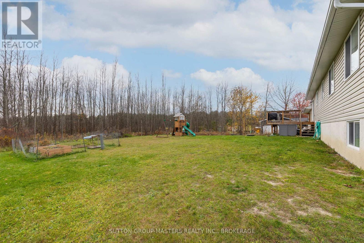
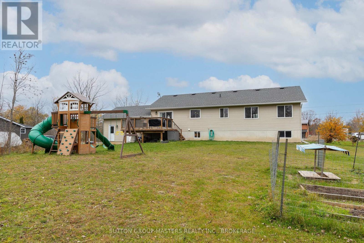
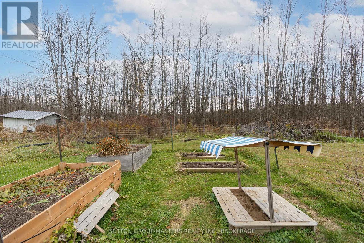
Welcome to 5438 Battersea Road, a captivating country retreat offering a perfect blend of rural tranquility with modern convenience. Located just north of the village on a beautiful approximately 1 acre lot this quality built custom 3+1 bedroom, 3 bath home provides an idyllic escape while keeping you within easy commuting distance of the 401, schools and amenities. Open concept living space with plenty of natural light. The functional layout offers comfortable daily living and ideal space for entertaining featuring a spacious living room, dedicated dining area, and a well appointed kitchen with ample counter space and storage. Vaulted ceiling in the great room. Carpet free throughout. The finished lower level features a large Rec room, oversized bedroom, 3 pc bathroom and 2 office areas providing an ideal setting for those who work from home. The lower level also offers a walk up entrance to the attached 2 car garage. Come see this amazing opportunity today. (id:67947)
| MLS® Number | X14142136 |
| Property Type | Single Family |
| Community Name | 47 - Frontenac South |
| Features | Wooded Area, Irregular Lot Size |
| Parking Space Total | 6 |
| Structure | Deck |
| Bathroom Total | 3 |
| Bedrooms Above Ground | 3 |
| Bedrooms Below Ground | 1 |
| Bedrooms Total | 4 |
| Age | 6 To 15 Years |
| Appliances | Garage Door Opener Remote(s), Dishwasher, Microwave, Stove, Refrigerator |
| Architectural Style | Raised Bungalow |
| Basement Development | Finished |
| Basement Features | Walk-up |
| Basement Type | N/a (finished), N/a |
| Construction Style Attachment | Detached |
| Cooling Type | Central Air Conditioning, Air Exchanger |
| Exterior Finish | Vinyl Siding |
| Foundation Type | Poured Concrete |
| Heating Fuel | Propane |
| Heating Type | Forced Air |
| Stories Total | 1 |
| Size Interior | 1,100 - 1,500 Sqft |
| Type | House |
| Utility Water | Drilled Well |
| Attached Garage | |
| Garage |
| Acreage | No |
| Sewer | Septic System |
| Size Depth | 312 Ft ,10 In |
| Size Frontage | 137 Ft ,10 In |
| Size Irregular | 137.9 X 312.9 Ft |
| Size Total Text | 137.9 X 312.9 Ft |
| Zoning Description | Ru1 |
| Level | Type | Length | Width | Dimensions |
|---|---|---|---|---|
| Lower Level | Office | 3.63 m | 2.26 m | 3.63 m x 2.26 m |
| Lower Level | Recreational, Games Room | 8.51 m | 3.84 m | 8.51 m x 3.84 m |
| Lower Level | Bedroom | 5.84 m | 3.89 m | 5.84 m x 3.89 m |
| Lower Level | Exercise Room | 2.74 m | 2.03 m | 2.74 m x 2.03 m |
| Lower Level | Office | 3.63 m | 2.26 m | 3.63 m x 2.26 m |
| Main Level | Kitchen | 3.61 m | 3.4 m | 3.61 m x 3.4 m |
| Main Level | Dining Room | 3.61 m | 3.53 m | 3.61 m x 3.53 m |
| Main Level | Living Room | 4.8 m | 4.6 m | 4.8 m x 4.6 m |
| Main Level | Primary Bedroom | 5.51 m | 3.61 m | 5.51 m x 3.61 m |
| Main Level | Bedroom | 4.42 m | 3.33 m | 4.42 m x 3.33 m |
| Main Level | Bedroom | 3.25 m | 3.33 m | 3.25 m x 3.33 m |

Interested in this property?
Nicolas SigounisREALTOR® · EXIT Realty Matrix, BrokerageBook a private showing or ask anything about this home. Nicolas will get back to you quickly.
Call or text 613.859.9331Book a showingEmail NicolasListing courtesy of John Breimer, Sutton Group-Masters Realty Inc., Brokerage
Ask Nicolas about this property
Contact us for more information

The trademarks REALTOR®, REALTORS®, and the REALTOR® logo are controlled by The Canadian Real Estate Association (CREA) and identify real estate professionals who are members of CREA. The trademarks MLS®, Multiple Listing Service® and the associated logos are owned by The Canadian Real Estate Association (CREA) and identify the quality of services provided by real estate professionals who are members of CREA. The trademark DDF® is owned by The Canadian Real Estate Association (CREA) and identifies CREA's Data Distribution Facility (DDF®)