160 Northcote Drive Beckwith, Ontario K7C 0C4

$1,045,000
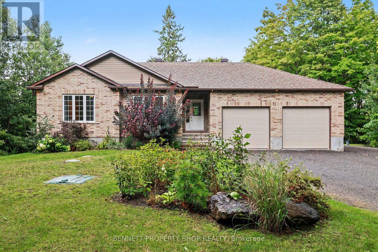
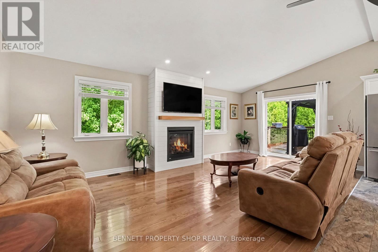
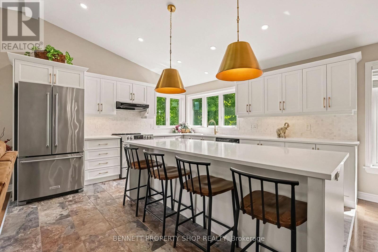
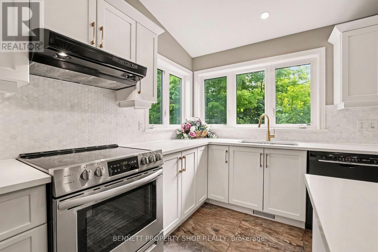
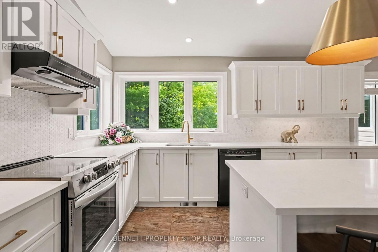
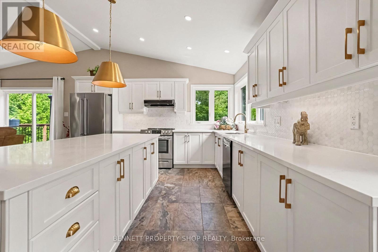
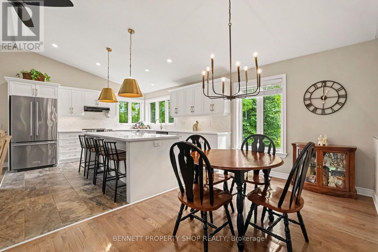
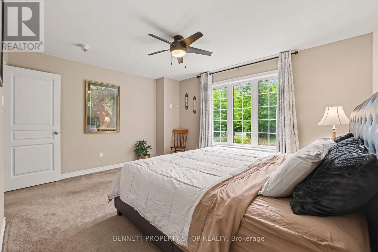
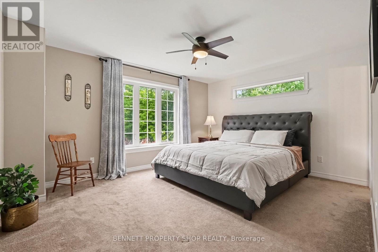
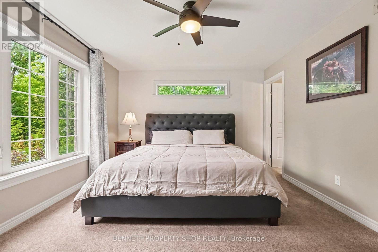
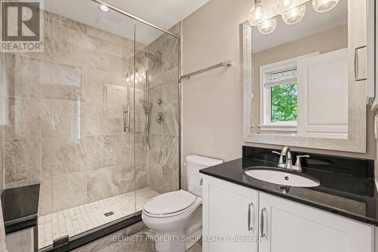
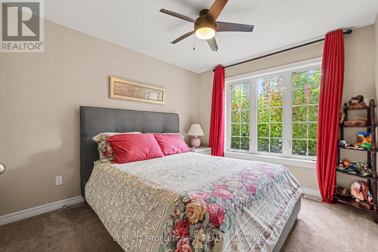
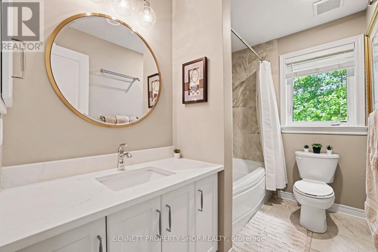
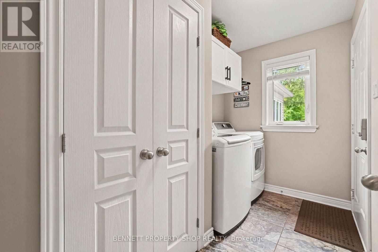
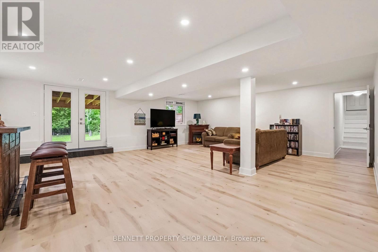
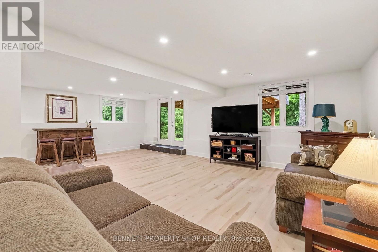
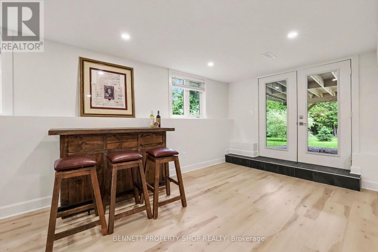
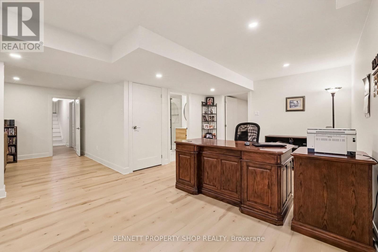
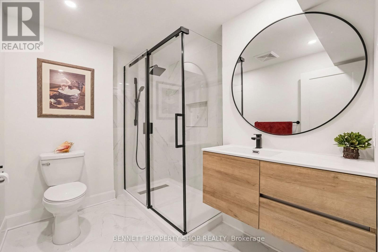
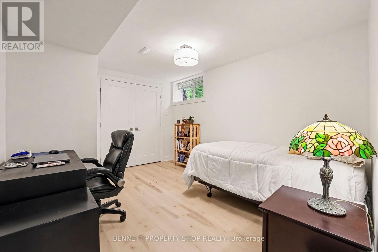
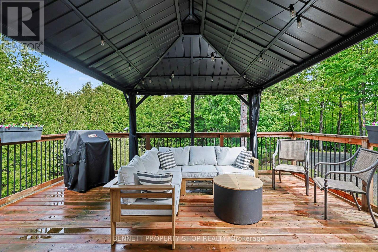
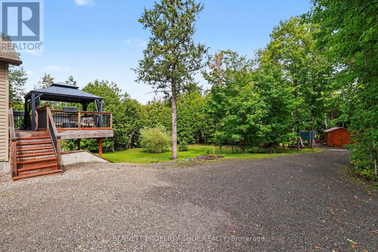
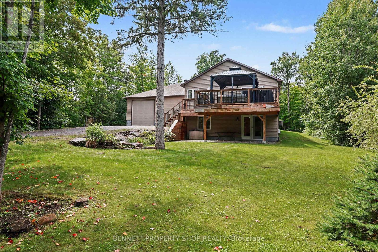
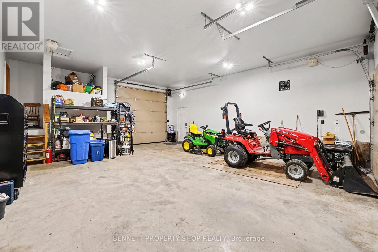
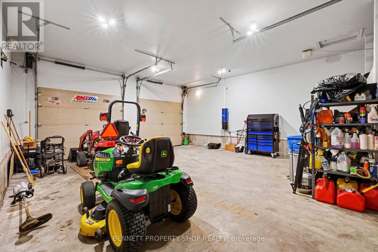
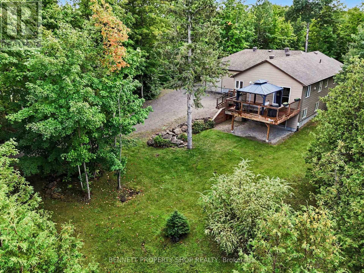
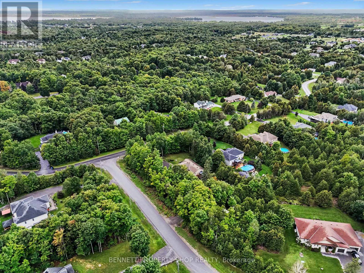
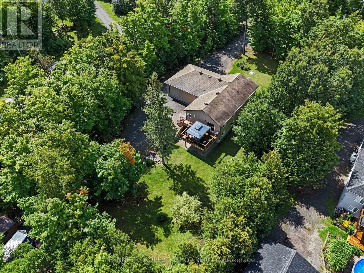
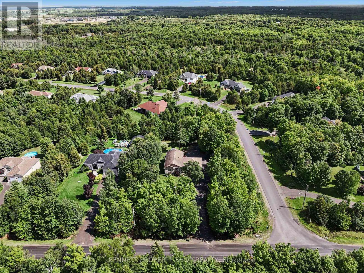
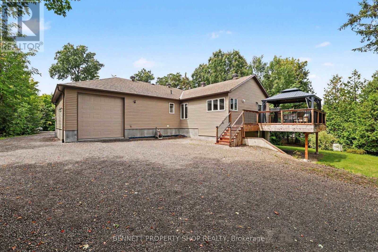
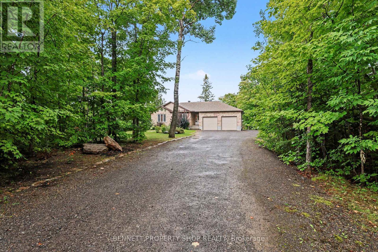
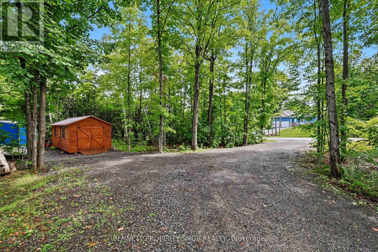
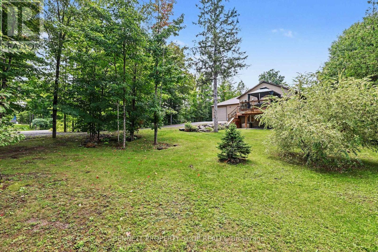
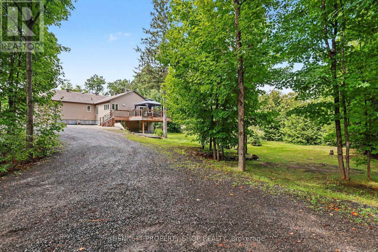
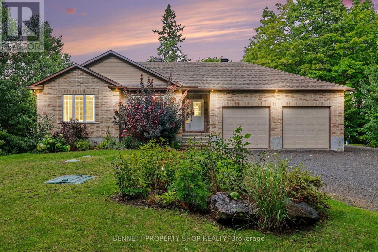
MOVE IN READY WALK-OUT BUNGALOW ON PRIVATE LOT - Tucked away on a serene, private corner lot surrounded by mature trees, minutes from Carleton Place, this stunning three-bedroom bungalow offers luxury and complete privacy. The property has been thoughtfully adorned with high-end, bright, modern finishes, starting with an open main floor featuring airy vaulted ceilings, custom light fixtures, and pot lights throughout. Enjoy evenings spent in front of the gas fireplace, a focal point in the living room. The opulent kitchen stands out with quality cabinetry, sleek quartz countertops, a large island, marble backsplash, elegant gold hardware, and stainless-steel appliances. Admire your spacious private yard from the large deck off the living room. Modern conveniences abound, including a Google Nest thermostat and high-speed Bell Fibe internet, while the bathrooms boast sleek quartz finishes. The FULLY FINISHED LOWER LEVEL dramatically expands your living space with an oversized family room, a walk-out to the private yard, bright bedroom and a three-piece bathroom featuring an impressive glass shower. With secondary access to the lower level directly through the garage, this space offers exceptional potential for a private guest/in-law suite. A major highlight for hobbyists and mechanics is the OVERSIZED attached HEATED GARAGE. Designed to accommodate three vehicles, it features soaring ceilings, radiant in-floor heating, 50 Amp plug, dedicated ventilation, and a 10 FT THIRD GARAGE door offering convenient drive-through access to a SECOND REAR LANEWAY. Low-maintenance living is complete with Leaf-filter gutter protection featuring a lifetime warranty and Generlink connection for a generator. An Amish shed offers additional storage. Recent updates include a washer & dryer in 2022, high-efficiency furnace 2026 and HWT in 2025. Combining refined interior upgrades with an incredible workshop setup, this home is turnkey inside and out. 24 hours irrevocable on all offers. (id:67947)
Property Details
| MLS® Number | X13717910 |
| Property Type | Single Family |
| Community Name | 910 - Beckwith Twp |
| Amenities Near By | Hospital |
| Equipment Type | Propane Tank |
| Features | Wooded Area, Irregular Lot Size, In-law Suite |
| Parking Space Total | 17 |
| Rental Equipment Type | Propane Tank |
| Structure | Deck, Porch, Patio(s), Shed |
Building
| Bathroom Total | 3 |
| Bedrooms Above Ground | 2 |
| Bedrooms Below Ground | 1 |
| Bedrooms Total | 3 |
| Age | 6 To 15 Years |
| Amenities | Fireplace(s) |
| Appliances | Garage Door Opener Remote(s), Central Vacuum, Dishwasher, Dryer, Garage Door Opener, Hood Fan, Stove, Water Heater, Washer, Water Treatment, Window Coverings, Refrigerator |
| Architectural Style | Bungalow |
| Basement Development | Finished |
| Basement Features | Walk Out |
| Basement Type | N/a (finished), Full |
| Construction Style Attachment | Detached |
| Cooling Type | Central Air Conditioning, Air Exchanger |
| Exterior Finish | Brick, Vinyl Siding |
| Fireplace Present | Yes |
| Fireplace Total | 1 |
| Foundation Type | Poured Concrete |
| Heating Fuel | Propane |
| Heating Type | Forced Air |
| Stories Total | 1 |
| Size Interior | 1,500 - 2,000 Sqft |
| Type | House |
| Utility Water | Drilled Well |
Parking
| Attached Garage | |
| Garage |
Land
| Acreage | No |
| Land Amenities | Hospital |
| Sewer | Septic System |
| Size Depth | 303 Ft ,3 In |
| Size Frontage | 156 Ft |
| Size Irregular | 156 X 303.3 Ft |
| Size Total Text | 156 X 303.3 Ft|1/2 - 1.99 Acres |
| Zoning Description | Rr |
Rooms
| Level | Type | Length | Width | Dimensions |
|---|---|---|---|---|
| Lower Level | Office | 3.76 m | 2.81 m | 3.76 m x 2.81 m |
| Lower Level | Bathroom | 2.35 m | 2.4 m | 2.35 m x 2.4 m |
| Lower Level | Other | 2.88 m | 5.36 m | 2.88 m x 5.36 m |
| Lower Level | Other | 3.54 m | 6.01 m | 3.54 m x 6.01 m |
| Lower Level | Bedroom 3 | 3.76 m | 3.92 m | 3.76 m x 3.92 m |
| Lower Level | Family Room | 7.24 m | 6.68 m | 7.24 m x 6.68 m |
| Main Level | Foyer | 1.97 m | 3.14 m | 1.97 m x 3.14 m |
| Main Level | Primary Bedroom | 4.78 m | 4.61 m | 4.78 m x 4.61 m |
| Main Level | Bathroom | 1.77 m | 2.69 m | 1.77 m x 2.69 m |
| Main Level | Bedroom 2 | 3.32 m | 3.96 m | 3.32 m x 3.96 m |
| Main Level | Bathroom | 2.96 m | 2.01 m | 2.96 m x 2.01 m |
| Main Level | Dining Room | 3.02 m | 2.46 m | 3.02 m x 2.46 m |
| Main Level | Living Room | 5.06 m | 6.63 m | 5.06 m x 6.63 m |
| Main Level | Kitchen | 3.05 m | 4.17 m | 3.05 m x 4.17 m |
| Main Level | Laundry Room | 2.06 m | 3.12 m | 2.06 m x 3.12 m |
Utilities
| Cable | Installed |
| Electricity | Installed |
https://www.realtor.ca/real-estate/30203844/160-northcote-drive-beckwith-910-beckwith-twp

Interested in this property?
Nicolas SigounisREALTOR® · EXIT Realty Matrix, BrokerageBook a private showing or ask anything about this home. Nicolas will get back to you quickly.
Call or text 613.859.9331Book a showingEmail NicolasListing courtesy of Marnie Bennett, Bennett Property Shop Realty · Megan Niebergall, Bennett Property Shop Realty
Ask Nicolas about this property
Contact Us
Contact us for more information

The trademarks REALTOR®, REALTORS®, and the REALTOR® logo are controlled by The Canadian Real Estate Association (CREA) and identify real estate professionals who are members of CREA. The trademarks MLS®, Multiple Listing Service® and the associated logos are owned by The Canadian Real Estate Association (CREA) and identify the quality of services provided by real estate professionals who are members of CREA. The trademark DDF® is owned by The Canadian Real Estate Association (CREA) and identifies CREA's Data Distribution Facility (DDF®)
November 04 2026 05:29:18
Ottawa Real Estate Board
Bennett Property Shop Realty