1644 Drummond Concession 7 Road Drummond/north Elmsley, Ontario K7H 3C8

$629,000
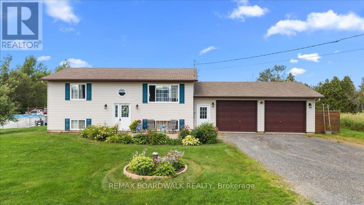
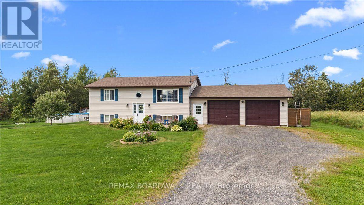
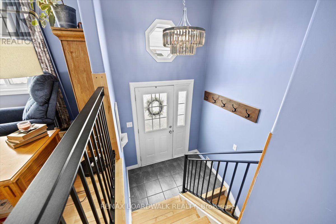
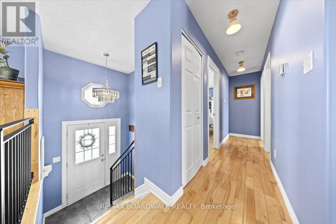
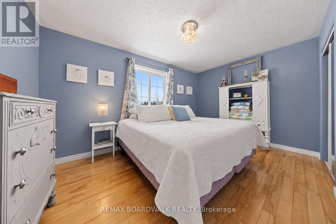
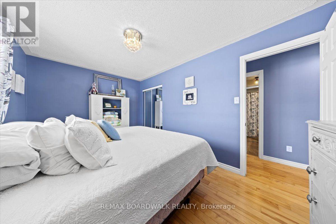
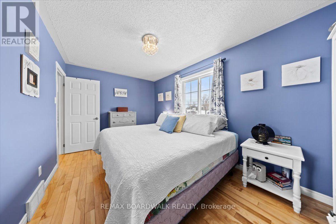
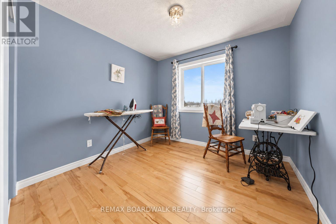
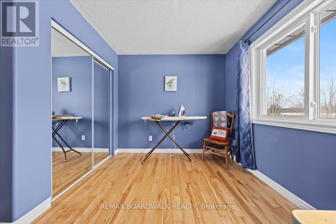
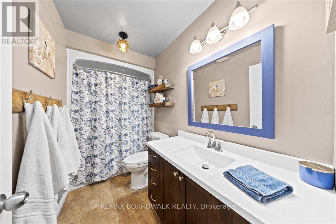
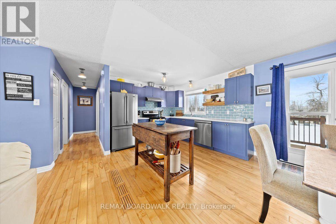
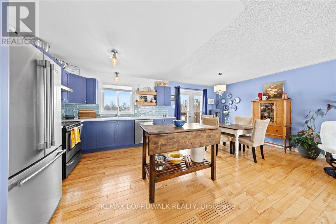
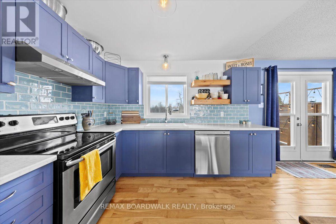
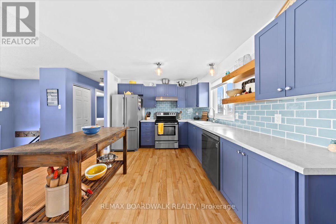
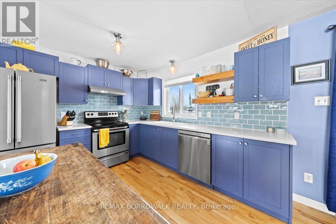
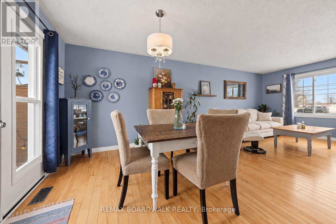
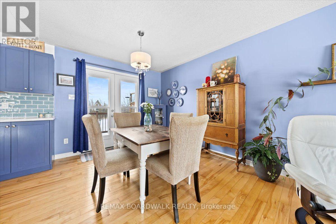
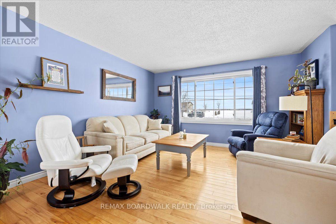
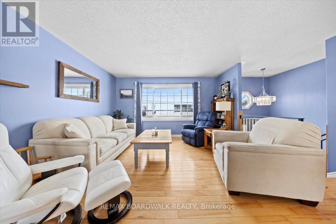
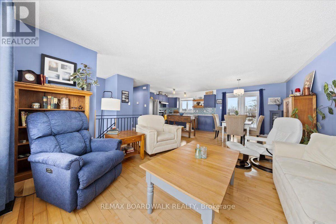
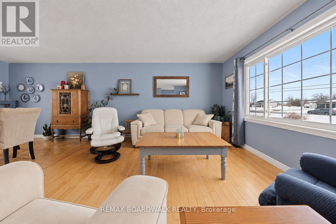
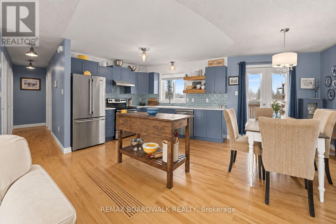
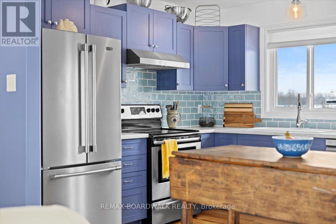
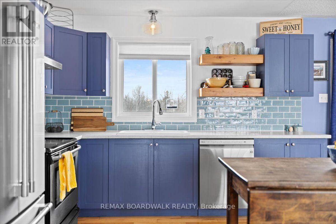
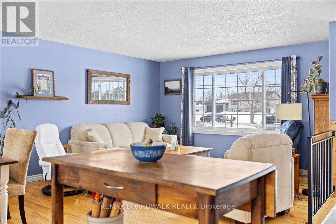
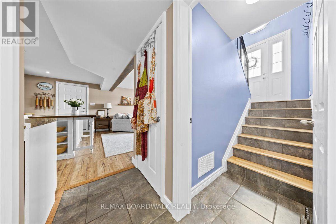
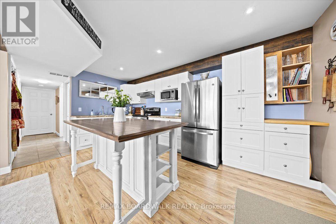
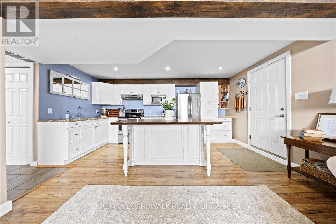
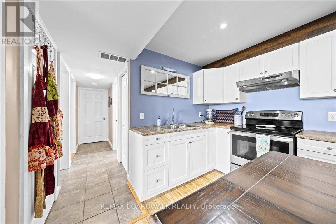
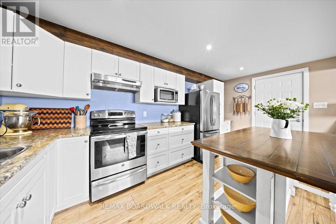
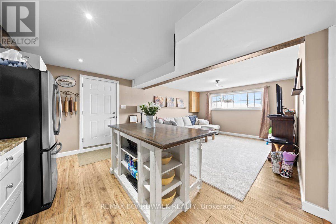
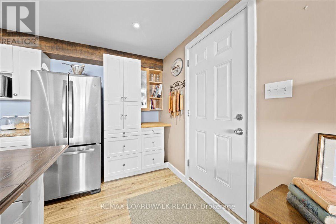
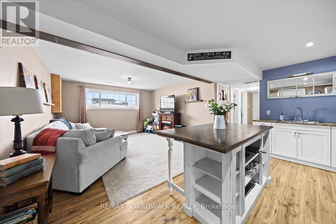
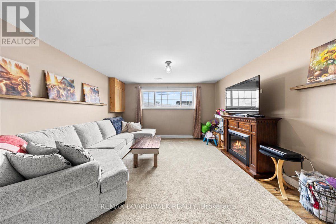
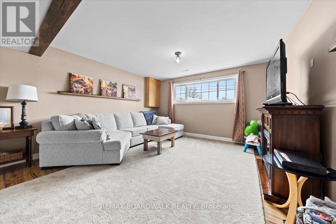
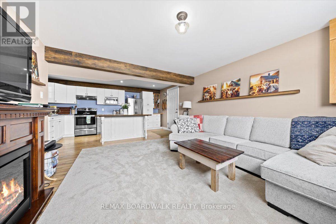
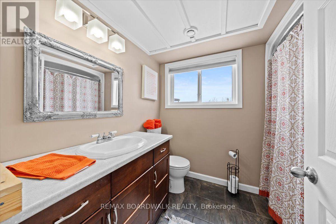
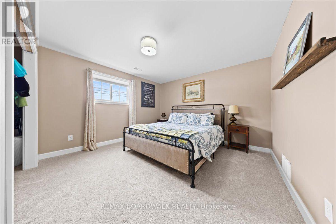
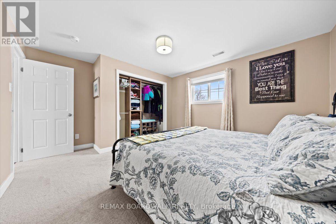
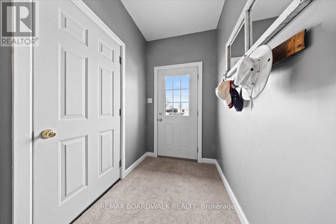
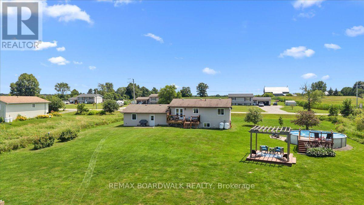
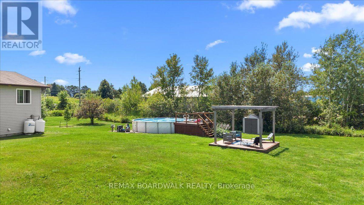
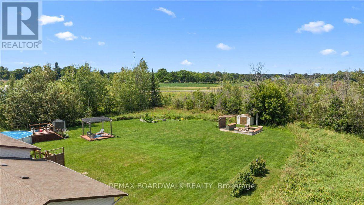
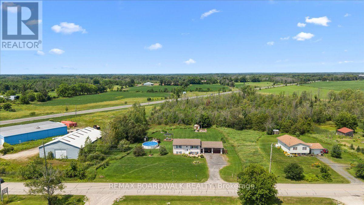
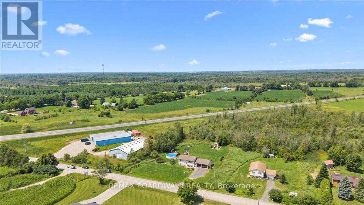
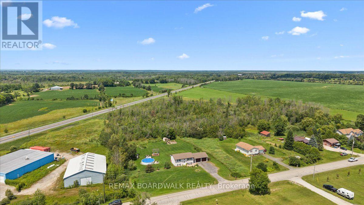
Welcome to your bright country retreat set on a sunny lot (just under and acre) just minutes from Perth and Carleton Place, offering exceptional flexibility for families, entertainers, or multi-generational living. The main floor is bathed in natural light and features solid maple hardwood floors, updated lighting, and a beautifully renovated kitchen styled with rich blue shaker cabinets, floating butcher-block shelves, a glazed subway tile backsplash, updated countertops, and stainless appliances. Garden doors off the living room lead out to a 10' x 19' cedar deck complete with a privacy wall, creating a seamless extension for outdoor lounging. Downstairs, a fully self-contained in-law suite awaits with its own private entrance accessible through the breezeway connecting the house and double garage. This level showcases an inviting open layout with a second full kitchen featuring a custom island, a cozy family room centered around a fireplace surround, a large bedroom, and a full bath-ideal for extended family or independent rental potential. Outdoor entertaining truly shines on the property. The backyard features a 24-ft heated above-ground saltwater pool with a cedar deck (liner 2024, heater 2025, salt cell 2026), alongside an additional 14' x 14' composite deck with a pergola, bar area, and a fire pit with built-in bench seating. Beautifully landscaped grounds include raised garden beds, raspberry patches, perennial gardens, a productive Cortland apple tree, and flowering crabapples. Completing the property is an insulated and drywalled double garage ready to be heated for a year-round workshop, plus two handy storage sheds-all offering the perfect balance of space, sunshine, and convenient highway commuting access. (id:67947)
Property Details
| MLS® Number | X14152026 |
| Property Type | Single Family |
| Community Name | 908 - Drummond N Elmsley (Drummond) Twp |
| Equipment Type | Water Heater |
| Features | Flat Site, Dry, Sump Pump, In-law Suite |
| Parking Space Total | 10 |
| Pool Type | Above Ground Pool |
| Rental Equipment Type | Water Heater |
| Structure | Patio(s), Porch |
Building
| Bathroom Total | 2 |
| Bedrooms Above Ground | 3 |
| Bedrooms Total | 3 |
| Age | 6 To 15 Years |
| Appliances | Dishwasher, Dryer, Hood Fan, Two Stoves, Washer, Two Refrigerators |
| Architectural Style | Raised Bungalow |
| Basement Development | Finished |
| Basement Features | Walk Out |
| Basement Type | N/a (finished) |
| Construction Style Attachment | Detached |
| Cooling Type | None |
| Exterior Finish | Vinyl Siding |
| Foundation Type | Wood |
| Heating Fuel | Natural Gas, Propane |
| Heating Type | Forced Air |
| Stories Total | 1 |
| Size Interior | 1,500 - 2,000 Sqft |
| Type | House |
Parking
| Attached Garage | |
| Garage |
Land
| Acreage | No |
| Landscape Features | Landscaped |
| Sewer | Septic System |
| Size Depth | 260 Ft |
| Size Frontage | 159 Ft |
| Size Irregular | 159 X 260 Ft |
| Size Total Text | 159 X 260 Ft |
Rooms
| Level | Type | Length | Width | Dimensions |
|---|---|---|---|---|
| Lower Level | Bedroom | 4.25 m | 3.62 m | 4.25 m x 3.62 m |
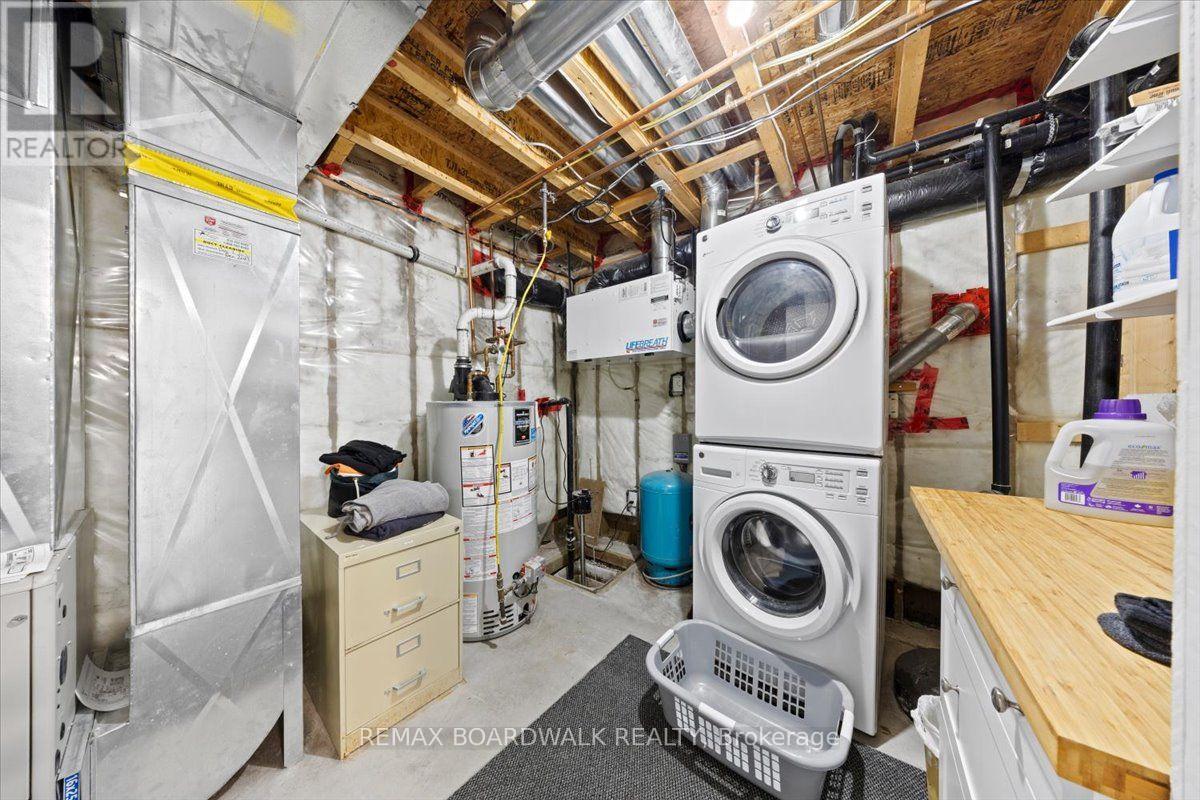
| Lower Level | Utility Room | 2.92 m | 3.13 m | 2.92 m x 3.13 m |
| Lower Level | Family Room | 4 m | 3.72 m | 4 m x 3.72 m |
| Lower Level | Kitchen | 4.86 m | 3.13 m | 4.86 m x 3.13 m |
| Lower Level | Bathroom | 2.52 m | 1.97 m | 2.52 m x 1.97 m |
| Main Level | Living Room | 4.09 m | 3.84 m | 4.09 m x 3.84 m |
| Main Level | Dining Room | 2.65 m | 3.01 m | 2.65 m x 3.01 m |
| Main Level | Kitchen | 3.51 m | 3.01 m | 3.51 m x 3.01 m |
| Main Level | Bathroom | 2.91 m | 1.53 m | 2.91 m x 1.53 m |
| Main Level | Primary Bedroom | 4.25 m | 2.72 m | 4.25 m x 2.72 m |
| Main Level | Bedroom | 2.62 m | 2.91 m | 2.62 m x 2.91 m |
| Main Level | Foyer | 2.06 m | 1.05 m | 2.06 m x 1.05 m |

Interested in this property?
Nicolas SigounisREALTOR® · EXIT Realty Matrix, BrokerageBook a private showing or ask anything about this home. Nicolas will get back to you quickly.
Call or text 613.859.9331Book a showingEmail NicolasListing courtesy of Frances Ebbrell, RE/MAX Boardwalk Realty
Ask Nicolas about this property
Contact Us
Contact us for more information

The trademarks REALTOR®, REALTORS®, and the REALTOR® logo are controlled by The Canadian Real Estate Association (CREA) and identify real estate professionals who are members of CREA. The trademarks MLS®, Multiple Listing Service® and the associated logos are owned by The Canadian Real Estate Association (CREA) and identify the quality of services provided by real estate professionals who are members of CREA. The trademark DDF® is owned by The Canadian Real Estate Association (CREA) and identifies CREA's Data Distribution Facility (DDF®)
November 05 2026 04:04:14
Ottawa Real Estate Board
RE/MAX Boardwalk Realty