607 - 200 Inlet Private Ottawa, Ontario K4A 5H3

$2,050 Monthly
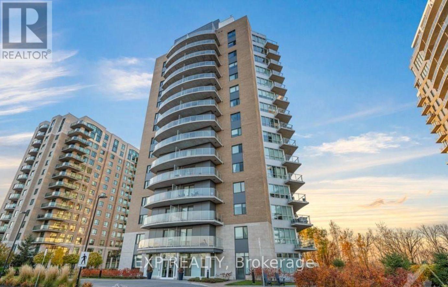
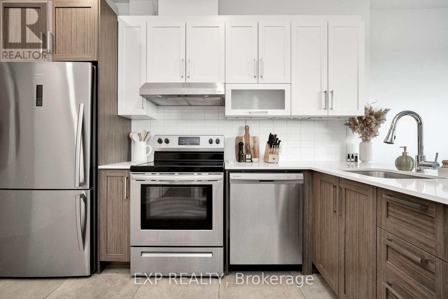
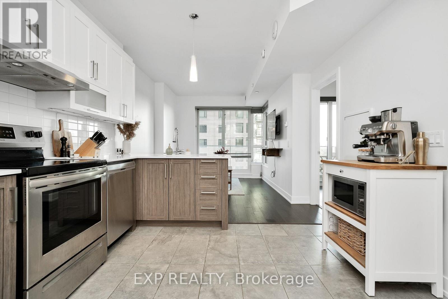
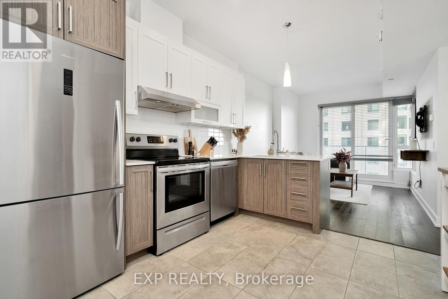
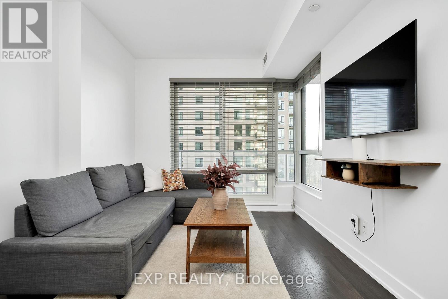
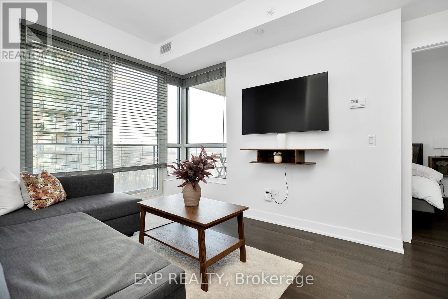
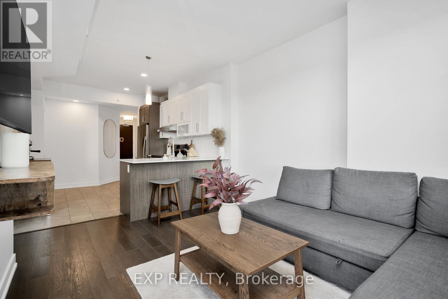
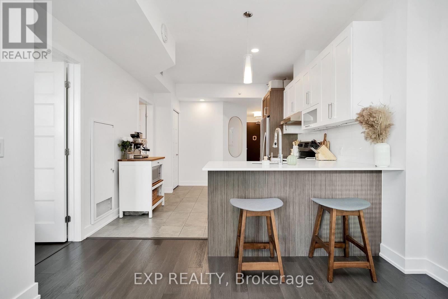
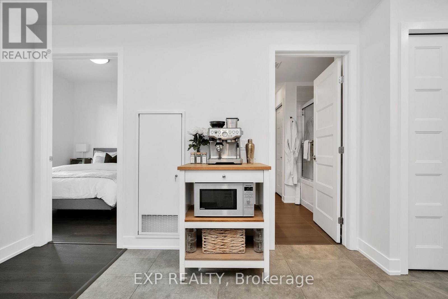
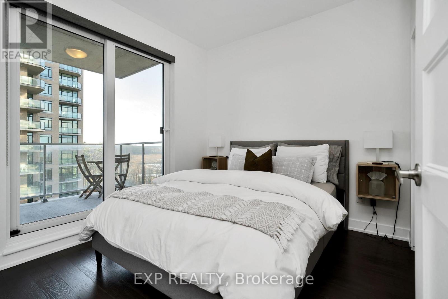
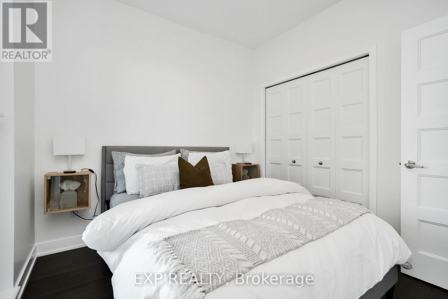
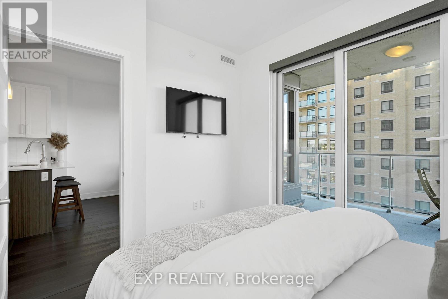
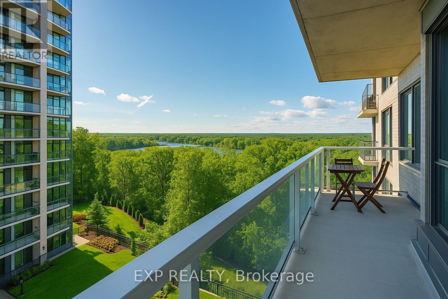
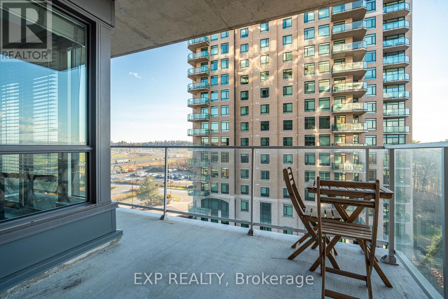
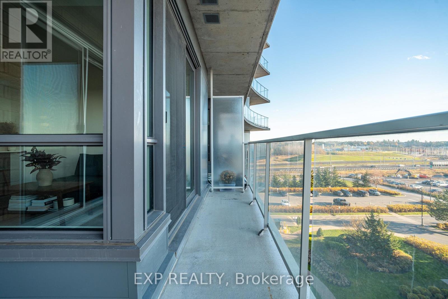
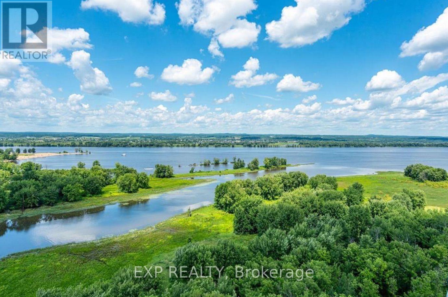
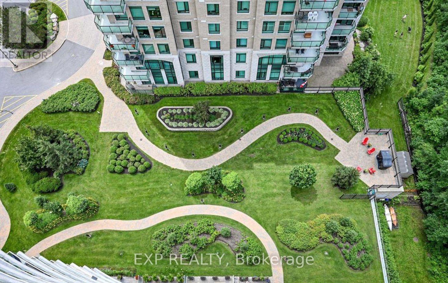
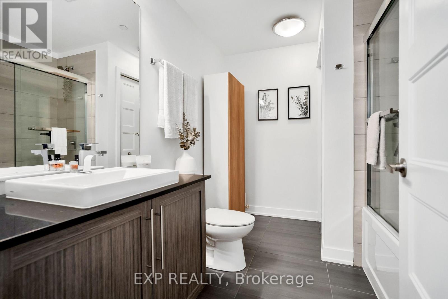
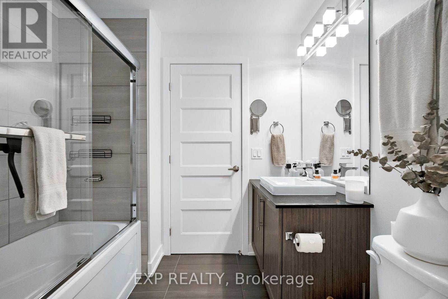
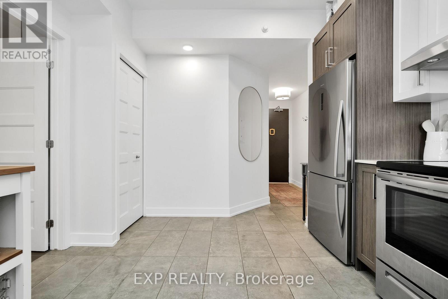
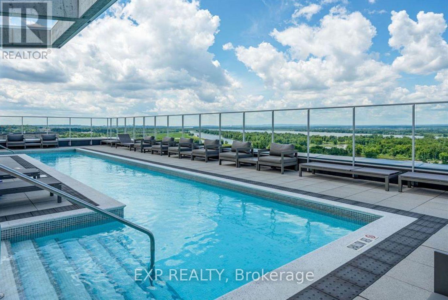
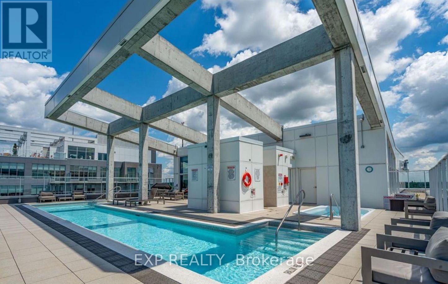
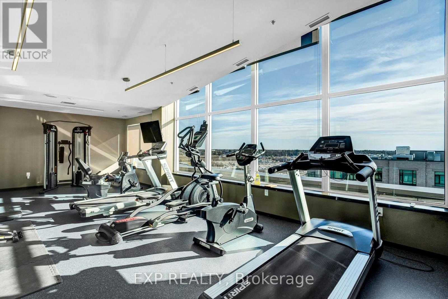
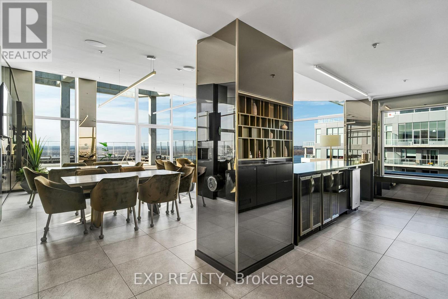
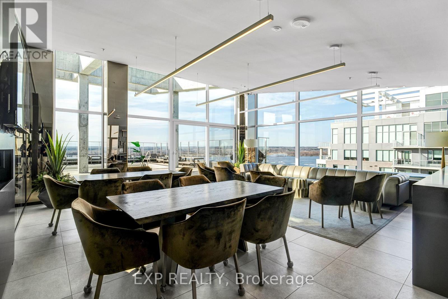
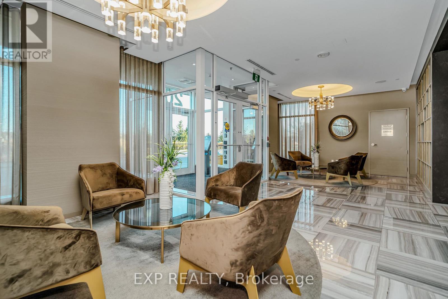
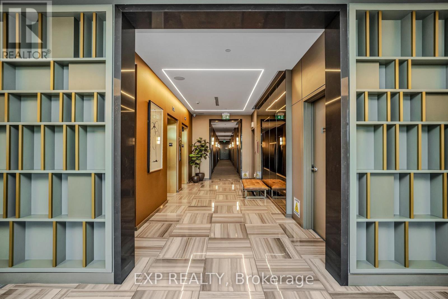
Discover upscale living at Petrie's Landing with a stunning and serene view of the Ottawa River! This one bedroom suite features an open-concept layout featuring a bright living/dining area, beautiful dark hardwood floors throughout, large windows flooding the space with natural light, a spacious bedroom with your own private balcony overlooking the water and comes with a storage locker & underground parking. The modern kitchen offers stainless steel appliances, quartz countertops, a breakfast bar and plenty of cabinet space. The large bathroom offers relaxation with a bathtub/shower and in-unit laundry. Residents enjoy access to the luxurious amenities such as a rooftop pool and terrace with breathtaking views of the Gatineau Hill, hot tub, party room perfect for entertaining and fitness centre. This condo is conveniently located off the highway, with nearby shopping, recreation, walking trails, & future LRT access. Don't miss this opportunity, book a showing today! (id:67947)
Property Details
| MLS® Number | X14157242 |
| Property Type | Single Family |
| Community Name | 1101 - Chatelaine Village |
| Community Features | Pets Not Allowed, Community Centre |
| Features | Carpet Free |
| Parking Space Total | 1 |
| Pool Type | Outdoor Pool |
| Water Front Type | Waterfront |
Building
| Bathroom Total | 1 |
| Bedrooms Above Ground | 1 |
| Bedrooms Total | 1 |
| Amenities | Party Room, Visitor Parking, Storage - Locker |
| Appliances | Garage Door Opener Remote(s), Dishwasher, Dryer, Hood Fan, Microwave, Stove, Washer, Refrigerator |
| Basement Type | None |
| Cooling Type | Central Air Conditioning |
| Exterior Finish | Aluminum Siding, Steel |
| Heating Fuel | Natural Gas |
| Heating Type | Forced Air |
| Size Interior | 500 - 599 Sqft |
| Type | Apartment |
Parking
| Underground | |
| Garage |
Land
| Acreage | No |
Rooms
| Level | Type | Length | Width | Dimensions |
|---|---|---|---|---|
| Main Level | Kitchen | 3.53 m | 3.04 m | 3.53 m x 3.04 m |
| Main Level | Living Room | 3.07 m | 2.92 m | 3.07 m x 2.92 m |
| Main Level | Bedroom | 2.81 m | 2.54 m | 2.81 m x 2.54 m |
| Main Level | Other | 6.35 m | 2.43 m | 6.35 m x 2.43 m |
| Main Level | Bathroom | 2.94 m | 1.7 m | 2.94 m x 1.7 m |
https://www.realtor.ca/real-estate/30488052/607-200-inlet-private-ottawa-1101-chatelaine-village

Interested in this property?
Nicolas SigounisREALTOR® · EXIT Realty Matrix, BrokerageBook a private showing or ask anything about this home. Nicolas will get back to you quickly.
Call or text 613.859.9331Book a showingEmail NicolasListing courtesy of Kevin Feely, Exp Realty · Monika Feely, Exp Realty
Ask Nicolas about this property
Contact Us
Contact us for more information

The trademarks REALTOR®, REALTORS®, and the REALTOR® logo are controlled by The Canadian Real Estate Association (CREA) and identify real estate professionals who are members of CREA. The trademarks MLS®, Multiple Listing Service® and the associated logos are owned by The Canadian Real Estate Association (CREA) and identify the quality of services provided by real estate professionals who are members of CREA. The trademark DDF® is owned by The Canadian Real Estate Association (CREA) and identifies CREA's Data Distribution Facility (DDF®)
November 06 2026 05:32:51
Ottawa Real Estate Board
Exp Realty