5 Gold Crescent Russell, Ontario K4R 1B9

$678,500
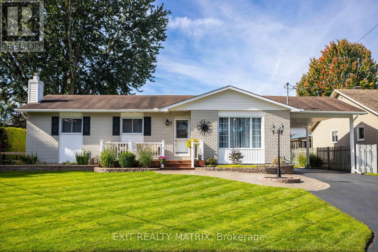
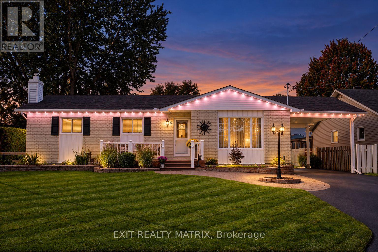
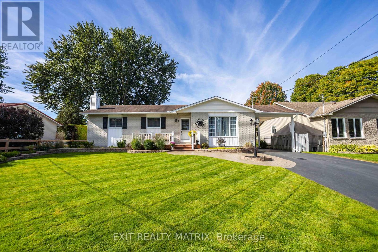
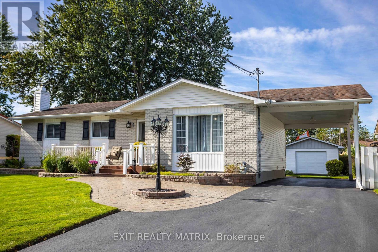
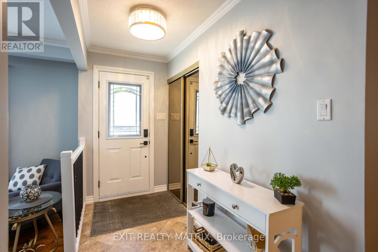
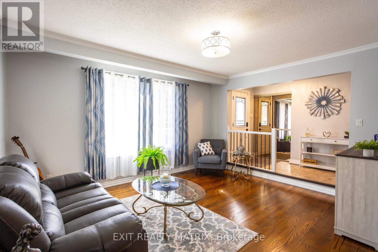
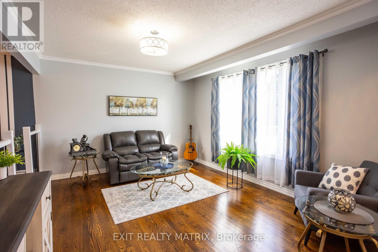
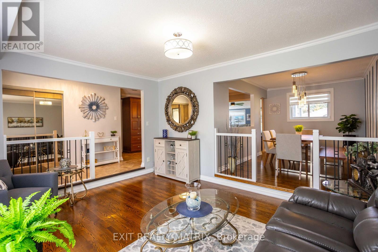
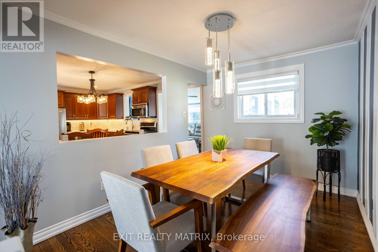
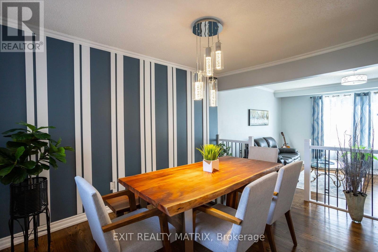
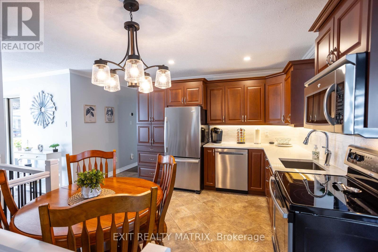
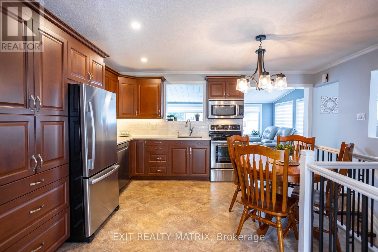
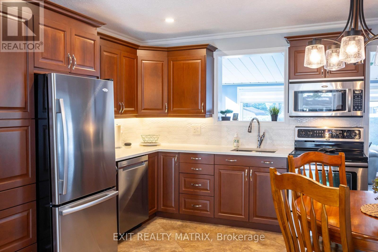
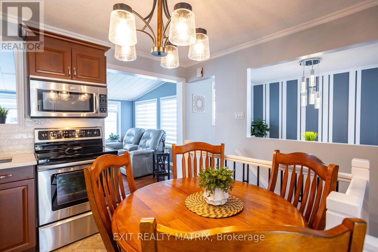
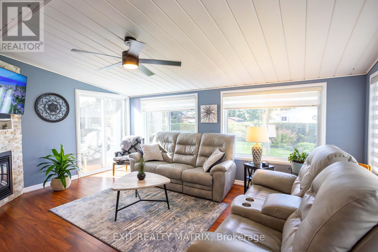
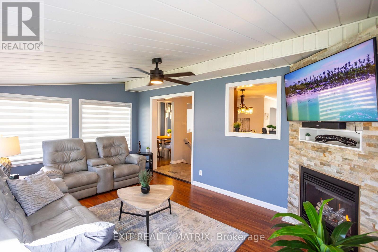
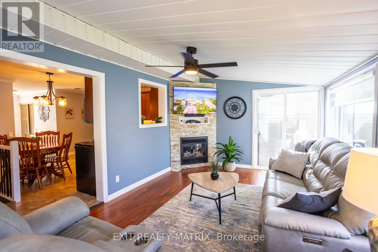
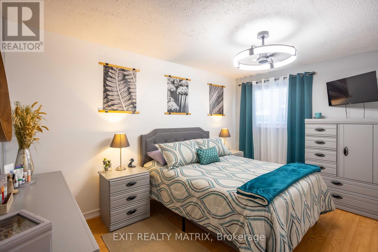
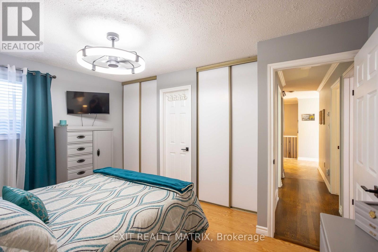
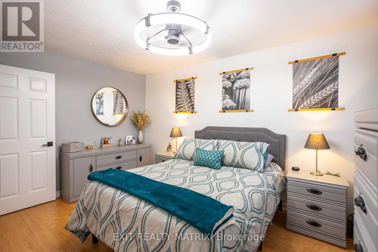
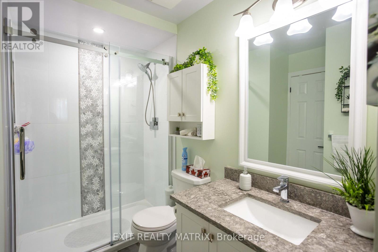
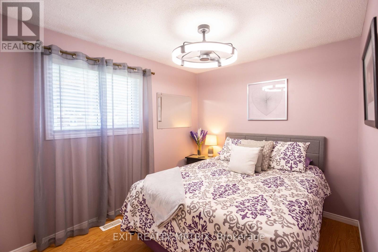
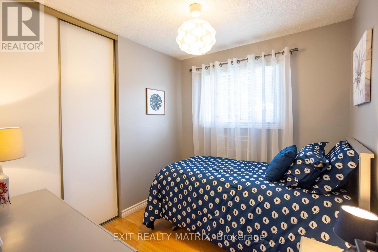
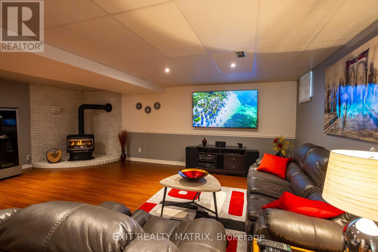
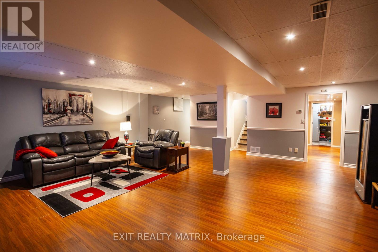
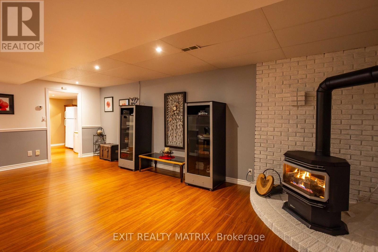
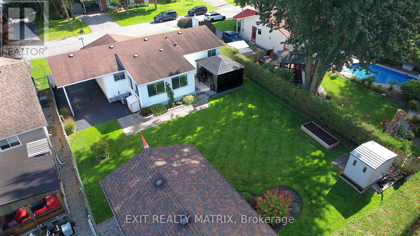
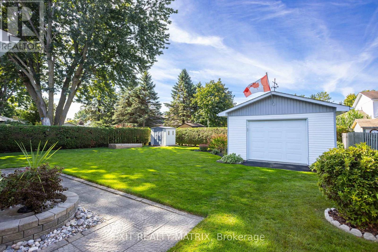
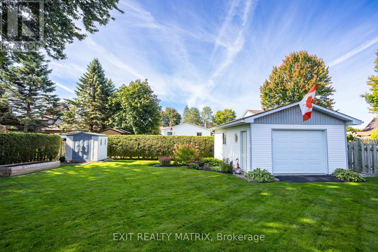
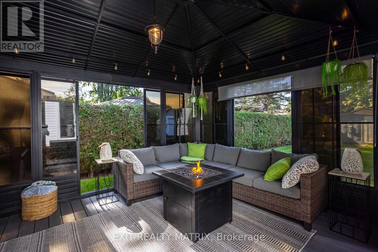
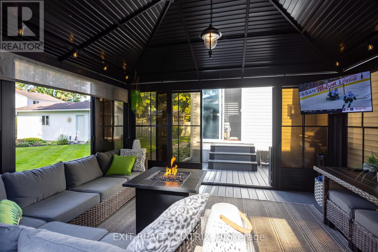
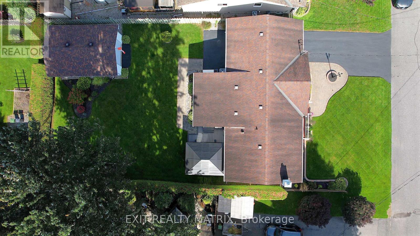
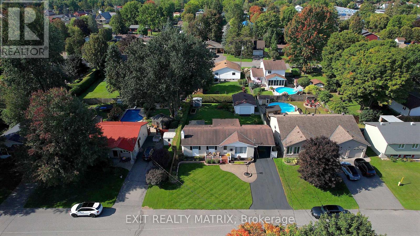
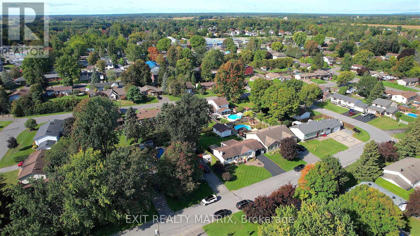
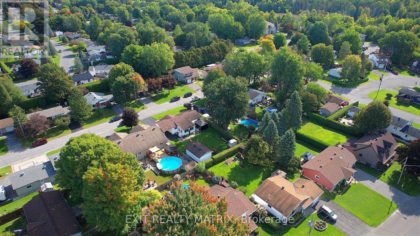
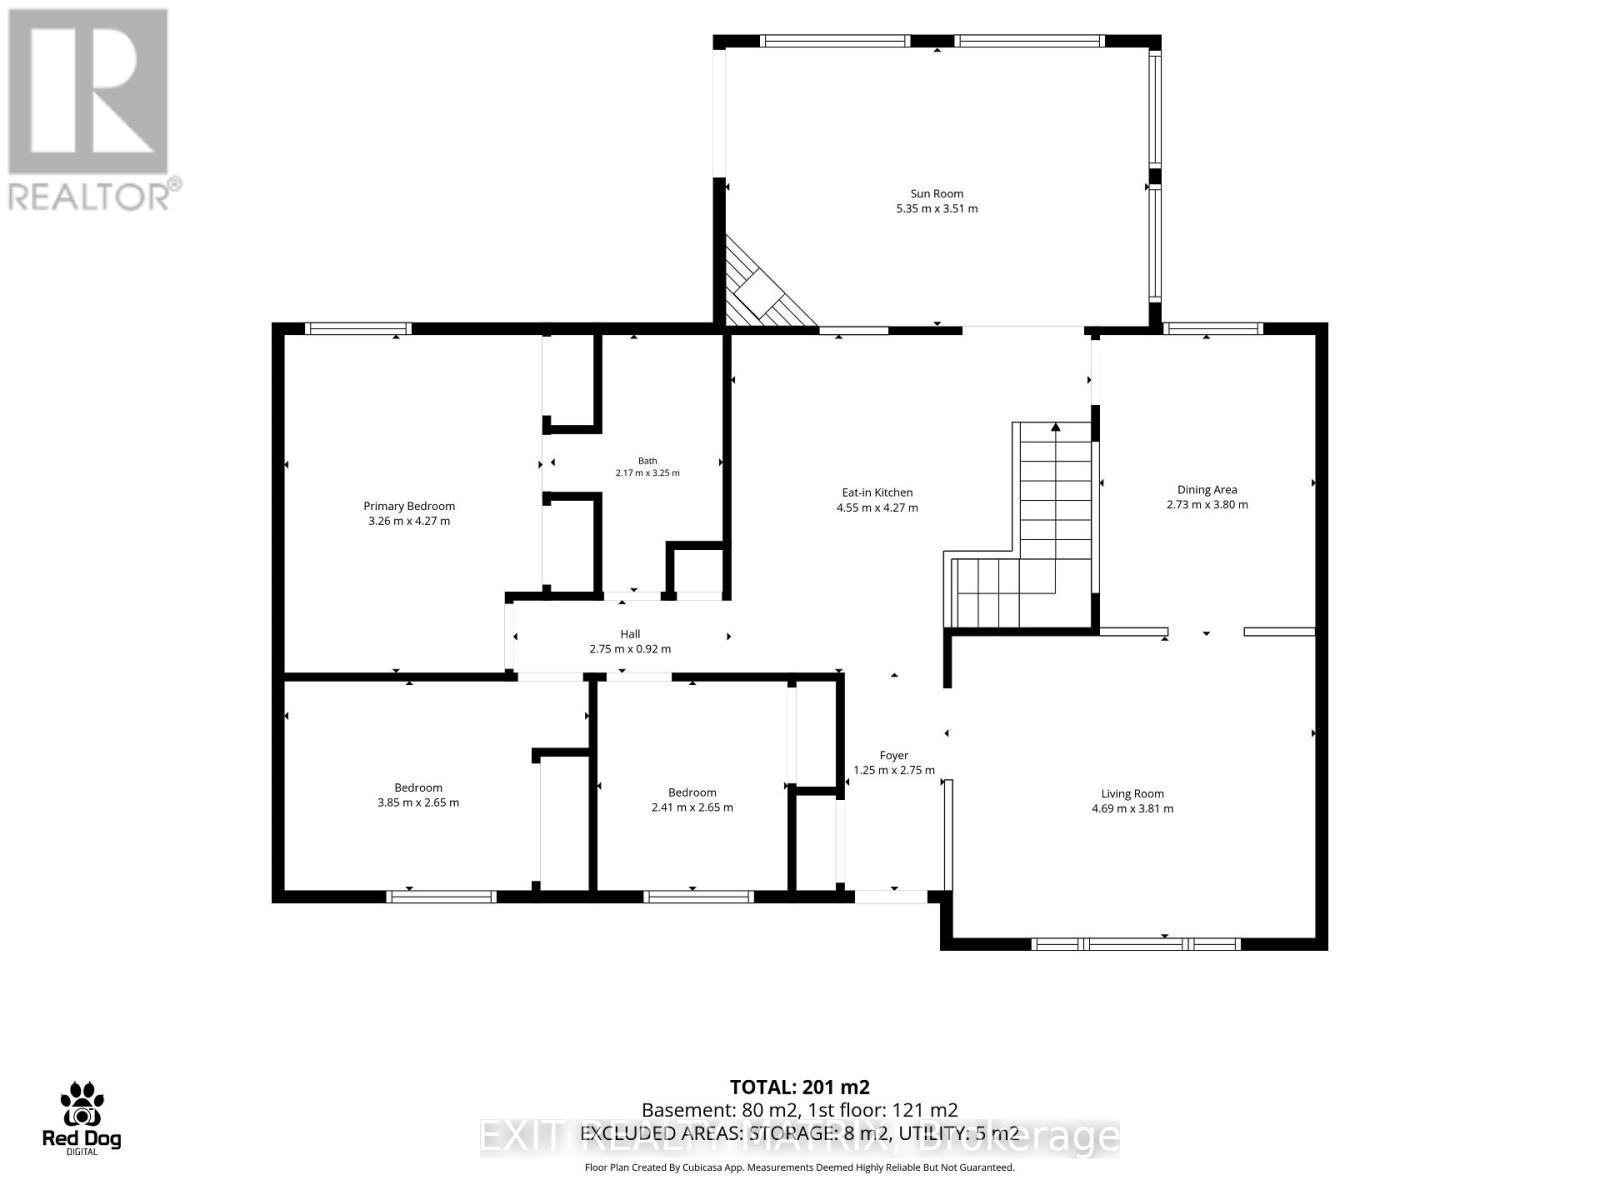
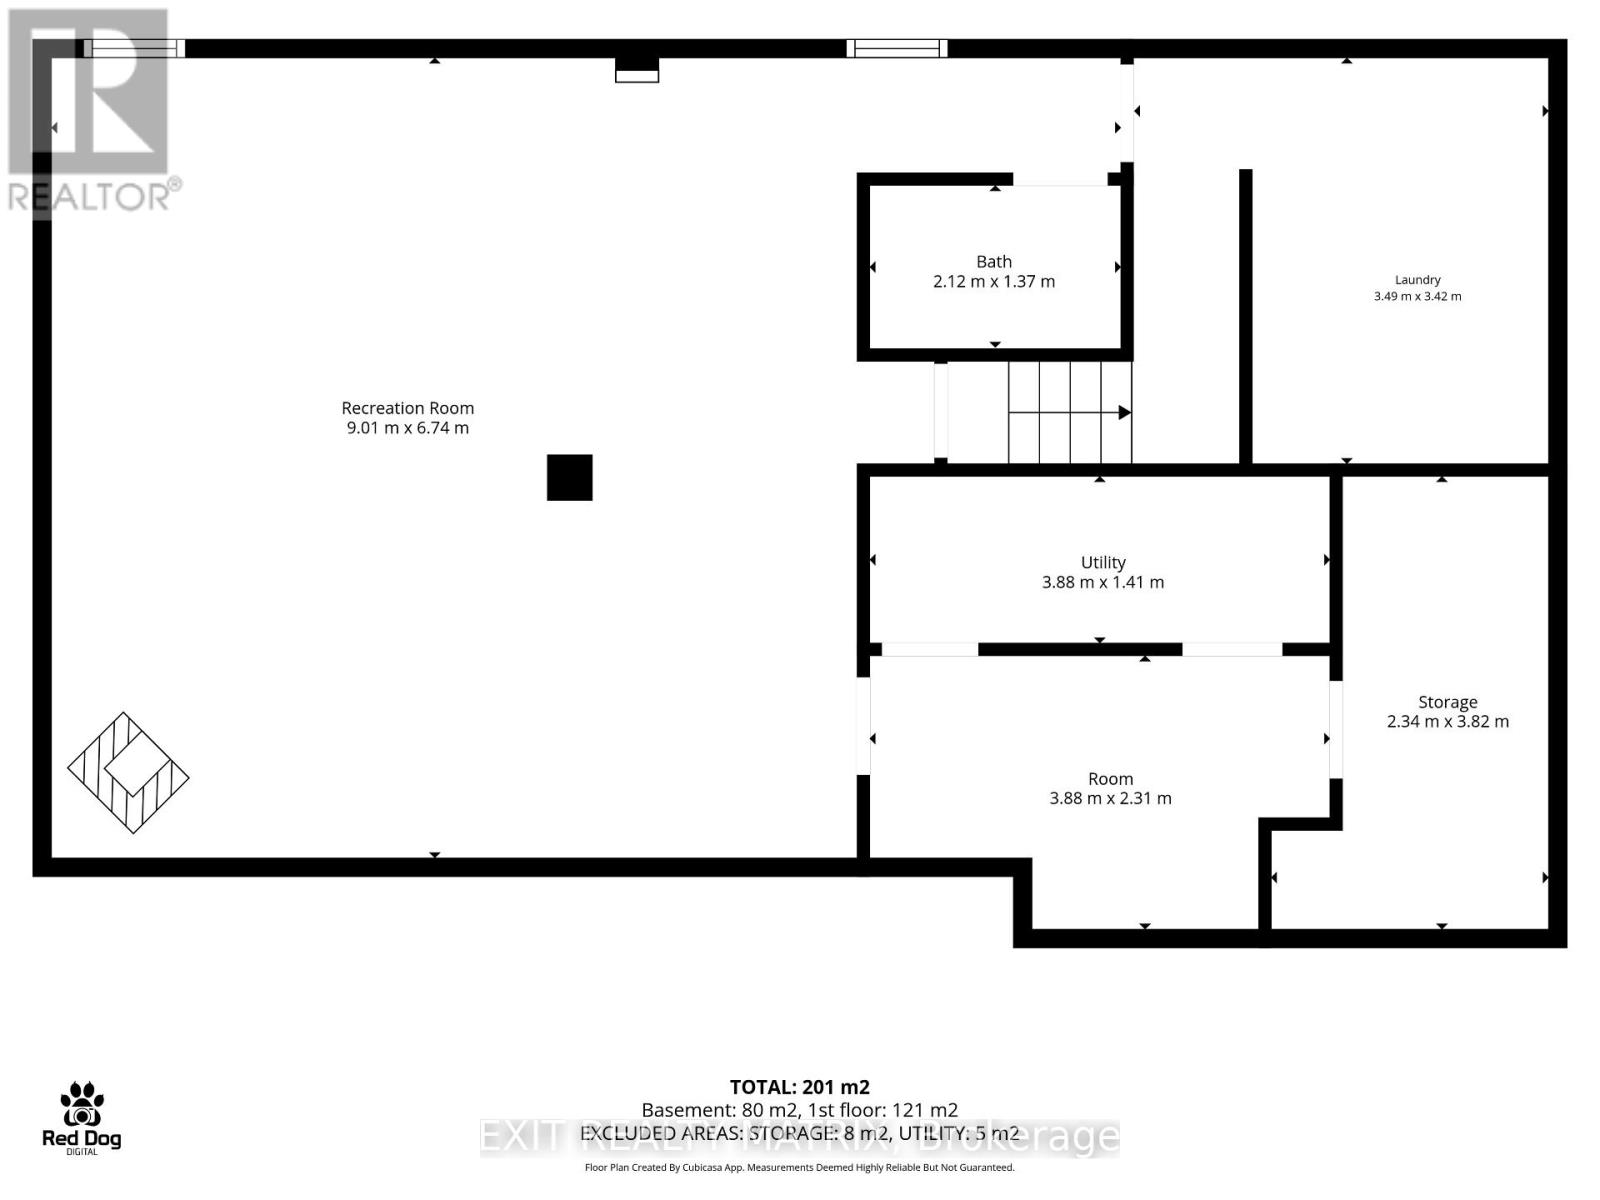
There are homes that have simply been maintained, and then there are homes where pride of ownership is evident from the moment you arrive. Welcome to 5 Gold Crescent, a lovingly cared-for 3-bedroom home tucked onto a quiet crescent in the heart of Russell. Inside, a bright and comfortable layout offers spaces designed for both everyday living and entertaining. The sunken living room creates a welcoming place to relax, while the formal dining room is ready for family dinners and special occasions. The updated kitchen features stainless steel appliances, quartz counters, ceramic backsplash, under cabinet lighting and plenty of workspace for the family chef. One of the home's true highlights is the four-season solarium. Surrounded by windows and warmed by its own gas fireplace, it is the kind of space you can picture enjoying with your morning coffee, a good book or friends gathered on a cool evening. The main bathroom has also been beautifully updated with a convenient walk-in shower, while three bedrooms provide comfortable private spaces. Downstairs, the large fully finished recreation room dramatically expands the home's living space. A second gas fireplace makes it an inviting spot for movie nights, hobbies, entertaining or creating a comfortable family retreat. Outside, the private hedged backyard feels like its own little escape. Manicured lawns, PVC decking, interlock and a screened-and-windowed gazebo give you multiple places to relax and entertain. A detached garage is perfect for a workshop or toys along with a carport and storage shed add exceptional practicality. Located in Russell, you are close to village shops, schools, parks, recreation and trails while maintaining convenient access toward Ottawa. Exceptionally clean, thoughtfully updated and clearly cherished over the years, 5 Gold Crescent is ready to welcome its next chapter. Come see for yourself why this turnkey bungalow could be your next home! (id:67947)
Property Details
| MLS® Number | X13825778 |
| Property Type | Single Family |
| Community Name | 601 - Village of Russell |
| Amenities Near By | Park, Schools |
| Community Features | School Bus, Community Centre |
| Equipment Type | Water Heater - Gas, Water Heater |
| Features | Carpet Free, Gazebo |
| Parking Space Total | 4 |
| Rental Equipment Type | Water Heater - Gas, Water Heater |
| Structure | Porch, Shed |
Building
| Bathroom Total | 2 |
| Bedrooms Above Ground | 3 |
| Bedrooms Total | 3 |
| Age | 31 To 50 Years |
| Amenities | Fireplace(s) |
| Appliances | Water Heater, Blinds, Dishwasher, Dryer, Hood Fan, Microwave, Storage Shed, Stove, Washer, Refrigerator |
| Architectural Style | Bungalow |
| Basement Development | Finished |
| Basement Type | N/a (finished) |
| Construction Style Attachment | Detached |
| Cooling Type | Central Air Conditioning |
| Exterior Finish | Brick, Vinyl Siding |
| Fireplace Present | Yes |
| Fireplace Total | 2 |
| Foundation Type | Poured Concrete |
| Half Bath Total | 1 |
| Heating Fuel | Natural Gas |
| Heating Type | Forced Air |
| Stories Total | 1 |
| Size Interior | 1,100 - 1,500 Sqft |
| Type | House |
| Utility Water | Municipal Water |
Parking
| Detached Garage | |
| Garage | |
| Covered |
Land
| Acreage | No |
| Fence Type | Fully Fenced, Fenced Yard |
| Land Amenities | Park, Schools |
| Landscape Features | Landscaped |
| Sewer | Sanitary Sewer |
| Size Depth | 122 Ft |
| Size Frontage | 63 Ft |
| Size Irregular | 63 X 122 Ft |
| Size Total Text | 63 X 122 Ft |
| Zoning Description | Residential |
Rooms
| Level | Type | Length | Width | Dimensions |
|---|---|---|---|---|
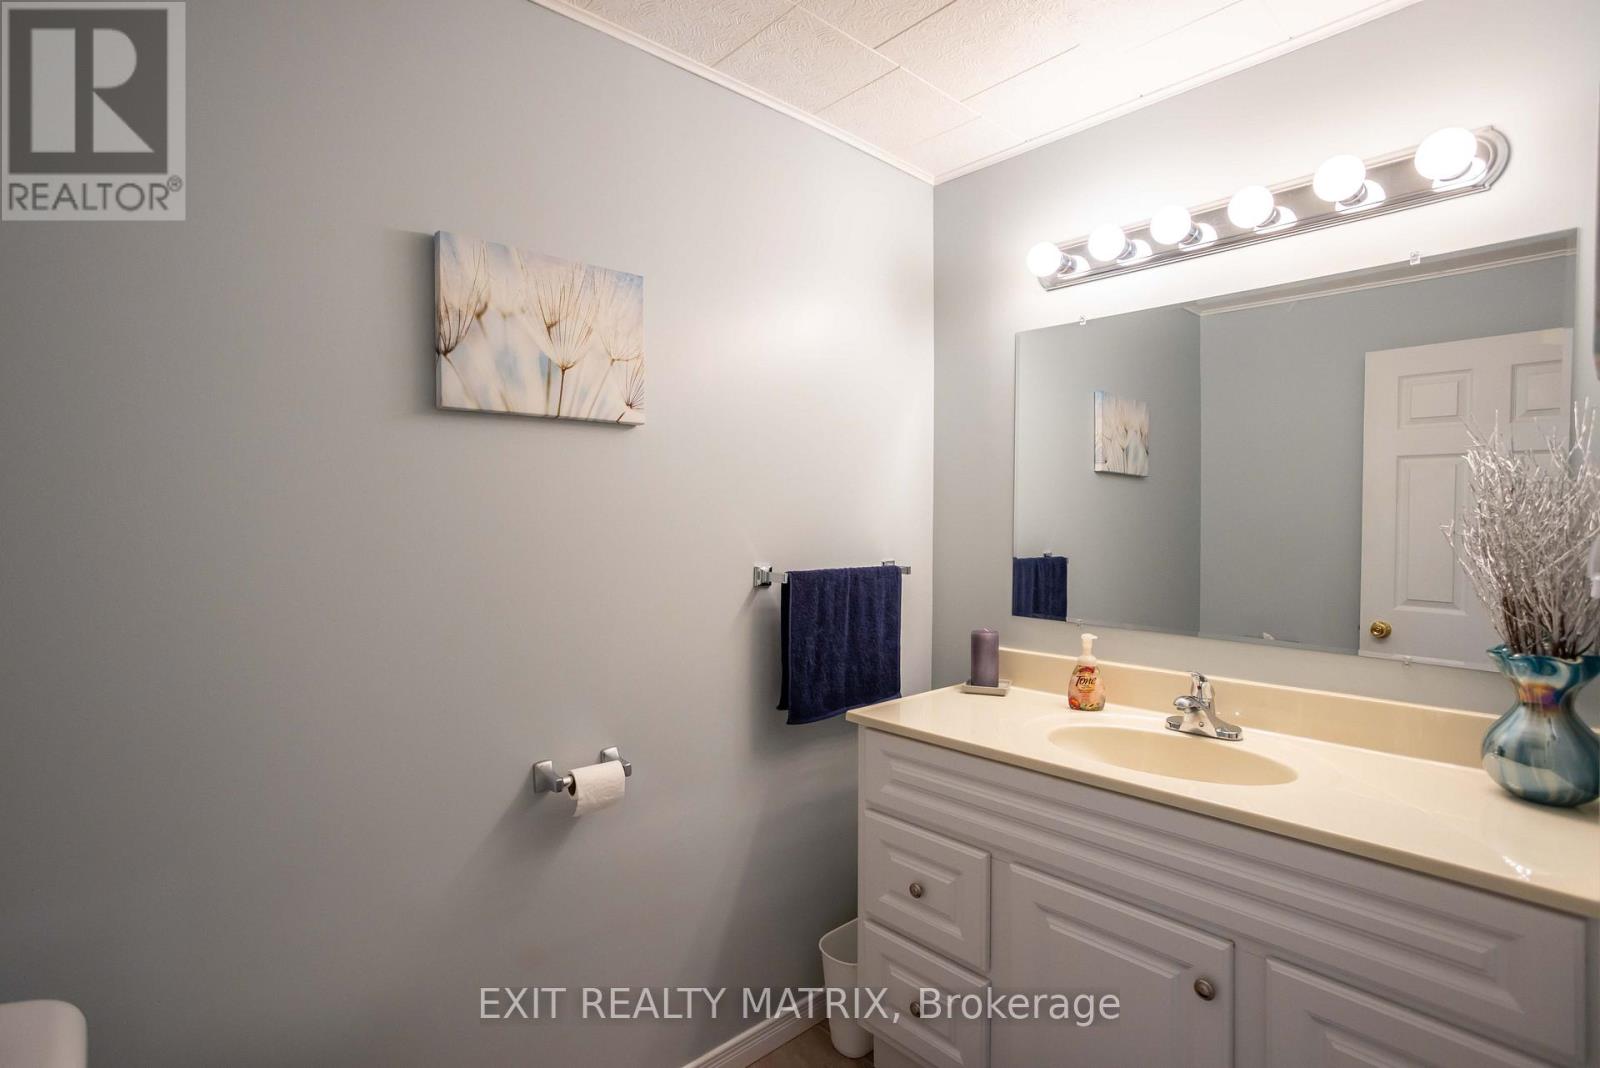
| Basement | Bathroom | 1.37 m | 2.12 m | 1.37 m x 2.12 m |
| Basement | Utility Room | 1.41 m | 3.88 m | 1.41 m x 3.88 m |
| Basement | Utility Room | 2.31 m | 3.88 m | 2.31 m x 3.88 m |
| Basement | Utility Room | 3.82 m | 2.34 m | 3.82 m x 2.34 m |
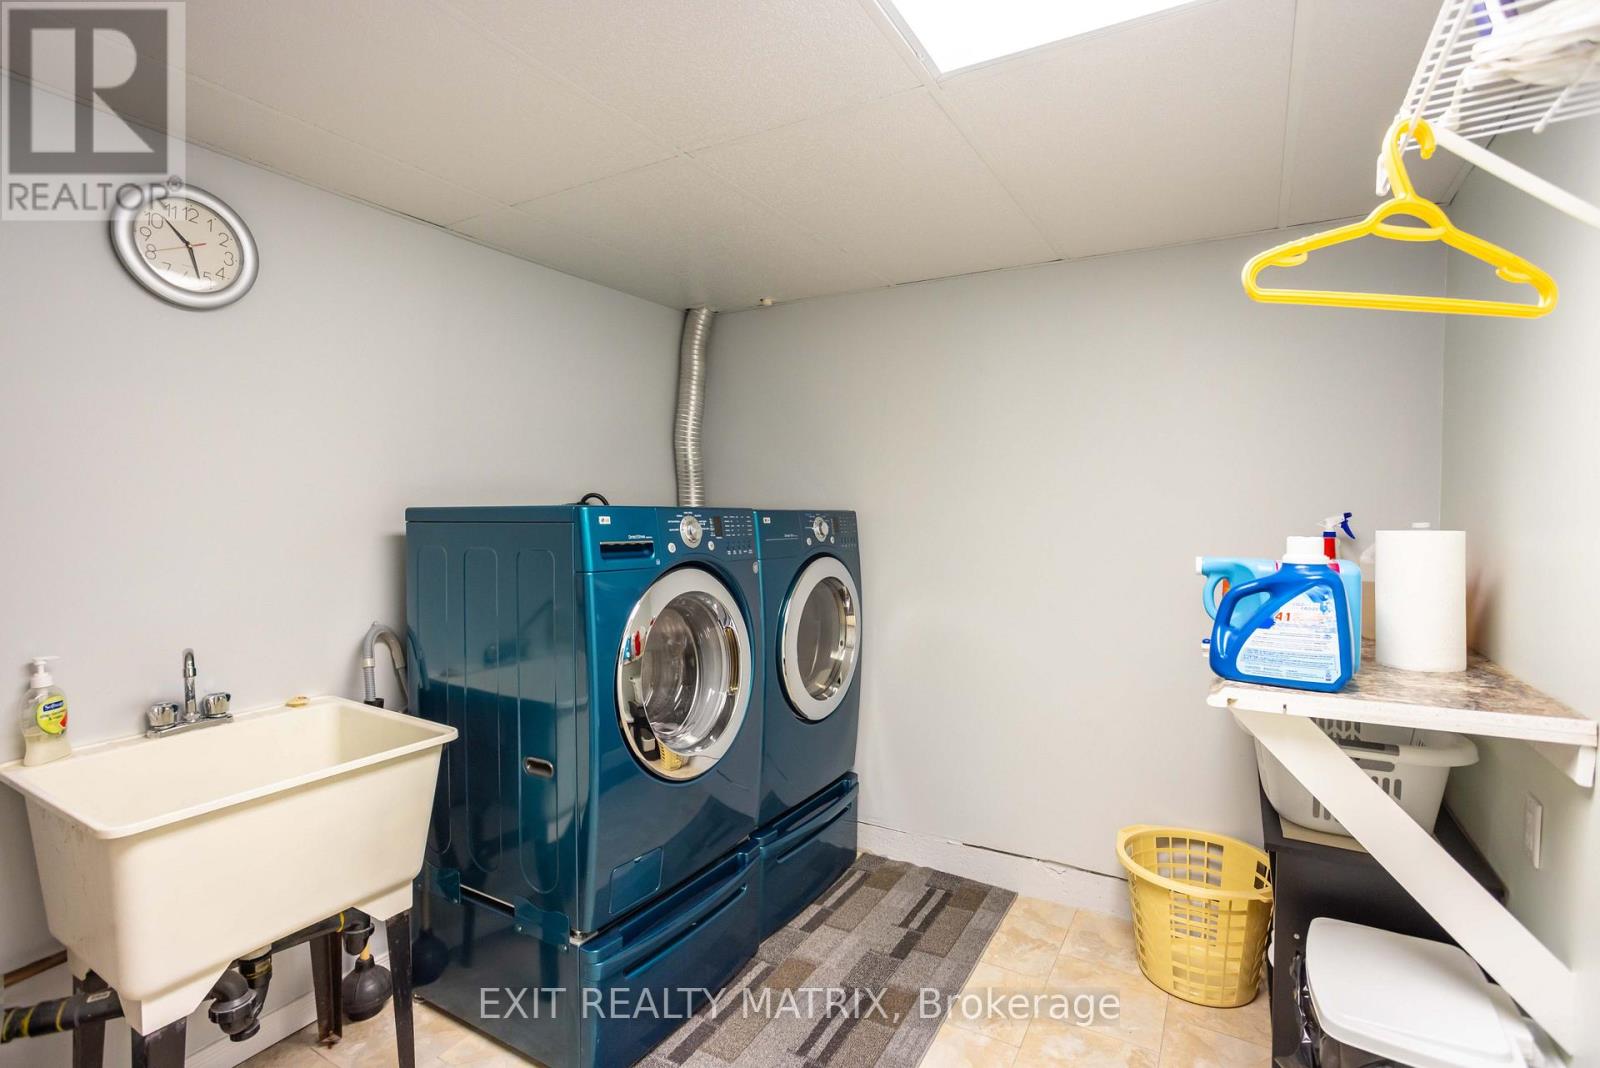
| Basement | Laundry Room | 3.42 m | 3.49 m | 3.42 m x 3.49 m |
| Basement | Recreational, Games Room | 6.74 m | 9.01 m | 6.74 m x 9.01 m |
| Main Level | Foyer | 2.75 m | 1.25 m | 2.75 m x 1.25 m |
| Main Level | Living Room | 3.81 m | 4.69 m | 3.81 m x 4.69 m |
| Main Level | Dining Room | 3.8 m | 2.73 m | 3.8 m x 2.73 m |
| Main Level | Kitchen | 4.27 m | 4.55 m | 4.27 m x 4.55 m |
| Main Level | Bathroom | 3.25 m | 2.17 m | 3.25 m x 2.17 m |
| Main Level | Primary Bedroom | 4.27 m | 3.26 m | 4.27 m x 3.26 m |
| Main Level | Bedroom 2 | 2.65 m | 3.85 m | 2.65 m x 3.85 m |
| Main Level | Bedroom 3 | 2.65 m | 2.41 m | 2.65 m x 2.41 m |
| Main Level | Sunroom | 3.51 m | 5.35 m | 3.51 m x 5.35 m |
Utilities
| Cable | Installed |
| Electricity | Installed |
| Sewer | Installed |
https://www.realtor.ca/real-estate/30324755/5-gold-crescent-russell-601-village-of-russell

Interested in this property?
Nicolas SigounisREALTOR® · EXIT Realty Matrix, BrokerageBook a private showing or ask anything about this home. Nicolas will get back to you quickly.
Call or text 613.859.9331Book a showingEmail NicolasListing courtesy of Justin Wrigley, Exit Realty Matrix
Ask Nicolas about this property
Contact Us
Contact us for more information

The trademarks REALTOR®, REALTORS®, and the REALTOR® logo are controlled by The Canadian Real Estate Association (CREA) and identify real estate professionals who are members of CREA. The trademarks MLS®, Multiple Listing Service® and the associated logos are owned by The Canadian Real Estate Association (CREA) and identify the quality of services provided by real estate professionals who are members of CREA. The trademark DDF® is owned by The Canadian Real Estate Association (CREA) and identifies CREA's Data Distribution Facility (DDF®)
September 24 2026 08:33:39
Ottawa Real Estate Board
Exit Realty Matrix