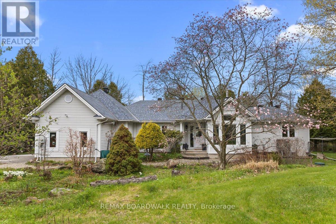
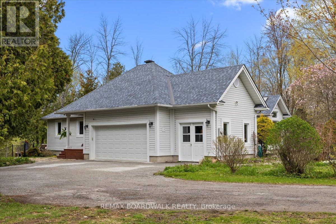
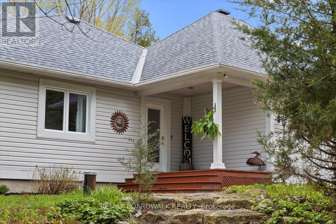
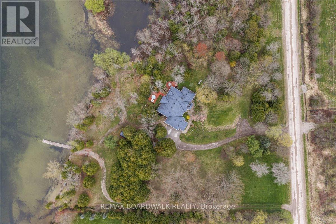
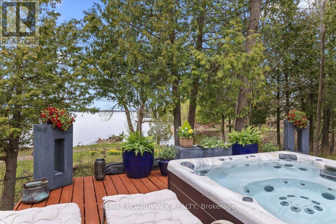
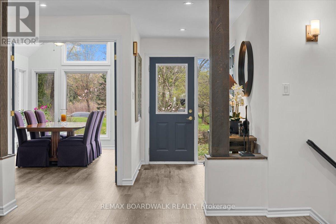
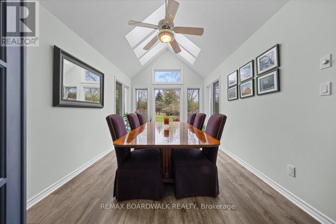
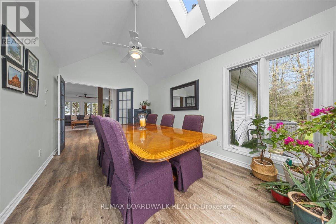
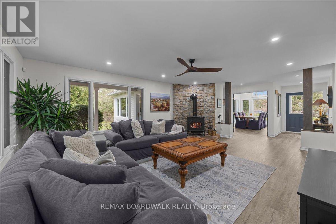
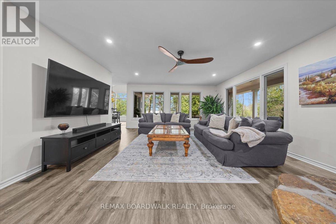
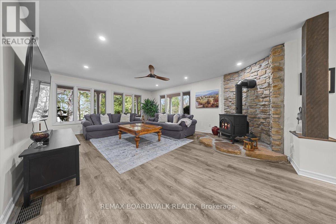
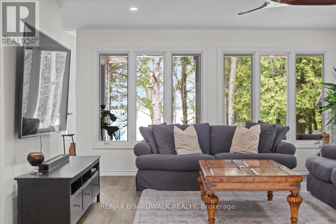
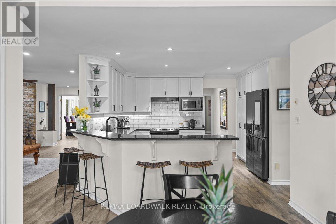
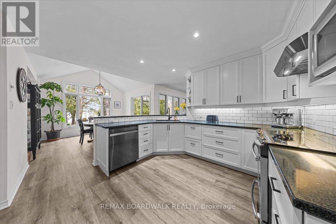
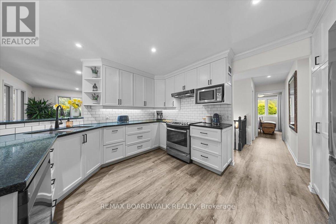
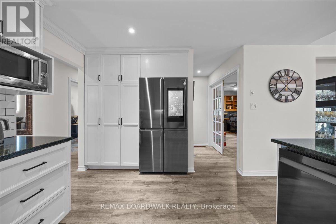
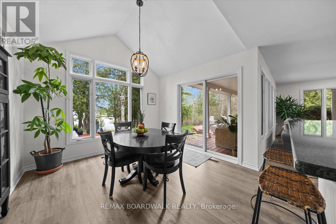
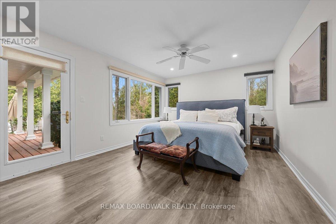
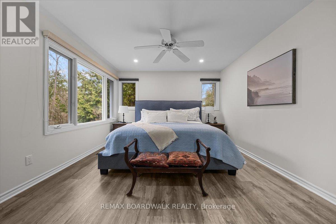
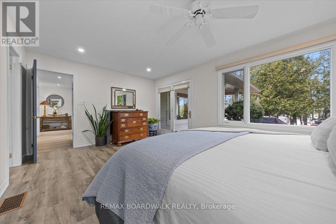
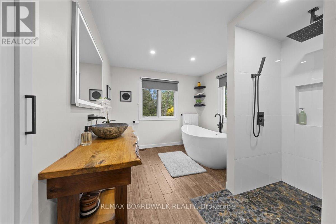
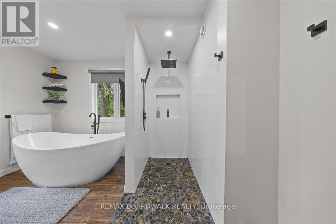
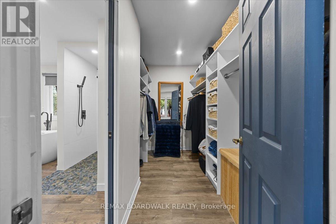
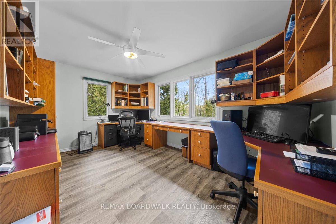
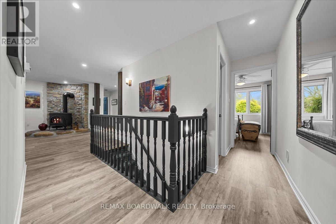
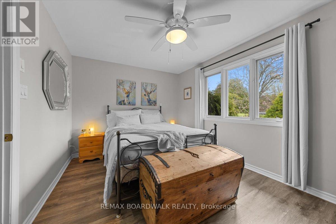
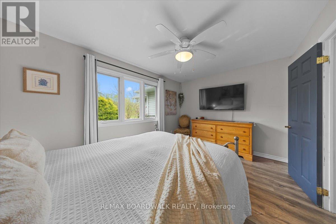
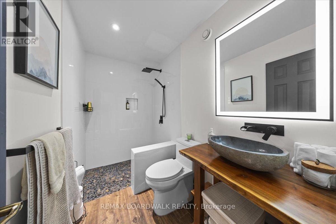
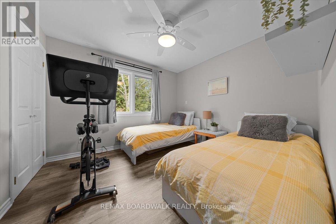
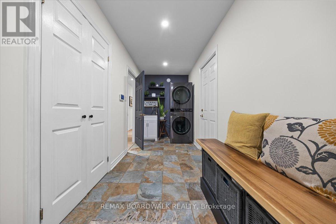
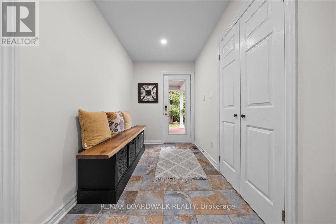
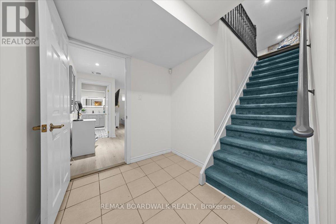
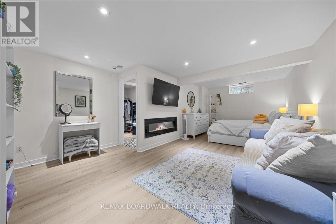
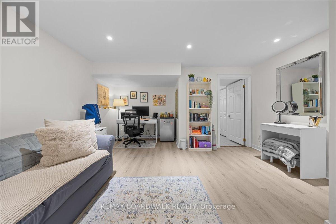
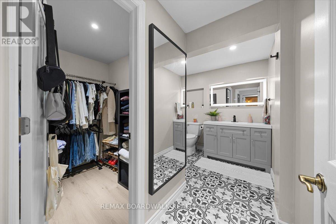
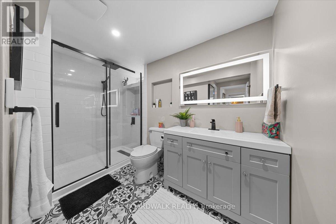
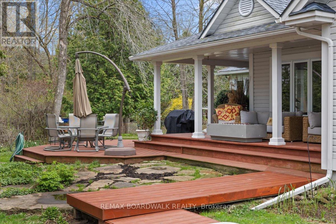
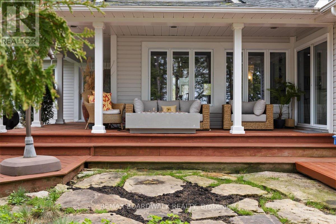
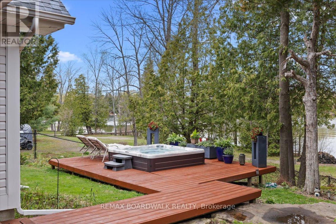
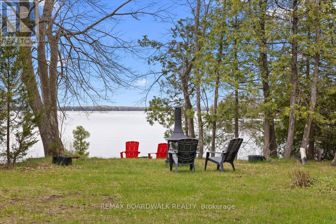
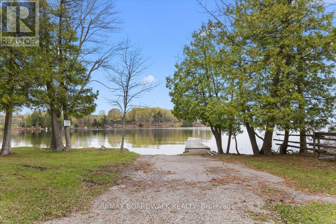
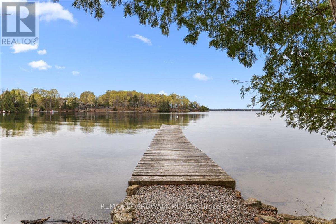
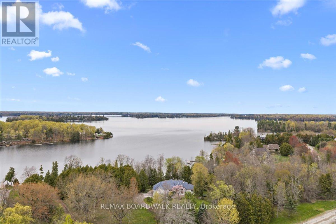
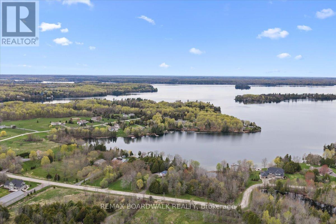
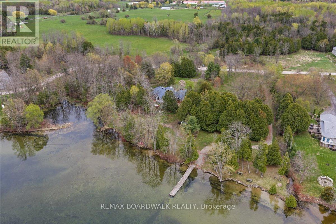
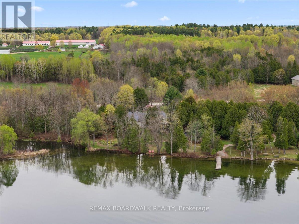
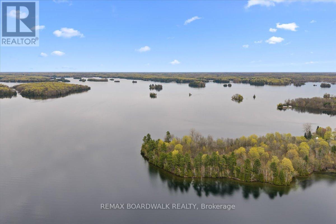
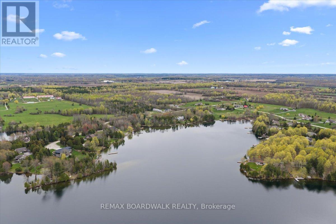
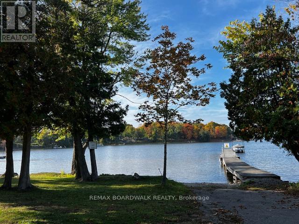
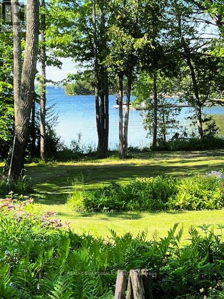
Welcome to your year-round waterfront retreat on beautiful Big Rideau Lake. Set on a private treed lot with approximately 330 feet of west-facing shoreline, this home offers incredible sunset views, road access, and the perfect blend of comfort and cottage living. Inside, you'll find 3 bedrooms above grade plus an additional bedroom in the finished basement. The main floor features a spacious primary suite with walkout access to the deck, main floor laundry, renovated bathrooms including the primary ensuite, main bathroom, and basement bathroom, and a cozy gas fireplace with a stone surround that adds warmth and character to the living room. Designed for both everyday living and entertaining, the property includes a heated double car garage, a 6-person hot tub, and two outdoor sheds for additional storage. A Generac 22 KW generator provides added peace of mind year-round. Whether you're looking for a full-time residence or a lakeside getaway, this waterfront property delivers privacy, space, and stunning western exposure on one of Ontario's most sought-after lakes. (id:67947)
| MLS® Number | X14141112 |
| Property Type | Single Family |
| Community Name | 818 - Rideau Lakes (Bastard) Twp |
| Easement | Unknown |
| Features | Wooded Area, Irregular Lot Size, Flat Site, In-law Suite |
| Parking Space Total | 12 |
| Structure | Deck, Porch, Shed, Dock |
| View Type | View, Lake View, View Of Water, Direct Water View |
| Water Front Name | Big Rideau Lake |
| Water Front Type | Waterfront On Lake |
| Bathroom Total | 3 |
| Bedrooms Above Ground | 3 |
| Bedrooms Below Ground | 1 |
| Bedrooms Total | 4 |
| Age | 16 To 30 Years |
| Amenities | Fireplace(s) |
| Appliances | Hot Tub, Water Heater - Tankless, Water Softener, Water Treatment, Dishwasher, Dryer, Stove, Water Heater, Washer, Refrigerator |
| Architectural Style | Bungalow |
| Basement Development | Finished |
| Basement Type | Full (finished) |
| Construction Style Attachment | Detached |
| Cooling Type | Central Air Conditioning |
| Exterior Finish | Vinyl Siding |
| Fireplace Present | Yes |
| Fireplace Total | 1 |
| Foundation Type | Poured Concrete |
| Heating Fuel | Propane |
| Heating Type | Forced Air |
| Stories Total | 1 |
| Size Interior | 2,000 - 2,500 Sqft |
| Type | House |
| Utility Power | Generator |
| Utility Water | Drilled Well |
| Attached Garage | |
| Garage |
| Access Type | Water Access, Private Docking |
| Acreage | Yes |
| Sewer | Septic System |
| Size Depth | 402 Ft ,10 In |
| Size Frontage | 360 Ft |
| Size Irregular | 360 X 402.9 Ft |
| Size Total Text | 360 X 402.9 Ft|2 - 4.99 Acres |
| Level | Type | Length | Width | Dimensions |
|---|---|---|---|---|
| Basement | Bedroom 4 | 7.83 m | 8.12 m | 7.83 m x 8.12 m |
| Basement | Bathroom | 3.23 m | 3.49 m | 3.23 m x 3.49 m |
| Basement | Other | 1.83 m | 1.45 m | 1.83 m x 1.45 m |
| Basement | Exercise Room | 3.48 m | 5.31 m | 3.48 m x 5.31 m |
| Main Level | Living Room | 4.85 m | 6.16 m | 4.85 m x 6.16 m |
| Main Level | Bathroom | 2.61 m | 1.54 m | 2.61 m x 1.54 m |
| Main Level | Laundry Room | 4.79 m | 1.75 m | 4.79 m x 1.75 m |
| Main Level | Dining Room | 3.02 m | 4.96 m | 3.02 m x 4.96 m |
| Main Level | Kitchen | 4.29 m | 3.98 m | 4.29 m x 3.98 m |
| Main Level | Eating Area | 3.56 m | 3.04 m | 3.56 m x 3.04 m |
| Main Level | Office | 4.87 m | 2.77 m | 4.87 m x 2.77 m |
| Main Level | Primary Bedroom | 5.43 m | 3.64 m | 5.43 m x 3.64 m |
| Main Level | Other | 1.93 m | 3.03 m | 1.93 m x 3.03 m |
| Main Level | Bathroom | 3.81 m | 3.03 m | 3.81 m x 3.03 m |
| Main Level | Bedroom 2 | 3.09 m | 3.35 m | 3.09 m x 3.35 m |
| Main Level | Bedroom 3 | 4.24 m | 3.03 m | 4.24 m x 3.03 m |

Interested in this property?
Nicolas SigounisREALTOR® · EXIT Realty Matrix, BrokerageBook a private showing or ask anything about this home. Nicolas will get back to you quickly.
Call or text 613.859.9331Book a showingEmail NicolasListing courtesy of Peter Bastedo, RE/MAX Boardwalk Realty · Trevor Clark, RE/MAX Boardwalk Realty
Ask Nicolas about this property
Contact us for more information

The trademarks REALTOR®, REALTORS®, and the REALTOR® logo are controlled by The Canadian Real Estate Association (CREA) and identify real estate professionals who are members of CREA. The trademarks MLS®, Multiple Listing Service® and the associated logos are owned by The Canadian Real Estate Association (CREA) and identify the quality of services provided by real estate professionals who are members of CREA. The trademark DDF® is owned by The Canadian Real Estate Association (CREA) and identifies CREA's Data Distribution Facility (DDF®)