5607 Trudeau Avenue Ottawa, Ontario K0A 3H0

$849,900
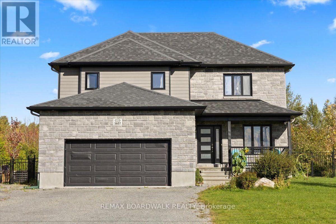
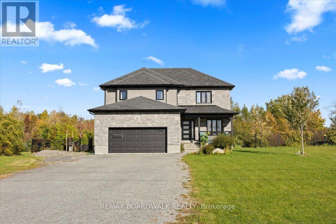
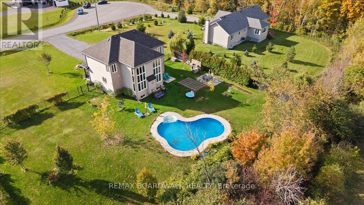
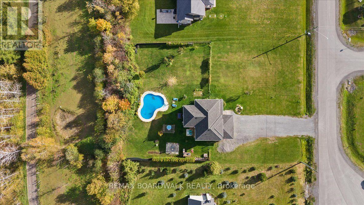
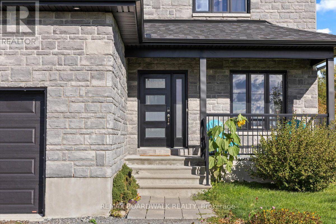
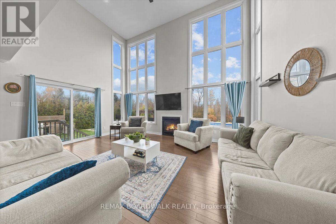
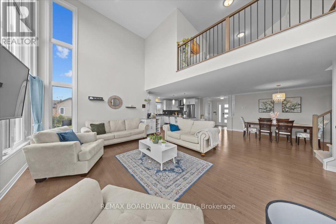
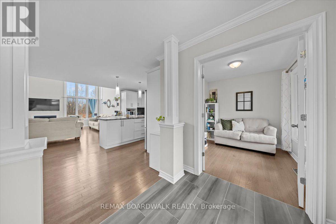
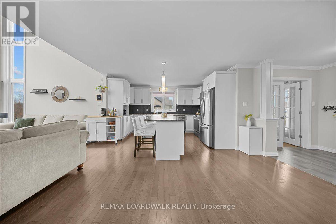
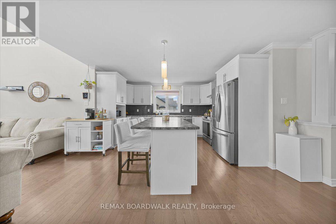
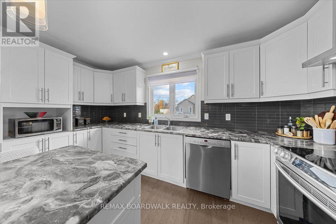
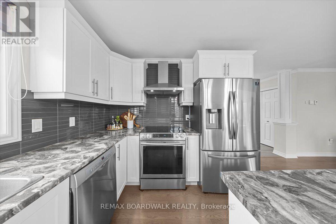
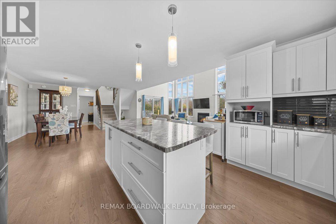
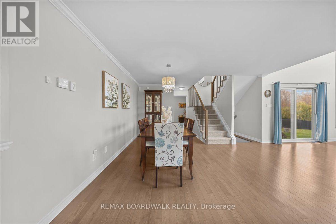
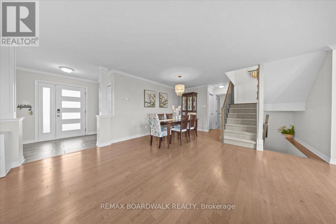
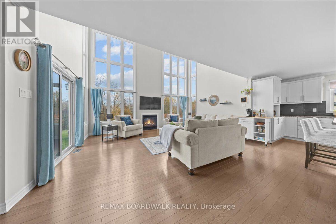
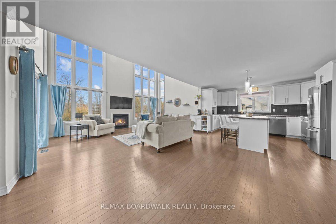
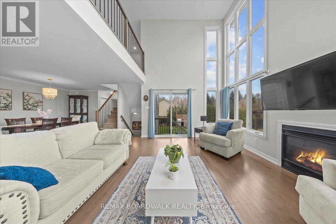
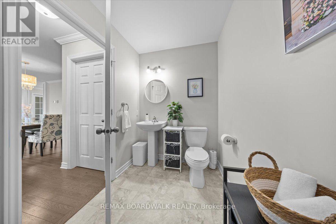
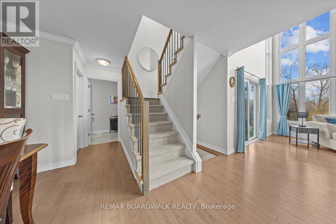
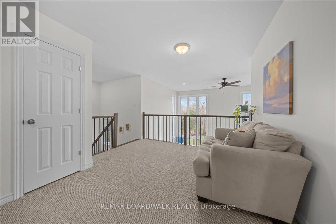
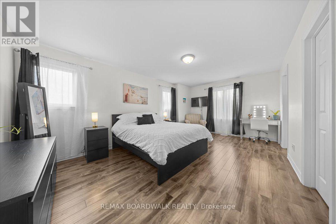
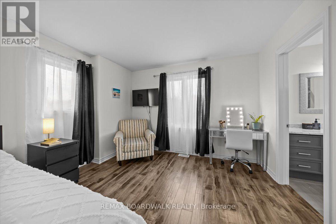
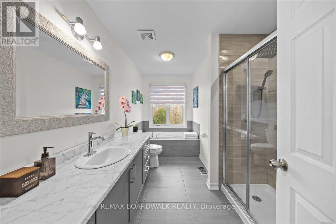
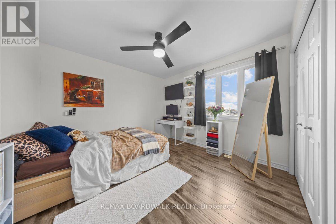
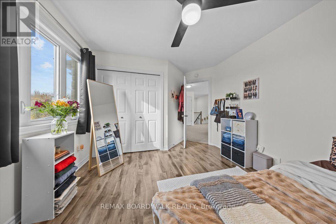
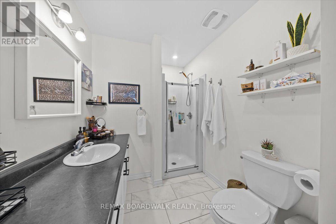
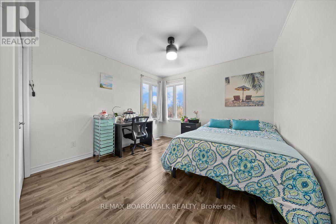
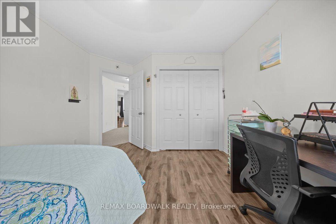
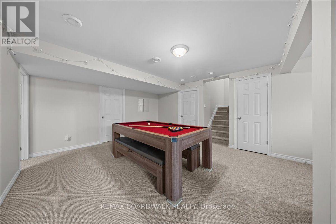
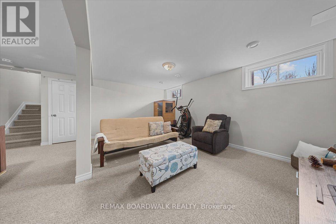
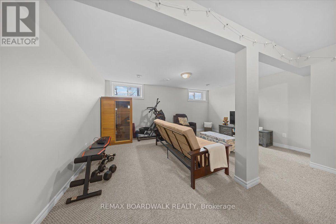
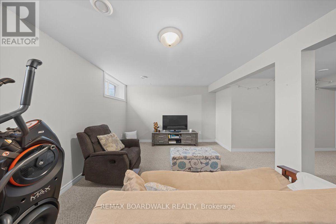
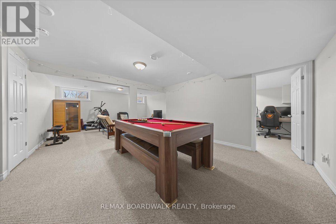
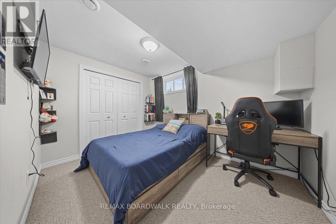
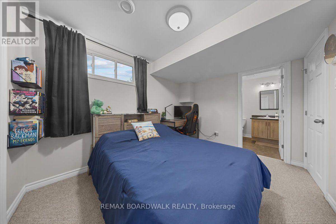
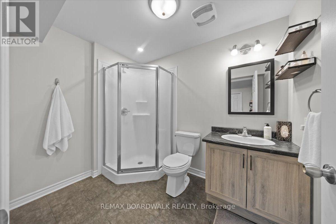
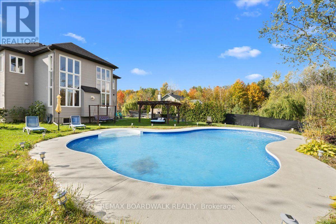
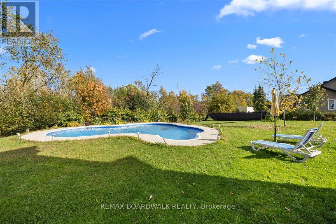
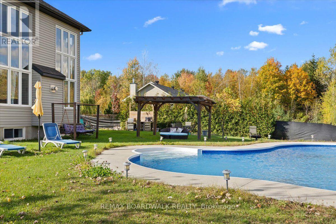
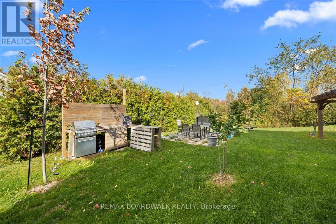
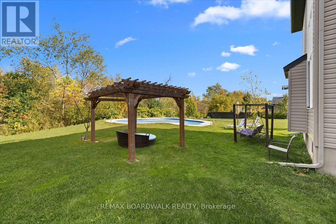
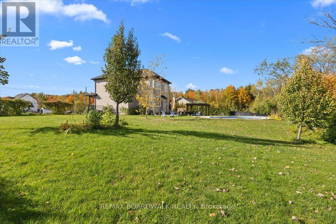
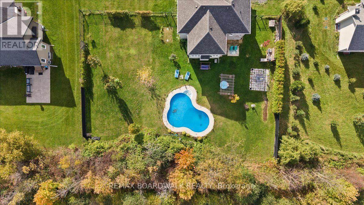
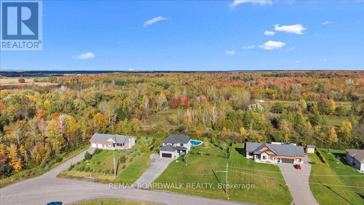
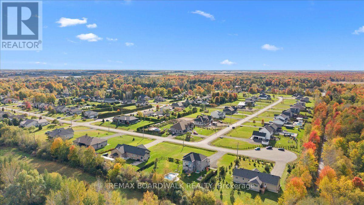
Welcome home to Vars Village, just outside Ottawa, and your own private oasis featuring a resort-style, lagoon-sized heated saltwater pool with no rear neighbours and a fully fenced yard. Built in 2020 by Leclair Homes, this property is designed for easy living and memorable gatherings. The expanded main floor centers around a huge chef's island with soft-close cabinetry, flowing into a generous dining space and a living room framed by floor-to-ceiling windows and a cozy natural gas fireplace! Upstairs, an open-to-below railing overlooks the bright main level, leading to 3 spacious bedrooms including a primary suite. The fully finished lower level features a rec room, games room, 3-piece bathroom, storage, and a 4th bedroom backed by an enlarged septic system. Complete with 10 car parking, a high-ceiling garage, a 200-amp panel, and built-in exterior outlets for holiday lights, every detail here delivers. (id:67947)
Property Details
| MLS® Number | X14141344 |
| Property Type | Single Family |
| Community Name | 1112 - Vars Village |
| Amenities Near By | Park, Schools |
| Equipment Type | Air Conditioner, Water Heater, Water Softener |
| Features | Wooded Area |
| Parking Space Total | 10 |
| Pool Features | Salt Water Pool |
| Pool Type | Inground Pool |
| Rental Equipment Type | Air Conditioner, Water Heater, Water Softener |
Building
| Bathroom Total | 4 |
| Bedrooms Above Ground | 3 |
| Bedrooms Below Ground | 1 |
| Bedrooms Total | 4 |
| Age | 6 To 15 Years |
| Amenities | Fireplace(s) |
| Appliances | Water Treatment, Water Heater, Water Softener, Dishwasher, Dryer, Hood Fan, Microwave, Stove, Washer, Refrigerator |
| Basement Development | Finished |
| Basement Type | Full (finished) |
| Construction Style Attachment | Detached |
| Cooling Type | Central Air Conditioning |
| Exterior Finish | Stone |
| Fireplace Present | Yes |
| Fireplace Total | 1 |
| Foundation Type | Concrete |
| Half Bath Total | 1 |
| Heating Fuel | Natural Gas |
| Heating Type | Forced Air |
| Stories Total | 2 |
| Size Interior | 1,500 - 2,000 Sqft |
| Type | House |
| Utility Water | Municipal Water |
Parking
| Attached Garage | |
| Garage |
Land
| Acreage | No |
| Fence Type | Fenced Yard |
| Land Amenities | Park, Schools |
| Sewer | Septic System |
| Size Depth | 208 Ft ,3 In |
| Size Frontage | 139 Ft ,9 In |
| Size Irregular | 139.8 X 208.3 Ft |
| Size Total Text | 139.8 X 208.3 Ft|1/2 - 1.99 Acres |
| Zoning Description | Residential |
Rooms
| Level | Type | Length | Width | Dimensions |
|---|---|---|---|---|
| Second Level | Primary Bedroom | 5.57 m | 4.02 m | 5.57 m x 4.02 m |
| Second Level | Bedroom 2 | 4.02 m | 3.26 m | 4.02 m x 3.26 m |
| Second Level | Bedroom 3 | 3.97 m | 3.32 m | 3.97 m x 3.32 m |
| Basement | Recreational, Games Room | 5.2 m | 3.74 m | 5.2 m x 3.74 m |
| Basement | Games Room | 4.3 m | 4.25 m | 4.3 m x 4.25 m |
| Basement | Bedroom 4 | 2.66 m | 3.49 m | 2.66 m x 3.49 m |
| Main Level | Dining Room | 4.8 m | 4.67 m | 4.8 m x 4.67 m |
| Main Level | Living Room | 5.77 m | 3.68 m | 5.77 m x 3.68 m |
| Main Level | Kitchen | 5.14 m | 4.68 m | 5.14 m x 4.68 m |
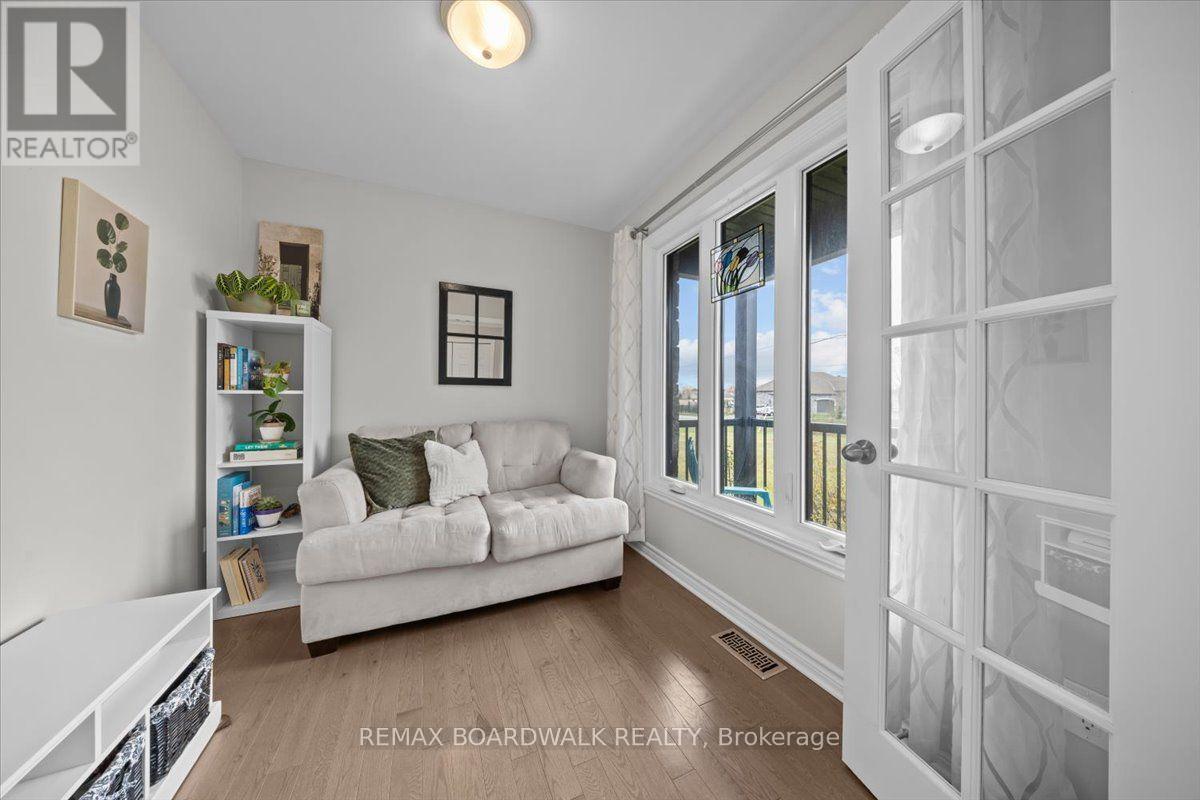
| Main Level | Sitting Room | 2.81 m | 2.31 m | 2.81 m x 2.31 m |
https://www.realtor.ca/real-estate/30470621/5607-trudeau-avenue-ottawa-1112-vars-village

Interested in this property?
Nicolas SigounisREALTOR® · EXIT Realty Matrix, BrokerageBook a private showing or ask anything about this home. Nicolas will get back to you quickly.
Call or text 613.859.9331Book a showingEmail NicolasListing courtesy of Trevor Clark, RE/MAX Boardwalk Realty · Peter Bastedo, RE/MAX Boardwalk Realty
Ask Nicolas about this property
Contact Us
Contact us for more information

The trademarks REALTOR®, REALTORS®, and the REALTOR® logo are controlled by The Canadian Real Estate Association (CREA) and identify real estate professionals who are members of CREA. The trademarks MLS®, Multiple Listing Service® and the associated logos are owned by The Canadian Real Estate Association (CREA) and identify the quality of services provided by real estate professionals who are members of CREA. The trademark DDF® is owned by The Canadian Real Estate Association (CREA) and identifies CREA's Data Distribution Facility (DDF®)
November 09 2026 05:23:38
Ottawa Real Estate Board
RE/MAX Boardwalk Realty