152 Bridge Street W Bancroft, Ontario K0L 1C0

$499,000
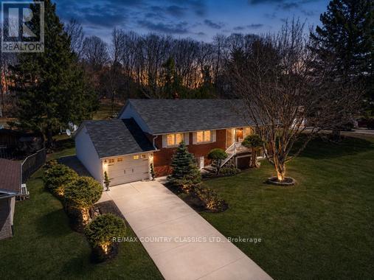
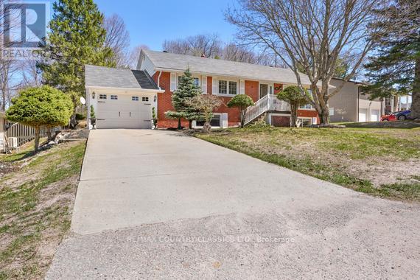
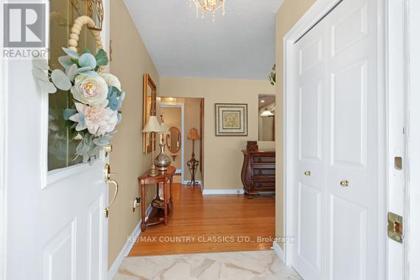
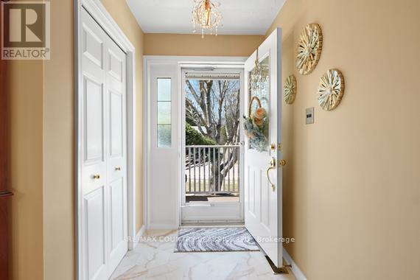
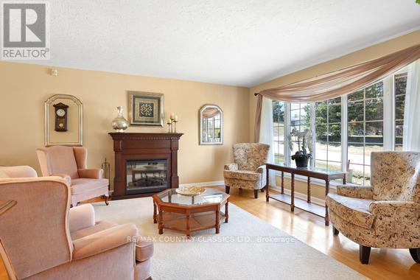
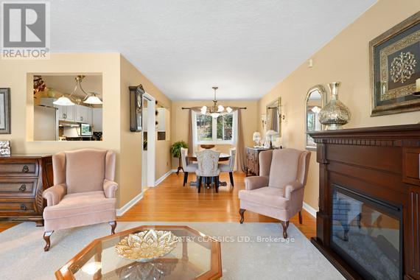
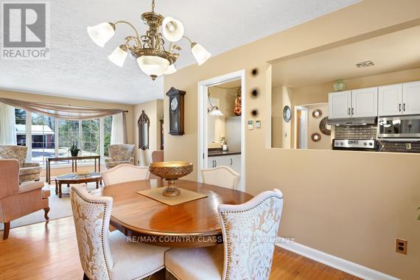
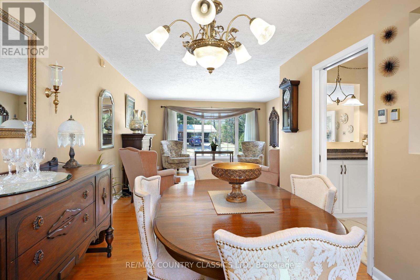
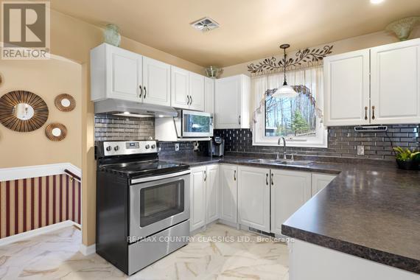
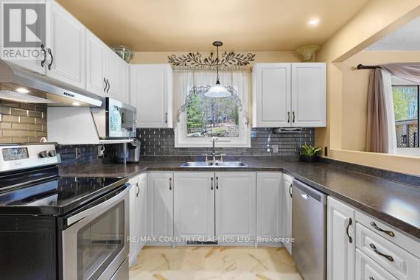
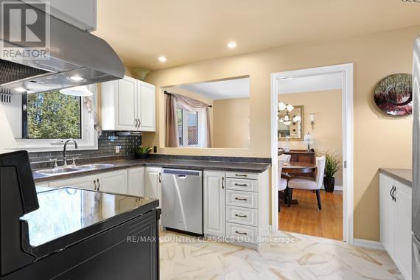
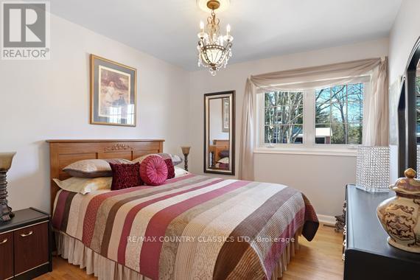
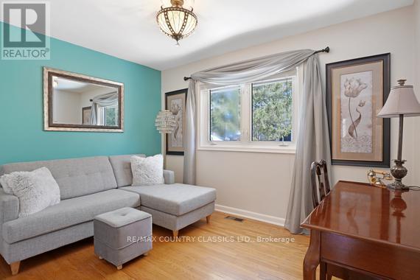
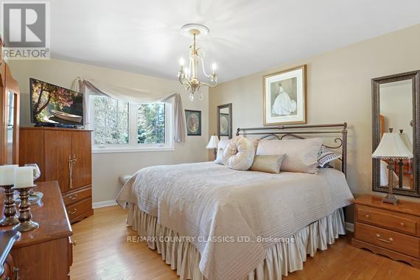
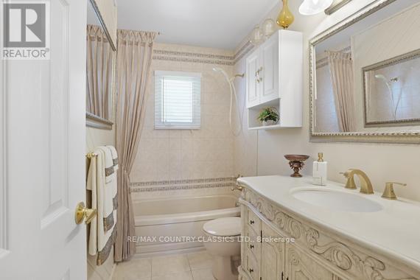
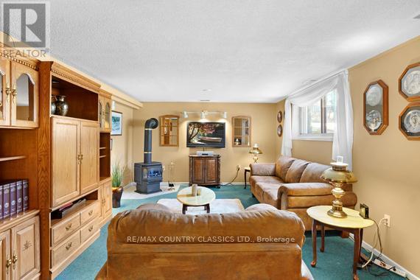
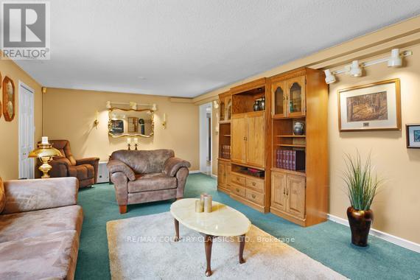
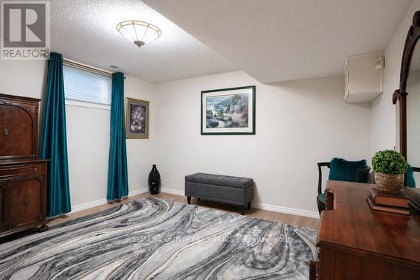
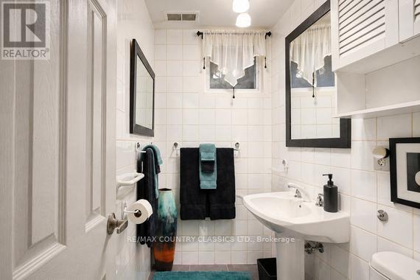
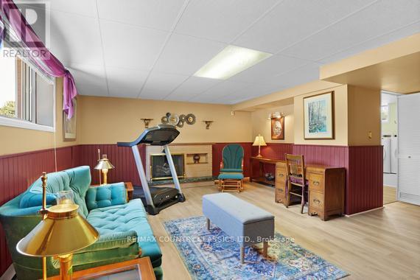
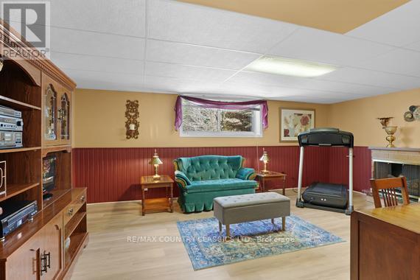
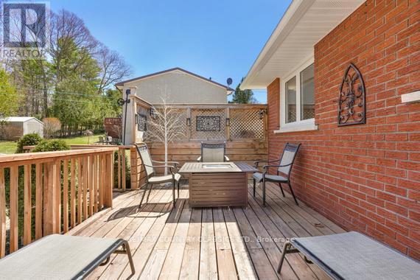
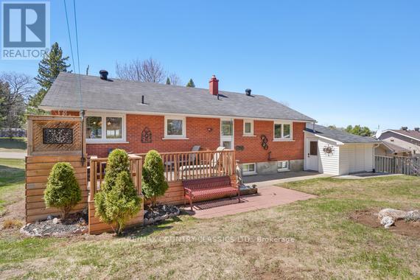
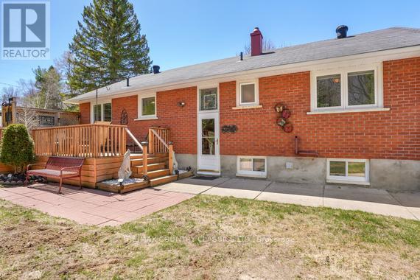
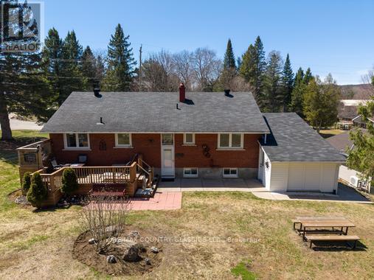
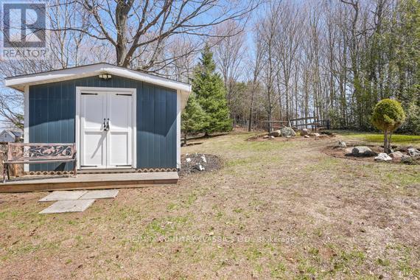
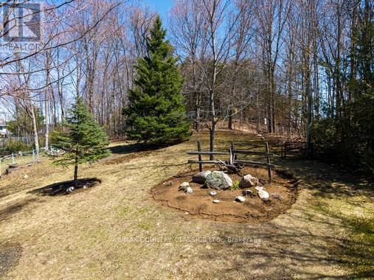
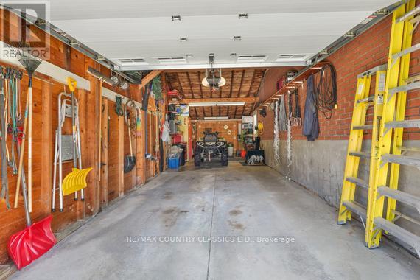
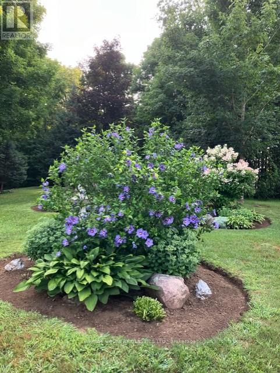
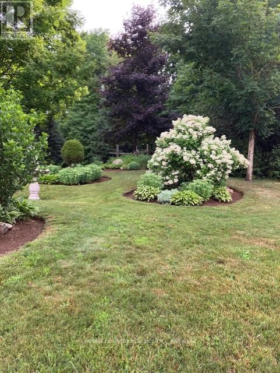
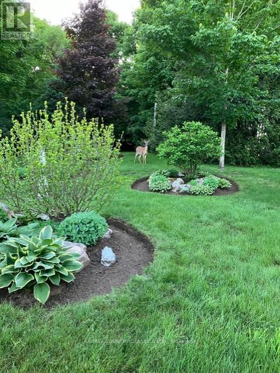
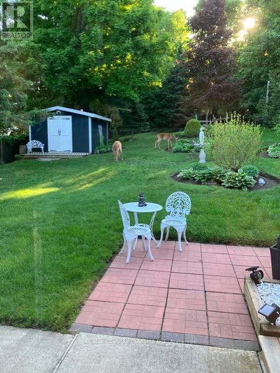
Welcome to 152 Bridge St West - A solid, well-maintained brick bungalow offering comfort, functionality, and charm on a large lot, in-town setting. This 3+1 bedroom, 2 bathroom home is thoughtfully laid out with well-appointed bedrooms and plenty of space for family living or guests. The kitchen features a beautiful glass backsplash, and cozy dining room seating. Two separate family rooms in the lower level with an ensuite to the lower bedroom. Enjoy year-round comfort with propane forced air heating and central A/C. The attached garage is ideal for hobbyists or extra storage, complete with built-in shelving and a workbench. Set on a large lot, the property showcases beautiful gardens and a generous backyard space, along with a large storage shed for added convenience. A truly well-built home offering space, practicality, and pride of ownership - all within town limits. (id:67947)
Property Details
| MLS® Number | X13051092 |
| Property Type | Single Family |
| Community Name | Bancroft Ward |
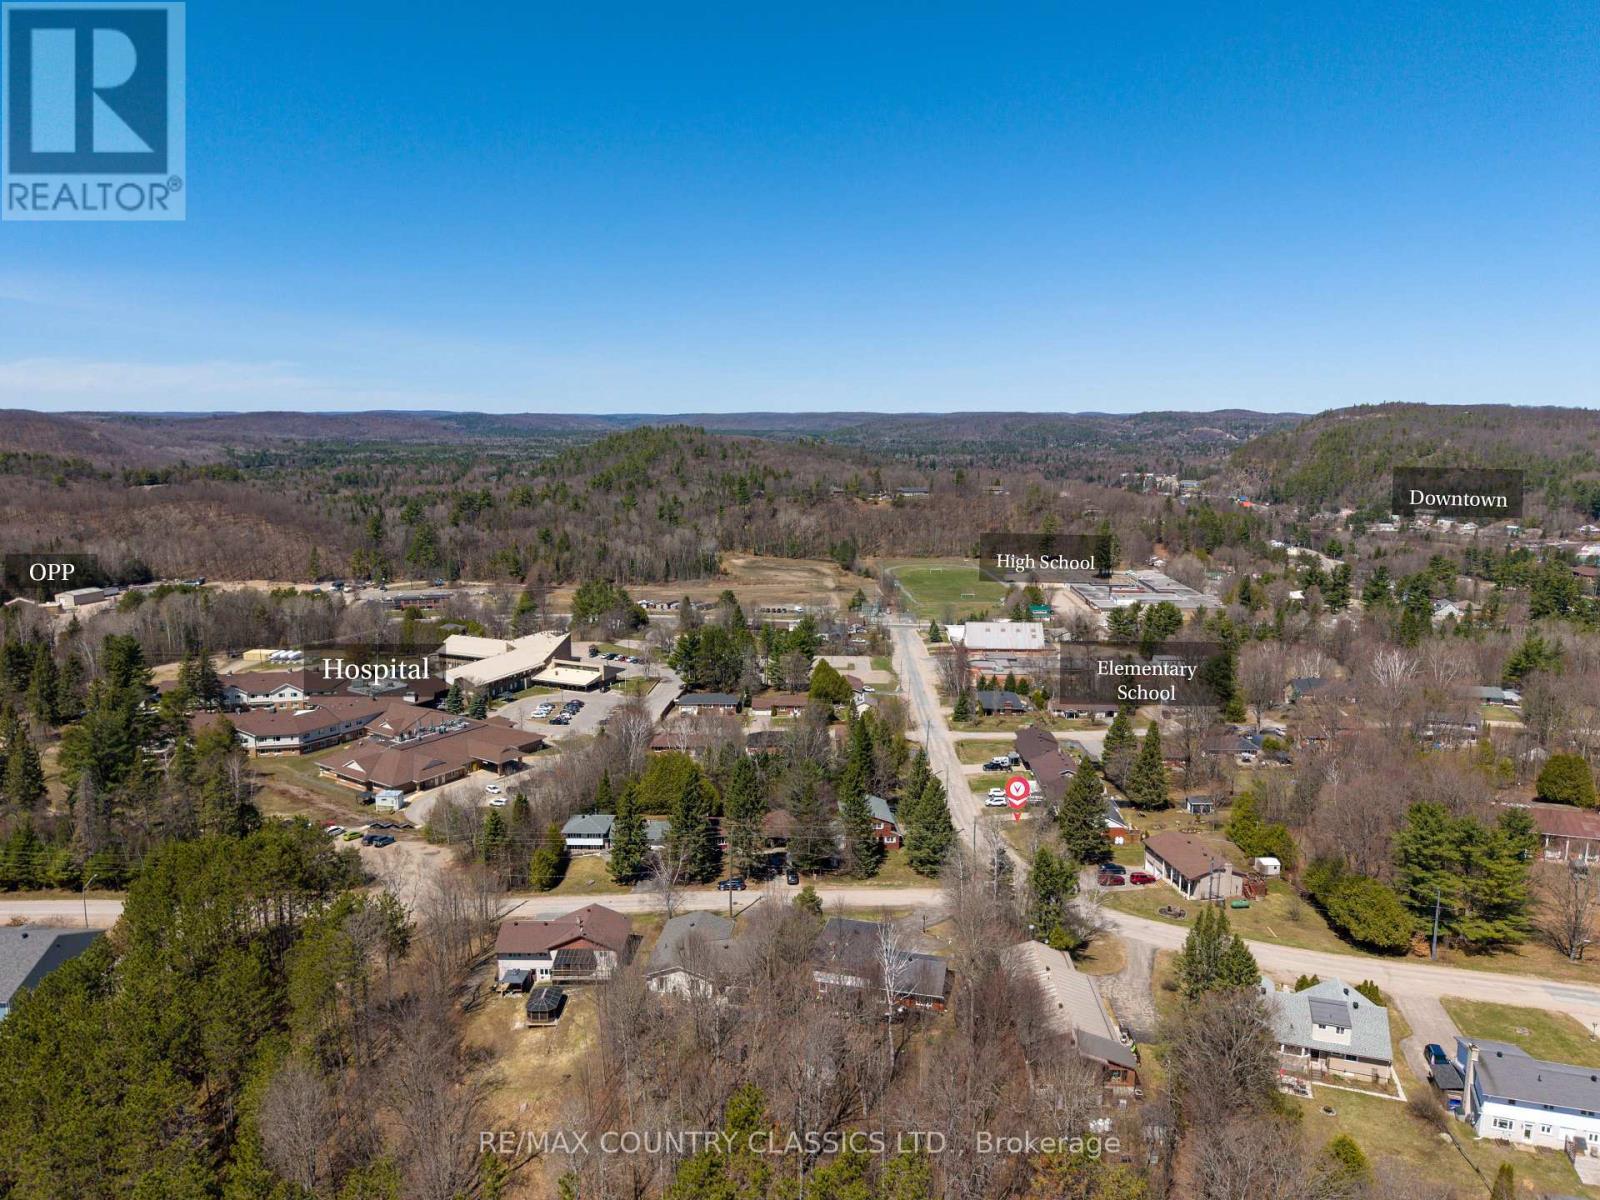
| Amenities Near By | Golf Nearby, Schools, Hospital |
| Equipment Type | Propane Tank |
| Parking Space Total | 3 |
| Rental Equipment Type | Propane Tank |
| Structure | Shed |
Building
| Bathroom Total | 2 |
| Bedrooms Above Ground | 3 |
| Bedrooms Below Ground | 1 |
| Bedrooms Total | 4 |
| Amenities | Fireplace(s) |
| Appliances | Water Heater, Water Meter, Dishwasher, Dryer, Microwave, Stove, Washer, Refrigerator |
| Architectural Style | Bungalow |
| Basement Development | Finished |
| Basement Type | Full (finished) |
| Construction Style Attachment | Detached |
| Cooling Type | Central Air Conditioning |
| Exterior Finish | Brick |
| Fireplace Present | Yes |
| Fireplace Total | 1 |
| Foundation Type | Block |
| Heating Fuel | Electric, Propane |
| Heating Type | Baseboard Heaters, Forced Air |
| Stories Total | 1 |
| Size Interior | 1,100 - 1,500 Sqft |
| Type | House |
| Utility Water | Municipal Water |
Parking
| Attached Garage | |
| Garage |
Land
| Acreage | No |
| Land Amenities | Golf Nearby, Schools, Hospital |
| Sewer | Sanitary Sewer |
| Size Depth | 237 Ft |
| Size Frontage | 67 Ft |
| Size Irregular | 67 X 237 Ft |
| Size Total Text | 67 X 237 Ft|under 1/2 Acre |
| Zoning Description | Residential |
Rooms
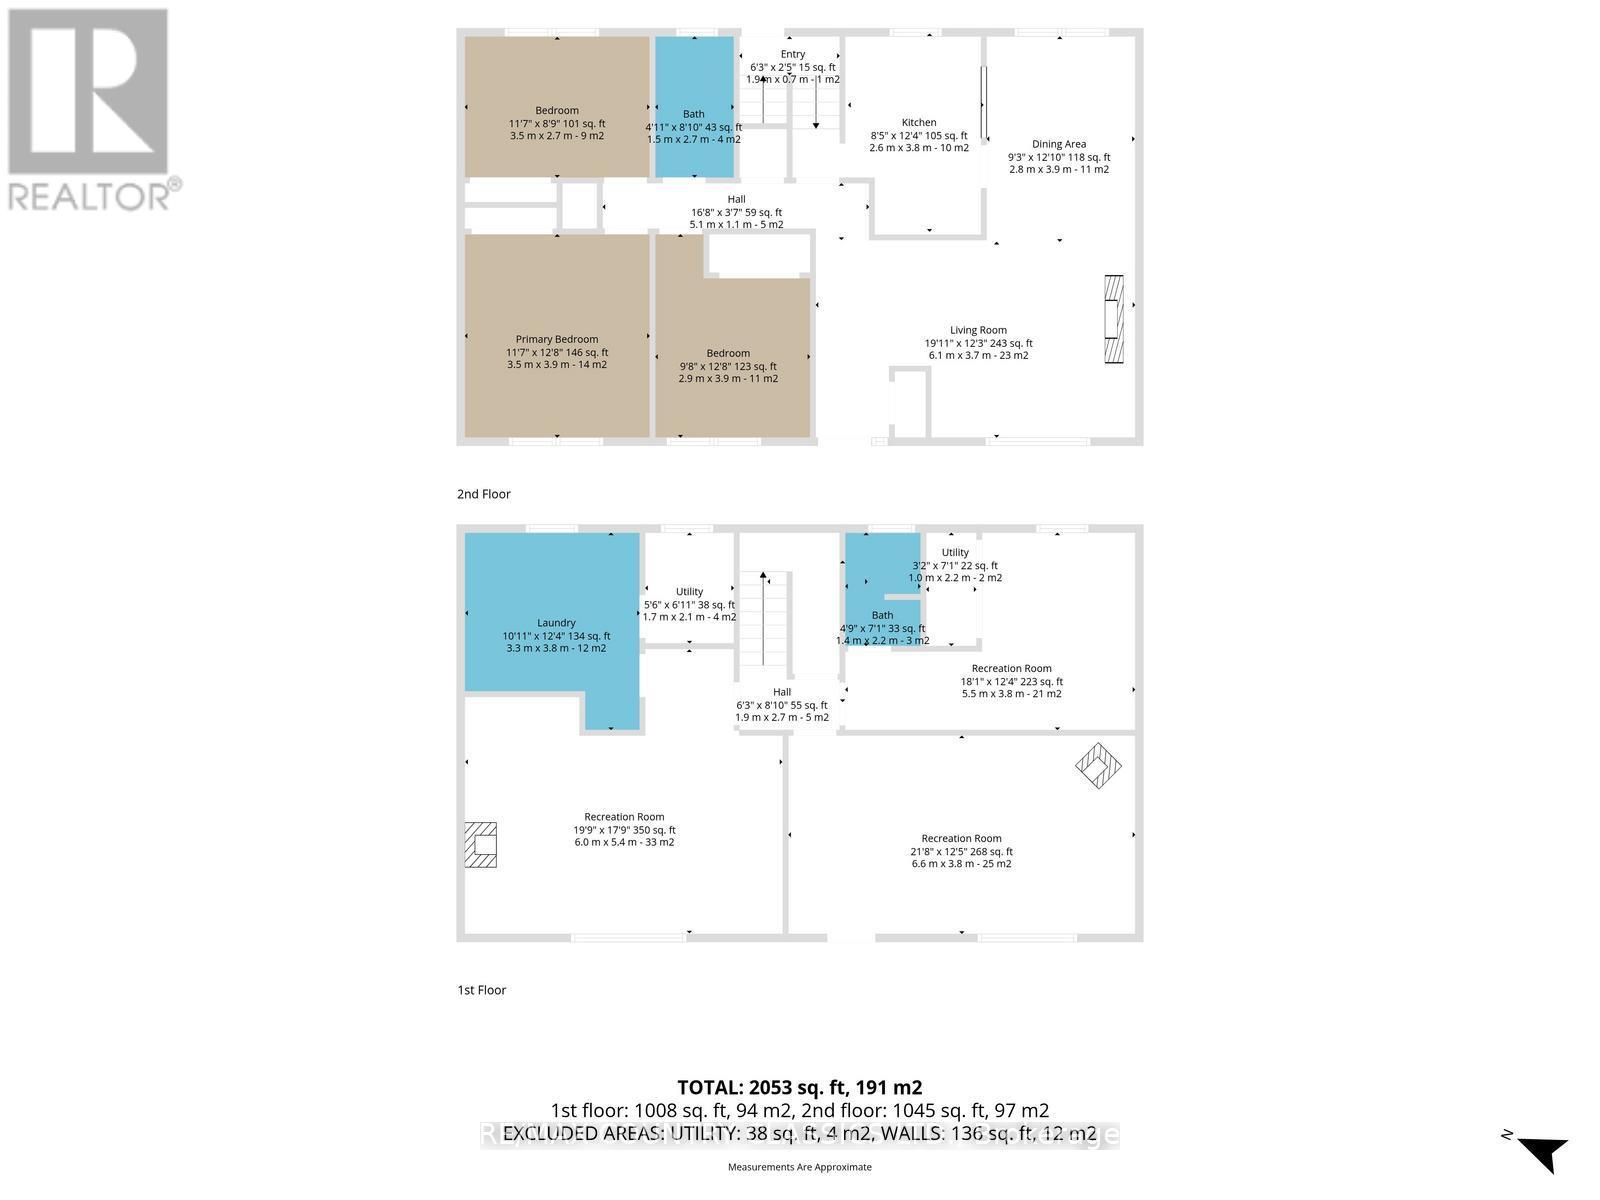
| Level | Type | Length | Width | Dimensions |
|---|---|---|---|---|
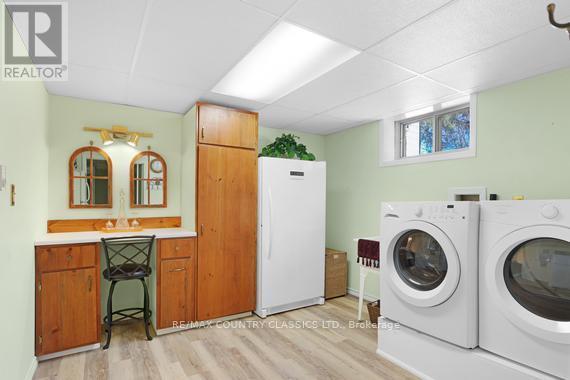
| Lower Level | Laundry Room | 3.13 m | 3.07 m | 3.13 m x 3.07 m |
| Lower Level | Utility Room | 1.16 m | 2.3 m | 1.16 m x 2.3 m |
| Lower Level | Bathroom | 2.16 m | 1.35 m | 2.16 m x 1.35 m |
| Lower Level | Bedroom | 3.79 m | 3.09 m | 3.79 m x 3.09 m |
| Lower Level | Family Room | 6.5 m | 3.78 m | 6.5 m x 3.78 m |
| Lower Level | Den | 3.8 m | 5.8 m | 3.8 m x 5.8 m |
| Main Level | Foyer | 3.67 m | 1.39 m | 3.67 m x 1.39 m |
| Main Level | Kitchen | 3.93 m | 2.63 m | 3.93 m x 2.63 m |
| Main Level | Sitting Room | 3.81 m | 4.61 m | 3.81 m x 4.61 m |
| Main Level | Den | 3.49 m | 2.6 m | 3.49 m x 2.6 m |
| Main Level | Bedroom | 3.92 m | 3.38 m | 3.92 m x 3.38 m |
| Main Level | Bedroom 2 | 3.21 m | 2.92 m | 3.21 m x 2.92 m |
| Main Level | Bathroom | 2.6 m | 1.34 m | 2.6 m x 1.34 m |
Utilities
| Electricity | Installed |
| Sewer | Installed |
https://www.realtor.ca/real-estate/29664761/152-bridge-street-w-bancroft-bancroft-ward-bancroft-ward

Interested in this property?
Nicolas SigounisREALTOR® · EXIT Realty Matrix, BrokerageBook a private showing or ask anything about this home. Nicolas will get back to you quickly.
Call or text 613.859.9331Book a showingEmail NicolasListing courtesy of Stacy Pitts, RE/MAX Country Classics Ltd.
Ask Nicolas about this property
Contact Us
Contact us for more information

The trademarks REALTOR®, REALTORS®, and the REALTOR® logo are controlled by The Canadian Real Estate Association (CREA) and identify real estate professionals who are members of CREA. The trademarks MLS®, Multiple Listing Service® and the associated logos are owned by The Canadian Real Estate Association (CREA) and identify the quality of services provided by real estate professionals who are members of CREA. The trademark DDF® is owned by The Canadian Real Estate Association (CREA) and identifies CREA's Data Distribution Facility (DDF®)
November 10 2026 05:02:05
Renfrew County Real Estate Board
RE/MAX Country Classics Ltd.