3001 Burbrook Road Kingston, Ontario K7P 2Y7

$599,900
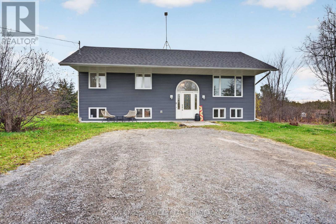
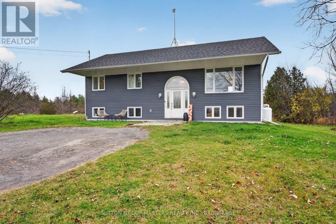
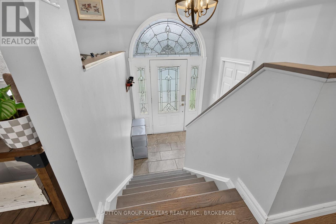
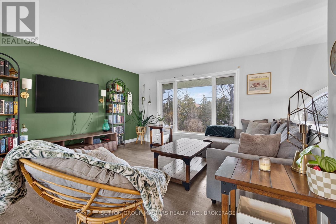
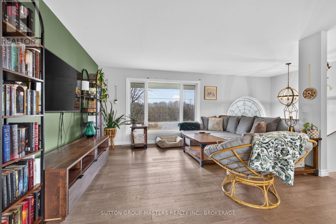
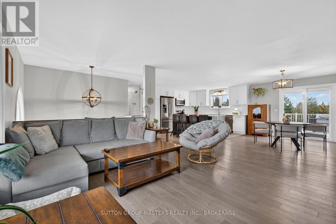
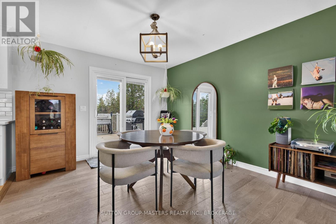
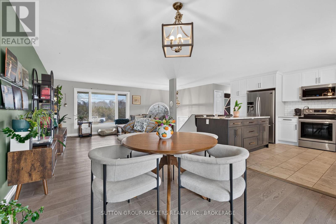
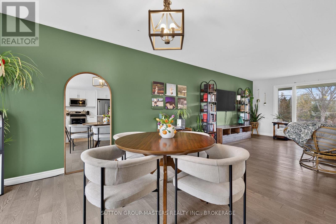
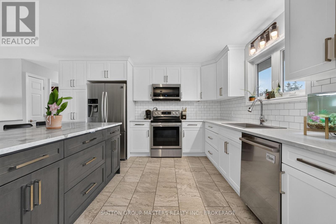
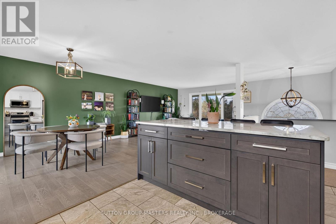
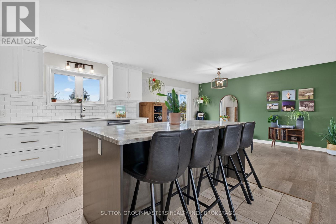
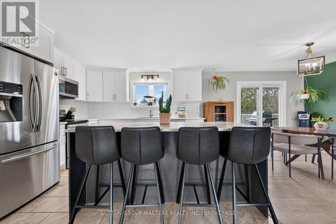
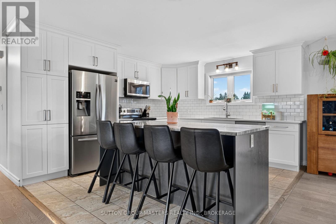
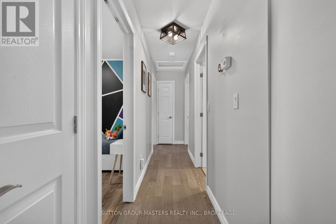
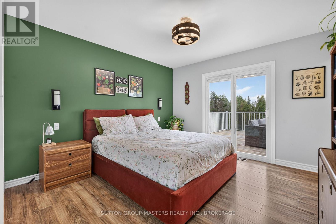
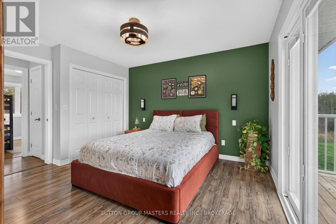
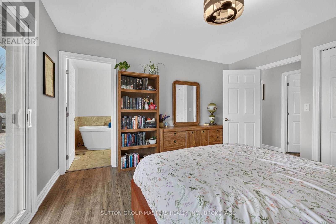
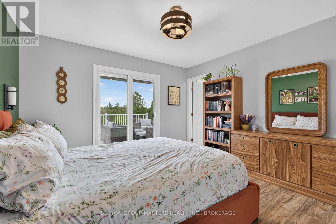
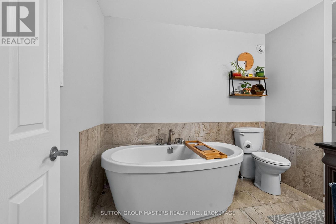
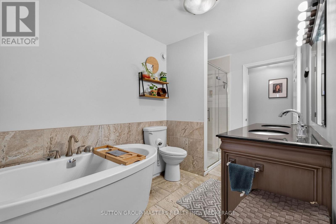
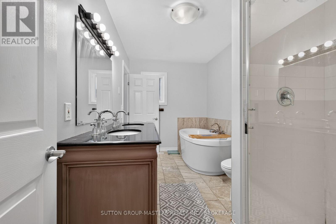
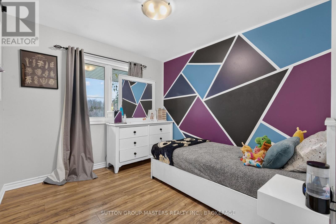
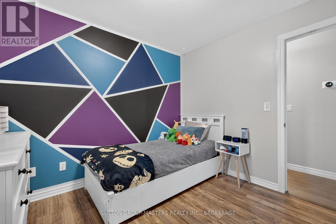
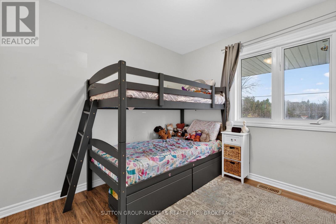
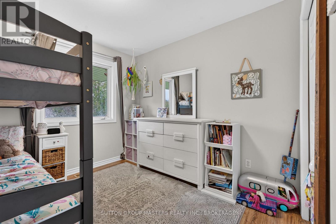
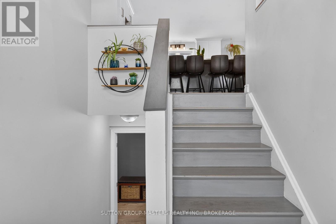
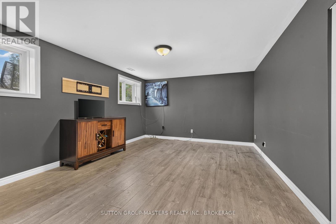
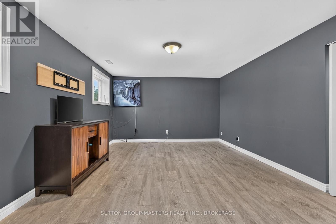
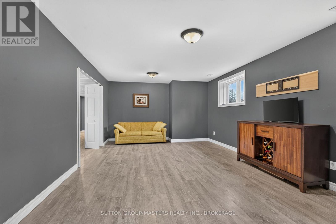
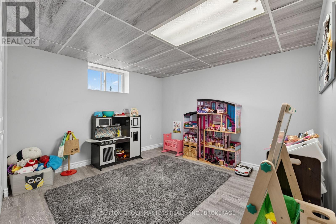
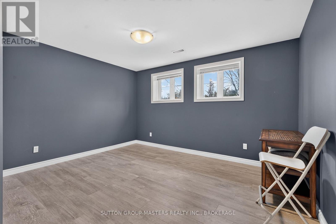
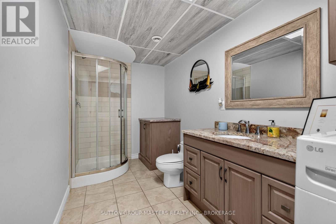
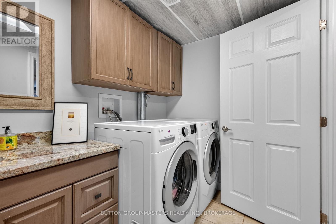
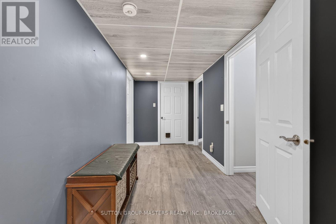
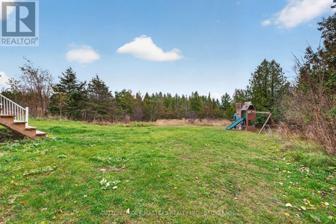
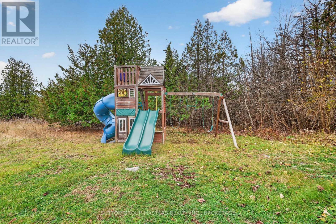
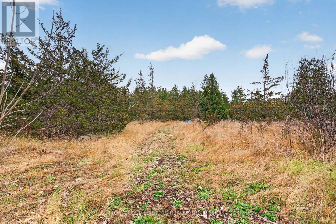
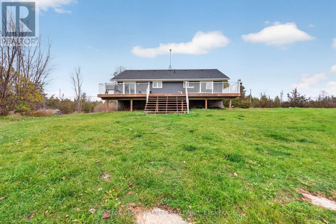
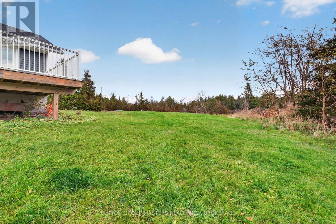
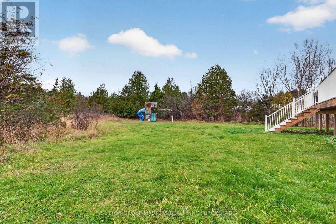
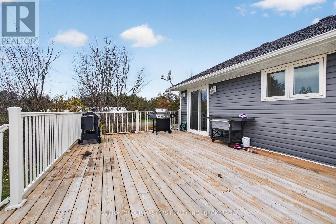
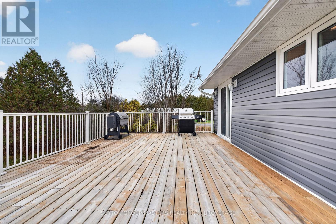
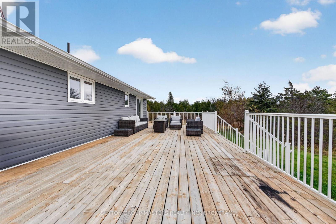
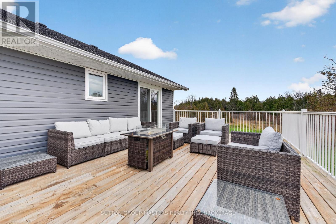
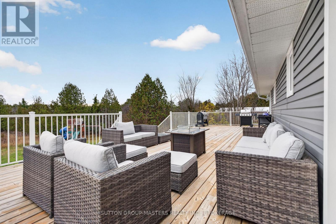
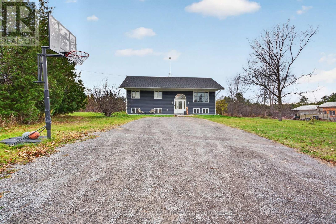
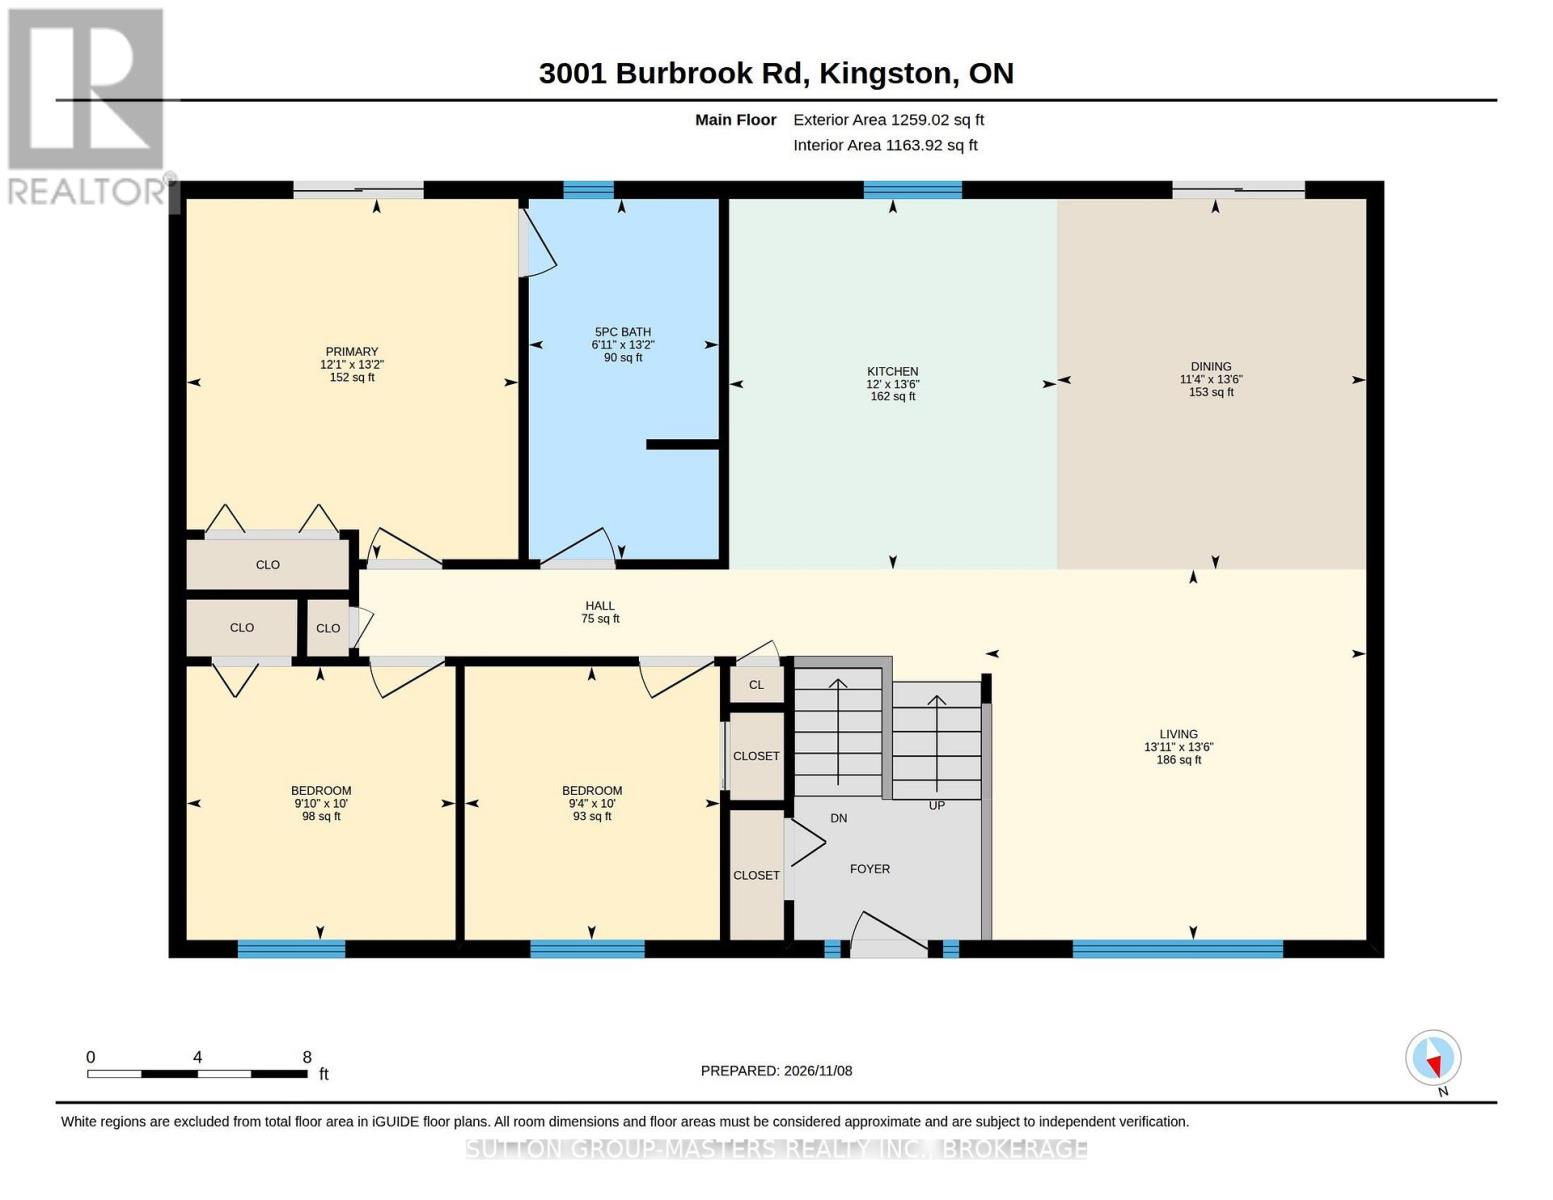
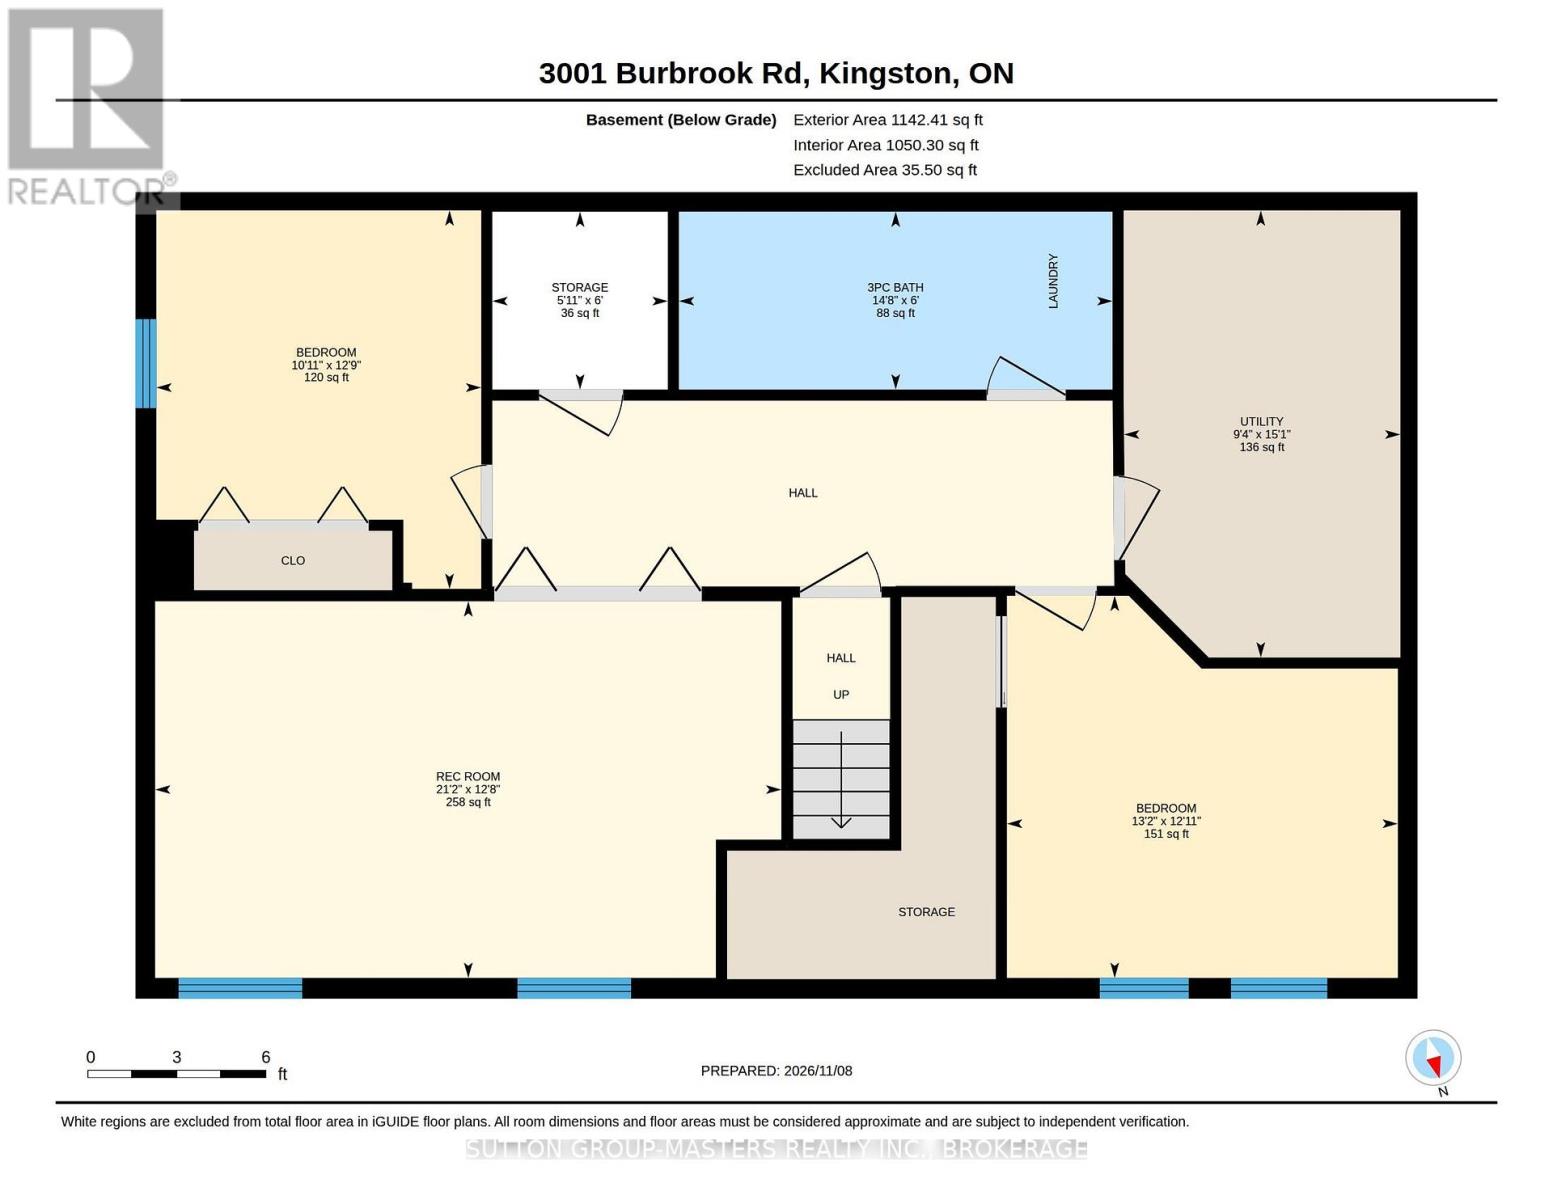
Looking for a lovely home close to town but still in the country? This is it! Lovely family home with lots of light, big deck and room to roam! The kitchen has easy clean ceramic floors. Large open concept main floor layout with beautiful hardwood flooring in the livingroom and diningroom. Enjoy the benefits of a large main floor bathroom a Primary bedroom overlooking the back and 2 other generous sized bedrooms. The lower level is fully finished with 2 more bedrooms, a good sized family room and another full bathroom. (id:67947)
Property Details
| MLS® Number | X14160926 |
| Property Type | Single Family |
| Community Name | 44 - City North of 401 |
| Equipment Type | Water Heater, Propane Tank |
| Parking Space Total | 4 |
| Rental Equipment Type | Water Heater, Propane Tank |
Building
| Bathroom Total | 2 |
| Bedrooms Above Ground | 3 |
| Bedrooms Below Ground | 2 |
| Bedrooms Total | 5 |
| Age | 16 To 30 Years |
| Appliances | Dishwasher, Dryer, Stove, Washer, Refrigerator |
| Architectural Style | Raised Bungalow |
| Basement Development | Finished |
| Basement Type | N/a (finished) |
| Construction Style Attachment | Detached |
| Cooling Type | Central Air Conditioning, Air Exchanger |
| Exterior Finish | Vinyl Siding |
| Heating Fuel | Propane |
| Heating Type | Forced Air, Other |
| Stories Total | 1 |
| Size Interior | 1,100 - 1,500 Sqft |
| Type | House |
Parking
| No Garage |
Land
| Acreage | No |
| Sewer | Septic System |
| Size Depth | 499 Ft ,7 In |
| Size Frontage | 200 Ft ,1 In |
| Size Irregular | 200.1 X 499.6 Ft |
| Size Total Text | 200.1 X 499.6 Ft |
Rooms
| Level | Type | Length | Width | Dimensions |
|---|---|---|---|---|
| Basement | Bathroom | 4.51 m | 1.83 m | 4.51 m x 1.83 m |
| Basement | Utility Room | 2.87 m | 4.6 m | 2.87 m x 4.6 m |
| Basement | Recreational, Games Room | 6.46 m | 3.9 m | 6.46 m x 3.9 m |
| Basement | Bedroom 4 | 3.08 m | 3.93 m | 3.08 m x 3.93 m |
| Basement | Bedroom 5 | 4.02 m | 3.69 m | 4.02 m x 3.69 m |
| Main Level | Kitchen | 3.66 m | 4.15 m | 3.66 m x 4.15 m |
| Main Level | Dining Room | 3.48 m | 4.15 m | 3.48 m x 4.15 m |
| Main Level | Living Room | 4 m | 4.15 m | 4 m x 4.15 m |
| Main Level | Bedroom | 3.69 m | 4.02 m | 3.69 m x 4.02 m |
| Main Level | Bedroom 2 | 2.77 m | 3.05 m | 2.77 m x 3.05 m |
| Main Level | Bedroom 3 | 2.87 m | 3.05 m | 2.87 m x 3.05 m |
| Main Level | Bathroom | 1.86 m | 4.02 m | 1.86 m x 4.02 m |

Interested in this property?
Nicolas SigounisREALTOR® · EXIT Realty Matrix, BrokerageBook a private showing or ask anything about this home. Nicolas will get back to you quickly.
Call or text 613.859.9331Book a showingEmail NicolasListing courtesy of Gail Power, Sutton Group-Masters Realty Inc., Brokerage · Ryan Power, Sutton Group-Masters Realty Inc., Brokerage
Ask Nicolas about this property
Contact Us
Contact us for more information

The trademarks REALTOR®, REALTORS®, and the REALTOR® logo are controlled by The Canadian Real Estate Association (CREA) and identify real estate professionals who are members of CREA. The trademarks MLS®, Multiple Listing Service® and the associated logos are owned by The Canadian Real Estate Association (CREA) and identify the quality of services provided by real estate professionals who are members of CREA. The trademark DDF® is owned by The Canadian Real Estate Association (CREA) and identifies CREA's Data Distribution Facility (DDF®)
November 09 2026 04:00:45
Kingston & Area Real Estate Association
Sutton Group-Masters Realty Inc., Brokerage