10 Duncanville Street Russell, Ontario K0G 1L0

$619,900
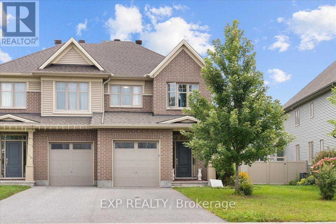
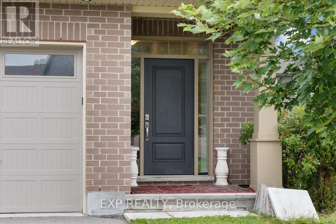
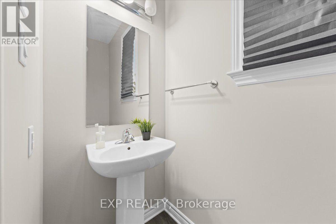
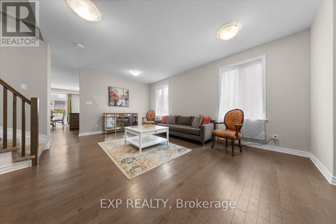
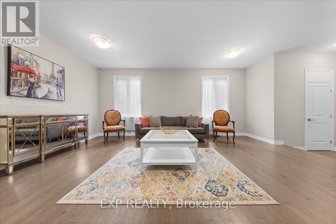
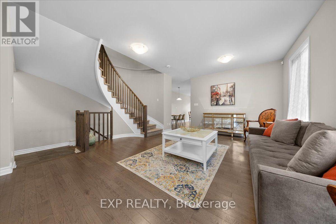
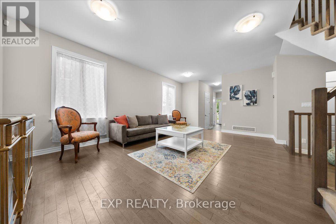
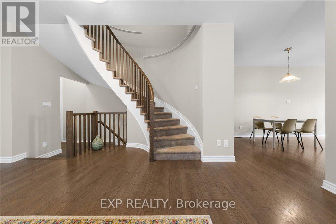
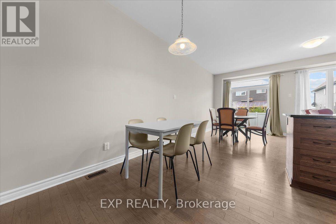
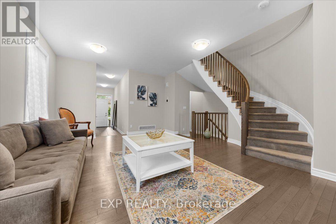
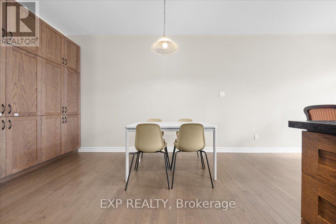
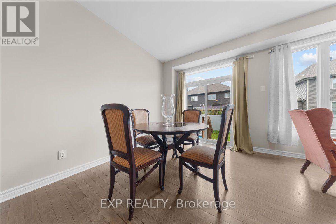
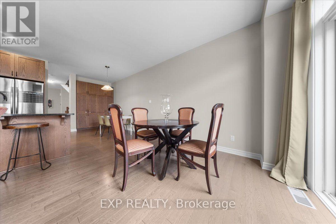
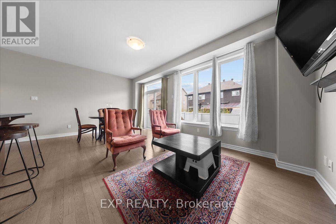
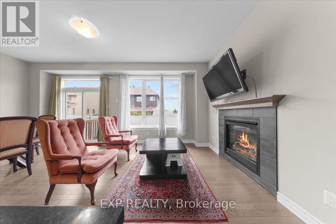
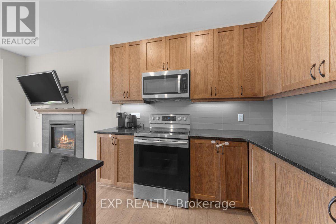
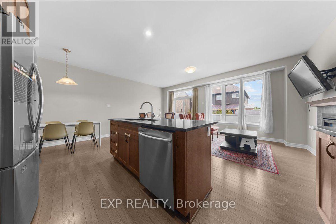
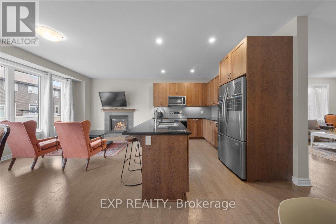
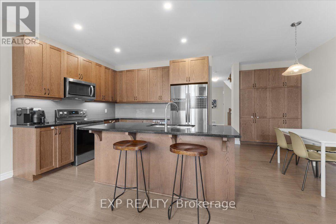
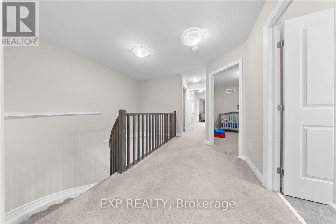
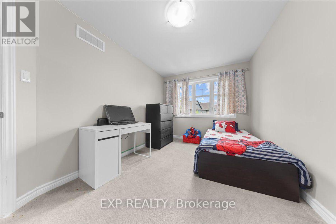
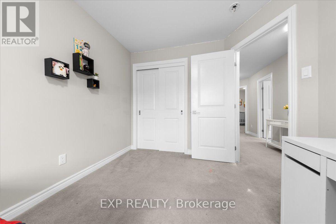
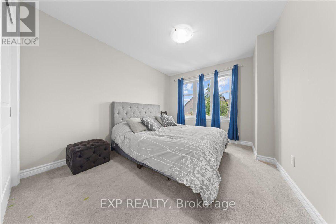
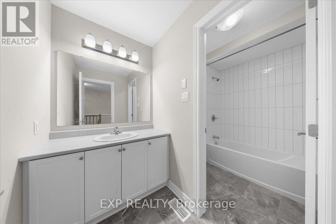
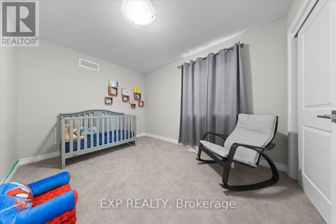
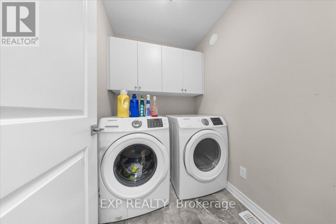
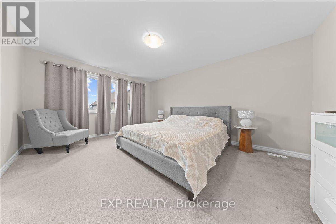
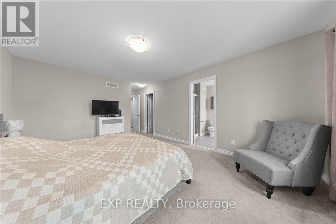
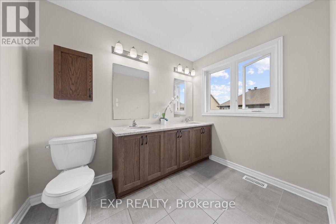
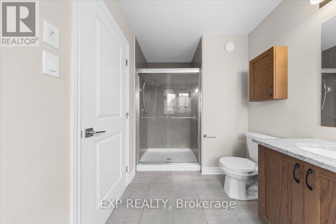
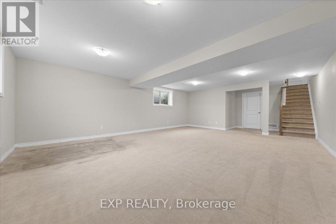
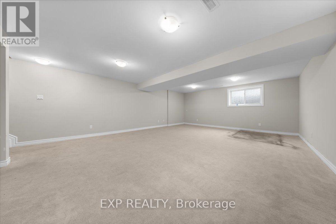
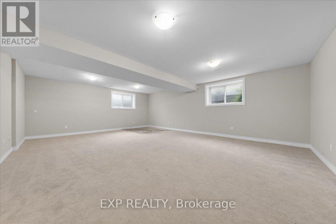
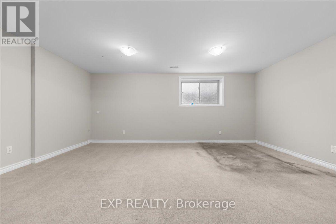
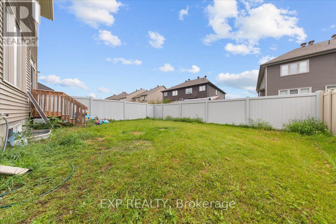
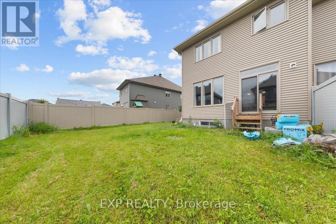
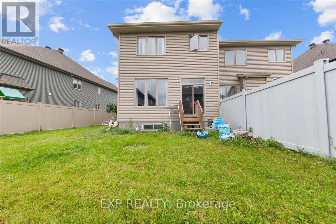
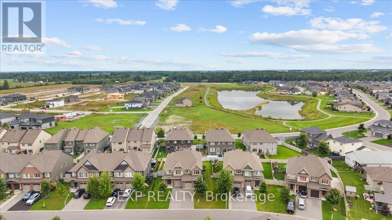
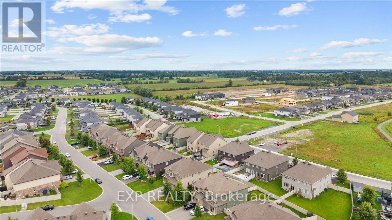
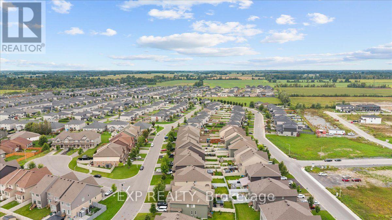
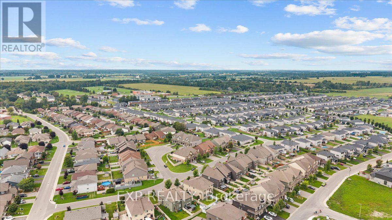
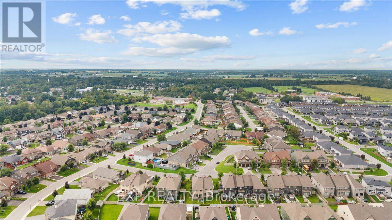
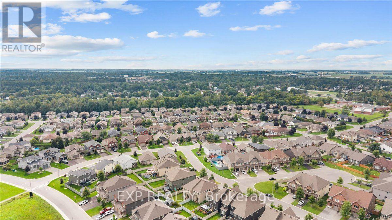
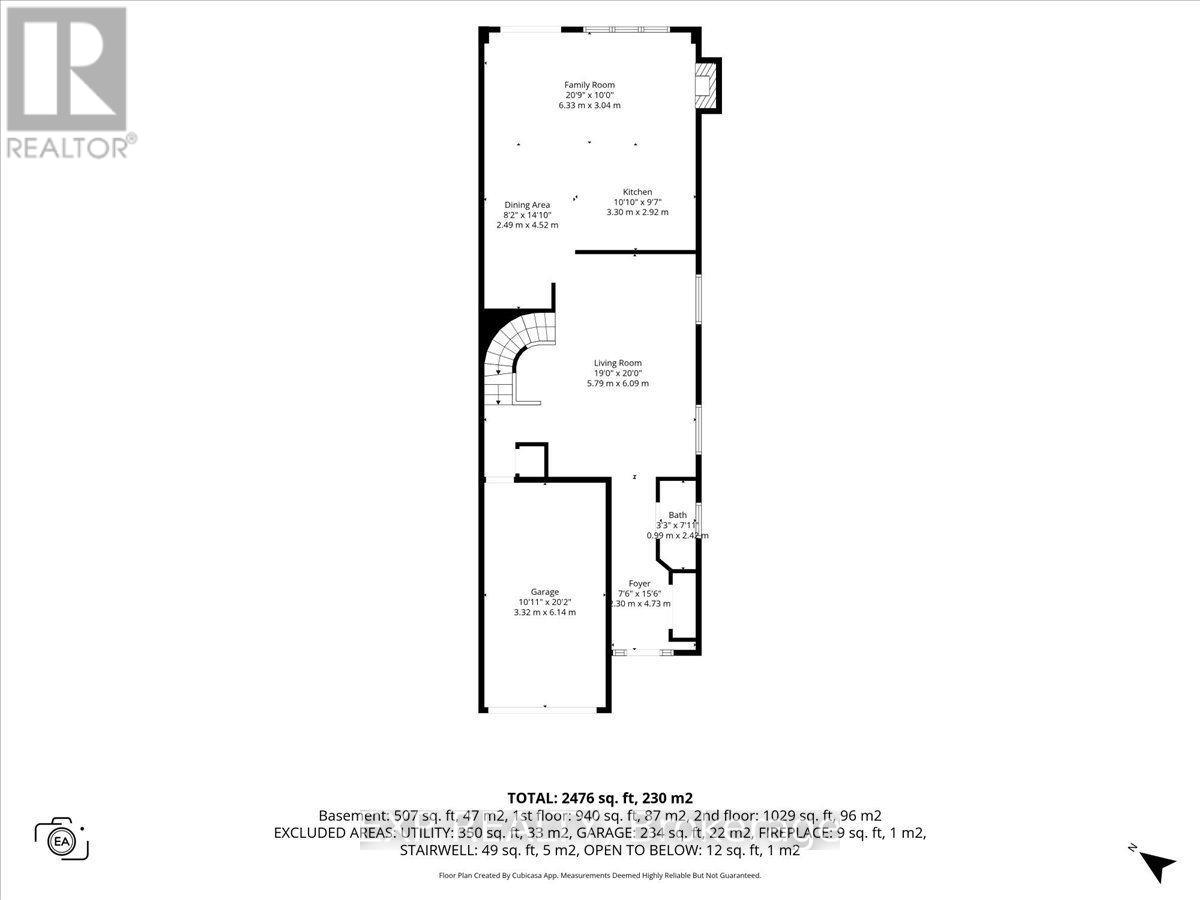
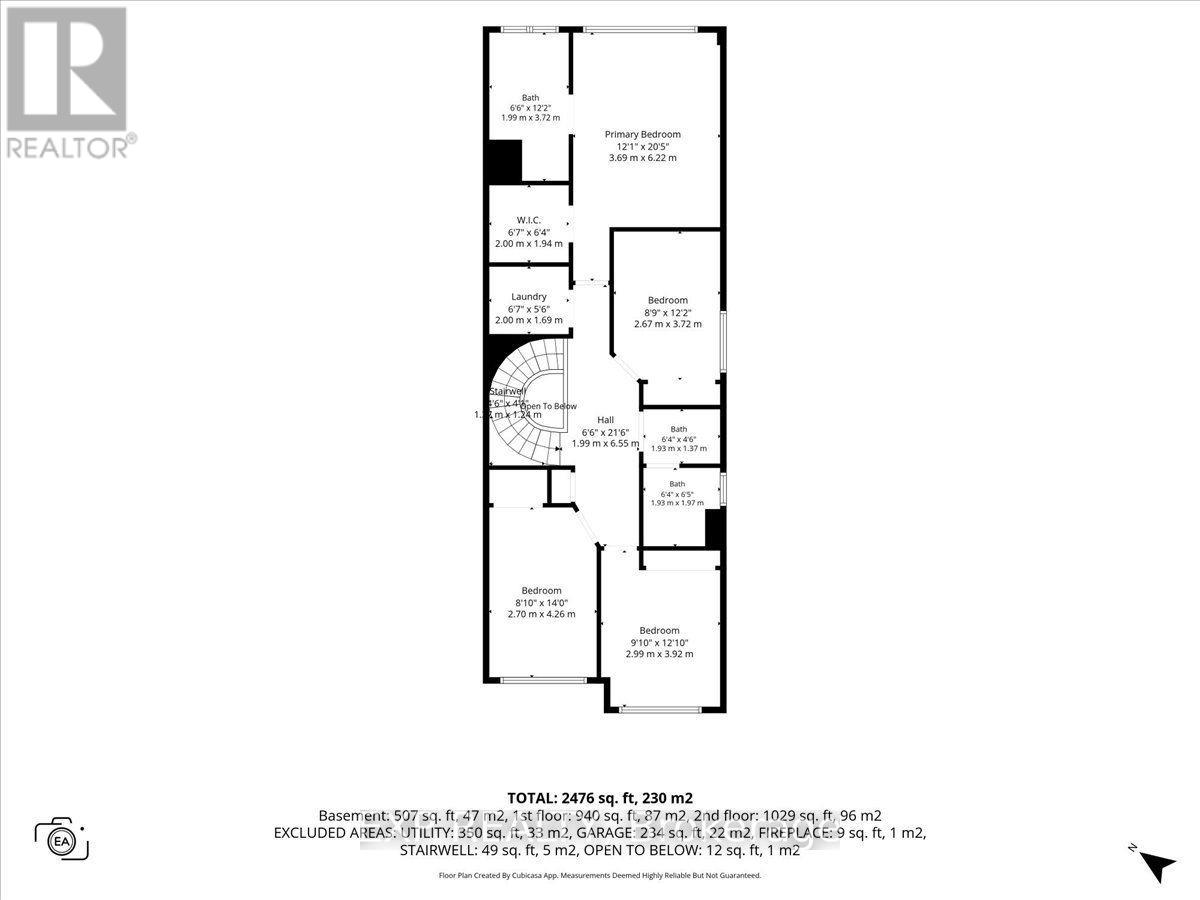
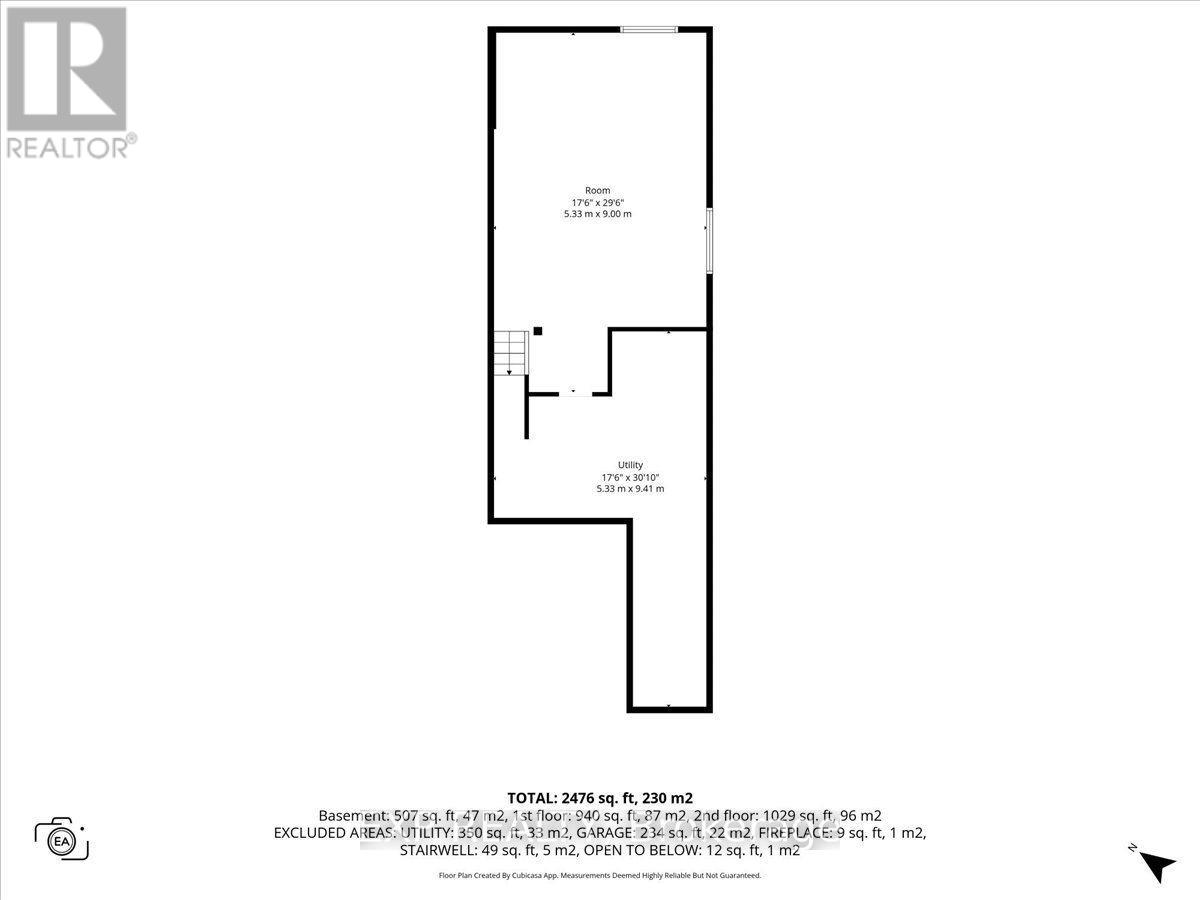
Welcome to 10 Duncanville Street in the growing community of Russell! This spacious 2-storey home offers 4 bedrooms, 2.5 bathrooms and an attached garage, providing plenty of room for the whole family. The bright, main level features a spacious kitchen with ample cabinetry, stainless steel appliances and plenty of room for everyday cooking and entertaining. The kitchen flows seamlessly into the living area, where a cozy electric fireplace creates a warm and inviting focal point. A separate main-floor family room provides additional flexible living space, perfect for relaxing, entertaining, a playroom or home office. A beautiful staircase leads to the second floor, complemented by an impressive open-to-below design that enhances the home's bright and spacious feel. A convenient 2-piece powder room completes the main level. Upstairs, you'll find four generously sized bedrooms, including a spacious primary retreat featuring a walk-in closet and private 3-piece ensuite with double sinks. A second full 4-piece bathroom serves the additional bedrooms, while convenient second-floor laundry makes everyday routines a breeze. The large basement offers plenty of additional space and endless potential for a recreation room, games room, home theatre, gym or entertainment space. The second level rooms and basement carpeting has been removed and replaced with new vinyl flooring. Ideally located in the family-friendly community of Russell, close to schools, parks, recreation, shopping and everyday amenities, with convenient access to surrounding communities and Ottawa. A wonderful opportunity to enjoy space, comfort and small-town living! (id:67947)
Property Details
| MLS® Number | X14125078 |
| Property Type | Single Family |
| Community Name | 601 - Village of Russell |
| Equipment Type | Furnace |
| Parking Space Total | 2 |
| Rental Equipment Type | Furnace |
Building
| Bathroom Total | 3 |
| Bedrooms Above Ground | 4 |
| Bedrooms Total | 4 |
| Amenities | Fireplace(s) |
| Appliances | Dryer, Stove, Washer, Refrigerator |
| Basement Development | Finished |
| Basement Type | Full (finished) |
| Construction Style Attachment | Semi-detached |
| Cooling Type | Central Air Conditioning |
| Exterior Finish | Brick, Aluminum Siding |
| Fireplace Present | Yes |
| Foundation Type | Concrete |
| Half Bath Total | 1 |
| Heating Fuel | Natural Gas |
| Heating Type | Forced Air |
| Stories Total | 2 |
| Size Interior | 2,000 - 2,500 Sqft |
| Type | House |
| Utility Water | Municipal Water |
Parking
| Attached Garage | |
| Garage |
Land
| Acreage | No |
| Sewer | Sanitary Sewer |
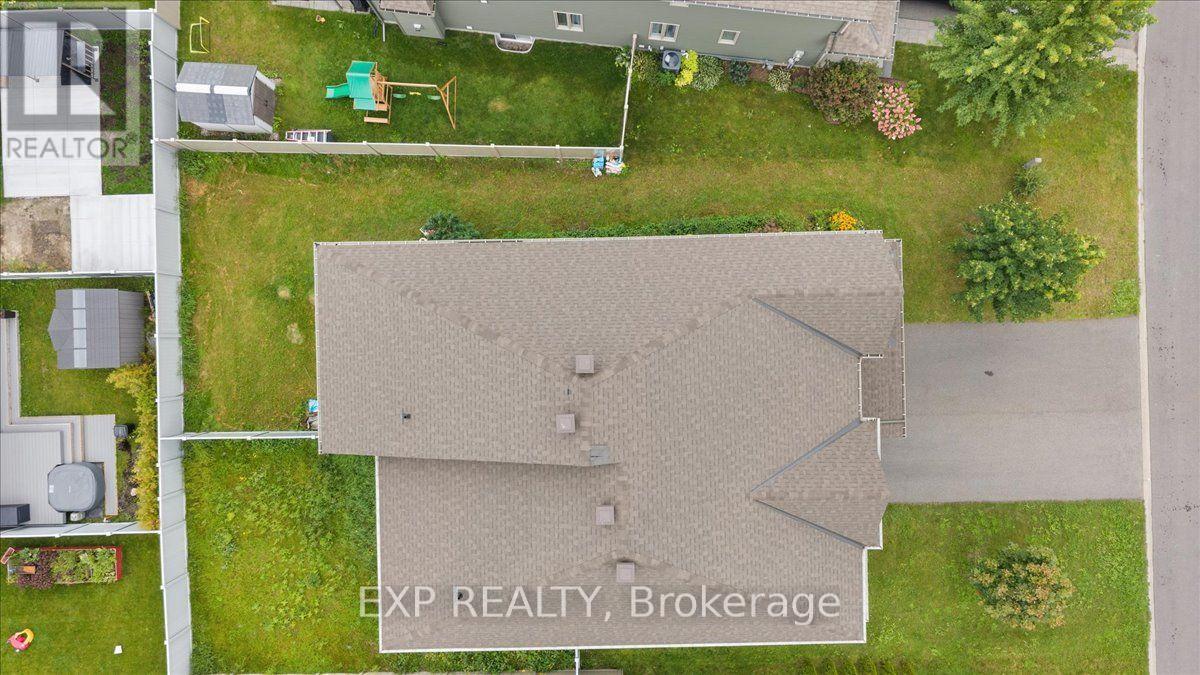
| Size Depth | 109 Ft ,10 In |
| Size Frontage | 32 Ft ,6 In |
| Size Irregular | 32.5 X 109.9 Ft |
| Size Total Text | 32.5 X 109.9 Ft |
Rooms
| Level | Type | Length | Width | Dimensions |
|---|---|---|---|---|
| Second Level | Bathroom | 1.93 m | 1.95 m | 1.93 m x 1.95 m |
| Second Level | Bedroom | 2.99 m | 3.91 m | 2.99 m x 3.91 m |
| Second Level | Bedroom | 2.69 m | 4.26 m | 2.69 m x 4.26 m |
| Second Level | Primary Bedroom | 3.68 m | 6.22 m | 3.68 m x 6.22 m |
| Second Level | Laundry Room | 2 m | 1.93 m | 2 m x 1.93 m |
| Second Level | Bedroom | 2.21 m | 3.7 m | 2.21 m x 3.7 m |
| Second Level | Bathroom | 1.93 m | 1.37 m | 1.93 m x 1.37 m |
| Basement | Recreational, Games Room | 5.33 m | 8.99 m | 5.33 m x 8.99 m |
| Basement | Utility Room | 5.33 m | 9.39 m | 5.33 m x 9.39 m |
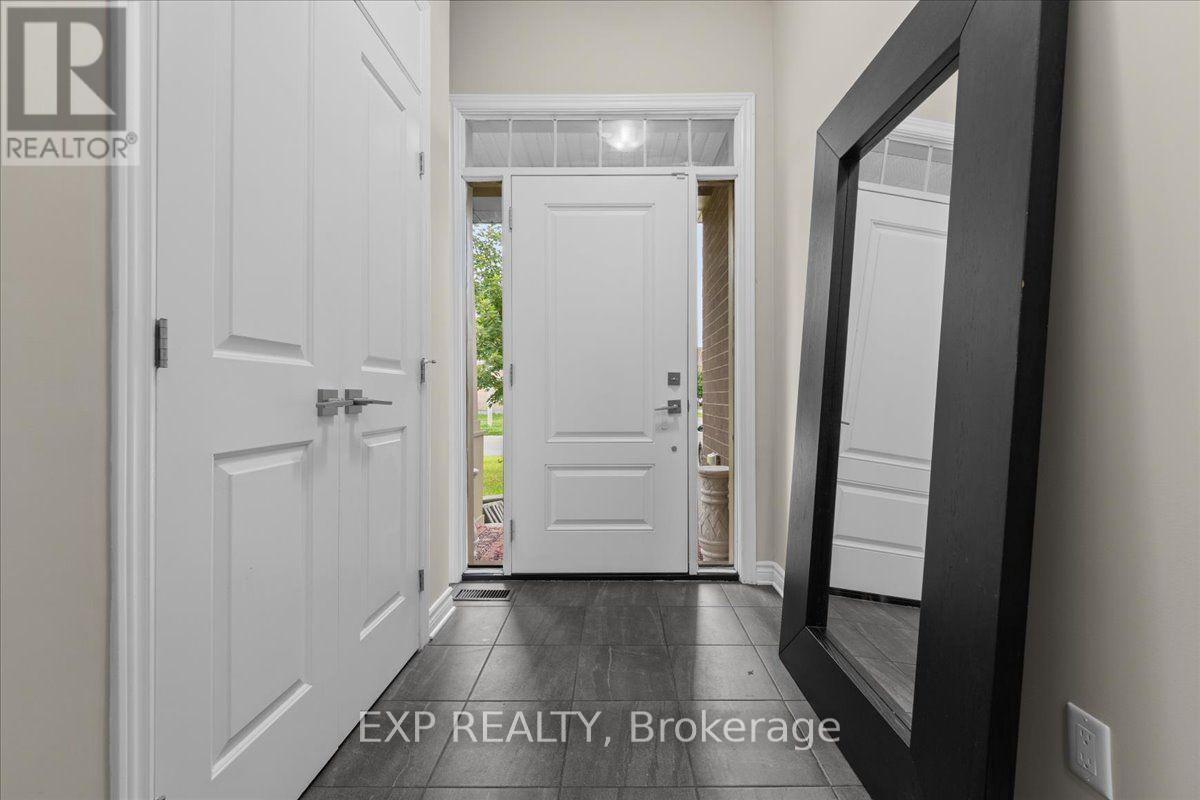
| Main Level | Foyer | 2.28 m | 4.72 m | 2.28 m x 4.72 m |
| Main Level | Bathroom | 0.99 m | 2.41 m | 0.99 m x 2.41 m |
| Main Level | Living Room | 5.79 m | 6.09 m | 5.79 m x 6.09 m |
| Main Level | Dining Room | 2.48 m | 4.52 m | 2.48 m x 4.52 m |
| Main Level | Kitchen | 3.3 m | 2.92 m | 3.3 m x 2.92 m |
| Sub-basement | Family Room | 6.32 m | 3.04 m | 6.32 m x 3.04 m |
https://www.realtor.ca/real-estate/30453207/10-duncanville-street-russell-601-village-of-russell

Interested in this property?
Nicolas SigounisREALTOR® · EXIT Realty Matrix, BrokerageBook a private showing or ask anything about this home. Nicolas will get back to you quickly.
Call or text 613.859.9331Book a showingEmail NicolasListing courtesy of Tarek El Attar, Exp Realty · Steve Alexopoulos, Exp Realty
Ask Nicolas about this property
Contact Us
Contact us for more information

The trademarks REALTOR®, REALTORS®, and the REALTOR® logo are controlled by The Canadian Real Estate Association (CREA) and identify real estate professionals who are members of CREA. The trademarks MLS®, Multiple Listing Service® and the associated logos are owned by The Canadian Real Estate Association (CREA) and identify the quality of services provided by real estate professionals who are members of CREA. The trademark DDF® is owned by The Canadian Real Estate Association (CREA) and identifies CREA's Data Distribution Facility (DDF®)
November 09 2026 01:52:19
Ottawa Real Estate Board
Exp Realty