Maintenance, Insurance, Water
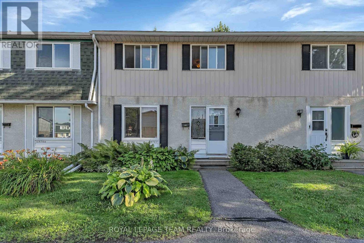
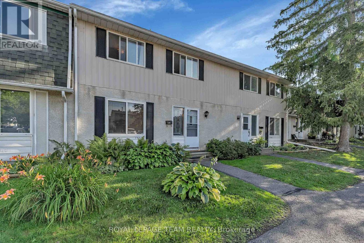
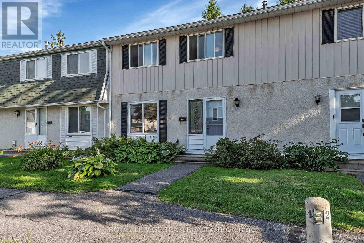
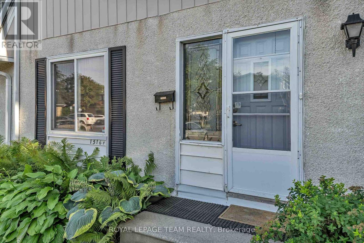
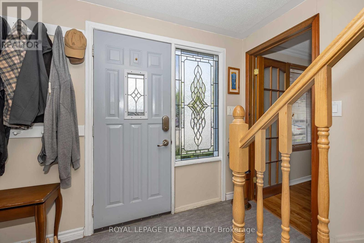
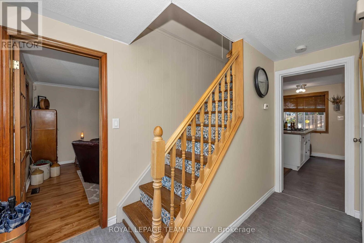
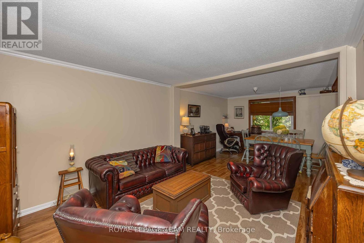
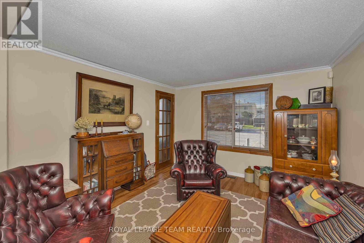
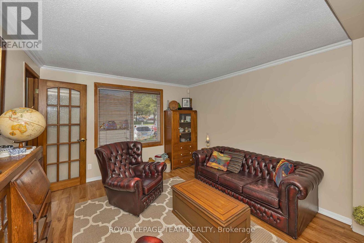
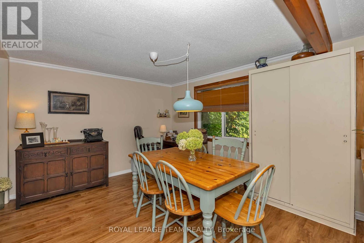
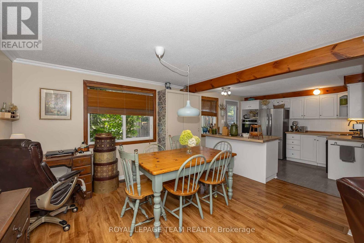
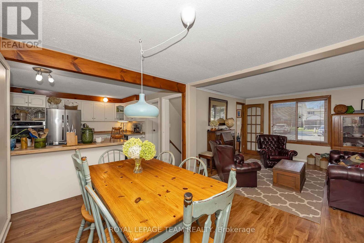
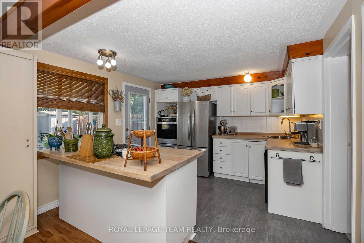
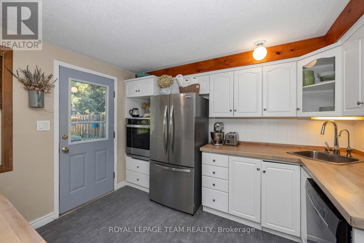
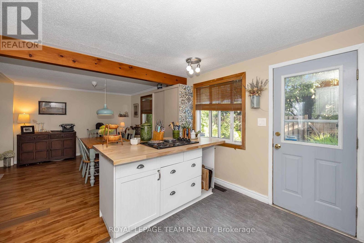
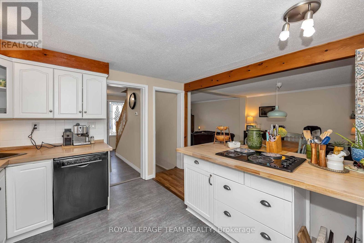
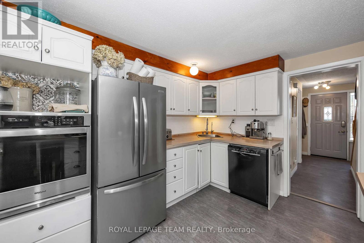
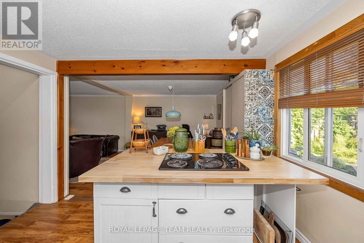
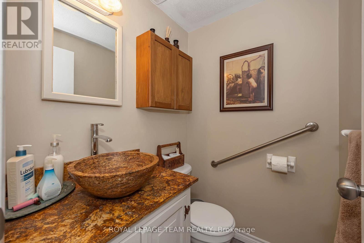
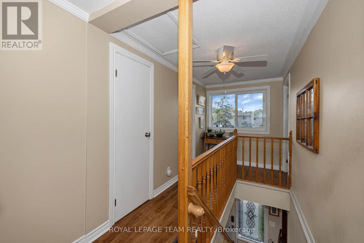
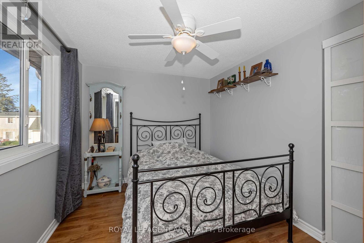
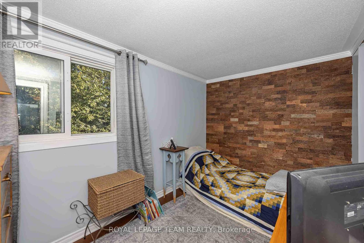
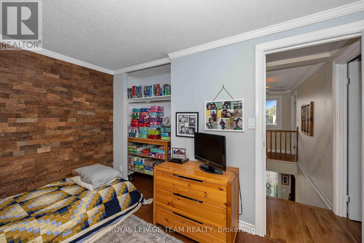
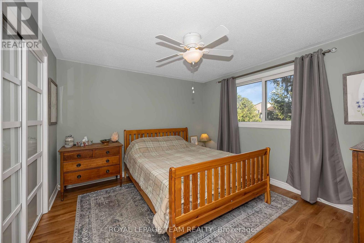
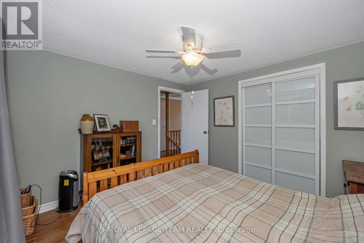
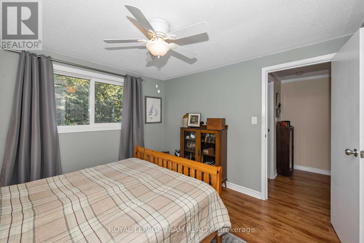
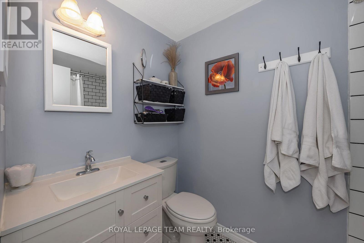
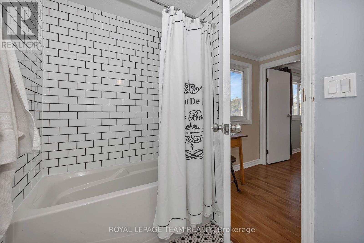
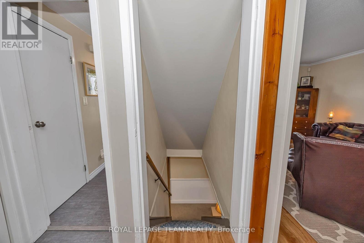
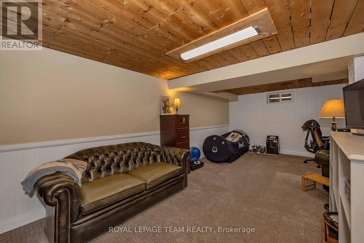
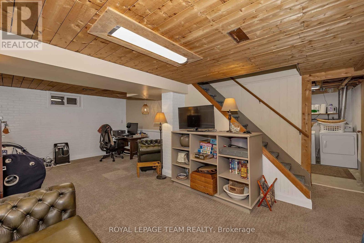
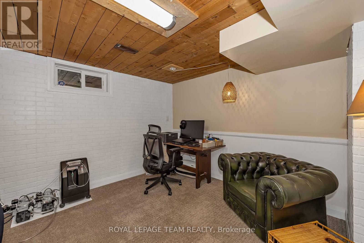
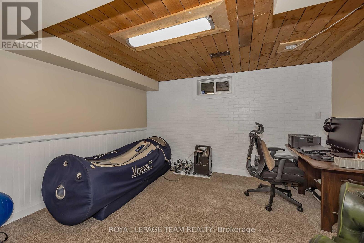
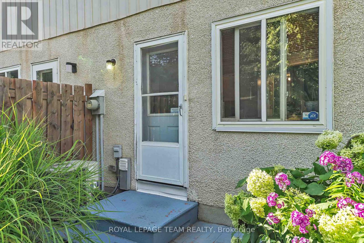
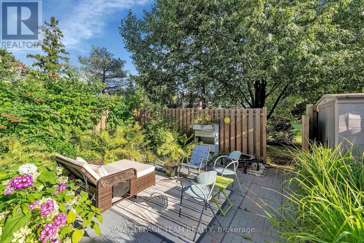
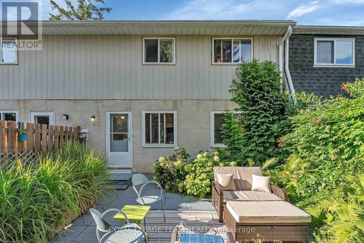
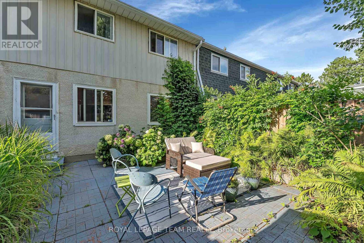
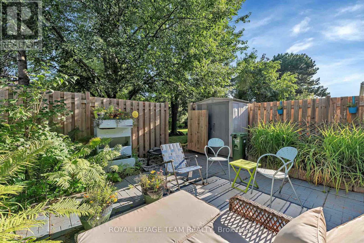
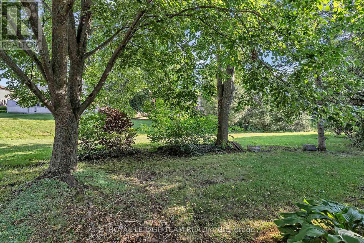
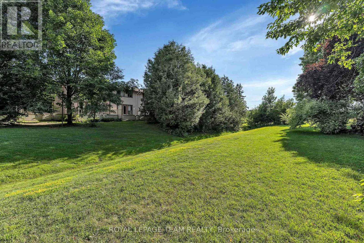
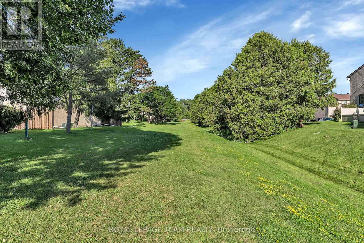
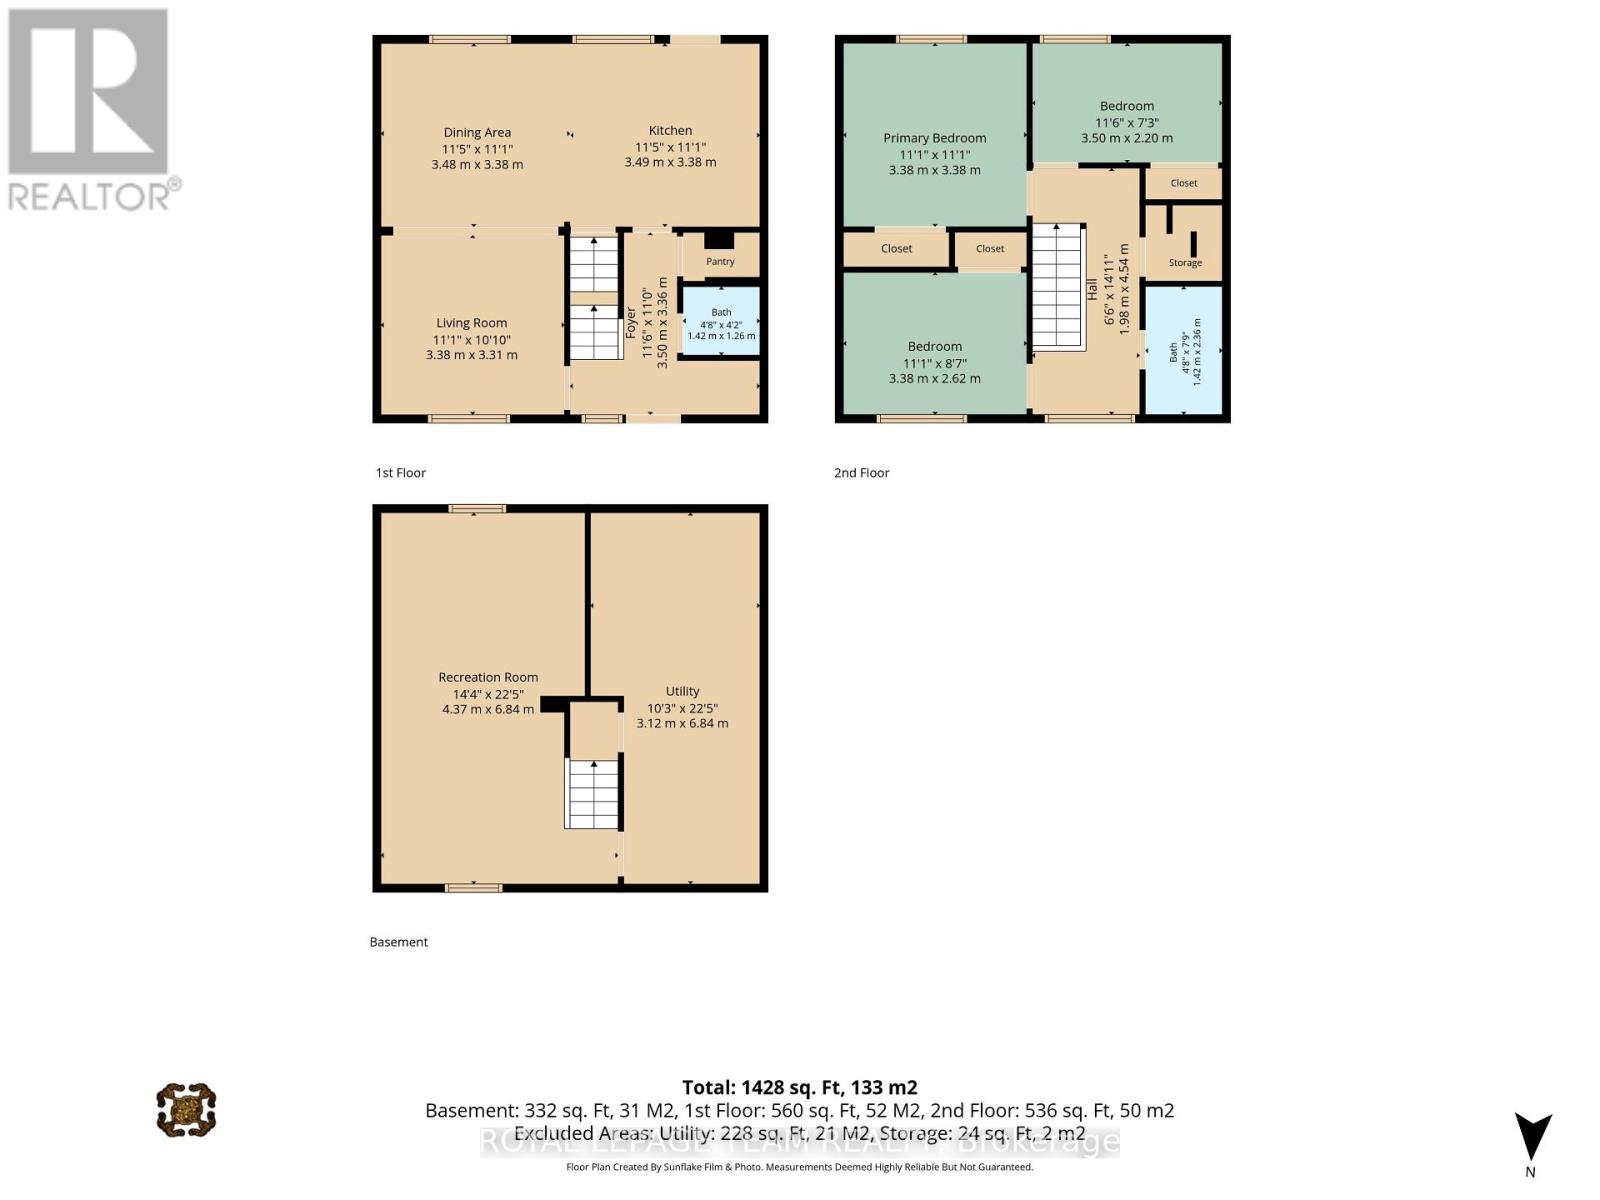
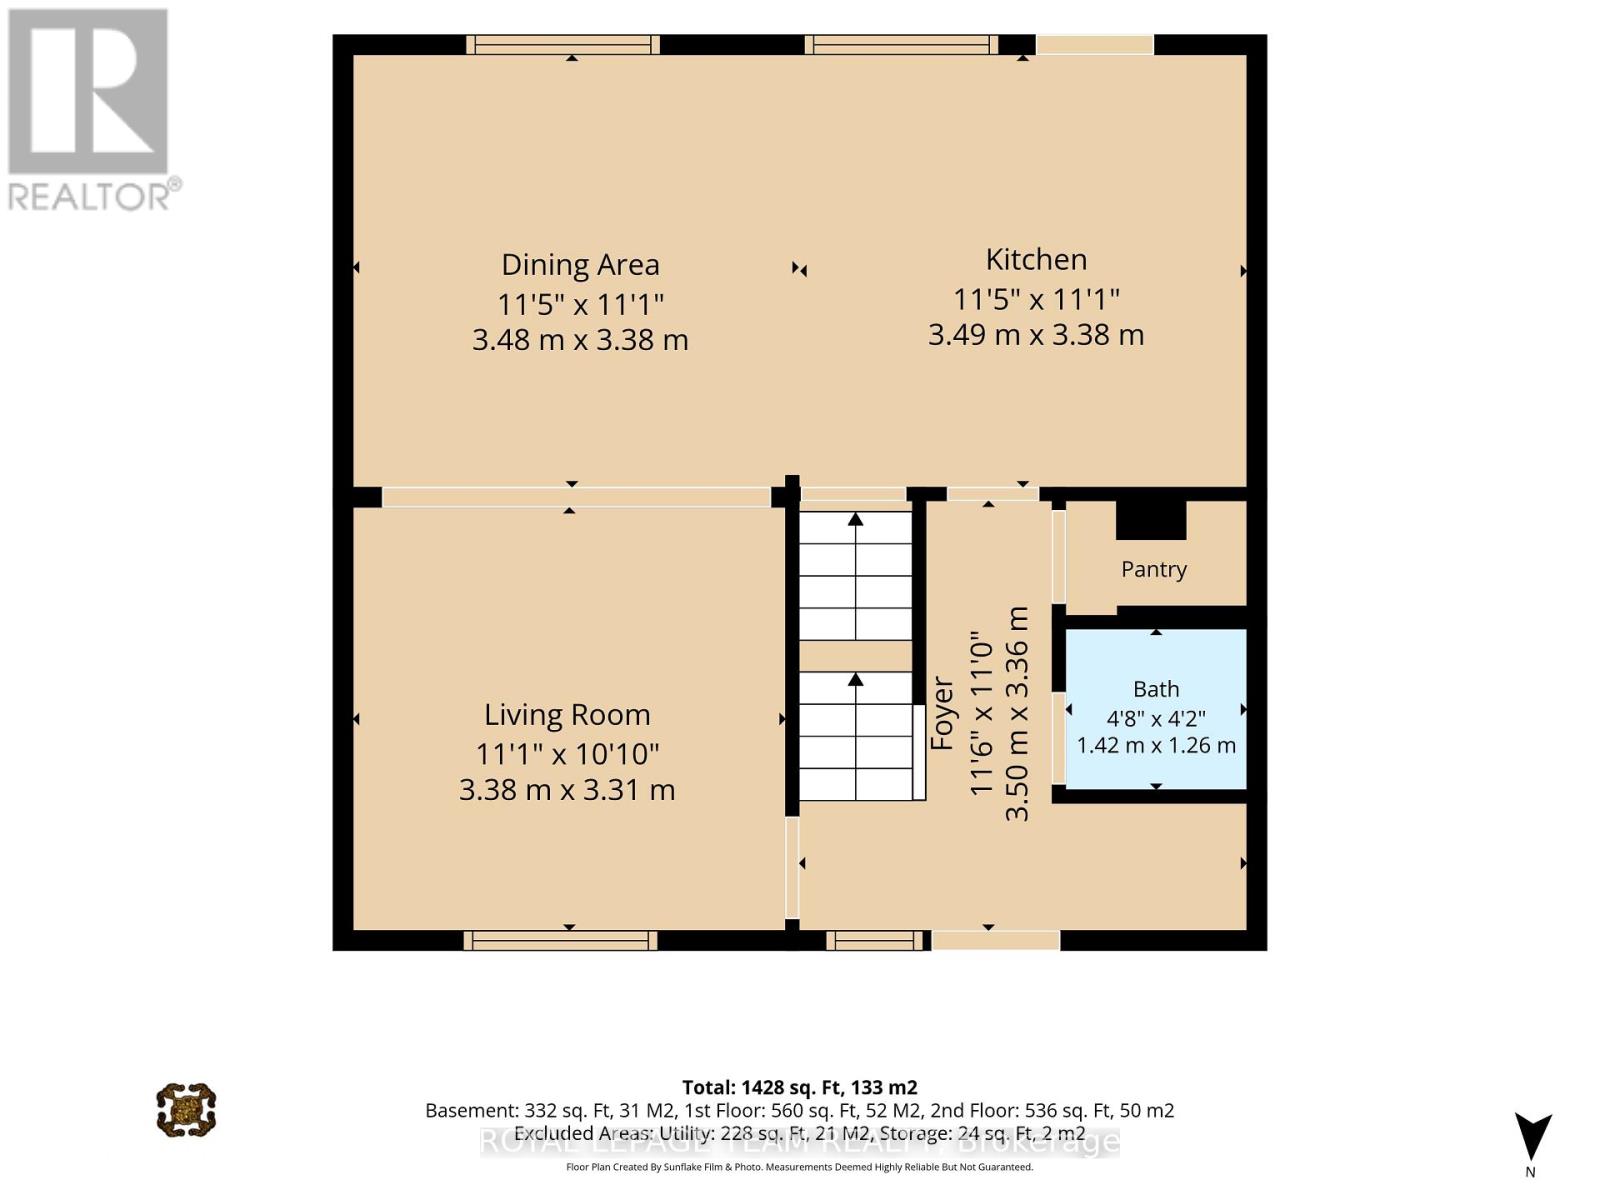
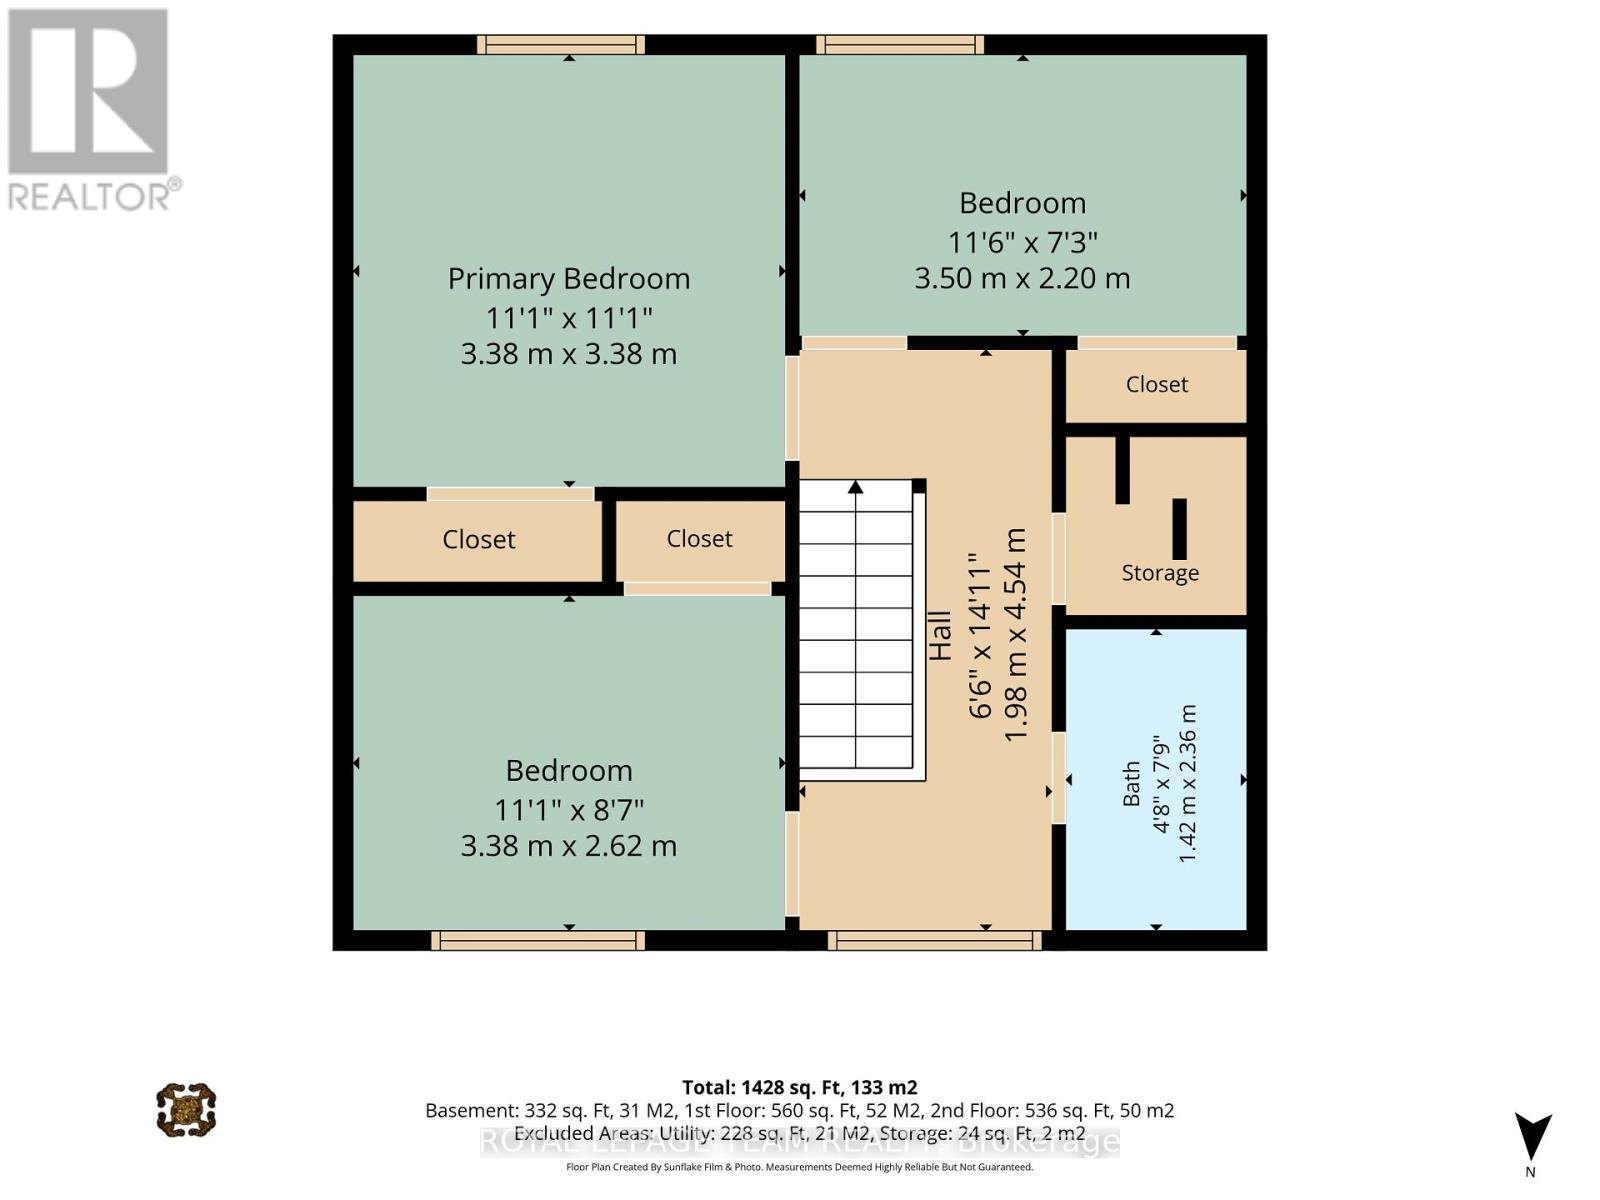
$659.30 MonthlyFantastic location with no rear neighbours! This bright, move-in-ready 3-bedroom condo is nestled in a quiet, tree-lined setting backing onto green space with direct access to parks, splash pad, outdoor rink, tennis and basketball courts, and soccer fields. Ideal for dog owners and outdoor enthusiasts! The main floor features an open-concept living/dining area, powder room, and functional kitchen with pantry and access to a sunny, south-facing fenced backyard-perfect for summer BBQs. Upstairs offers 3 comfortable bedrooms and a full bath. The finished basement provides extra living space, with ample storage throughout. Updates include a brand-new sewer line, copper tailing, updated plugs and switches, and reverse osmosis water filtration. Owner-occupied, smoke-free and pet-free. Parking directly in front. Condo fees include water and access to a lifeguarded outdoor pool. Walk to OC Transpo, everyday amenities, Gloucester Centre and a well-lit path to the O-Train. Quick access to Highway 417. Come and see it! (id:67947)
| MLS® Number | X14093722 |
| Property Type | Single Family |
| Neigbourhood | Pineview |
| Community Name | 2204 - Pineview |
| Amenities Near By | Park, Public Transit |
| Community Features | Pets Allowed With Restrictions, School Bus |
| Parking Space Total | 1 |
| Pool Type | Outdoor Pool |
| Bathroom Total | 2 |
| Bedrooms Above Ground | 3 |
| Bedrooms Total | 3 |
| Amenities | Visitor Parking |
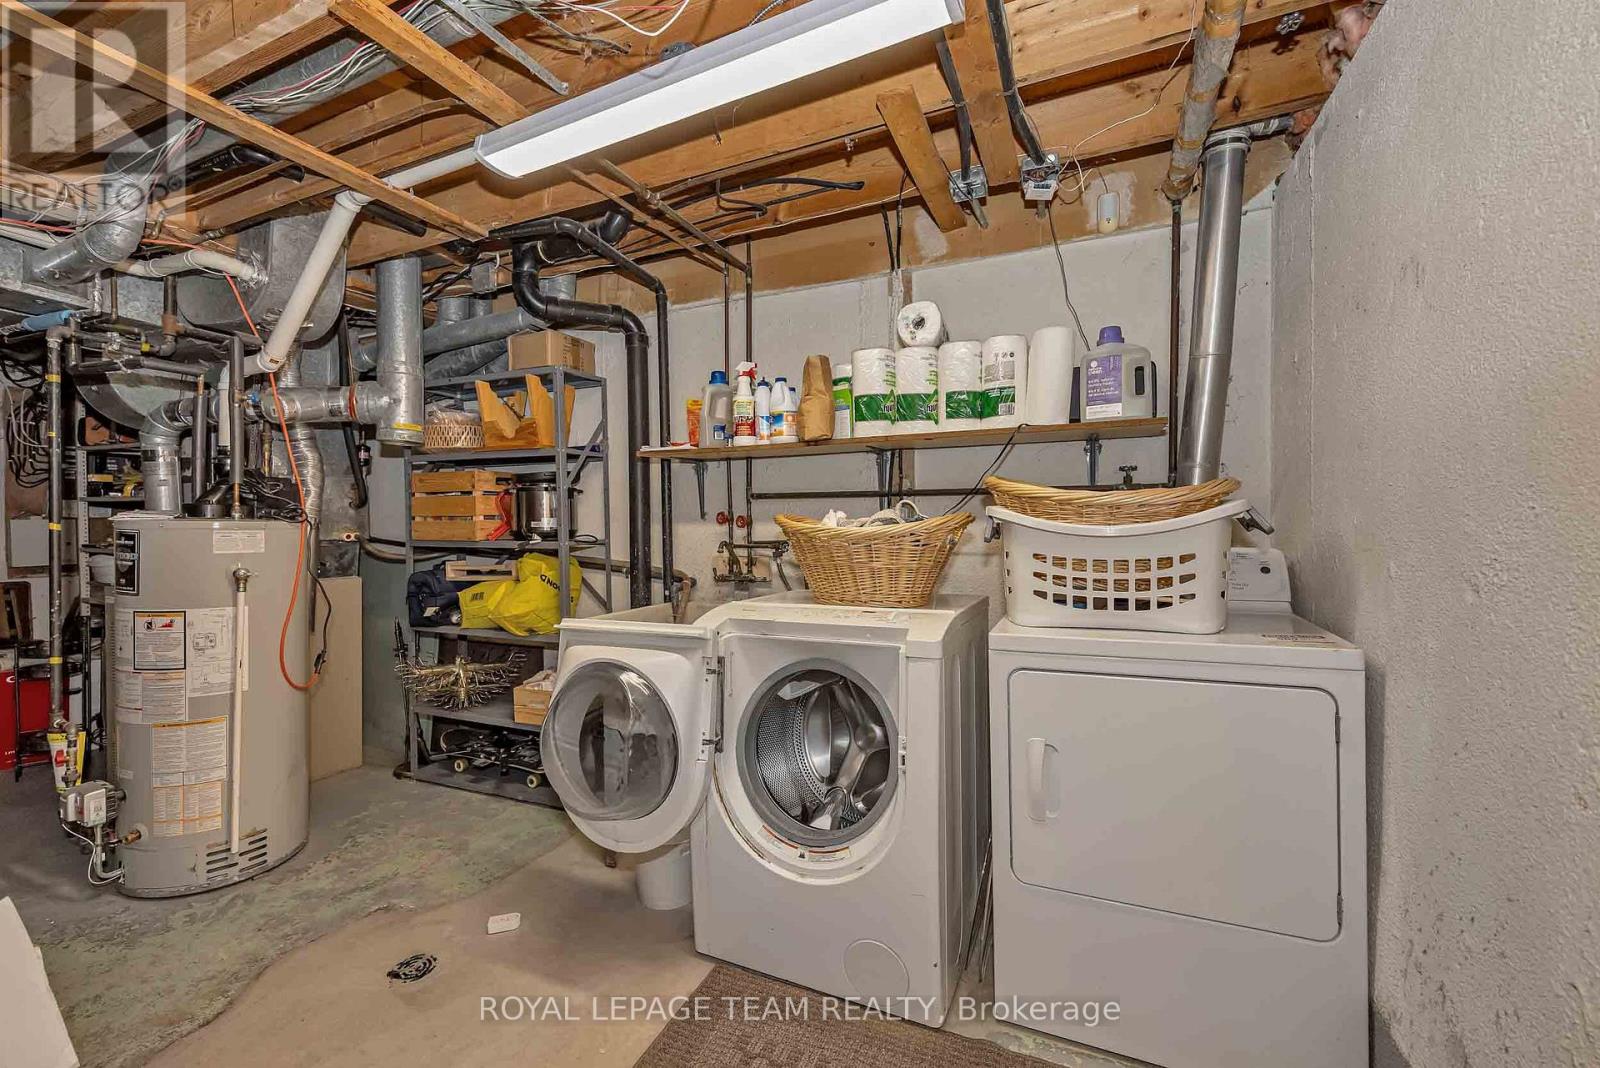
| Appliances | Cooktop, Dishwasher, Dryer, Water Heater, Oven, Washer, Refrigerator |
| Basement Development | Finished |
| Basement Type | N/a (finished) |
| Cooling Type | Central Air Conditioning |
| Exterior Finish | Stucco |
| Half Bath Total | 1 |
| Heating Fuel | Natural Gas |
| Heating Type | Forced Air |
| Stories Total | 2 |
| Size Interior | 1,000 - 1,199 Sqft |
| Type | Row / Townhouse |
| No Garage |
| Acreage | No |
| Land Amenities | Park, Public Transit |
| Zoning Description | R3y[708] |
| Level | Type | Length | Width | Dimensions |
|---|---|---|---|---|
| Second Level | Primary Bedroom | 3.38 m | 3.38 m | 3.38 m x 3.38 m |
| Second Level | Bedroom 2 | 3 m | 2.2 m | 3 m x 2.2 m |
| Second Level | Bedroom 3 | 3.38 m | 2.62 m | 3.38 m x 2.62 m |
| Second Level | Bathroom | 2.36 m | 1.42 m | 2.36 m x 1.42 m |
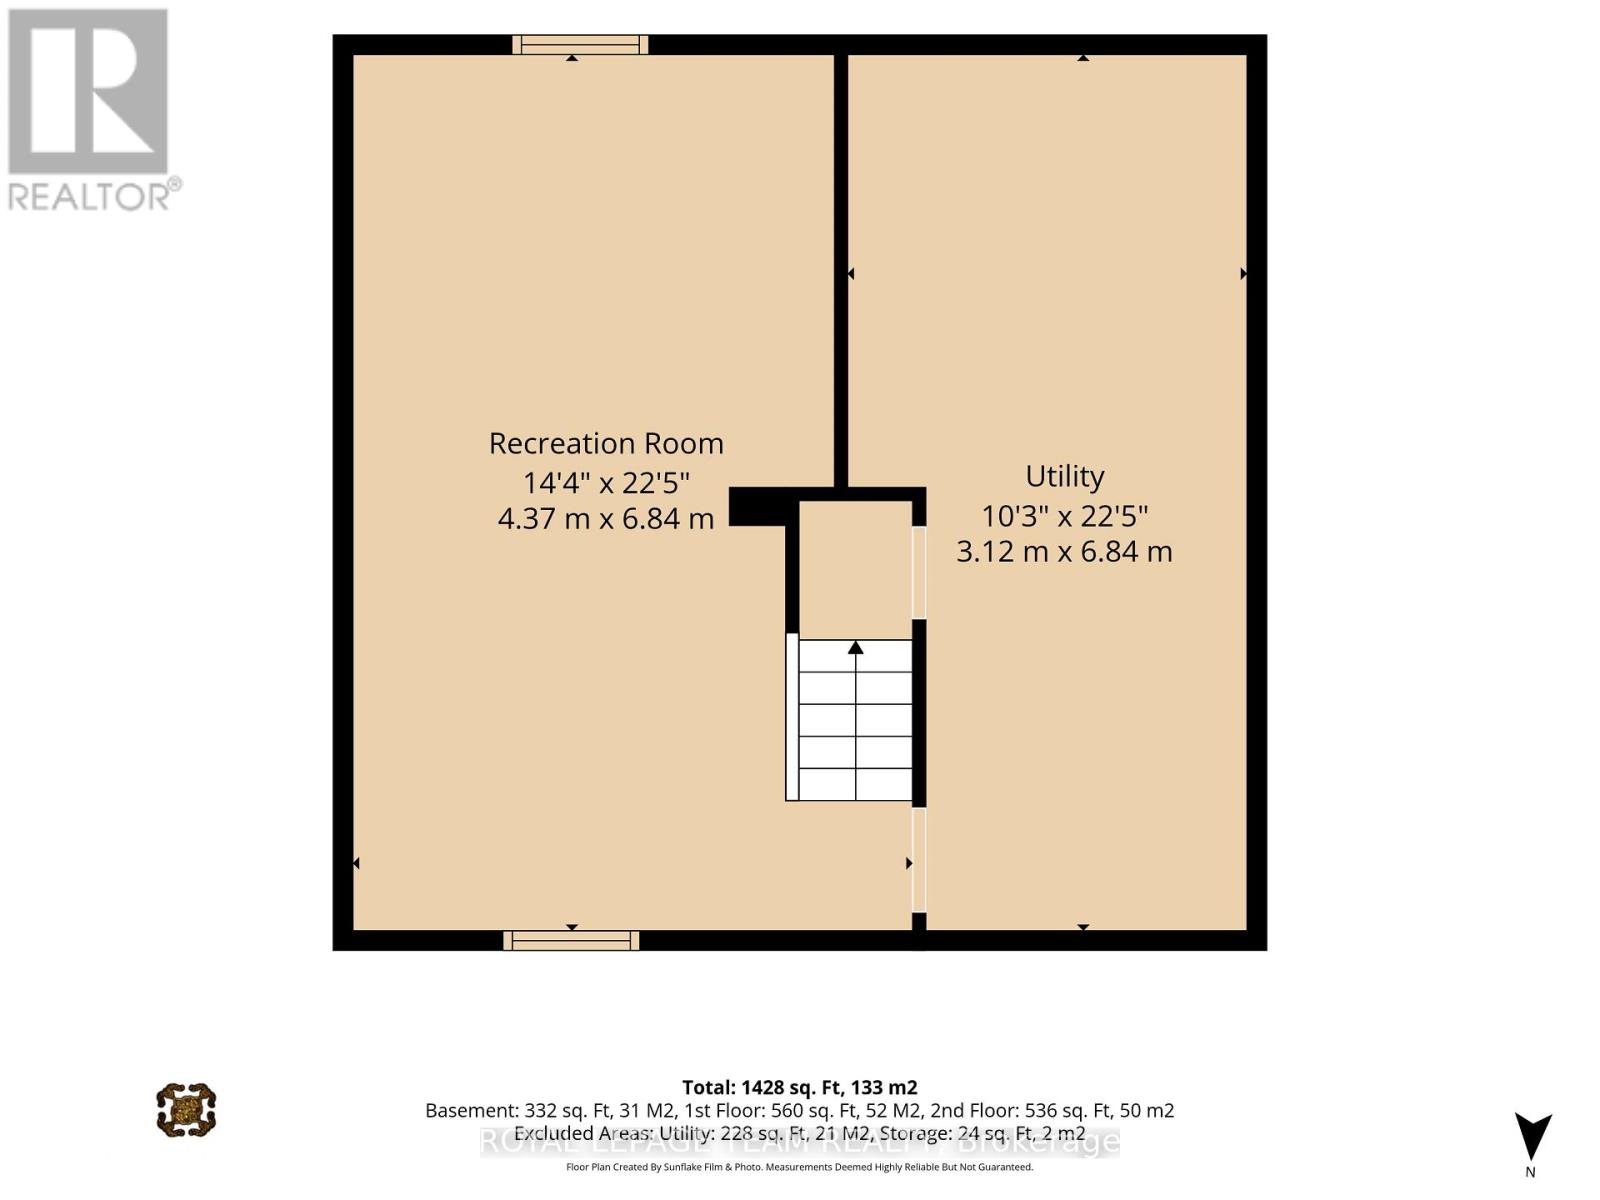
| Basement | Recreational, Games Room | 6.84 m | 4.37 m | 6.84 m x 4.37 m |
| Basement | Utility Room | 6.84 m | 3.12 m | 6.84 m x 3.12 m |
| Main Level | Living Room | 3.38 m | 3.31 m | 3.38 m x 3.31 m |
| Main Level | Dining Room | 3.48 m | 3.38 m | 3.48 m x 3.38 m |
| Main Level | Kitchen | 3.49 m | 3.38 m | 3.49 m x 3.38 m |
| Main Level | Bathroom | 1.42 m | 1.26 m | 1.42 m x 1.26 m |
https://www.realtor.ca/real-estate/30418193/f-1516-beaverpond-drive-ottawa-2204-pineview

Interested in this property?
Nicolas SigounisREALTOR® · EXIT Realty Matrix, BrokerageBook a private showing or ask anything about this home. Nicolas will get back to you quickly.
Call or text 613.859.9331Book a showingEmail NicolasListing courtesy of Monica Flores, Royal LePage Team Realty
Ask Nicolas about this property
Contact us for more information

The trademarks REALTOR®, REALTORS®, and the REALTOR® logo are controlled by The Canadian Real Estate Association (CREA) and identify real estate professionals who are members of CREA. The trademarks MLS®, Multiple Listing Service® and the associated logos are owned by The Canadian Real Estate Association (CREA) and identify the quality of services provided by real estate professionals who are members of CREA. The trademark DDF® is owned by The Canadian Real Estate Association (CREA) and identifies CREA's Data Distribution Facility (DDF®)