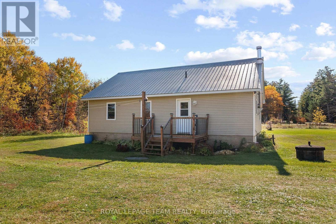
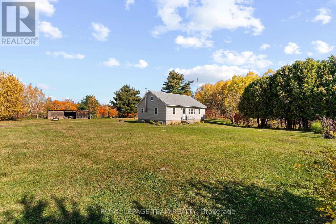
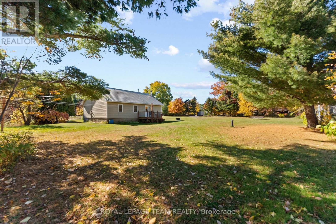
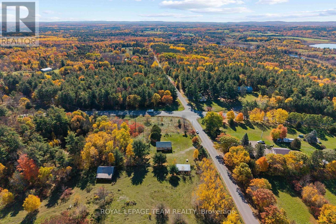
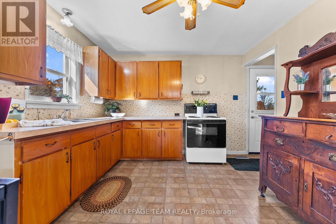
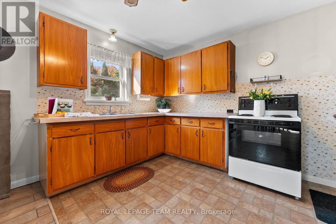
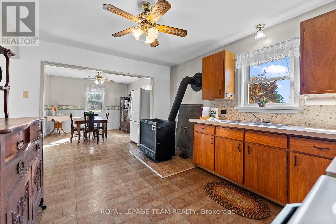
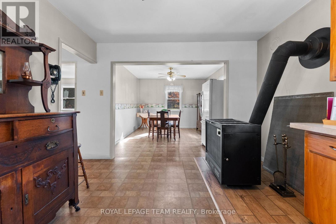
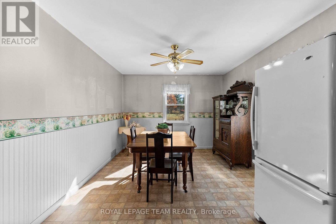
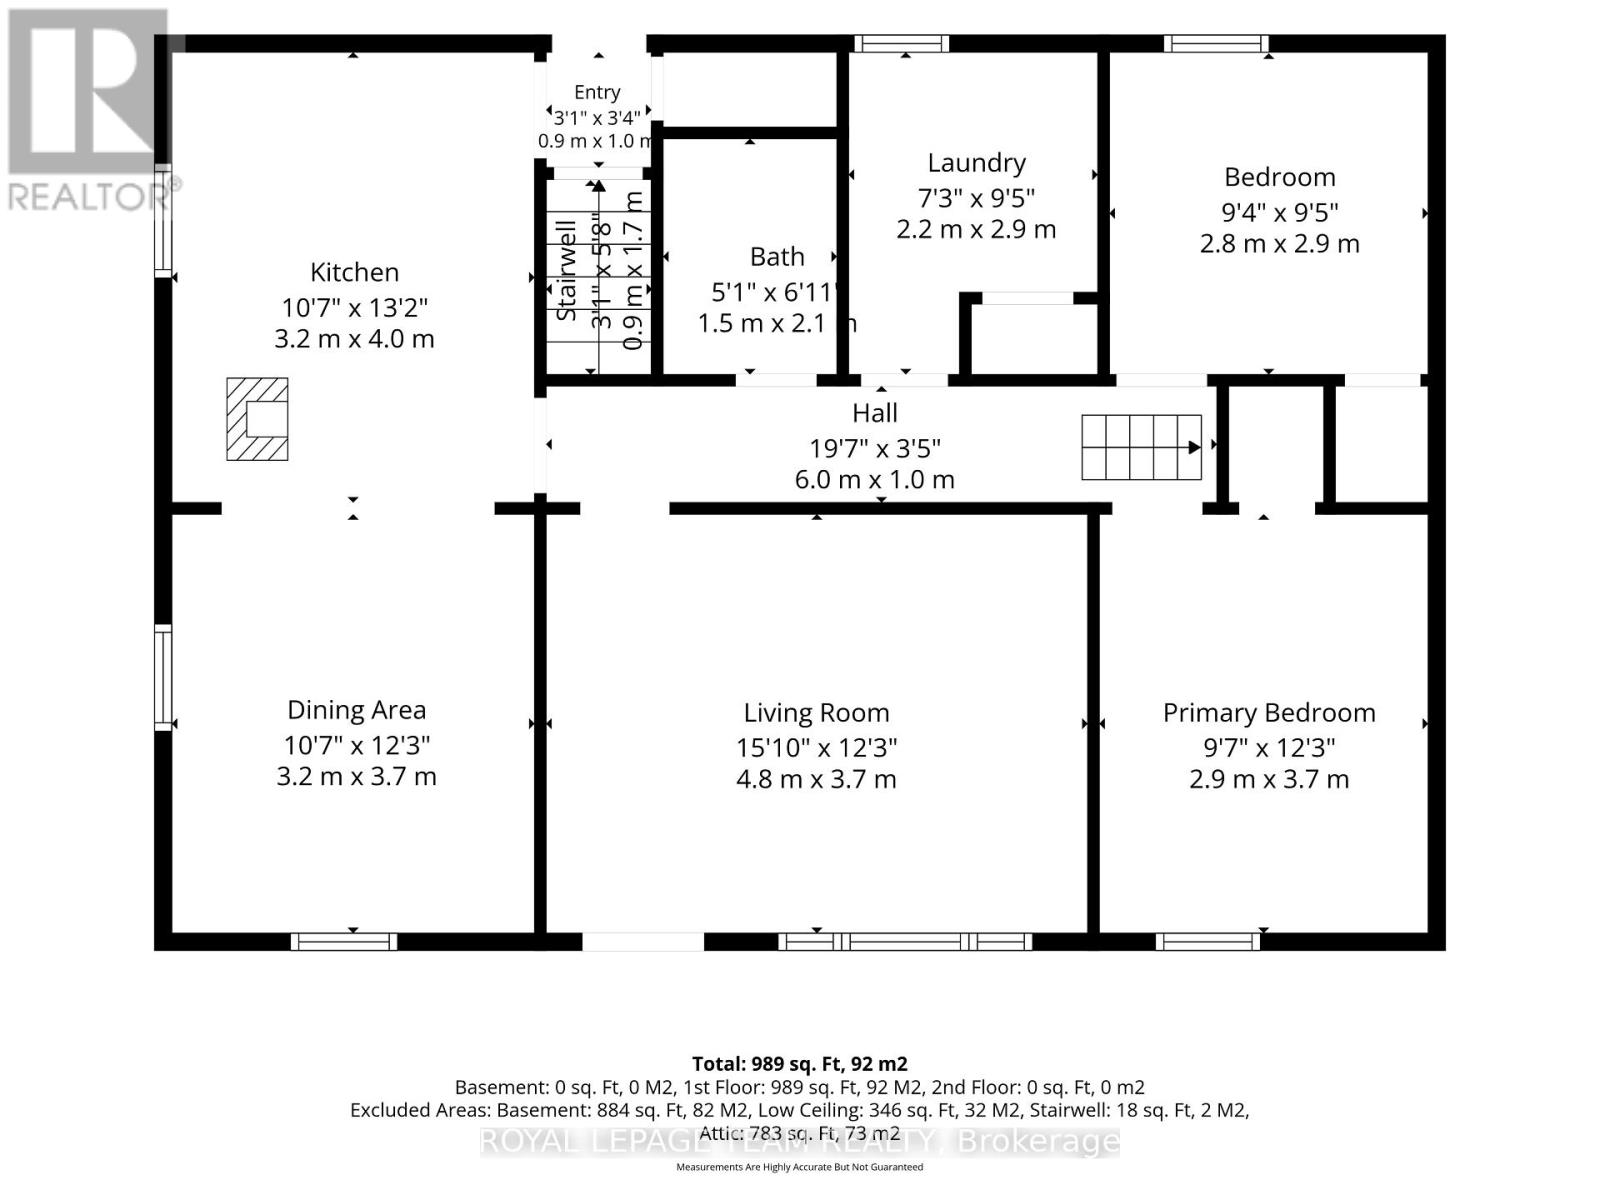
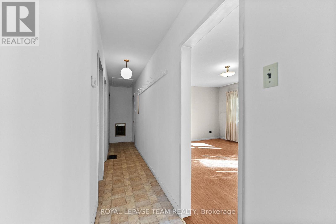
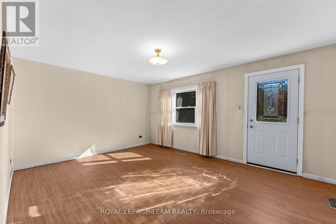
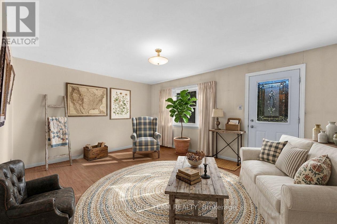
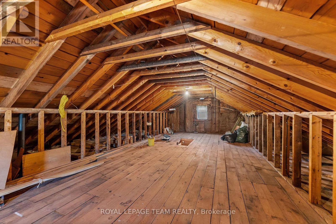
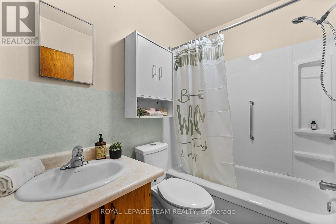
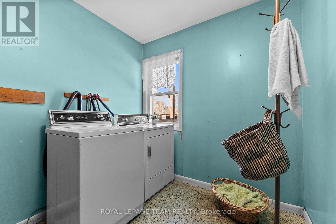
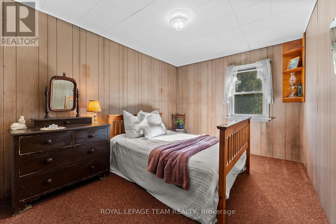
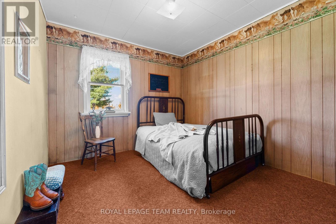
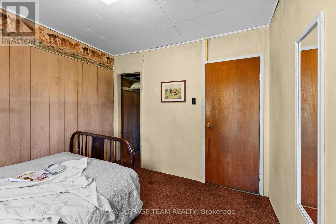
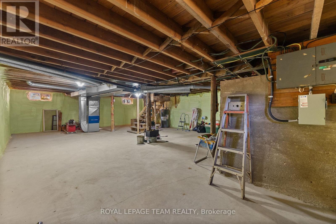
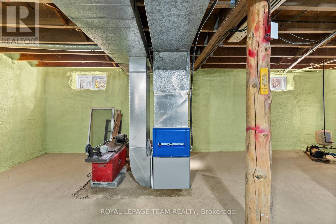
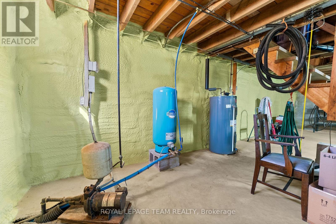
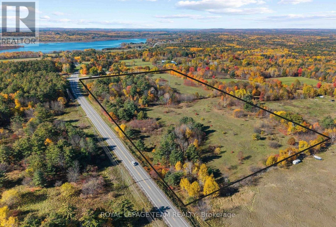
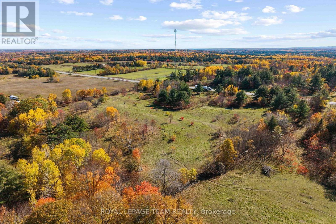
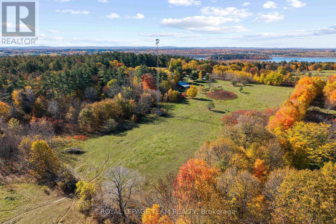
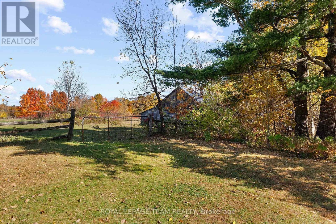
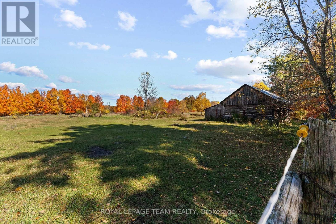
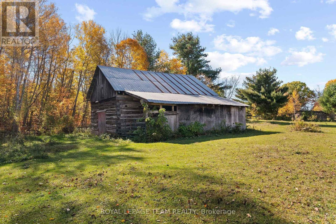
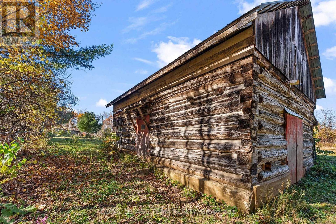
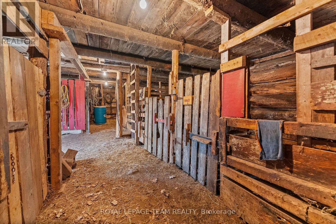
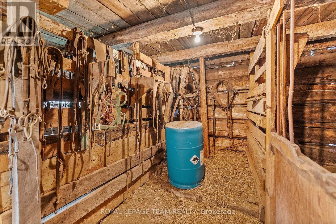
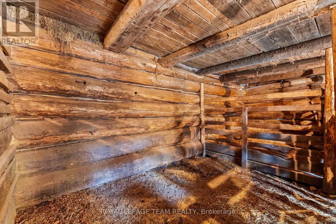
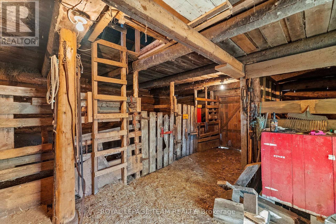
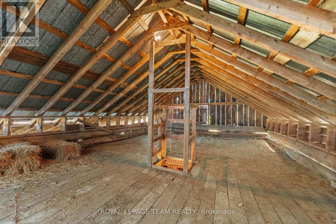
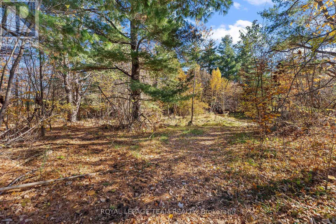
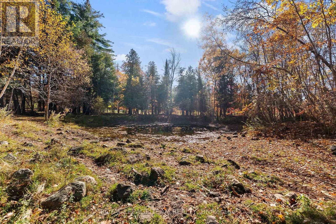
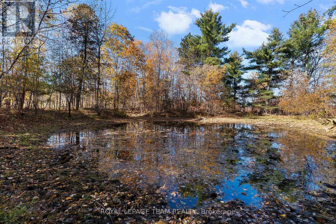
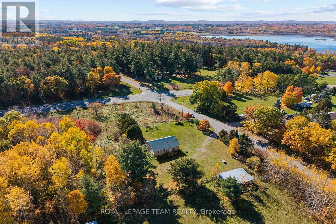
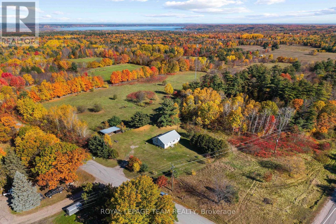
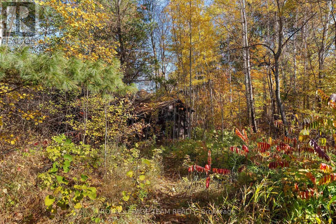
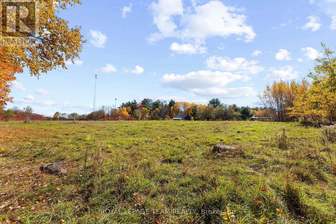
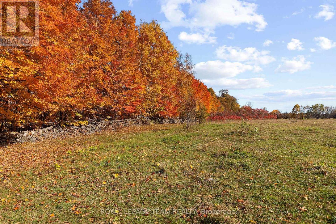
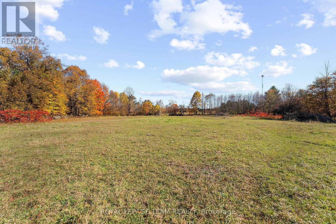
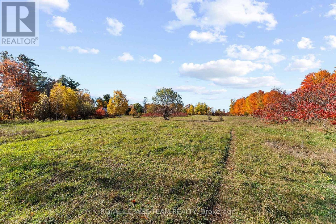
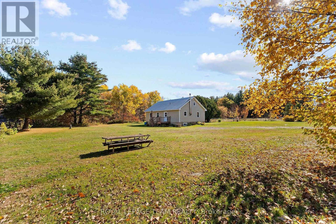
Discover the possibilities with this charming bungalow on nearly 15 picturesque acres in the beautiful Eganville area of Renfrew County. Perfect for those seeking a rural property, hobby farm, equestrian setup, or peaceful country retreat, this scenic acreage features open pasture, mixed bush, mature apple trees, a pond, and plenty of space to enjoy the outdoors. Equestrian enthusiasts will appreciate the large barn complete with 4 stalls and a dedicated tack room, offering excellent potential for horses and hobby farm living. Lovingly maintained, the bungalow features 2 spacious main-floor bedrooms, a third bedroom currently being used as a laundry room, an open-concept kitchen and dining area, and a separate living room filled with natural sunlight. A detached garage provides additional vehicle parking, storage, and space for tools, equipment, recreational vehicles, or outdoor toys. Whether you envision a small hobby farm, a horse property, a country home with room to grow, or a private rural escape, this versatile acreage offers endless possibilities. Enjoy the tranquility of country living while remaining just minutes from Eganville and within commuting distance of Pembroke and Cobden. Approximately 75 minutes to Ottawa, making this an attractive option for buyers seeking acreage, privacy, and rural living within reach of city amenities. Your country lifestyle starts here! 1164 frontage feet on HWY 60 provides income opportunity with sign rentals. (id:67947)
| MLS® Number | X14109340 |
| Property Type | Single Family |
| Community Name | 561 - North Algona/Wilberforce Twp |
| Parking Space Total | 8 |
| Bathroom Total | 1 |
| Bedrooms Above Ground | 3 |
| Bedrooms Total | 3 |
| Amenities | Fireplace(s) |
| Basement Development | Unfinished |
| Basement Type | Full (unfinished) |
| Construction Style Attachment | Detached |
| Cooling Type | None |
| Exterior Finish | Vinyl Siding |
| Fireplace Present | Yes |
| Foundation Type | Poured Concrete |
| Heating Fuel | Electric |
| Heating Type | Forced Air |
| Stories Total | 2 |
| Size Interior | 700 - 1,100 Sqft |
| Type | House |
| Detached Garage | |
| Garage |
| Acreage | Yes |
| Sewer | Septic System |
| Size Depth | 1164 Ft ,2 In |
| Size Frontage | 623 Ft ,10 In |
| Size Irregular | 623.9 X 1164.2 Ft |
| Size Total Text | 623.9 X 1164.2 Ft|10 - 24.99 Acres |

Interested in this property?
Nicolas SigounisREALTOR® · EXIT Realty Matrix, BrokerageBook a private showing or ask anything about this home. Nicolas will get back to you quickly.
Call or text 613.859.9331Book a showingEmail NicolasListing courtesy of Jessica Fay, Royal LePage Team Realty · Charlene Buske, Royal LePage Team Realty
Ask Nicolas about this property
Contact us for more information

The trademarks REALTOR®, REALTORS®, and the REALTOR® logo are controlled by The Canadian Real Estate Association (CREA) and identify real estate professionals who are members of CREA. The trademarks MLS®, Multiple Listing Service® and the associated logos are owned by The Canadian Real Estate Association (CREA) and identify the quality of services provided by real estate professionals who are members of CREA. The trademark DDF® is owned by The Canadian Real Estate Association (CREA) and identifies CREA's Data Distribution Facility (DDF®)