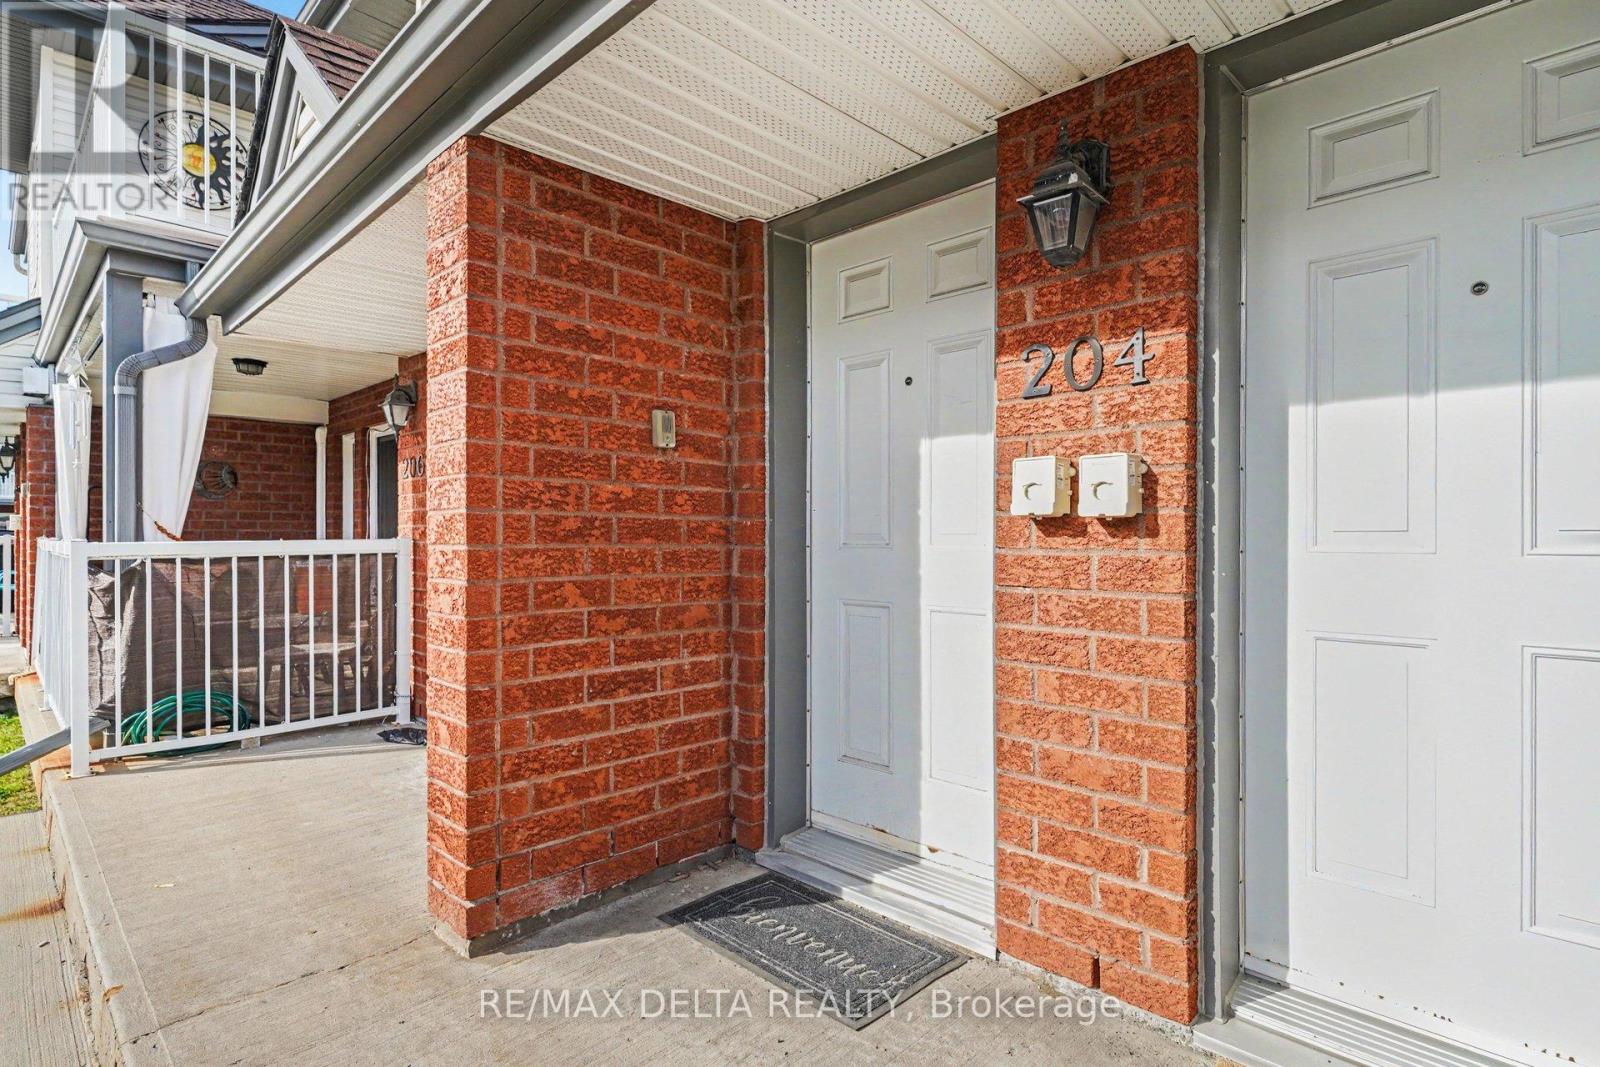
204 - 88 Lafleche Boulevard Casselman, Ontario K0A 1M0

$299,999Maintenance, Insurance
$283 Monthly
Maintenance, Insurance
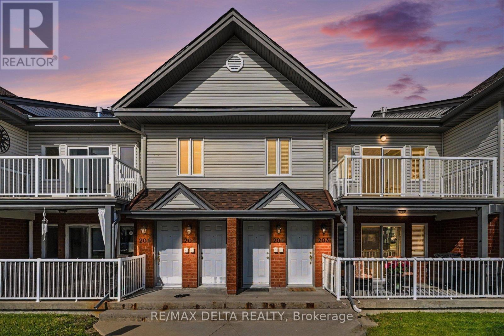
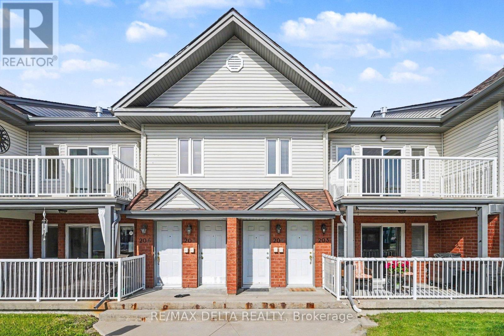
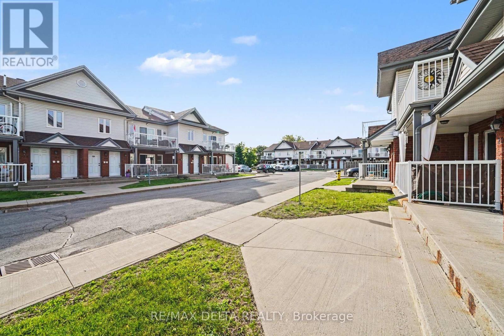
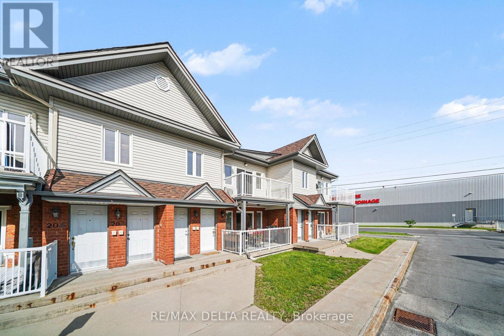
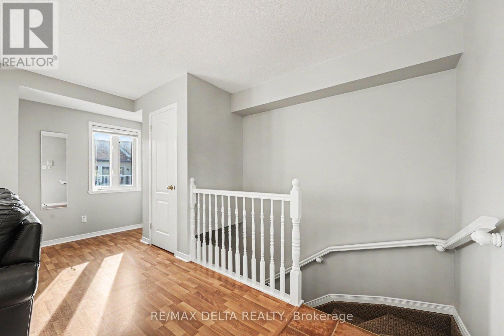
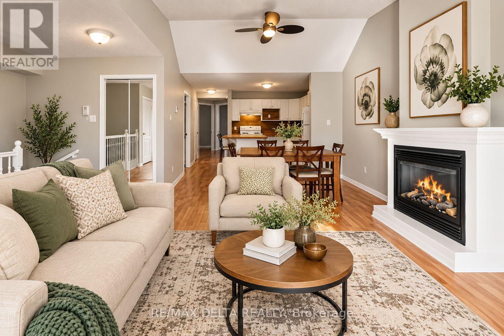
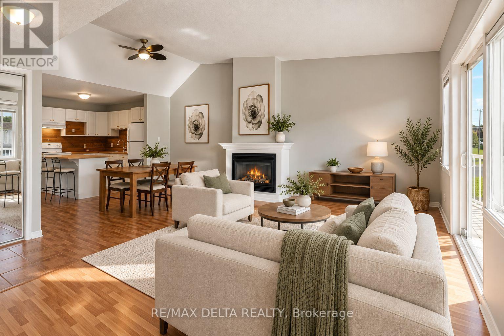
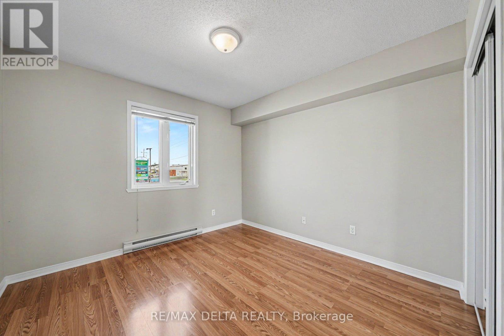
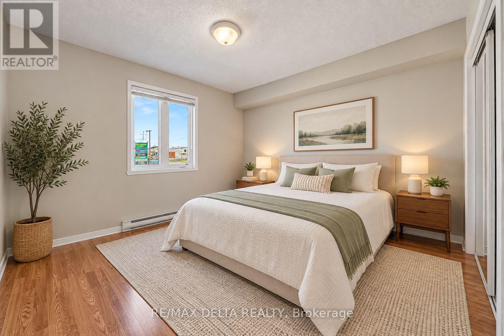
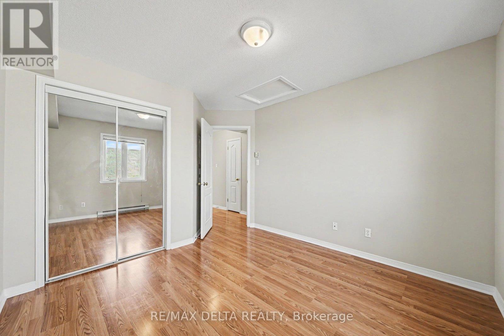
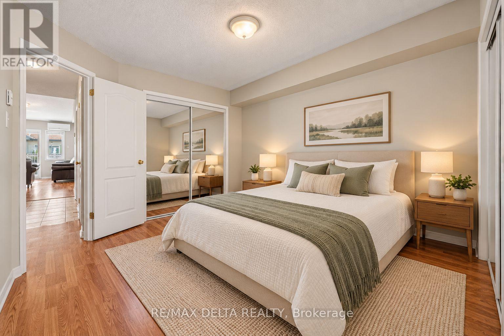
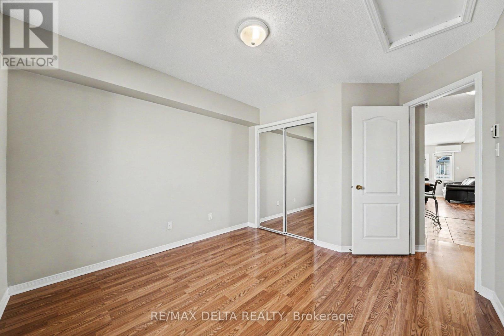
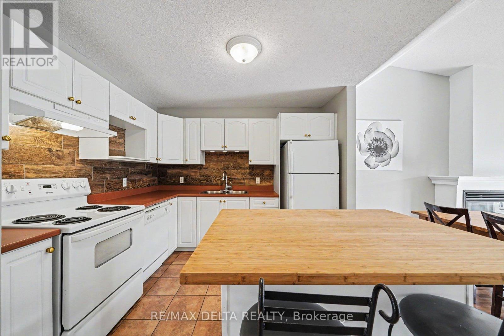
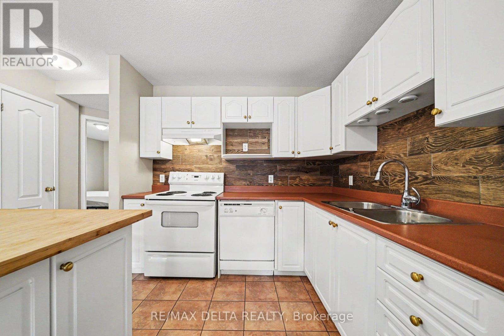
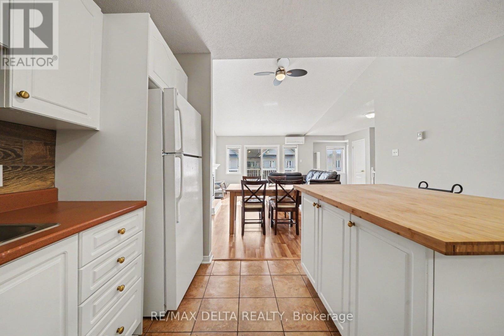
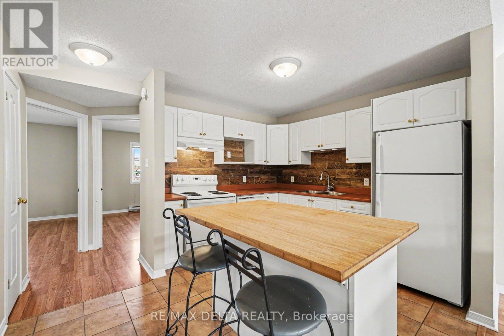
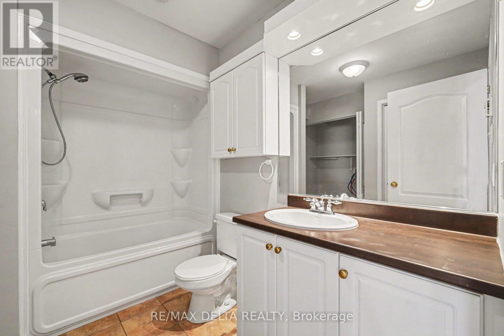
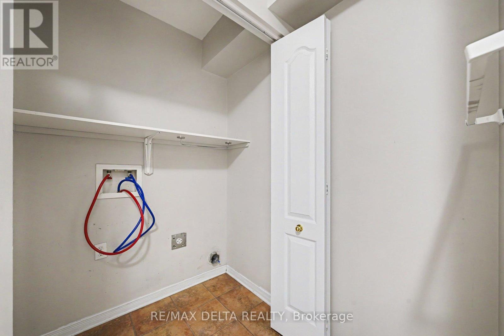
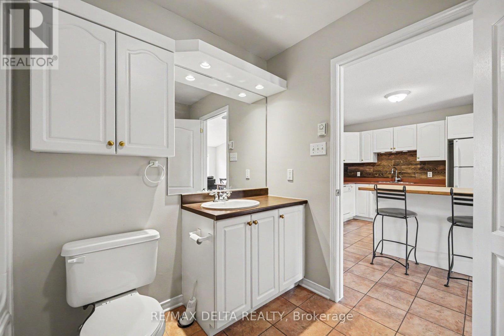
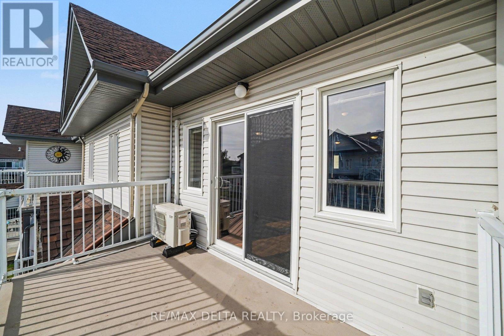
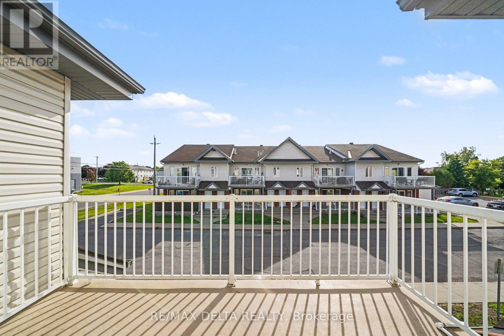
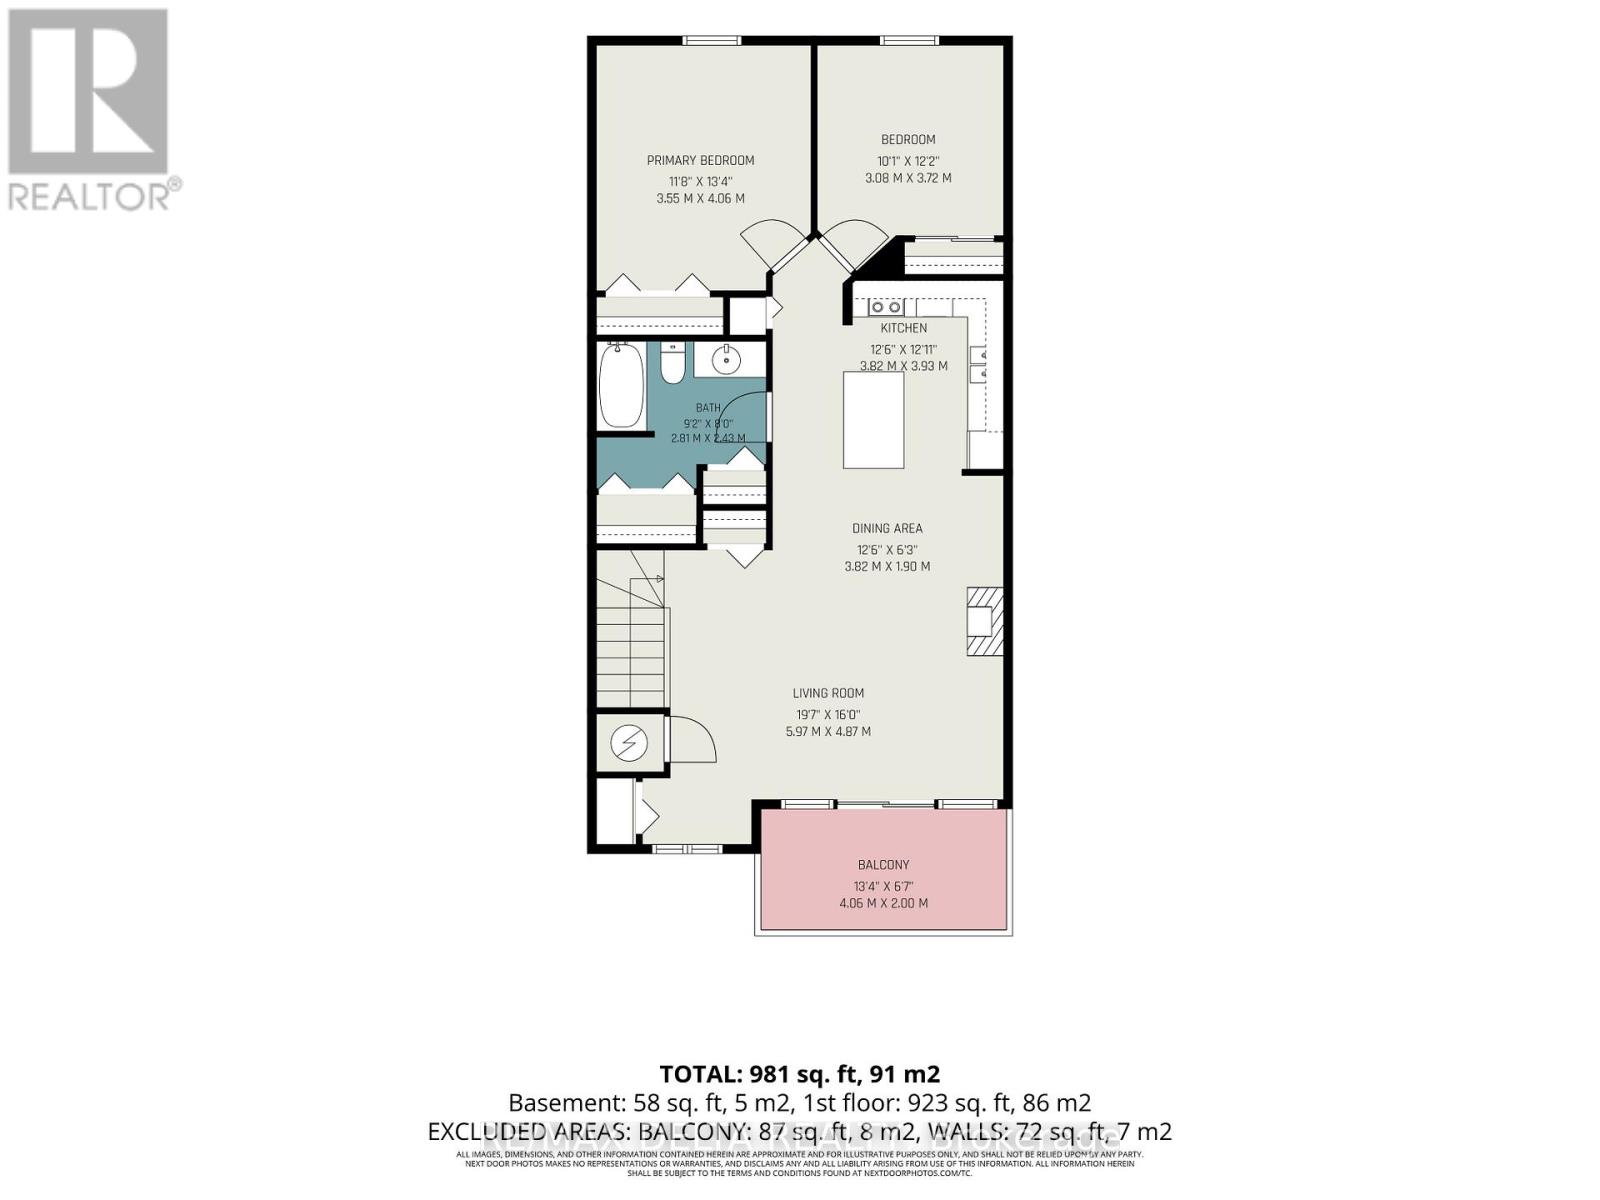
$283 MonthlyLocated in the heart of the charming village of Casselman, this beautiful second-floor condo offers the perfect combination of comfort, style, and convenience. Enjoy being within walking distance of parks, restaurants, shopping, and all the amenities this welcoming community has to offer. Step inside to a bright and spacious open-concept living area highlighted by impressive vaulted ceilings and a cozy gas fireplace. The well-appointed kitchen features a large centre island with plenty of space for meal preparation, casual dining, and entertaining family and friends. The condo offers two generously sized bedrooms and a spacious full bathroom with the added convenience of a built-in laundry area. From the living room, step directly onto the sun-filled front balcony-the perfect spot to enjoy your morning coffee, unwind at the end of the day, or relax outdoors with guests.Ideal for first-time buyers, those looking to downsize, or investors seeking a low-maintenance property, this condo delivers functional living space in an exceptional location. With its inviting layout, desirable features, and easy access to everyday amenities, this is a wonderful opportunity to call Casselman home! *Some pictures have been digitally edited to show how the space can be used* (id:67947)
Property Details
| MLS® Number | X13846754 |
| Property Type | Single Family |
| Community Name | 604 - Casselman |
| Amenities Near By | Schools, Park |
| Community Features | Pets Allowed With Restrictions, Community Centre, School Bus |
| Equipment Type | Water Heater |
| Features | Balcony, Carpet Free, Guest Suite |
| Parking Space Total | 1 |
| Rental Equipment Type | Water Heater |
Building
| Bathroom Total | 1 |
| Bedrooms Above Ground | 2 |
| Bedrooms Total | 2 |
| Amenities | Visitor Parking, Fireplace(s) |
| Appliances | Water Heater, Dishwasher, Stove, Refrigerator |
| Basement Type | None |
| Cooling Type | Wall Unit |
| Exterior Finish | Brick Facing, Vinyl Siding |
| Fire Protection | Smoke Detectors |
| Fireplace Present | Yes |
| Fireplace Total | 1 |
| Foundation Type | Concrete |
| Heating Fuel | Natural Gas |
| Heating Type | Forced Air |
| Size Interior | 1,000 - 1,199 Sqft |
| Type | Row / Townhouse |
Parking
| No Garage |
Land
| Acreage | No |
| Land Amenities | Schools, Park |
Rooms
| Level | Type | Length | Width | Dimensions |
|---|---|---|---|---|
| Second Level | Living Room | 5.97 m | 4.88 m | 5.97 m x 4.88 m |
| Second Level | Dining Room | 3.84 m | 1.92 m | 3.84 m x 1.92 m |
| Second Level | Bathroom | 2.8 m | 2.44 m | 2.8 m x 2.44 m |
| Second Level | Bedroom | 3.6 m | 4.08 m | 3.6 m x 4.08 m |
| Second Level | Bedroom 2 | 3.08 m | 3.72 m | 3.08 m x 3.72 m |
| Second Level | Kitchen | 3.84 m | 3.69 m | 3.84 m x 3.69 m |
https://www.realtor.ca/real-estate/30348173/204-88-lafleche-boulevard-casselman-604-casselman

Interested in this property?
Nicolas SigounisREALTOR® · EXIT Realty Matrix, BrokerageBook a private showing or ask anything about this home. Nicolas will get back to you quickly.
Call or text 613.859.9331Book a showingEmail NicolasListing courtesy of Elise Da Ponti, RE/MAX Delta Realty · Charles Seguin, RE/MAX Delta Realty · Guillaume Desjardins, RE/MAX Delta Realty
Ask Nicolas about this property
Contact Us
Contact us for more information

The trademarks REALTOR®, REALTORS®, and the REALTOR® logo are controlled by The Canadian Real Estate Association (CREA) and identify real estate professionals who are members of CREA. The trademarks MLS®, Multiple Listing Service® and the associated logos are owned by The Canadian Real Estate Association (CREA) and identify the quality of services provided by real estate professionals who are members of CREA. The trademark DDF® is owned by The Canadian Real Estate Association (CREA) and identifies CREA's Data Distribution Facility (DDF®)
October 05 2026 03:53:12
Ottawa Real Estate Board
RE/MAX Delta Realty