Maintenance, Water, Insurance, Parking
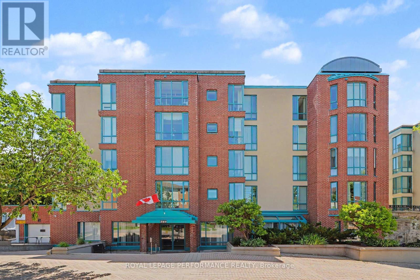
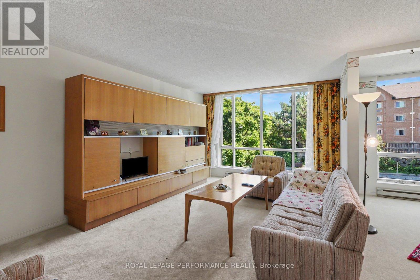
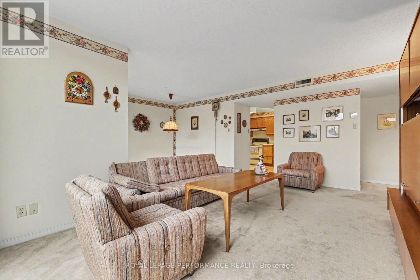
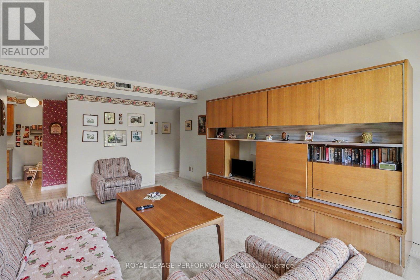
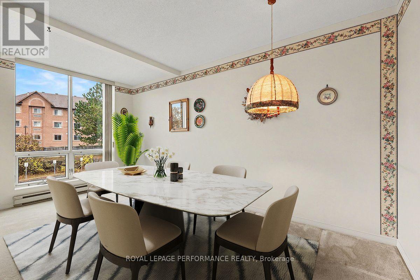
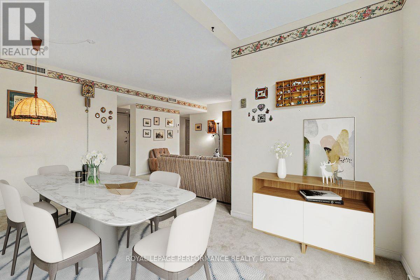
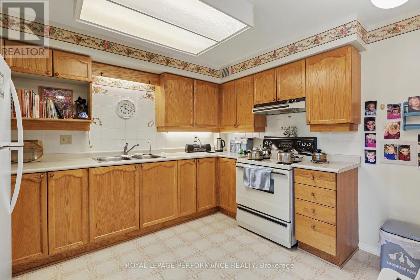
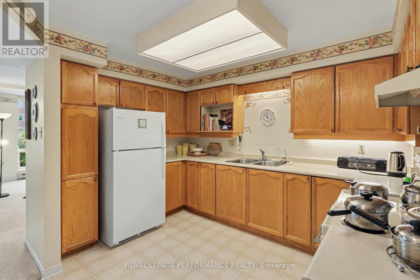
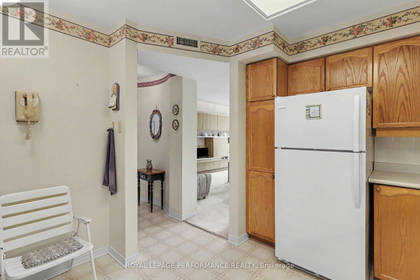
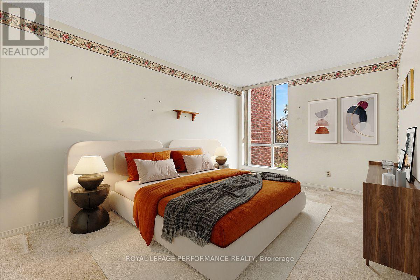
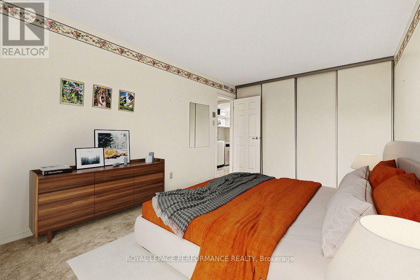
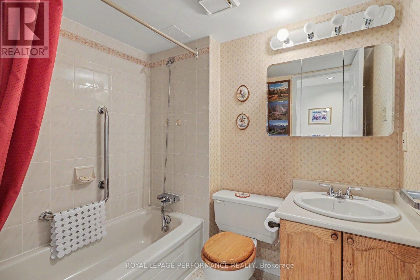
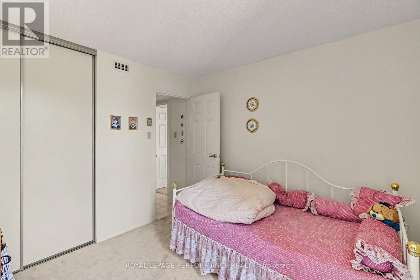
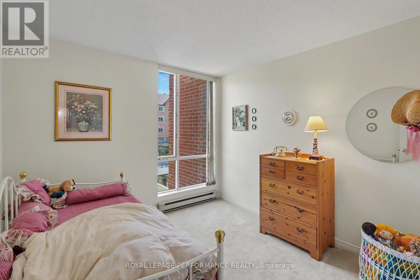
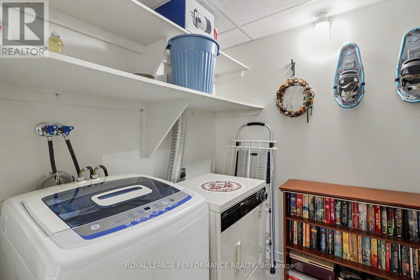
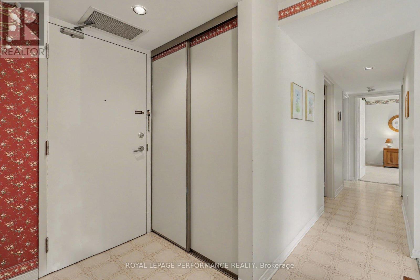
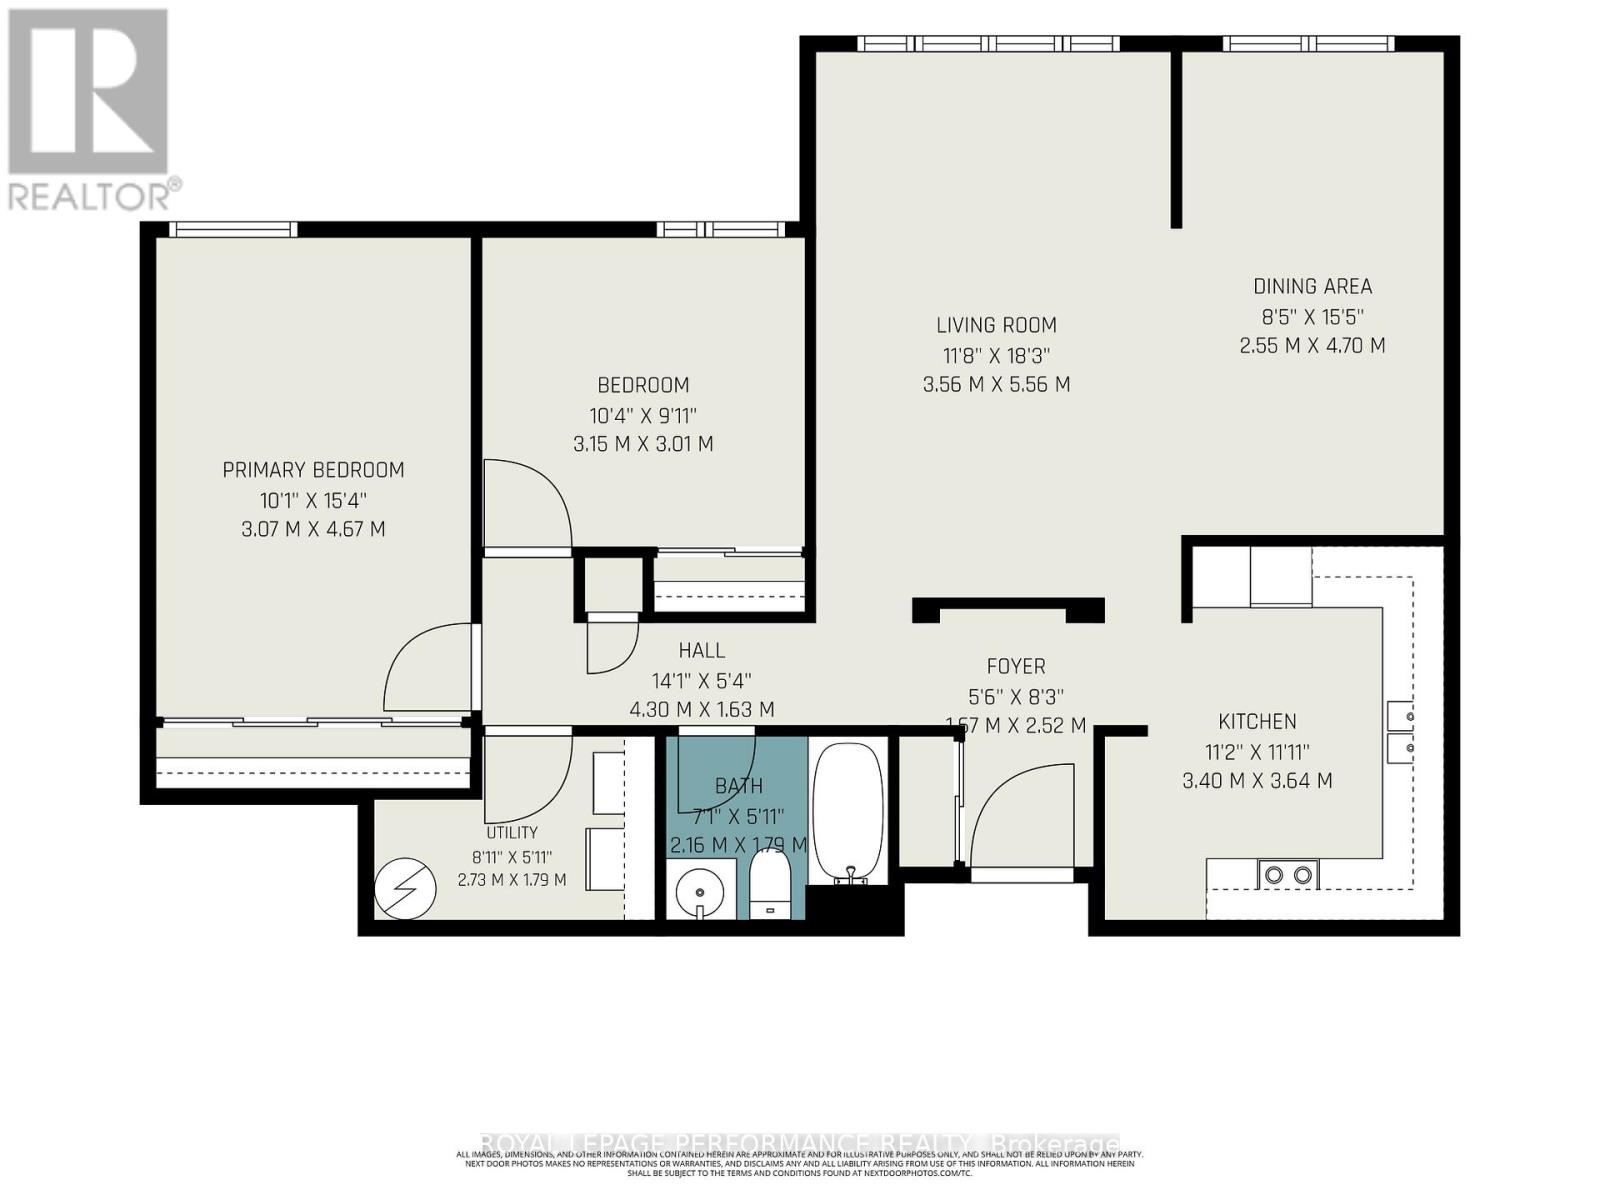
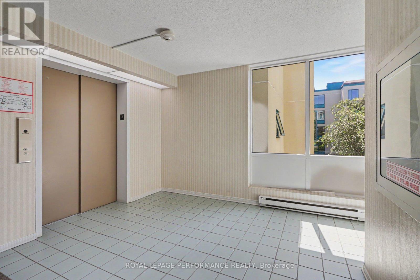
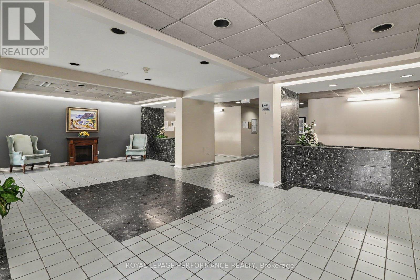
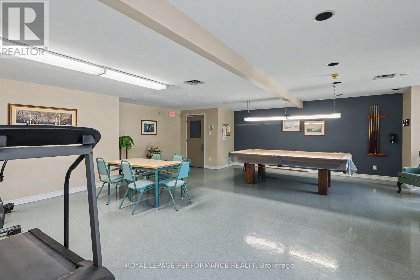
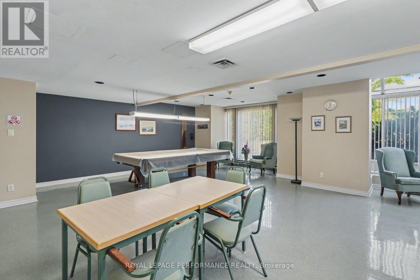
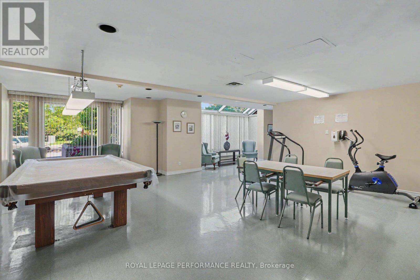
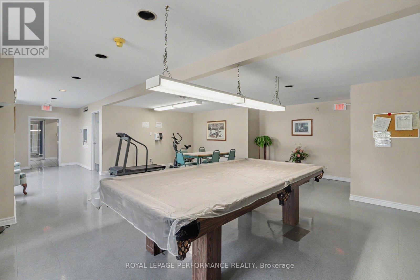
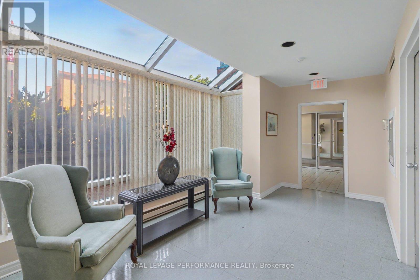
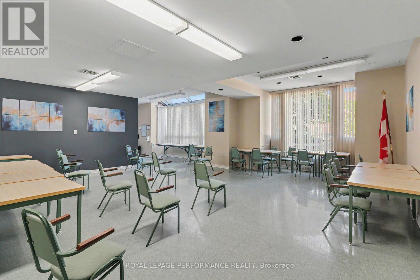
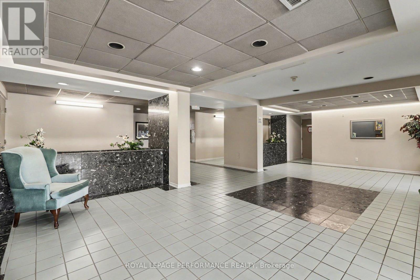
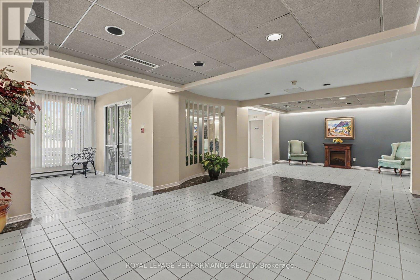
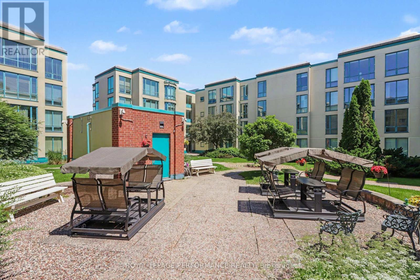
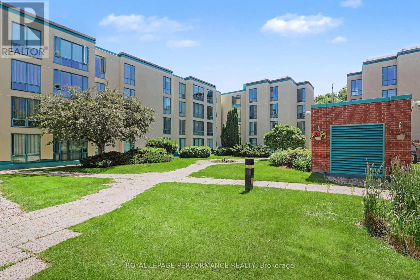
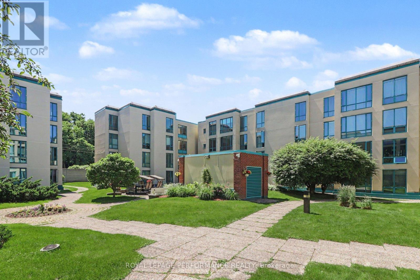
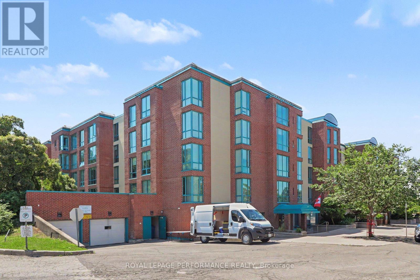
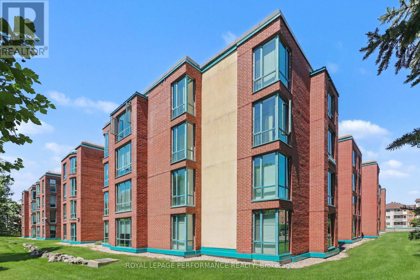
$681.52 MonthlyEXCEPTIONAL VALUE UNDER $300,000! SPACIOUS 1,080 SQ. FT. 2-BEDROOM CONDO with IN-UNIT LAUNDRY & UNDERGROUND PARKING IN THE HEART OF ORLÉANS! An outstanding opportunity for buyers looking for space, comfort, and convenience at an affordable price! This bright and spacious condominium offers a functional layout featuring a generous living room, separate dining area, kitchen with ample cabinetry, two generously sized bedrooms with excellent closet space, and a full 4-piece bathroom. Large windows bring in plenty of natural light, creating a warm and welcoming atmosphere throughout. Enjoy the benefits of a well-managed building featuring an ELEVATOR and excellent amenities, including a party room, meeting room, exercise equipment, pool table, and a beautifully landscaped COURTYARD with covered seating areas, perfect for relaxing and unwinding. LOCATION, LOCATION! Within walking distance to Place d'Orléans Shopping Centre, Farm Boy, restaurants, banks, the Shenkman Arts Centre, Orléans Town Centre, public transit, and countless amenities along St. Joseph Boulevard. Whether you are a first-time buyer, downsizer, or investor, this is a fantastic opportunity to enjoy spacious condo living in a PRIME ORLÉANS LOCATION! INCREDIBLE VALUE AT $299,900! (id:67947)
| MLS® Number | X14131556 |
| Property Type | Single Family |
| Community Name | 1102 - Bilberry Creek/Queenswood Heights |
| Amenities Near By | Public Transit, Park |
| Community Features | Pets Allowed With Restrictions, Community Centre |
| Features | Elevator, In Suite Laundry |
| Parking Space Total | 1 |
| Structure | Patio(s) |
| Bathroom Total | 1 |
| Bedrooms Above Ground | 2 |
| Bedrooms Total | 2 |
| Amenities | Exercise Centre, Party Room, Recreation Centre |
| Appliances | Garage Door Opener Remote(s), Water Heater, Dryer, Stove, Washer, Window Coverings, Refrigerator |
| Basement Type | None |
| Cooling Type | Central Air Conditioning |
| Exterior Finish | Brick, Stucco |
| Heating Fuel | Electric |
| Heating Type | Baseboard Heaters, Heat Pump |
| Size Interior | 1,000 - 1,199 Sqft |
| Type | Apartment |
| Underground | |
| Garage | |
| Inside Entry |
| Acreage | No |
| Land Amenities | Public Transit, Park |
| Landscape Features | Landscaped |
| Level | Type | Length | Width | Dimensions |
|---|---|---|---|---|
| Main Level | Living Room | 3.56 m | 5.56 m | 3.56 m x 5.56 m |
| Main Level | Dining Room | 2.55 m | 4.7 m | 2.55 m x 4.7 m |
| Main Level | Kitchen | 3.4 m | 3.64 m | 3.4 m x 3.64 m |
| Main Level | Primary Bedroom | 3.07 m | 4.67 m | 3.07 m x 4.67 m |
| Main Level | Bedroom 2 | 3.15 m | 3.01 m | 3.15 m x 3.01 m |
| Main Level | Bathroom | 2.16 m | 1.79 m | 2.16 m x 1.79 m |
| Main Level | Laundry Room | 2.73 m | 1.79 m | 2.73 m x 1.79 m |
| Main Level | Foyer | 1.67 m | 2.52 m | 1.67 m x 2.52 m |

Interested in this property?
Nicolas SigounisREALTOR® · EXIT Realty Matrix, BrokerageBook a private showing or ask anything about this home. Nicolas will get back to you quickly.
Call or text 613.859.9331Book a showingEmail NicolasListing courtesy of Maz Karimjee, Royal LePage Performance Realty
Ask Nicolas about this property
Contact us for more information

The trademarks REALTOR®, REALTORS®, and the REALTOR® logo are controlled by The Canadian Real Estate Association (CREA) and identify real estate professionals who are members of CREA. The trademarks MLS®, Multiple Listing Service® and the associated logos are owned by The Canadian Real Estate Association (CREA) and identify the quality of services provided by real estate professionals who are members of CREA. The trademark DDF® is owned by The Canadian Real Estate Association (CREA) and identifies CREA's Data Distribution Facility (DDF®)