1645 Royal Orchard Drive Ottawa, Ontario K4C 1A9

$1,095,000
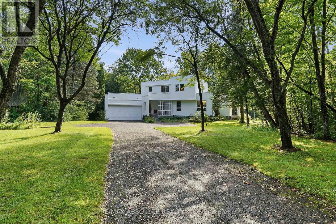
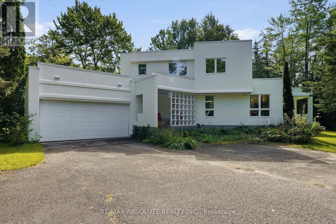
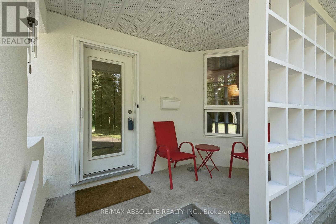
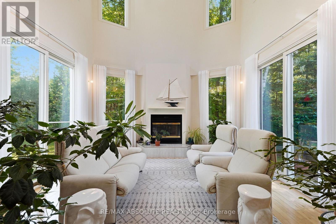
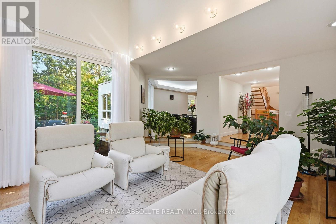
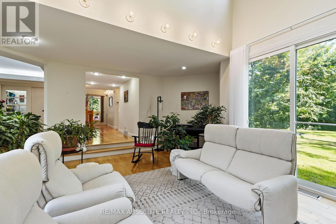
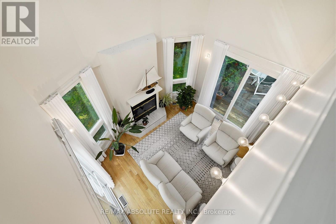
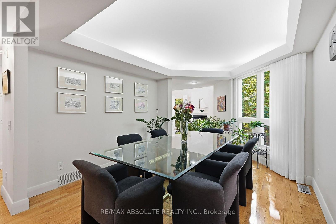
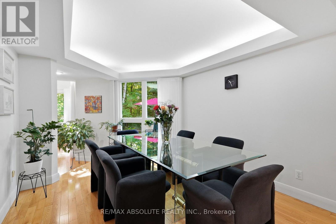
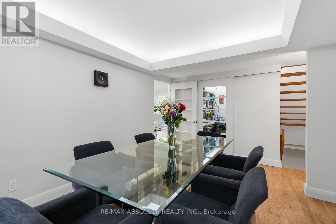
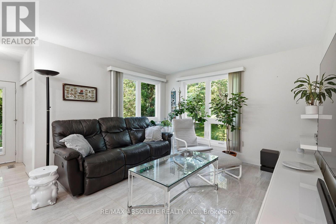
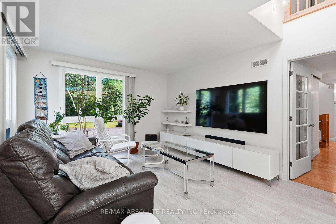
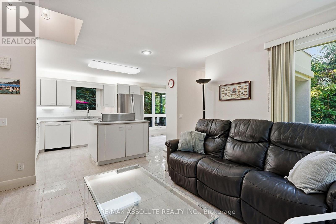
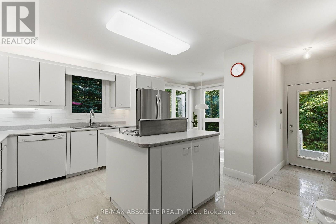
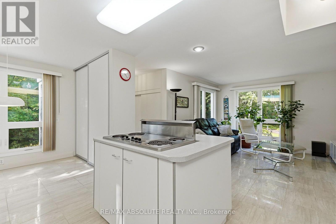
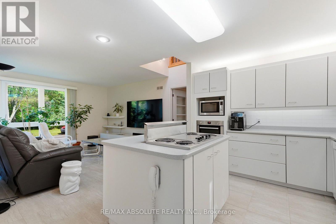
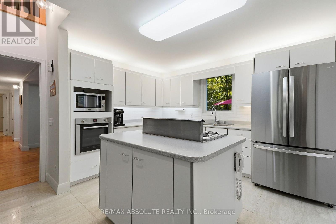
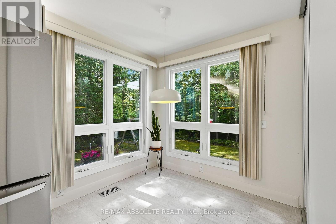
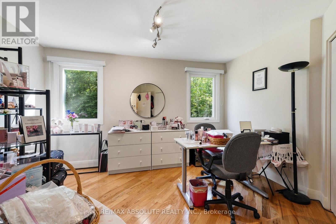
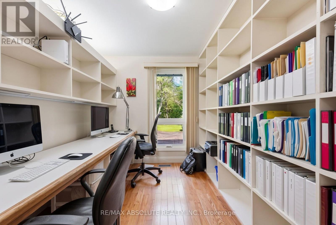
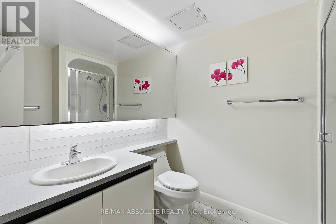
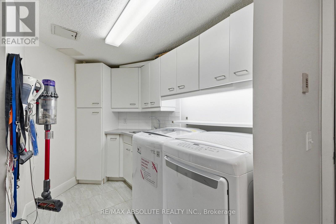
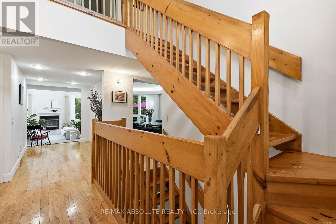
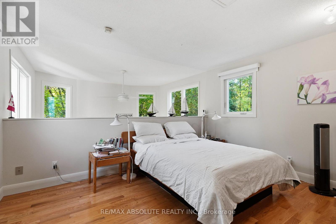
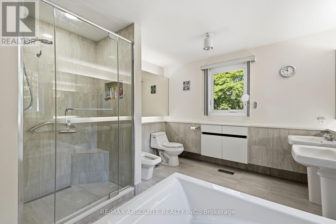
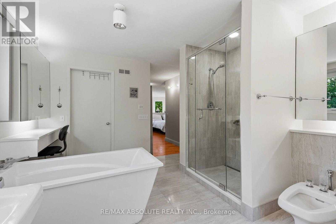
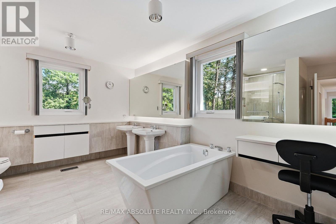
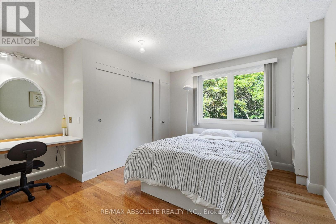
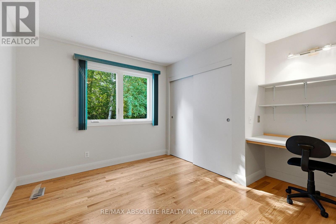
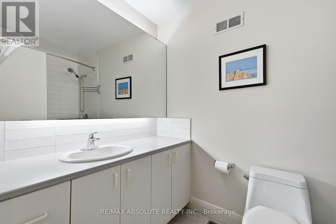
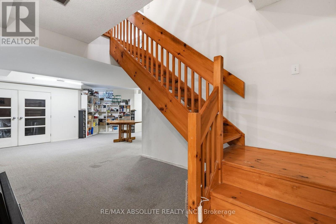
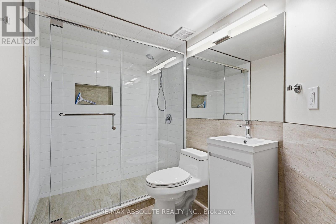
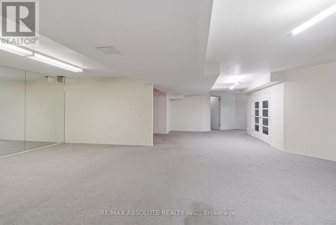
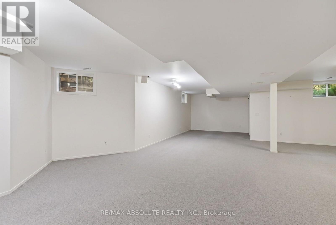
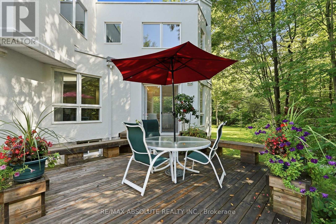
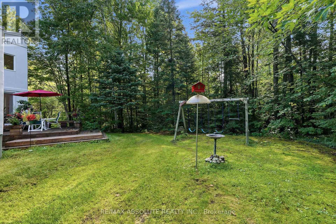
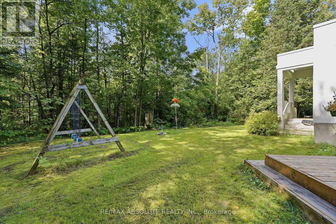
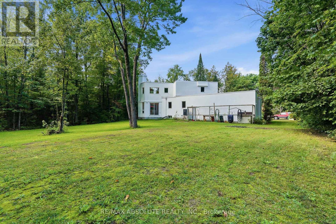
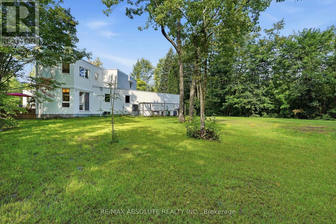
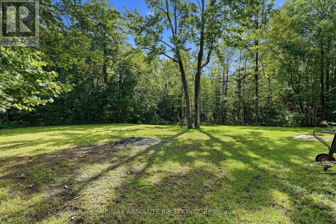
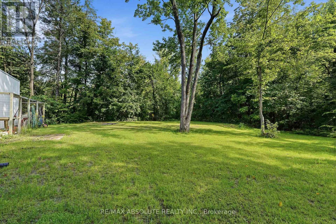
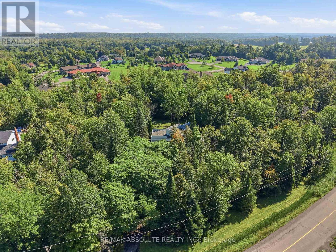
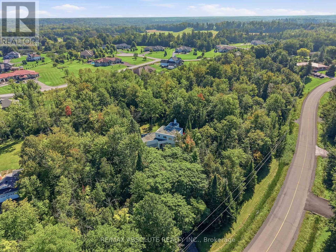
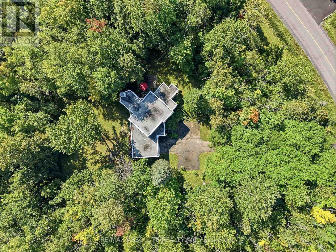
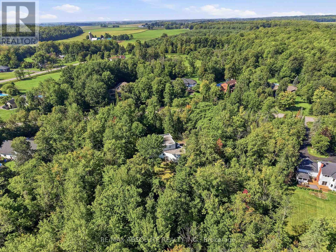
Nestled on a breathtaking 2.17-acre fully treed estate lot in the prestigious Cumberland Estates, this exceptional custom-built stucco home offers an unparalleled blend of modern elegance, luxurious comfort, and complete privacy. Surrounded by mature trees, this one-of-a-kind property provides a peaceful retreat while remaining just minutes from city amenities. Thoughtfully designed for both everyday living and entertaining, this impressive and unique home features four spacious bedrooms across a beautifully crafted floor plan. All main-floor and second-floor windows have been upgraded to energy-efficient triple-paned windows. The second floor offers three generously sized bedrooms, including a stunning primary retreat complete with a luxurious 6-pc spa-inspired ensuite, a spacious walk-in closet, and tranquil views of the surrounding forest. The main level is an entertainer's dream, showcasing a bright, open-concept layout where the gourmet kitchen seamlessly flows into the inviting living area. A formal dining room overlooks the spectacular living room, highlighted by soaring cathedral ceilings and an abundance of natural light that creates a warm yet dramatic atmosphere. A versatile main-floor bedroom and office, a conveniently located full bathroom, and a spacious mudroom with laundry and direct access to the attached oversized garage complete this level. The finished lower level is designed for both recreation and relaxation, featuring a spacious recreation room, dedicated home gym, private home theatre, additional finished living space ideal for family gatherings or entertaining, and a full bathroom. From its timeless modern architecture and luxurious interior finishes to its extraordinary natural setting, this remarkable home offers a rare opportunity to own an elegant estate in one of Ottawa's most sought-after communities. The foundation and structure of this house is engineered to support an additional room or two above the kitchen/family room, if needed. (id:67947)
Property Details
| MLS® Number | X13751864 |
| Property Type | Single Family |
| Community Name | 1114 - Cumberland Estates |
| Equipment Type | Water Heater |
| Parking Space Total | 12 |
| Rental Equipment Type | Water Heater |
Building
| Bathroom Total | 4 |
| Bedrooms Above Ground | 4 |
| Bedrooms Total | 4 |
| Amenities | Fireplace(s) |
| Appliances | Garage Door Opener Remote(s), Alarm System, Dishwasher, Dryer, Garage Door Opener, Hood Fan, Oven, Stove, Washer, Window Coverings, Refrigerator |
| Basement Development | Finished |
| Basement Type | Full (finished) |
| Construction Style Attachment | Detached |
| Cooling Type | Central Air Conditioning, Air Exchanger |
| Exterior Finish | Stucco |
| Fireplace Present | Yes |
| Fireplace Total | 1 |
| Foundation Type | Poured Concrete |
| Heating Fuel | Natural Gas |
| Heating Type | Forced Air |
| Stories Total | 2 |
| Size Interior | 2,500 - 3,000 Sqft |
| Type | House |
Parking
| Attached Garage | |
| Garage |
Land
| Acreage | No |
| Sewer | Septic System |
| Size Depth | 347 Ft ,9 In |
| Size Frontage | 257 Ft |
| Size Irregular | 257 X 347.8 Ft |
| Size Total Text | 257 X 347.8 Ft |
Rooms
| Level | Type | Length | Width | Dimensions |
|---|---|---|---|---|
| Second Level | Bedroom | 3.72 m | 3.68 m | 3.72 m x 3.68 m |
| Second Level | Bedroom | 3.45 m | 3.41 m | 3.45 m x 3.41 m |
| Second Level | Primary Bedroom | 5.28 m | 4.51 m | 5.28 m x 4.51 m |
| Lower Level | Recreational, Games Room | 14.48 m | 8.33 m | 14.48 m x 8.33 m |
| Lower Level | Other | 6.43 m | 5.51 m | 6.43 m x 5.51 m |
| Main Level | Kitchen | 3.58 m | 2.98 m | 3.58 m x 2.98 m |
| Main Level | Eating Area | 2.48 m | 2.2 m | 2.48 m x 2.2 m |
| Main Level | Living Room | 4.21 m | 3.58 m | 4.21 m x 3.58 m |
| Main Level | Dining Room | 5.56 m | 3.35 m | 5.56 m x 3.35 m |
| Main Level | Family Room | 5.45 m | 4.52 m | 5.45 m x 4.52 m |
| Main Level | Office | 3.08 m | 2.52 m | 3.08 m x 2.52 m |
| Main Level | Bedroom | 4.22 m | 4.11 m | 4.22 m x 4.11 m |
| Main Level | Laundry Room | 3.04 m | 2.89 m | 3.04 m x 2.89 m |
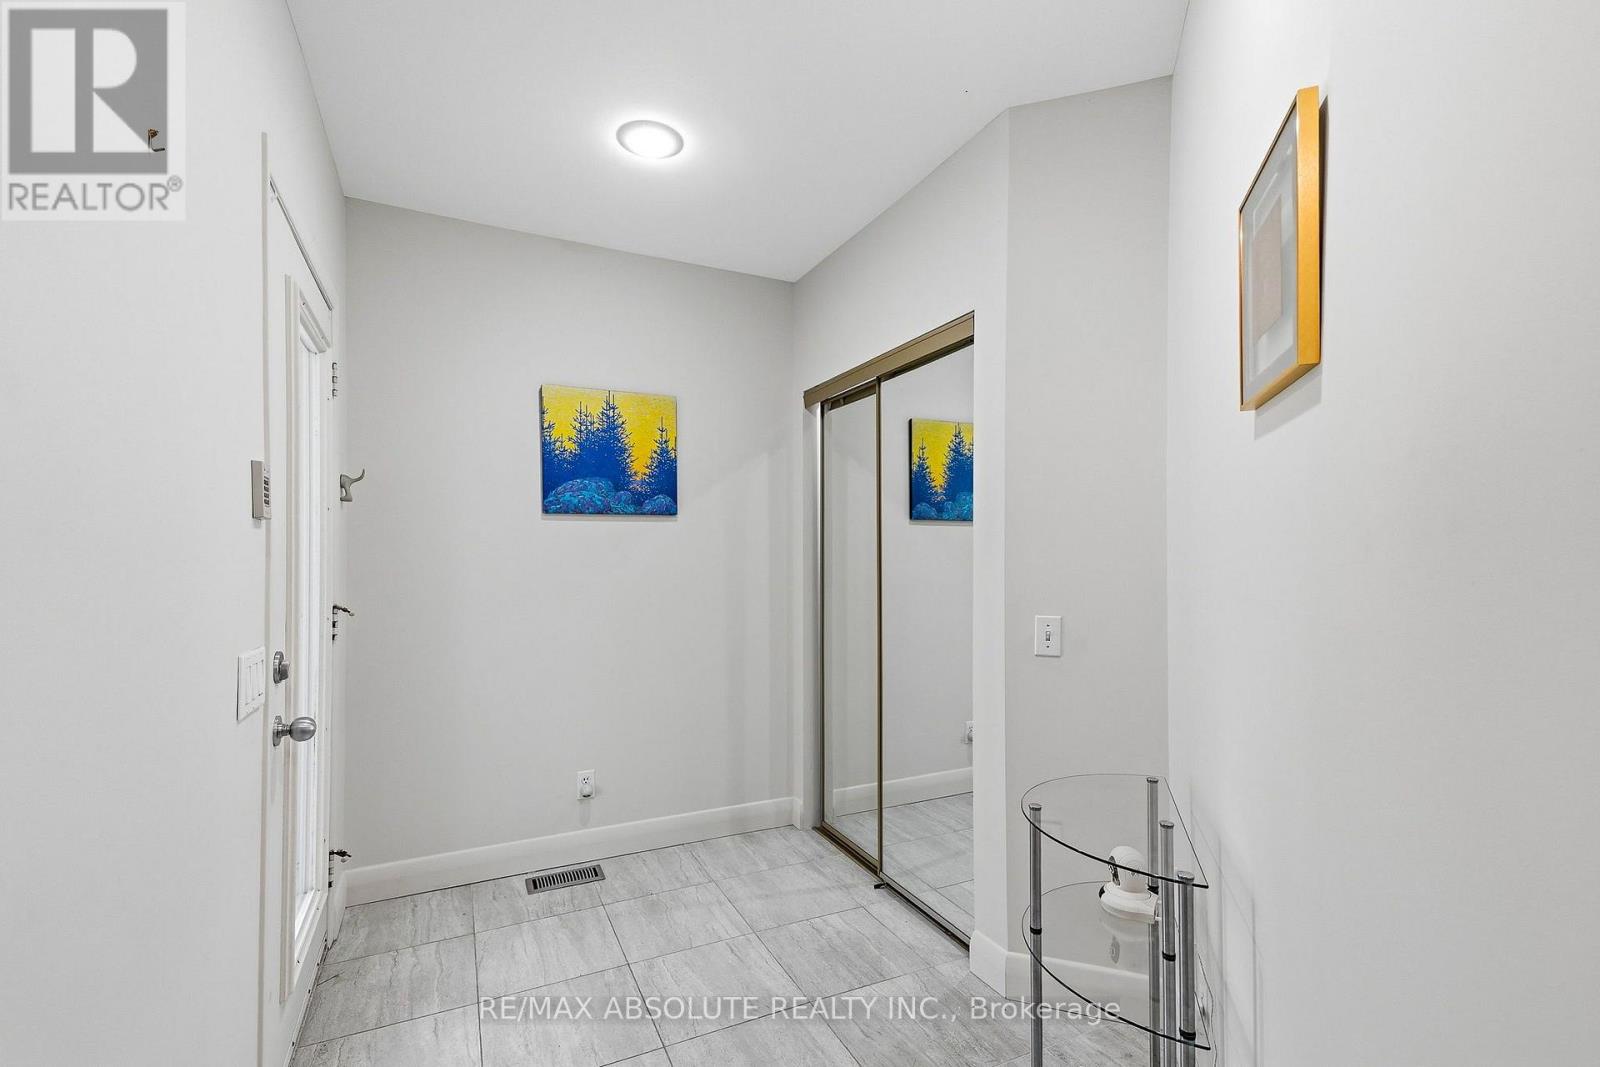
| Main Level | Foyer | 2.99 m | 2.08 m | 2.99 m x 2.08 m |
https://www.realtor.ca/real-estate/30243163/1645-royal-orchard-drive-ottawa-1114-cumberland-estates

Interested in this property?
Nicolas SigounisREALTOR® · EXIT Realty Matrix, BrokerageBook a private showing or ask anything about this home. Nicolas will get back to you quickly.
Call or text 613.859.9331Book a showingEmail NicolasListing courtesy of Eric Longpre, RE/MAX Absolute Realty Inc. · Leila Nourishad, RE/MAX Absolute Realty Inc.
Ask Nicolas about this property
Contact Us
Contact us for more information

The trademarks REALTOR®, REALTORS®, and the REALTOR® logo are controlled by The Canadian Real Estate Association (CREA) and identify real estate professionals who are members of CREA. The trademarks MLS®, Multiple Listing Service® and the associated logos are owned by The Canadian Real Estate Association (CREA) and identify the quality of services provided by real estate professionals who are members of CREA. The trademark DDF® is owned by The Canadian Real Estate Association (CREA) and identifies CREA's Data Distribution Facility (DDF®)
September 23 2026 12:22:50
Ottawa Real Estate Board
RE/MAX Absolute Realty Inc.