185 Knudson Drive Ottawa, Ontario K2K 2C3

$1,399,000
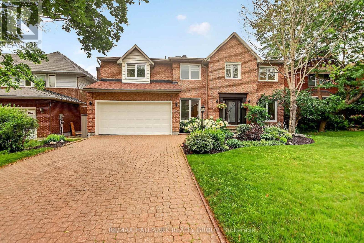
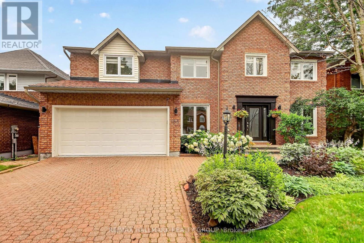
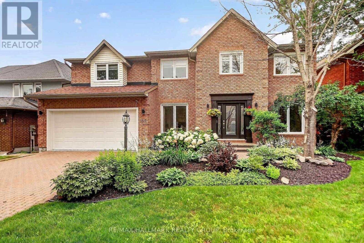
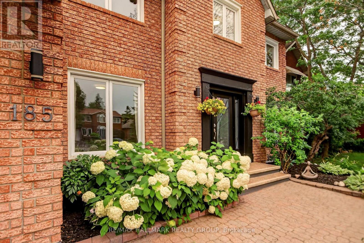
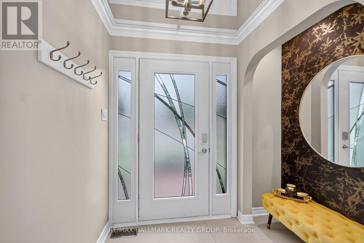
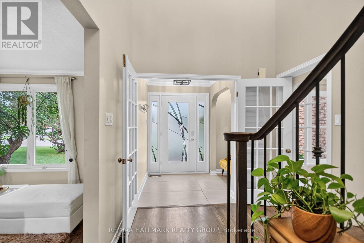
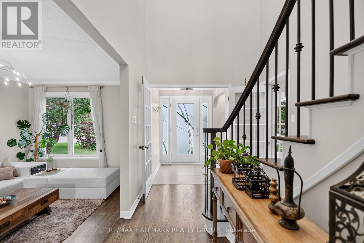
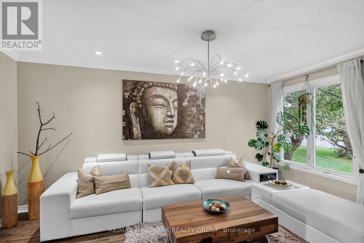
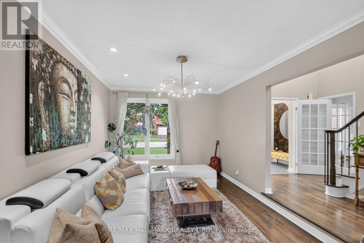
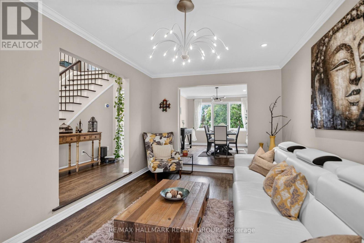
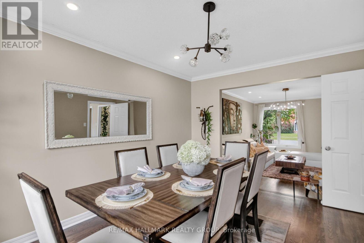
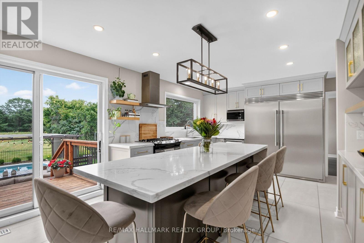
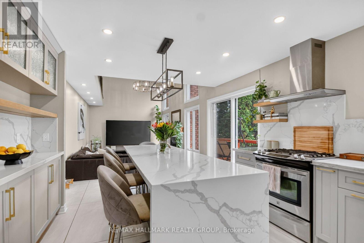
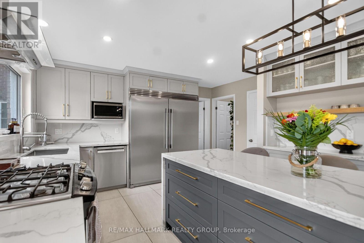
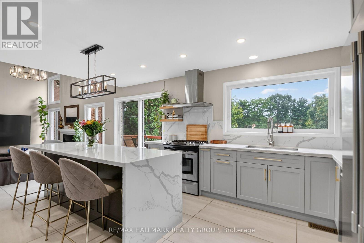
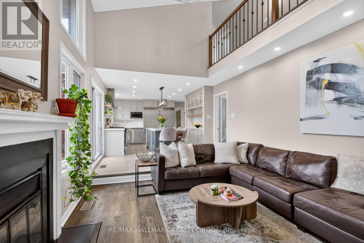
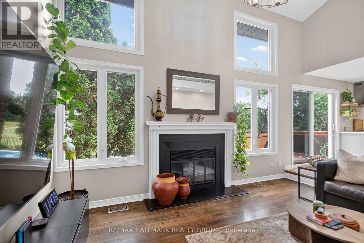
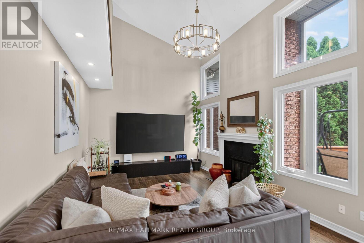
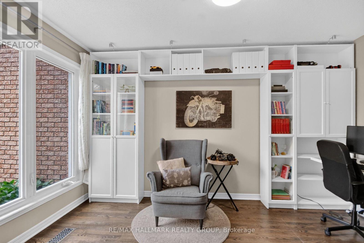
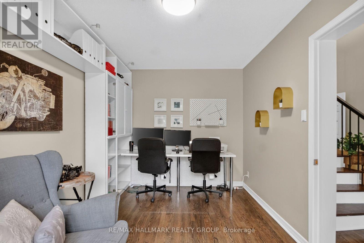
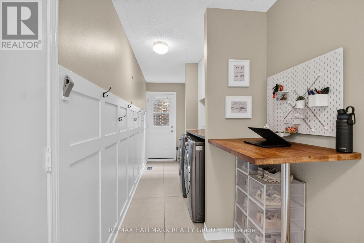
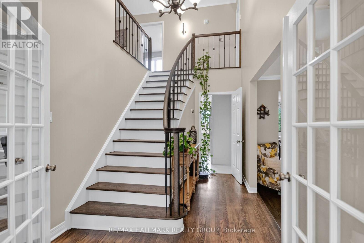
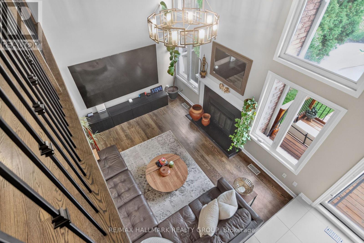
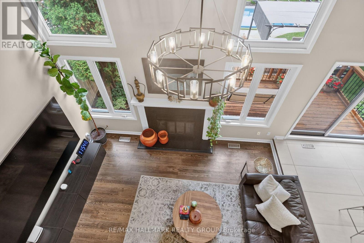
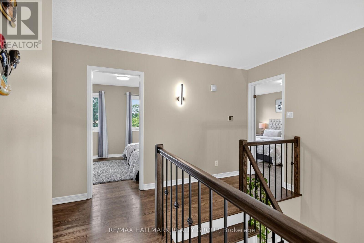
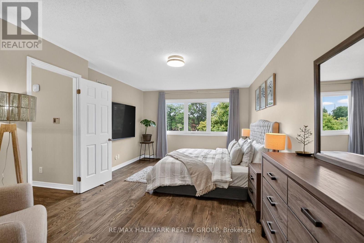
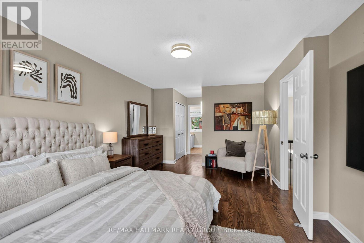
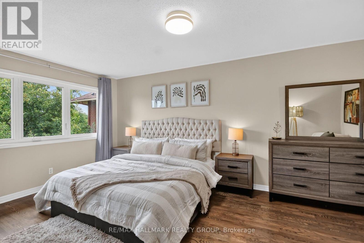
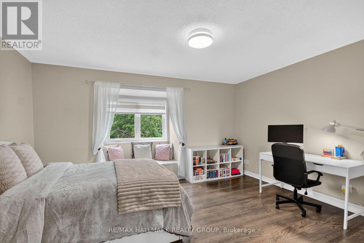
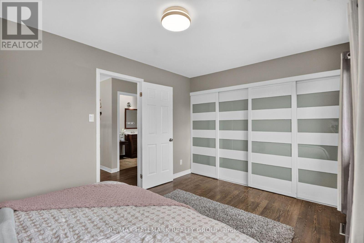
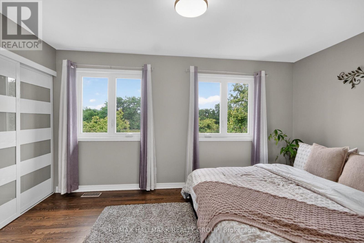
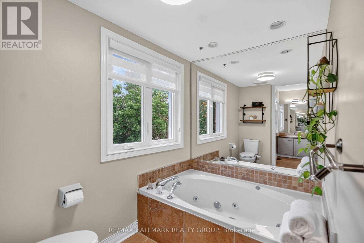
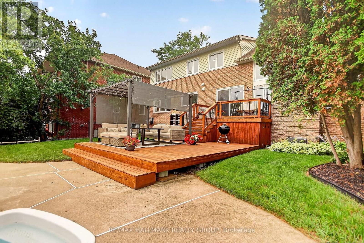
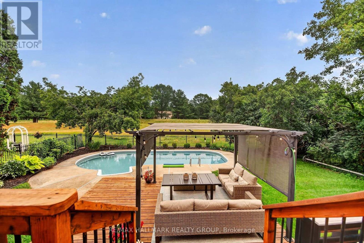
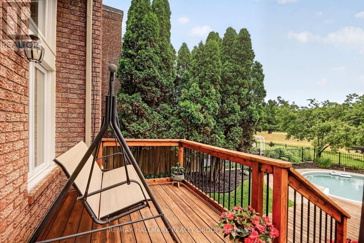
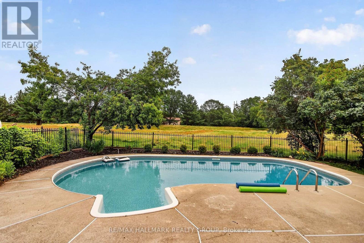
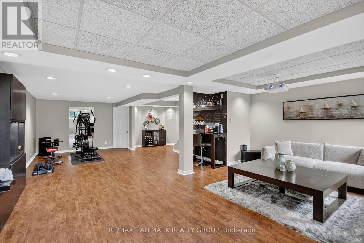
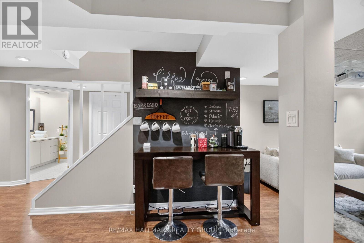
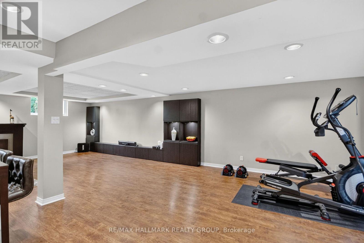
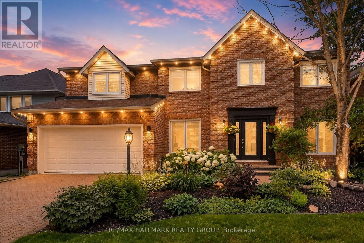
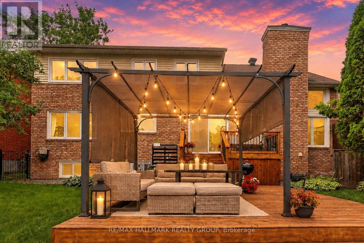
Welcome to 185 Knudson Drive, an impressive brick home with 3982 sq ft of finished living space in sought after Kanata lakes offering beautifully updated interiors and outstanding indoor-outdoor living. A bright, welcoming foyer introduces the main level, featuring formal living and dining rooms, hardwood flooring, a private home office and a convenient laundry/mudroom.At the heart of the home is a stunning renovated kitchen with sleek cabinetry, built-in wine fridge, Quartz countertop, high end stainless steel appliances, an oversized waterfall-edge island and abundant workspace. The open-concept layout flows into a dramatic two-storey family room, where soaring windows, a fireplace and views of the backyard create a bright and inviting gathering space.Upstairs, the spacious primary retreat includes a walk-in closet and a spa-inspired ensuite with dual vanities, a Jacuzzi tub and glass-enclosed shower. Three additional bedrooms and another full bathroom complete the upper level.The finished lower level provides even more room to relax and entertain, with a large recreation area, bar, fitness space and plenty of flexibility for a media room, games area or guest accommodations. Outside, the backyard is designed for summer enjoyment with multi-level decking, a covered pergola lounge, fenced landscaped grounds and an in-ground pool overlooking peaceful open green space. A double garage, interlock driveway and attractive curb appeal complete this exceptional Kanata property. A move-in-ready home offering generous living space, modern finishes and a backyard built for entertaining. Mins from amenities, Hi-Tech, 417, Earl of March & W.Erskine Johnston School. A MUST SEE! ** This is a linked property.** (id:67947)
Open House
This property has open houses!
2:00 pm
Ends at:4:00 pm
Property Details
| MLS® Number | X13691538 |
| Property Type | Single Family |
| Neigbourhood | Beaverbrook |
| Community Name | 9007 - Kanata - Kanata Lakes/Heritage Hills |
| Equipment Type | Water Heater |
| Features | Carpet Free |
| Parking Space Total | 6 |
| Pool Type | Outdoor Pool |
| Rental Equipment Type | Water Heater |
Building
| Bathroom Total | 4 |
| Bedrooms Above Ground | 4 |
| Bedrooms Total | 4 |
| Amenities | Fireplace(s) |
| Appliances | Garage Door Opener Remote(s), Dishwasher, Dryer, Garage Door Opener, Hood Fan, Stove, Washer, Refrigerator |
| Basement Type | Full |
| Construction Style Attachment | Detached |
| Cooling Type | Central Air Conditioning |
| Exterior Finish | Brick Facing |
| Fireplace Present | Yes |
| Fireplace Total | 1 |
| Foundation Type | Concrete |
| Half Bath Total | 1 |
| Heating Fuel | Natural Gas |
| Heating Type | Forced Air |
| Stories Total | 2 |
| Size Interior | 2,500 - 3,000 Sqft |
| Type | House |
| Utility Water | Municipal Water |
Parking
| Attached Garage | |
| Garage |
Land
| Acreage | No |
| Size Depth | 119 Ft ,9 In |
| Size Frontage | 59 Ft ,1 In |
| Size Irregular | 59.1 X 119.8 Ft |
| Size Total Text | 59.1 X 119.8 Ft |
Rooms
| Level | Type | Length | Width | Dimensions |
|---|---|---|---|---|
| Second Level | Bedroom 2 | 4.97 m | 4.63 m | 4.97 m x 4.63 m |
| Second Level | Bedroom 3 | 4.42 m | 2.98 m | 4.42 m x 2.98 m |
| Second Level | Bedroom 4 | 3.89 m | 3.29 m | 3.89 m x 3.29 m |
| Second Level | Bathroom | 3.69 m | 1.58 m | 3.69 m x 1.58 m |
| Second Level | Primary Bedroom | 7.55 m | 3.49 m | 7.55 m x 3.49 m |
| Second Level | Bathroom | 4.91 m | 2.62 m | 4.91 m x 2.62 m |
| Basement | Recreational, Games Room | 9.52 m | 6.68 m | 9.52 m x 6.68 m |
| Basement | Bathroom | 2.67 m | 1.87 m | 2.67 m x 1.87 m |
| Basement | Other | 8.6 m | 7.55 m | 8.6 m x 7.55 m |
| Main Level | Foyer | 2.46 m | 1.72 m | 2.46 m x 1.72 m |
| Main Level | Living Room | 7.15 m | 3.21 m | 7.15 m x 3.21 m |
| Main Level | Dining Room | 4.25 m | 3.21 m | 4.25 m x 3.21 m |
| Main Level | Kitchen | 4.7 m | 4.25 m | 4.7 m x 4.25 m |
| Main Level | Family Room | 6.48 m | 3.63 m | 6.48 m x 3.63 m |
| Main Level | Office | 3.93 m | 2.67 m | 3.93 m x 2.67 m |
| Main Level | Laundry Room | 6.49 m | 1.75 m | 6.49 m x 1.75 m |
| Main Level | Bathroom | 2.03 m | 1.75 m | 2.03 m x 1.75 m |

Interested in this property?
Nicolas SigounisREALTOR® · EXIT Realty Matrix, BrokerageBook a private showing or ask anything about this home. Nicolas will get back to you quickly.
Call or text 613.859.9331Book a showingEmail NicolasListing courtesy of Sujatha Kumaraswami, RE/MAX Hallmark Realty Group
Ask Nicolas about this property
Contact Us
Contact us for more information

The trademarks REALTOR®, REALTORS®, and the REALTOR® logo are controlled by The Canadian Real Estate Association (CREA) and identify real estate professionals who are members of CREA. The trademarks MLS®, Multiple Listing Service® and the associated logos are owned by The Canadian Real Estate Association (CREA) and identify the quality of services provided by real estate professionals who are members of CREA. The trademark DDF® is owned by The Canadian Real Estate Association (CREA) and identifies CREA's Data Distribution Facility (DDF®)
November 11 2026 04:31:45
Ottawa Real Estate Board
RE/MAX Hallmark Realty Group