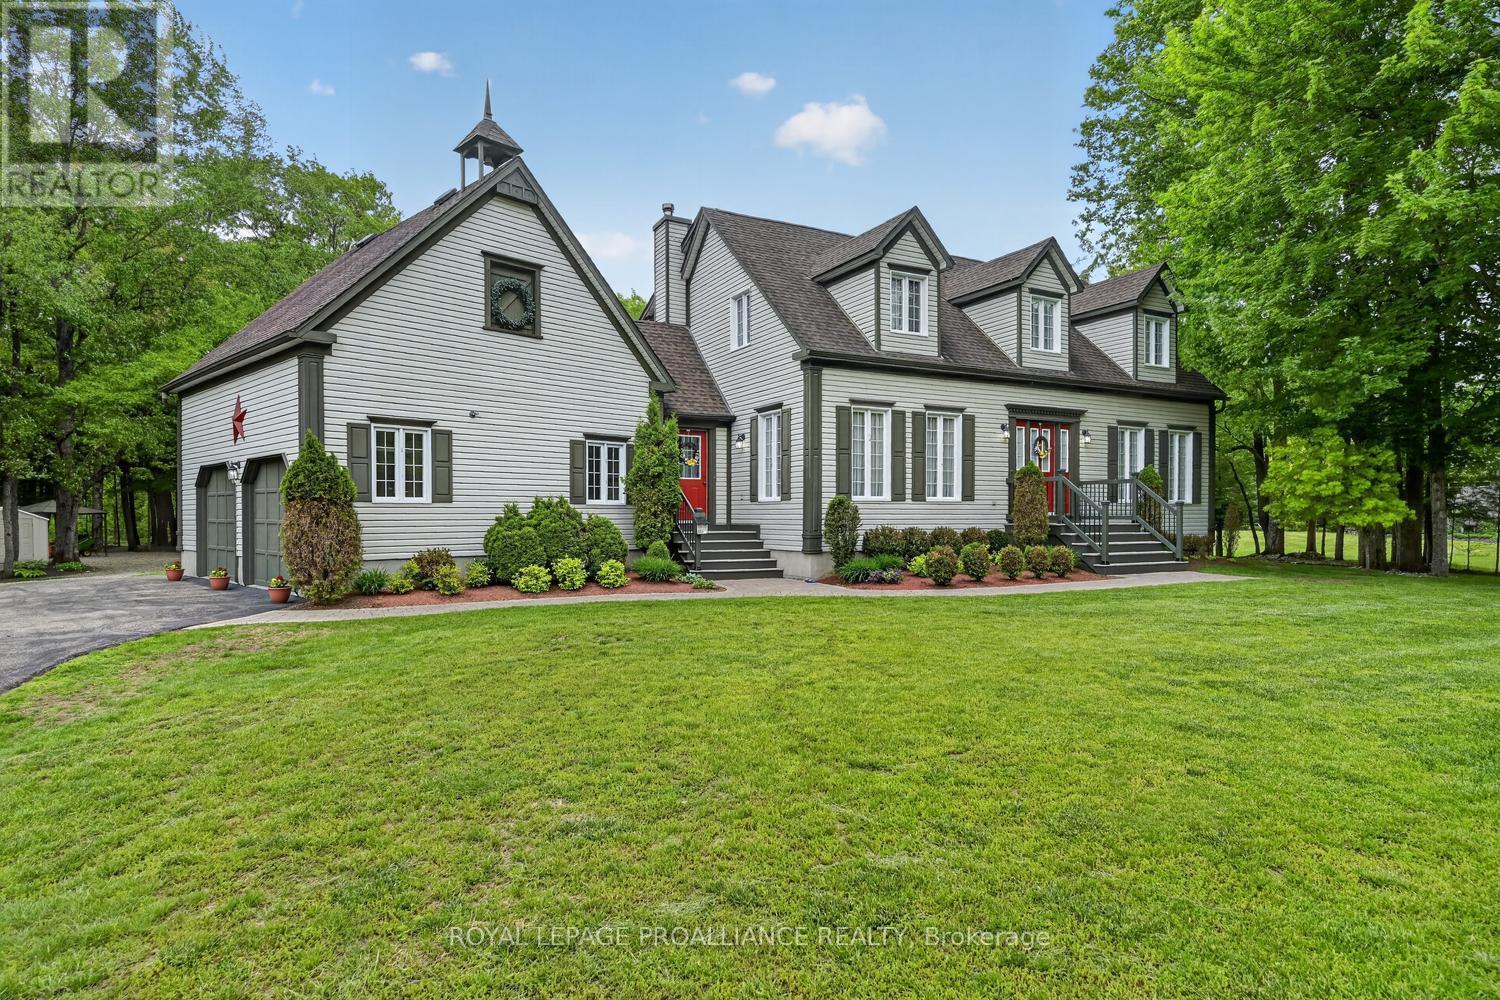
Lily Bay Drive North is an exclusive residential enclave of private executive homes located 5 minutes west of Brockville. This 3 bedroom, 3 bathroom home stands out as one of the most visually appealing in the development. Classic in style and design with soaring vaulted ceilings, angled tile floors in the entry way and centre hall plan provides a timeless rich ambiance. Thoughtfully planned with formal areas at the front of the home and the powder room, kitchen, breakfast nook, family and sunroom at the back overlooking the picturesque lawn and forest backdrop. Enjoy the backyard with tended trails meandering through the woods. The second level of the home provides 3 bedrooms and main 4 piece bath. The spacious primary bedroom has a 4 piece ensuite and large walk-in closet. The insulated and gas heated double car garage features an expansive loft which provides ample and easily accessed storage or could connect into the second level making additional second level living space if needed. The partially unfinished basement can easily be finished adding additional bedrooms and rec room living space. This spectacular 2 storey home will provide a lifetime of pleasurable living. Don't miss this opportunity. View soon and enjoy life at Lily Bay Drive North. (id:67947)
| MLS® Number | X13514864 |
| Property Type | Single Family |
| Community Name | 811 - Elizabethtown Kitley (Old Kitley) Twp |
| Equipment Type | Water Heater |
| Parking Space Total | 12 |
| Rental Equipment Type | Water Heater |
| Bathroom Total | 3 |
| Bedrooms Above Ground | 3 |
| Bedrooms Total | 3 |
| Age | 16 To 30 Years |
| Amenities | Fireplace(s) |
| Appliances | Garage Door Opener Remote(s), Oven - Built-in, Range, Water Softener, Central Vacuum, Cooktop, Dishwasher, Dryer, Garage Door Opener, Oven, Washer, Window Coverings, Refrigerator |
| Basement Development | Unfinished |
| Basement Type | N/a (unfinished) |
| Construction Style Attachment | Detached |
| Cooling Type | Central Air Conditioning, Air Exchanger |
| Exterior Finish | Vinyl Siding |
| Fireplace Present | Yes |
| Fireplace Total | 1 |
| Foundation Type | Poured Concrete |
| Half Bath Total | 1 |
| Heating Fuel | Natural Gas |
| Heating Type | Forced Air |
| Stories Total | 2 |
| Size Interior | 3,000 - 3,500 Sqft |
| Type | House |
| Attached Garage | |
| Garage |
| Acreage | No |
| Sewer | Septic System |
| Size Depth | 342 Ft ,4 In |
| Size Frontage | 278 Ft ,9 In |
| Size Irregular | 278.8 X 342.4 Ft |
| Size Total Text | 278.8 X 342.4 Ft |
| Zoning Description | Residential |
| Level | Type | Length | Width | Dimensions |
|---|---|---|---|---|
| Second Level | Primary Bedroom | 5.6 m | 5.46 m | 5.6 m x 5.46 m |
| Second Level | Bedroom 2 | 3.8 m | 5.2 m | 3.8 m x 5.2 m |
| Second Level | Bedroom 3 | 4.02 m | 3 m | 4.02 m x 3 m |
| Second Level | Bathroom | 2.35 m | 3 m | 2.35 m x 3 m |
| Second Level | Loft | 6.93 m | 7.38 m | 6.93 m x 7.38 m |
| Basement | Workshop | 3.78 m | 3.88 m | 3.78 m x 3.88 m |
| Basement | Utility Room | 4.62 m | 3.86 m | 4.62 m x 3.86 m |
| Basement | Other | 15.12 m | 4 m | 15.12 m x 4 m |
| Basement | Other | 4.16 m | 3.88 m | 4.16 m x 3.88 m |
| Basement | Other | 2.27 m | 3.88 m | 2.27 m x 3.88 m |
| Main Level | Foyer | 3 m | 3.42 m | 3 m x 3.42 m |
| Main Level | Living Room | 4.4 m | 4.06 m | 4.4 m x 4.06 m |
| Main Level | Dining Room | 4.21 m | 4.06 m | 4.21 m x 4.06 m |
| Main Level | Kitchen | 4.24 m | 4 m | 4.24 m x 4 m |
| Main Level | Eating Area | 3 m | 3.05 m | 3 m x 3.05 m |
| Main Level | Family Room | 5.02 m | 4 m | 5.02 m x 4 m |
| Main Level | Sunroom | 3.73 m | 4.12 m | 3.73 m x 4.12 m |
| Main Level | Partial Bathroom | 1.56 m | 1.52 m | 1.56 m x 1.52 m |
| Main Level | Foyer | 2.81 m | 3.16 m | 2.81 m x 3.16 m |
| Main Level | Laundry Room | 1.99 m | 0.95 m | 1.99 m x 0.95 m |
| Cable | Installed |
| Electricity | Installed |

Interested in this property?
Nicolas SigounisREALTOR® · EXIT Realty Matrix, BrokerageBook a private showing or ask anything about this home. Nicolas will get back to you quickly.
Call or text 613.859.9331Book a showingEmail NicolasListing courtesy of Debra Mccord, Royal LePage Proalliance Realty
Ask Nicolas about this property
Contact us for more information

The trademarks REALTOR®, REALTORS®, and the REALTOR® logo are controlled by The Canadian Real Estate Association (CREA) and identify real estate professionals who are members of CREA. The trademarks MLS®, Multiple Listing Service® and the associated logos are owned by The Canadian Real Estate Association (CREA) and identify the quality of services provided by real estate professionals who are members of CREA. The trademark DDF® is owned by The Canadian Real Estate Association (CREA) and identifies CREA's Data Distribution Facility (DDF®)