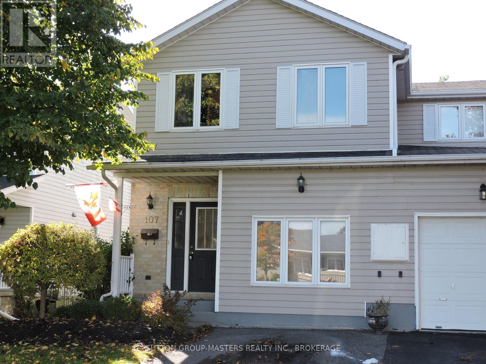
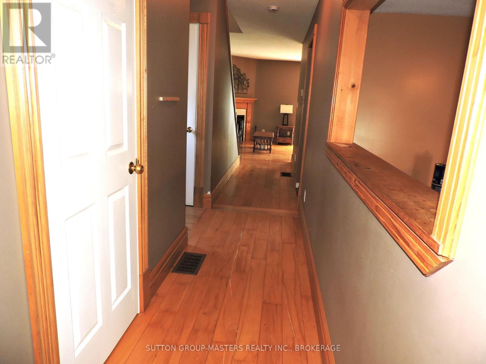
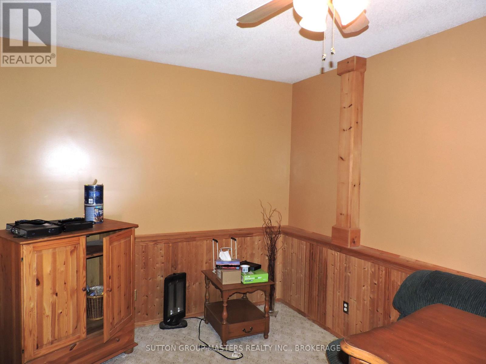
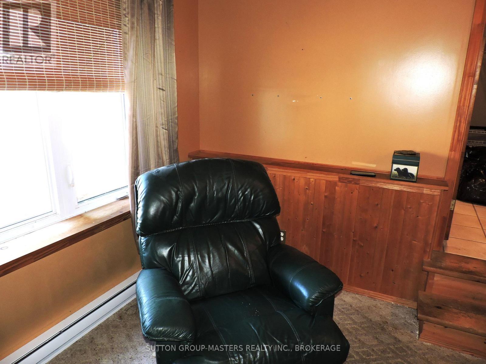
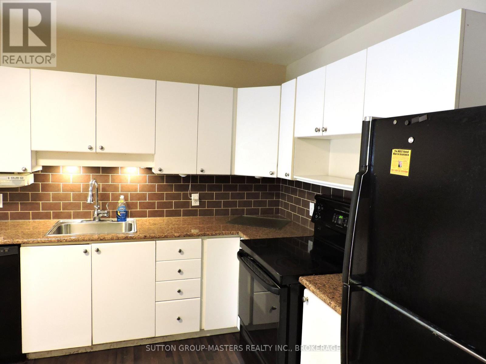
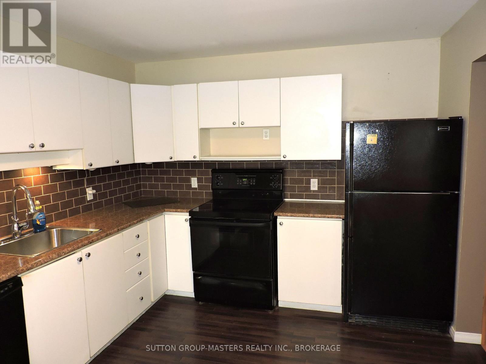
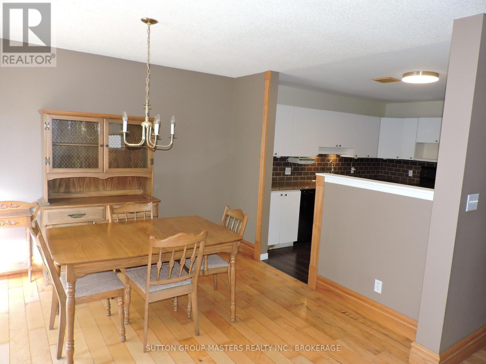
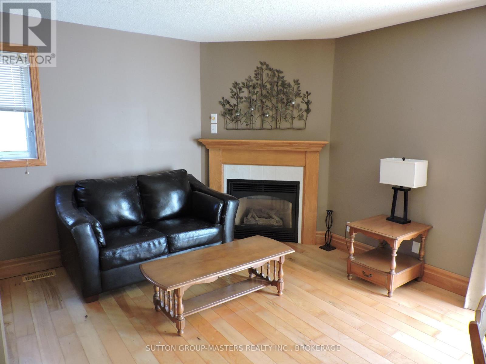
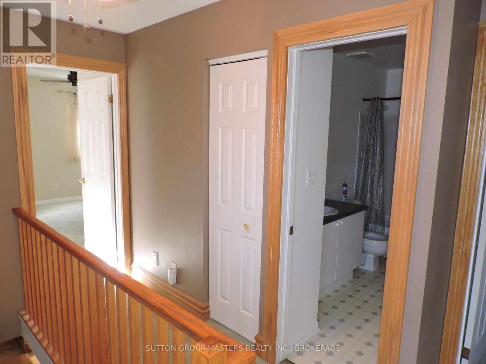
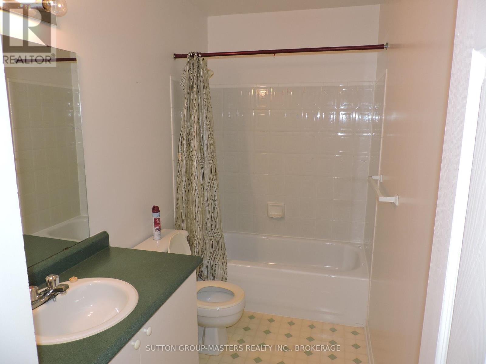
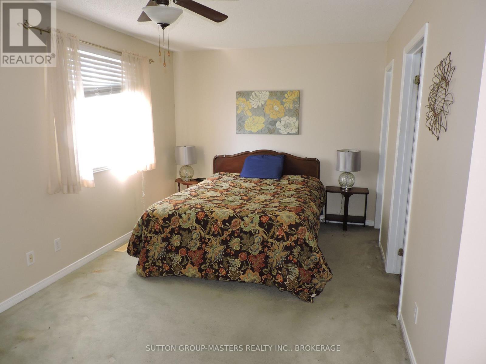
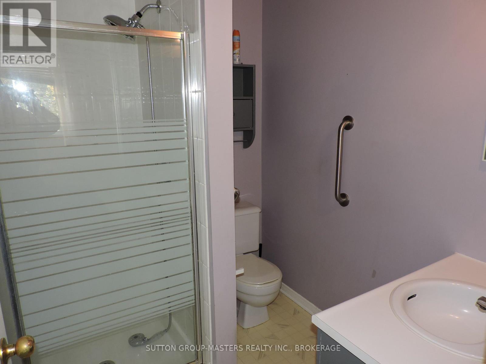
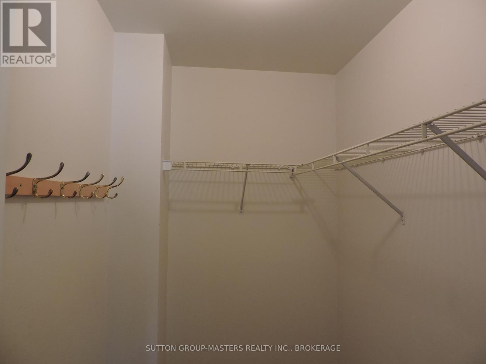
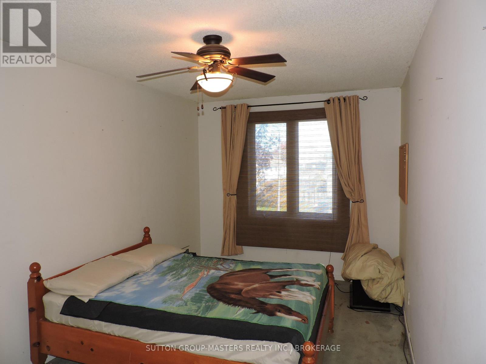
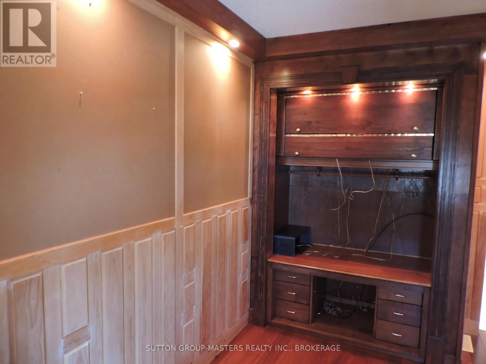
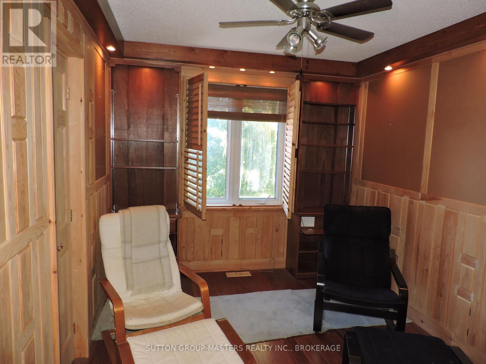
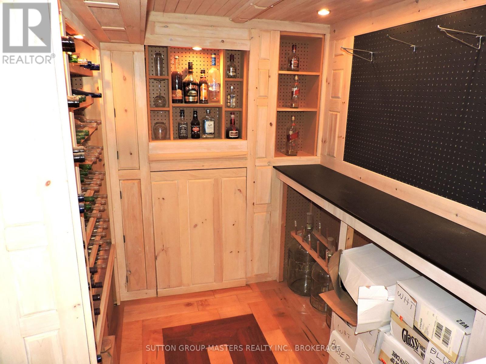
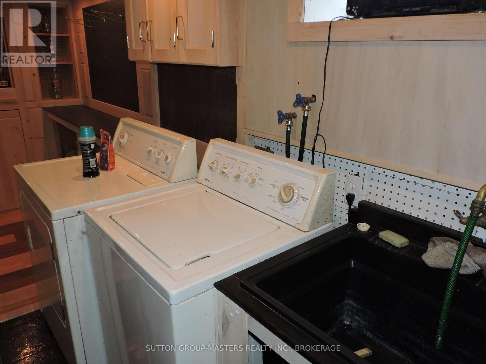
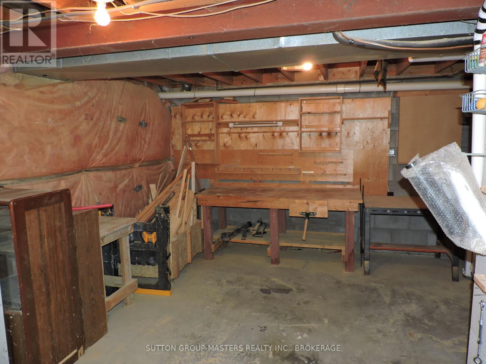
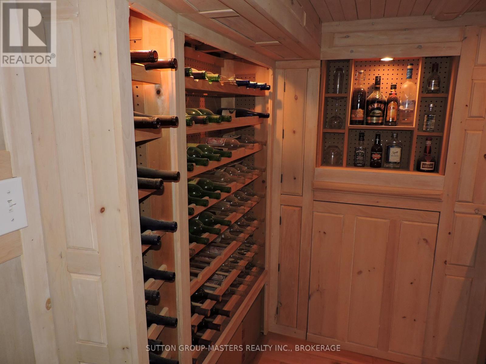
Welcome to this charming end-unit townhouse with no condo or HOA fees. A unique feature of the home is its spacious main-floor family room, located in the space typically used for a garage. The main level also offers a bright kitchen, a living and dining room, and a convenient two-piece bathroom. Upstairs, you'll find three bedrooms and a four-piece bathroom. The primary bedroom features a walk-in closet and private ensuite. The basement has been used for laundry, wine storage, and a large workshop, with potential to renovate it into a generously sized recreation room. Offering a comfortable layout and practical spaces, this home is well suited to families, first-time buyers, or anyone seeking low-maintenance living in a desirable location. $5000.00 incentive paid to purchaser at closing for decor updating. (id:67947)
| MLS® Number | X14092586 |
| Property Type | Single Family |
| Neigbourhood | Fairfield Park |
| Community Name | 54 - Amherstview |
| Amenities Near By | Park, Place Of Worship, Public Transit |
| Community Features | School Bus |
| Equipment Type | Water Heater - Electric, Water Heater |
| Features | Level Lot, Flat Site, Lighting |
| Parking Space Total | 2 |
| Rental Equipment Type | Water Heater - Electric, Water Heater |
| Structure | Deck, Porch, Patio(s) |
| Bathroom Total | 6 |
| Bedrooms Above Ground | 3 |
| Bedrooms Total | 3 |
| Age | 31 To 50 Years |
| Amenities | Separate Electricity Meters |
| Appliances | Central Vacuum, Water Heater, Water Meter, Dryer, Stove, Washer, Refrigerator |
| Basement Development | Partially Finished |
| Basement Type | N/a (partially Finished) |
| Construction Style Attachment | Attached |
| Cooling Type | None |
| Exterior Finish | Brick, Vinyl Siding |
| Fireplace Present | Yes |
| Fireplace Total | 1 |
| Flooring Type | Carpeted, Hardwood |
| Foundation Type | Block |
| Half Bath Total | 1 |
| Heating Fuel | Natural Gas |
| Heating Type | Baseboard Heaters, Forced Air |
| Stories Total | 2 |
| Size Interior | 1,100 - 1,500 Sqft |
| Type | Row / Townhouse |
| Utility Water | Municipal Water |
| No Garage |
| Acreage | No |
| Fence Type | Fenced Yard |
| Land Amenities | Park, Place Of Worship, Public Transit |
| Landscape Features | Landscaped |
| Sewer | Sanitary Sewer |
| Size Depth | 118 Ft ,4 In |
| Size Frontage | 26 Ft ,3 In |
| Size Irregular | 26.3 X 118.4 Ft |
| Size Total Text | 26.3 X 118.4 Ft |
| Zoning Description | 309 |
| Level | Type | Length | Width | Dimensions |
|---|---|---|---|---|
| Second Level | Bathroom | 2.02 m | 3.28 m | 2.02 m x 3.28 m |
| Second Level | Primary Bedroom | 5.58 m | 3.02 m | 5.58 m x 3.02 m |
| Second Level | Bedroom 2 | 4.66 m | 2.76 m | 4.66 m x 2.76 m |
| Second Level | Bedroom 3 | 4.39 m | 2.46 m | 4.39 m x 2.46 m |
| Basement | Laundry Room | 3.54 m | 1.5 m | 3.54 m x 1.5 m |
| Basement | Workshop | 6.46 m | 3.07 m | 6.46 m x 3.07 m |
| Main Level | Family Room | 5.82 m | 3.29 m | 5.82 m x 3.29 m |
| Main Level | Kitchen | 4.45 m | 3.07 m | 4.45 m x 3.07 m |
| Main Level | Living Room | 6.01 m | 3.07 m | 6.01 m x 3.07 m |
https://www.realtor.ca/real-estate/30417332/107-davey-crescent-s-loyalist-amherstview-54-amherstview

Interested in this property?
Nicolas SigounisREALTOR® · EXIT Realty Matrix, BrokerageBook a private showing or ask anything about this home. Nicolas will get back to you quickly.
Call or text 613.859.9331Book a showingEmail NicolasListing courtesy of Jamie Quinn, Sutton Group-Masters Realty Inc., Brokerage
Ask Nicolas about this property
Contact us for more information

The trademarks REALTOR®, REALTORS®, and the REALTOR® logo are controlled by The Canadian Real Estate Association (CREA) and identify real estate professionals who are members of CREA. The trademarks MLS®, Multiple Listing Service® and the associated logos are owned by The Canadian Real Estate Association (CREA) and identify the quality of services provided by real estate professionals who are members of CREA. The trademark DDF® is owned by The Canadian Real Estate Association (CREA) and identifies CREA's Data Distribution Facility (DDF®)