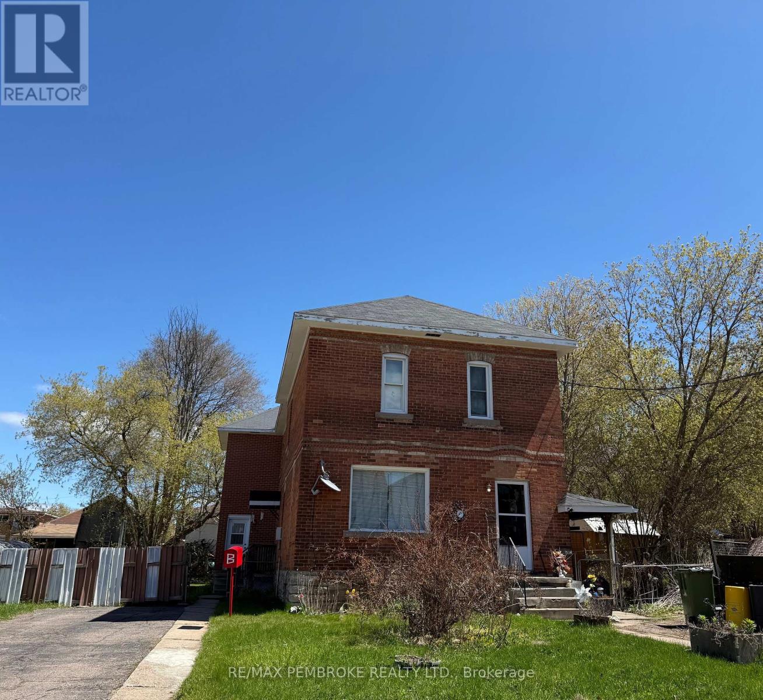
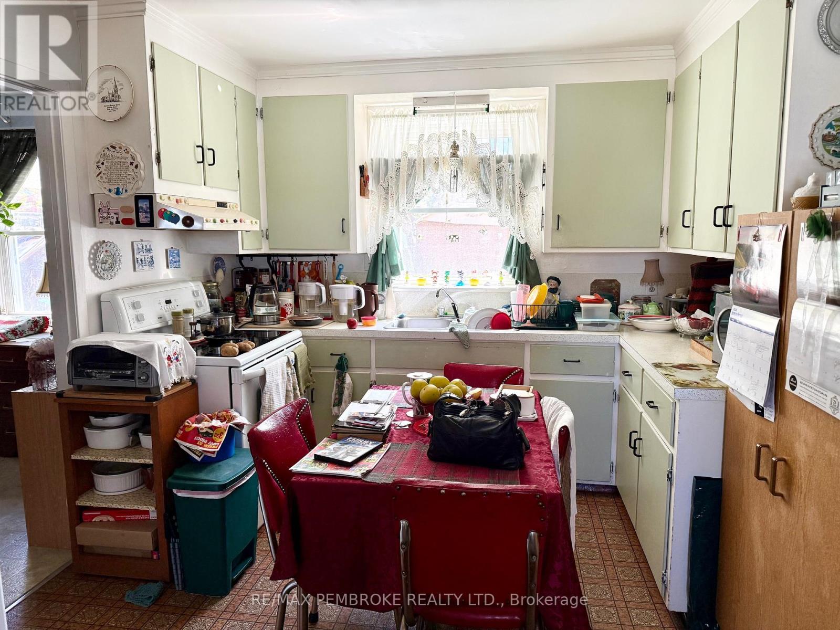
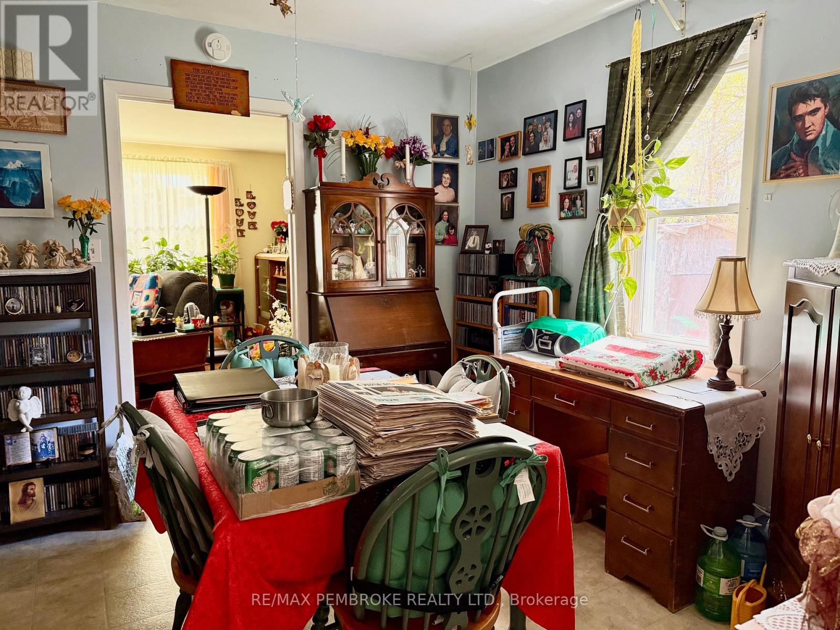
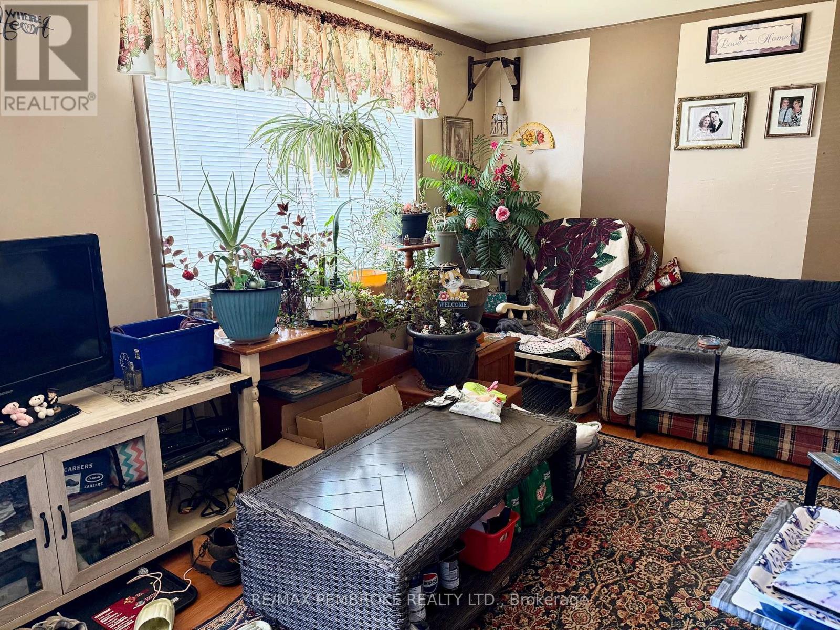
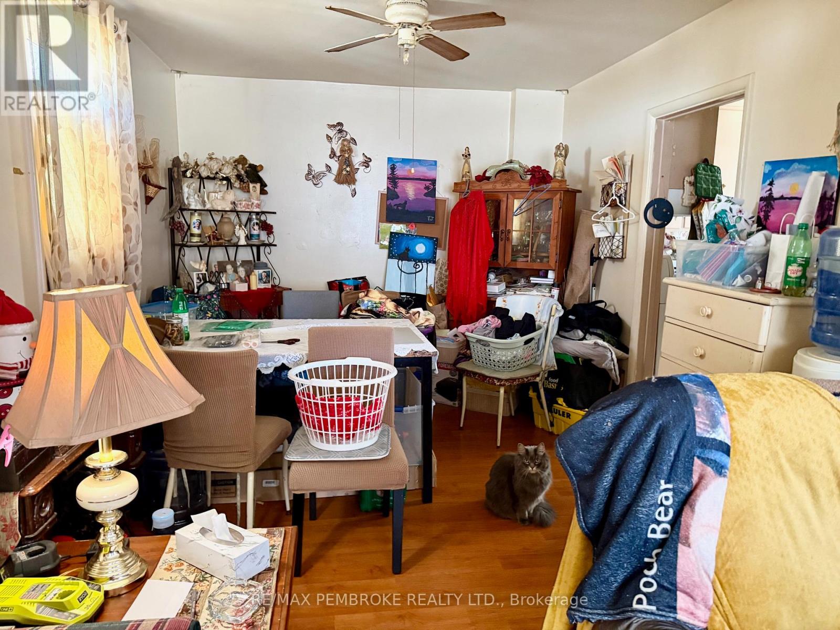
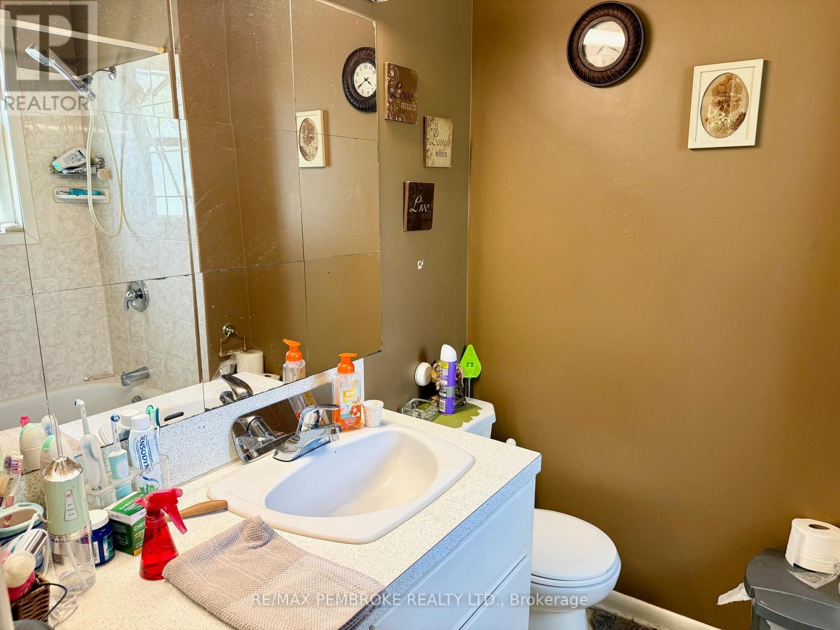
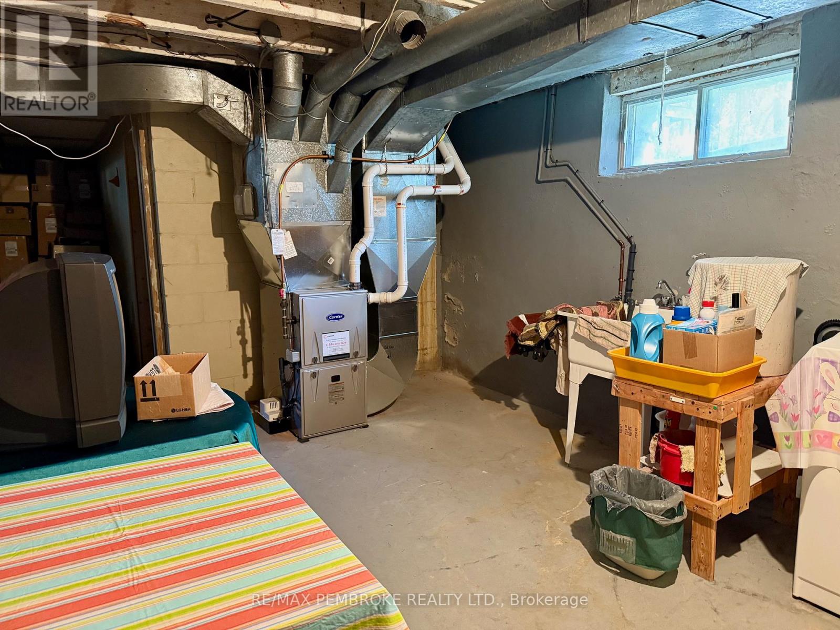
This well-maintained duplex presents a fantastic investment opportunity for savvy buyers. It consists of two units: Unit A features two spacious bedrooms and one bathroom, currently rented for $1,041.35 per month, while Unit B offers three bedrooms and one bathroom, generating a monthly rental income of $1,191.88. Both units are currently occupied, with long term tenants. Each unit has its own private driveway, ensuring convenience and privacy for tenants. Additionally, the property is equipped with two forced air gas furnaces, with ages of 2020 and 2024, ensuring efficient heating and lower maintenance costs. Unit B benefits from two separate entrances, enhancing accessibility, while Unit A features one entrance. This duplex is not only a sound investment but also a desirable living space for tenants, making it a prime addition to any real estate portfolio. (id:67947)
| MLS® Number | X13127090 |
| Property Type | Multi-family |
| Community Name | 530 - Pembroke |
| Equipment Type | Water Heater - Gas, Water Heater |
| Parking Space Total | 4 |
| Rental Equipment Type | Water Heater - Gas, Water Heater |
| Bathroom Total | 2 |
| Bedrooms Above Ground | 5 |
| Bedrooms Total | 5 |
| Age | 100+ Years |
| Amenities | Separate Heating Controls |
| Basement Development | Unfinished |
| Basement Type | N/a (unfinished) |
| Cooling Type | None |
| Exterior Finish | Brick |
| Foundation Type | Block, Stone |
| Heating Fuel | Natural Gas |
| Heating Type | Forced Air |
| Stories Total | 2 |
| Size Interior | 2,500 - 3,000 Sqft |
| Type | Duplex |
| Utility Water | Municipal Water |
| No Garage |
| Acreage | No |
| Landscape Features | Landscaped |
| Sewer | Sanitary Sewer |
| Size Depth | 132 Ft |
| Size Frontage | 59 Ft ,4 In |
| Size Irregular | 59.4 X 132 Ft |
| Size Total Text | 59.4 X 132 Ft |
| Zoning Description | R2 |
| Level | Type | Length | Width | Dimensions |
|---|---|---|---|---|
| Second Level | Primary Bedroom | 3.12 m | 3.53 m | 3.12 m x 3.53 m |
| Second Level | Bedroom | 3.42 m | 3.78 m | 3.42 m x 3.78 m |
| Second Level | Bedroom | 3.53 m | 3.86 m | 3.53 m x 3.86 m |
| Second Level | Bedroom | 3.55 m | 3.7 m | 3.55 m x 3.7 m |
| Second Level | Primary Bedroom | 3.07 m | 4.97 m | 3.07 m x 4.97 m |
| Main Level | Dining Room | 3.09 m | 3.55 m | 3.09 m x 3.55 m |
| Main Level | Kitchen | 3.09 m | 4.31 m | 3.09 m x 4.31 m |
| Main Level | Living Room | 8.4 m | 3.88 m | 8.4 m x 3.88 m |
| Main Level | Living Room | 3.58 m | 6.01 m | 3.58 m x 6.01 m |
| Main Level | Dining Room | 3.17 m | 2.97 m | 3.17 m x 2.97 m |
| Main Level | Kitchen | 2.92 m | 3.22 m | 2.92 m x 3.22 m |
https://www.realtor.ca/real-estate/29751305/153-cecelia-street-pembroke-530-pembroke

Interested in this property?
Nicolas SigounisREALTOR® · EXIT Realty Matrix, BrokerageBook a private showing or ask anything about this home. Nicolas will get back to you quickly.
Call or text 613.859.9331Book a showingEmail NicolasListing courtesy of Christine Sellers, RE/MAX Pembroke Realty Ltd. · Judy Degeer, RE/MAX Pembroke Realty Ltd. · Ian Constantineau, RE/MAX Pembroke Realty Ltd.
Ask Nicolas about this property
Contact us for more information

The trademarks REALTOR®, REALTORS®, and the REALTOR® logo are controlled by The Canadian Real Estate Association (CREA) and identify real estate professionals who are members of CREA. The trademarks MLS®, Multiple Listing Service® and the associated logos are owned by The Canadian Real Estate Association (CREA) and identify the quality of services provided by real estate professionals who are members of CREA. The trademark DDF® is owned by The Canadian Real Estate Association (CREA) and identifies CREA's Data Distribution Facility (DDF®)