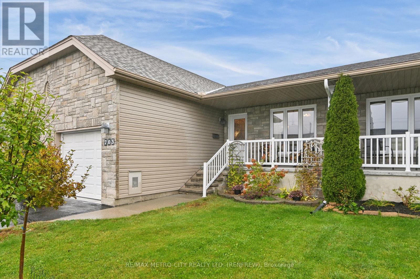
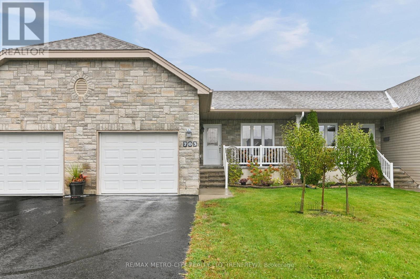
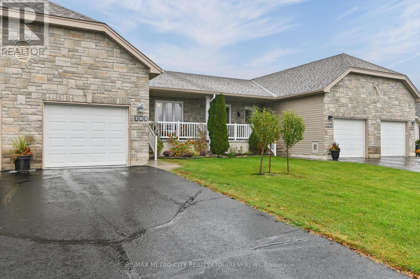
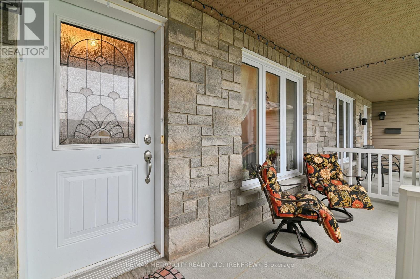
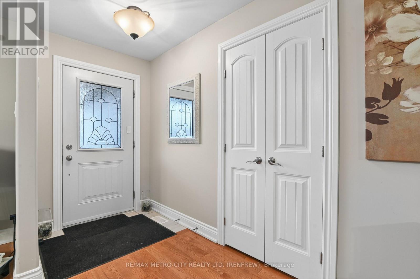
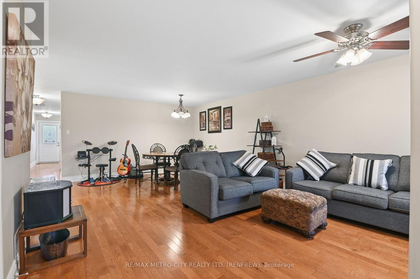
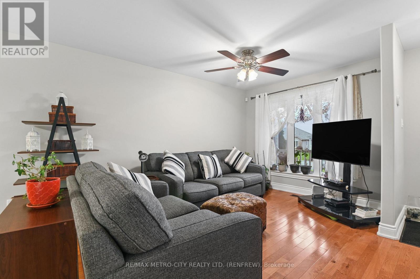
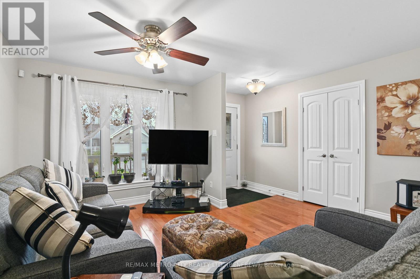
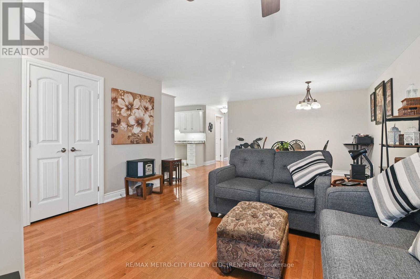
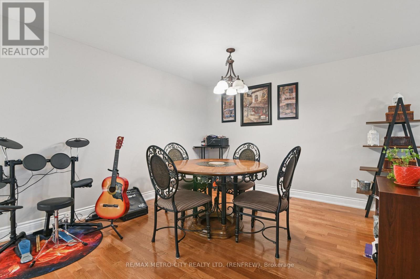
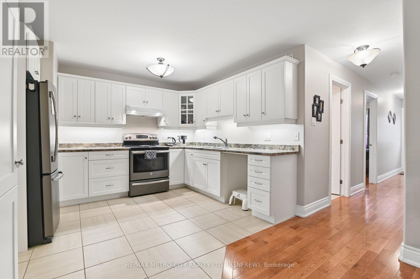
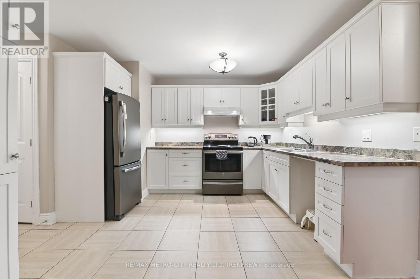
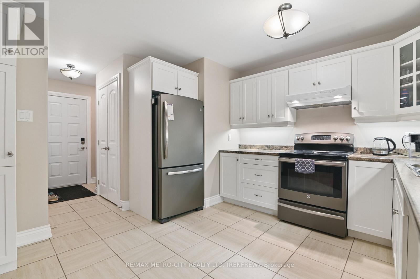
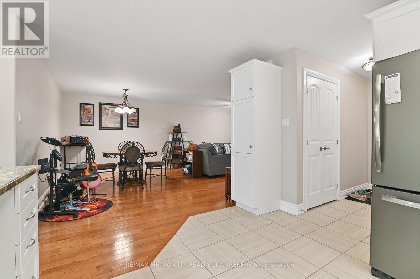
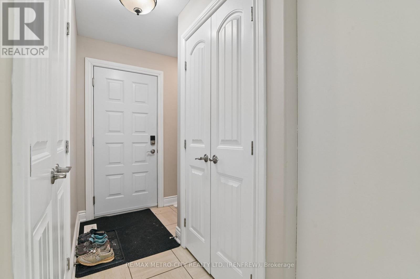
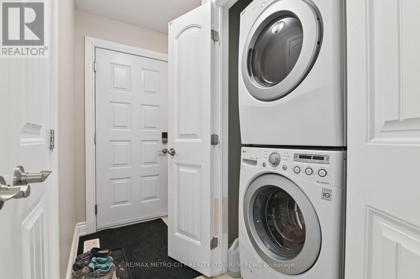
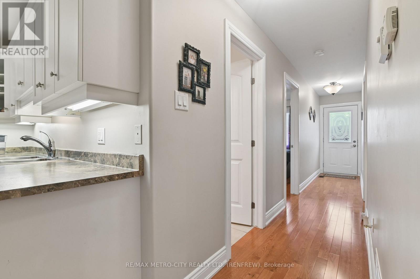
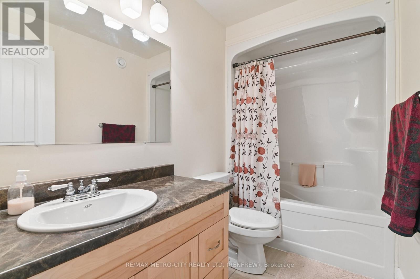
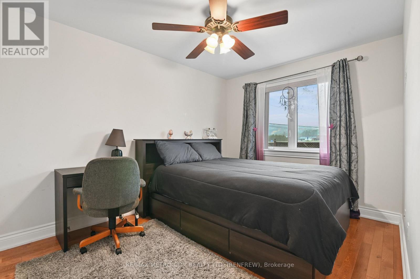
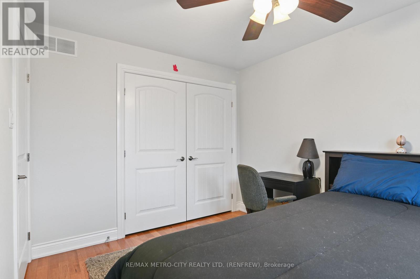
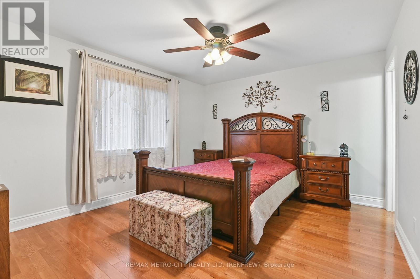
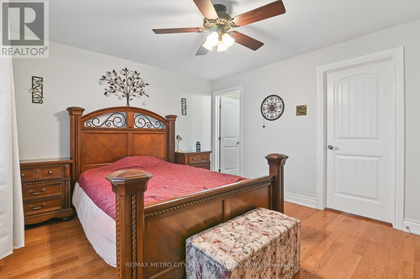
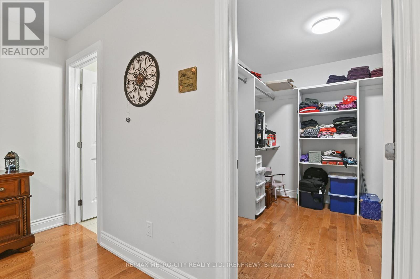
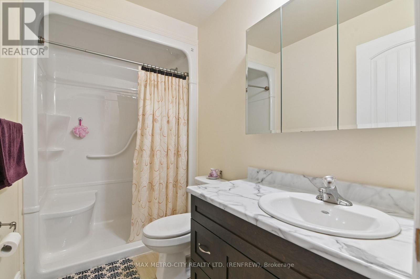
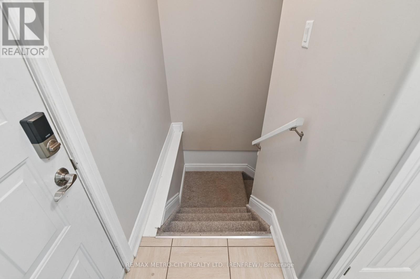
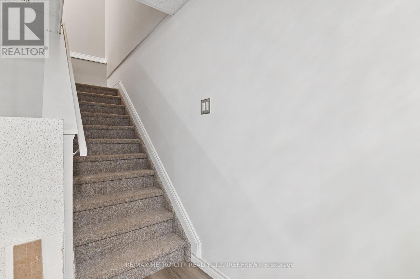
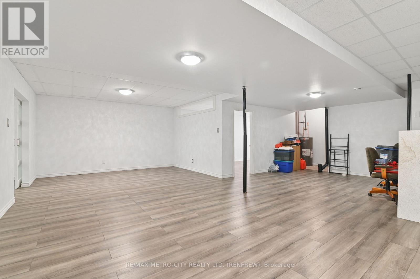
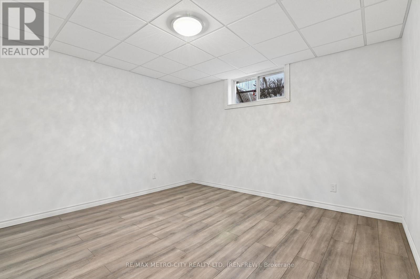
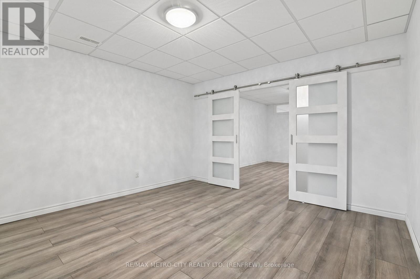
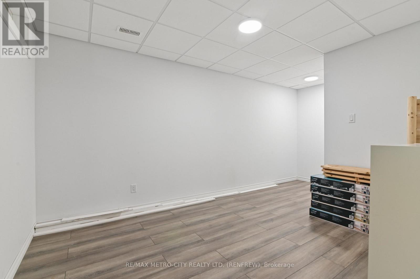
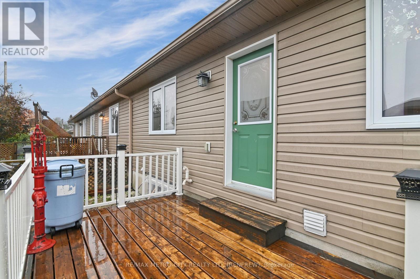
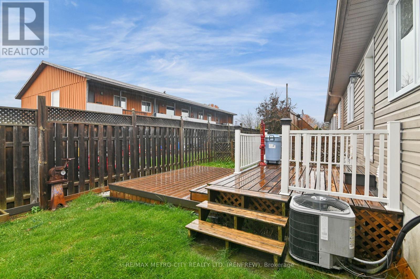
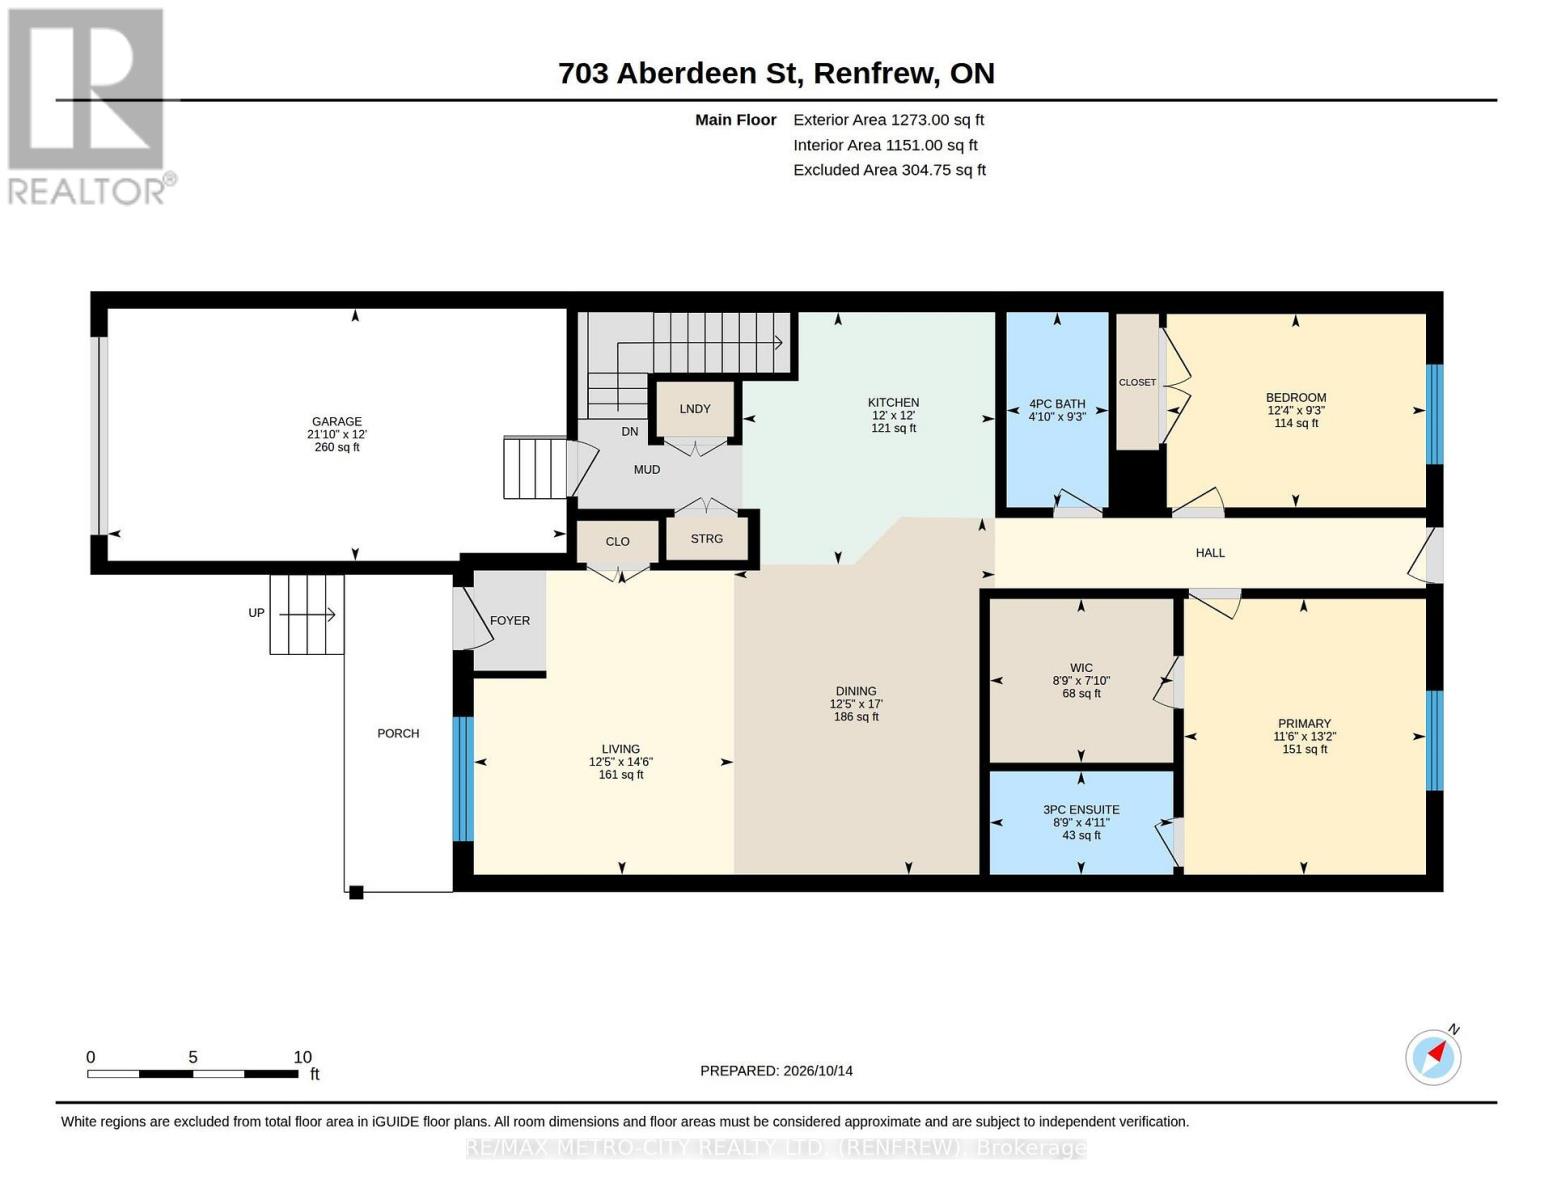
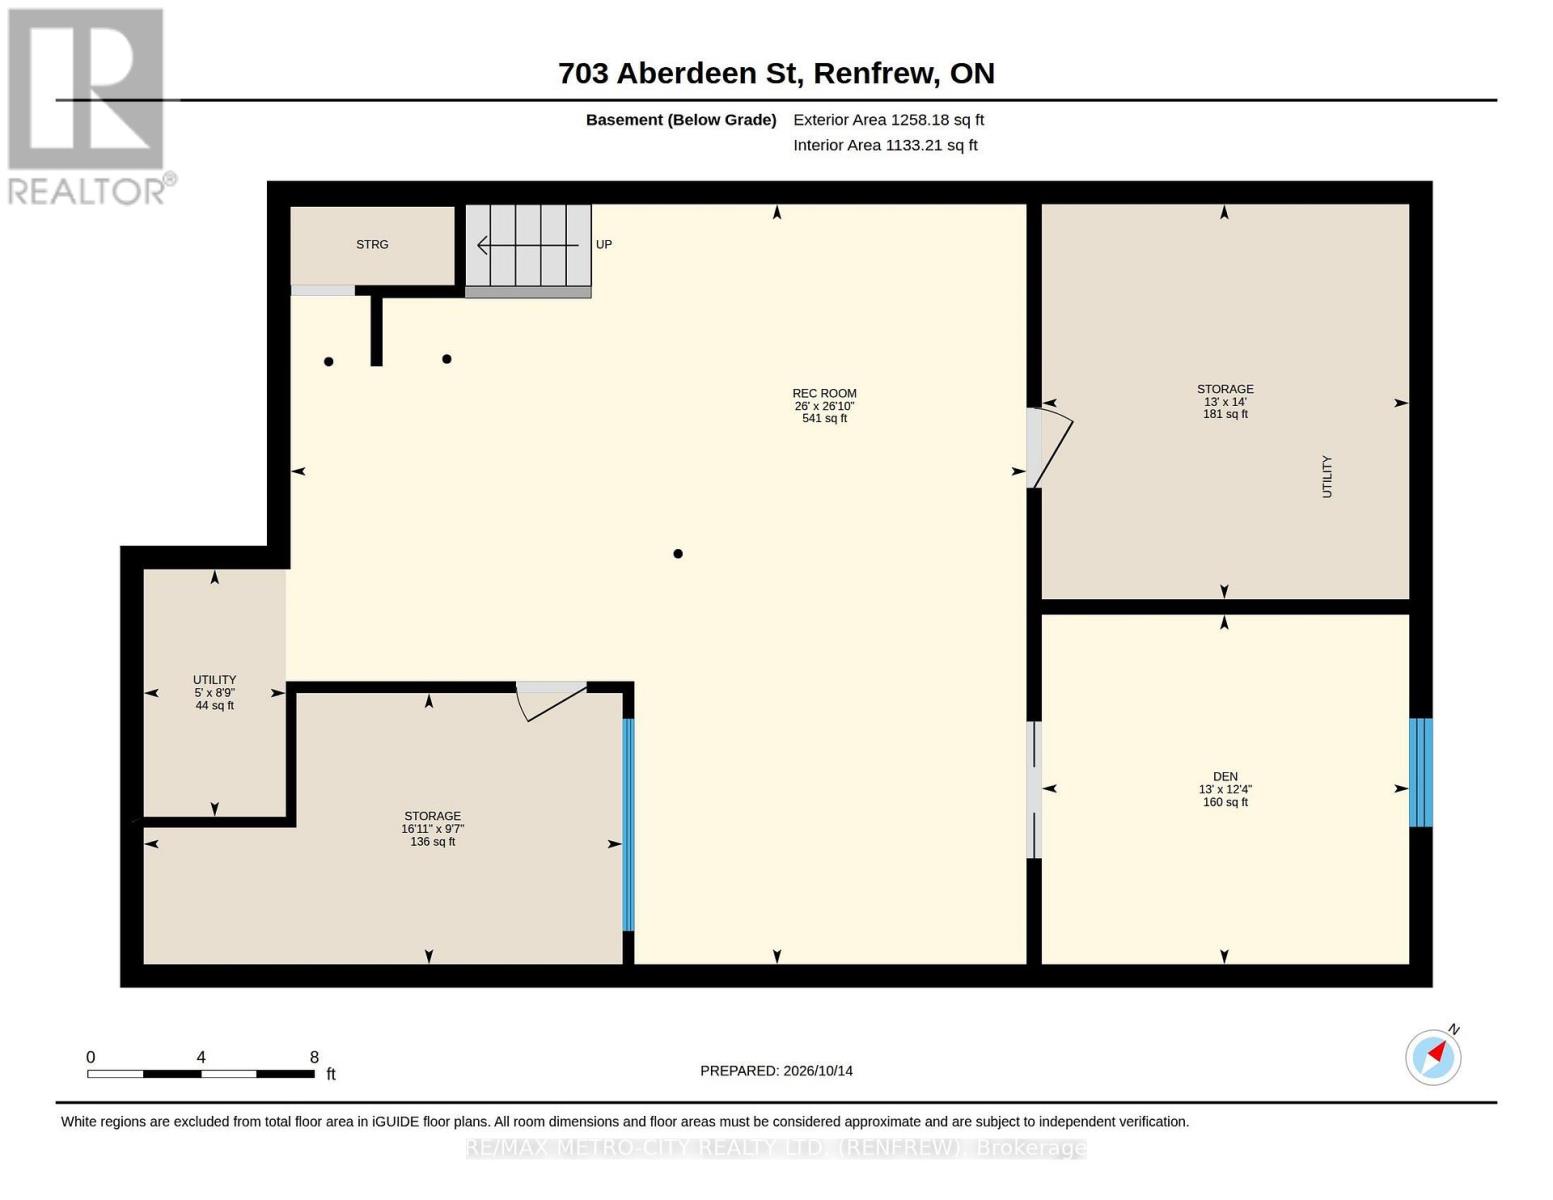
Located on a quiet, well-established dead-end street surrounded by similar quality homes, this spacious and well maintained townhome offers an expansive, open-concept layout paired with ultimate low-maintenance convenience. The bright main floor provides generous living space, featuring an inviting living room, a dedicated dining area, and a large kitchen equipped with ample cupboard and counter space. This level also includes a convenient main-floor laundry room, a full 4-piece bathroom, and two well-appointed bedrooms-highlighted by a primary retreat complete with its own private 3-piece ensuite. Off the main living area, you can access to a private rear patio, perfect for relaxing outdoors. Downstairs, the fully finished basement significantly expands your living footprint, offering a cozy recreation room, a flexible den ideal for a home office, and an abundance of clean storage space. Complete with an attached single-car garage and high-efficiency forced-air gas heat and central air for year-round comfort, this property is exceptionally easy to view and available for a quick closing. (id:67947)
| MLS® Number | X14087620 |
| Property Type | Single Family |
| Community Name | 540 - Renfrew |
| Parking Space Total | 3 |
| Bathroom Total | 2 |
| Bedrooms Above Ground | 2 |
| Bedrooms Total | 2 |
| Appliances | Water Heater, Dryer, Stove, Washer, Refrigerator |
| Architectural Style | Bungalow |
| Basement Development | Partially Finished |
| Basement Type | Full (partially Finished) |
| Construction Style Attachment | Attached |
| Cooling Type | Central Air Conditioning |
| Exterior Finish | Vinyl Siding, Stone |
| Foundation Type | Insulated Concrete Forms |
| Heating Fuel | Natural Gas |
| Heating Type | Forced Air |
| Stories Total | 1 |
| Size Interior | 1,100 - 1,500 Sqft |
| Type | Row / Townhouse |
| Utility Water | Municipal Water |
| Attached Garage | |
| Garage |
| Acreage | No |
| Sewer | Sanitary Sewer |
| Size Depth | 100 Ft ,2 In |
| Size Frontage | 28 Ft |
| Size Irregular | 28 X 100.2 Ft |
| Size Total Text | 28 X 100.2 Ft |
| Level | Type | Length | Width | Dimensions |
|---|---|---|---|---|
| Basement | Utility Room | 2.67 m | 1.52 m | 2.67 m x 1.52 m |
| Basement | Den | 3.76 m | 3.96 m | 3.76 m x 3.96 m |
| Basement | Recreational, Games Room | 8.18 m | 7.93 m | 8.18 m x 7.93 m |
| Basement | Other | 4.34 m | 3.96 m | 4.34 m x 3.96 m |
| Basement | Other | 2.92 m | 5.16 m | 2.92 m x 5.16 m |
| Main Level | Primary Bedroom | 4.01 m | 3.51 m | 4.01 m x 3.51 m |
| Main Level | Bedroom 2 | 2.82 m | 3.76 m | 2.82 m x 3.76 m |
| Main Level | Dining Room | 5.18 m | 3.79 m | 5.18 m x 3.79 m |
| Main Level | Kitchen | 3.66 m | 3.66 m | 3.66 m x 3.66 m |
| Main Level | Living Room | 4.42 m | 3.79 m | 4.42 m x 3.79 m |
| Main Level | Other | 2.39 m | 2.67 m | 2.39 m x 2.67 m |
https://www.realtor.ca/real-estate/30411813/703-aberdeen-street-renfrew-540-renfrew

Interested in this property?
Nicolas SigounisREALTOR® · EXIT Realty Matrix, BrokerageBook a private showing or ask anything about this home. Nicolas will get back to you quickly.
Call or text 613.859.9331Book a showingEmail NicolasListing courtesy of Peter Vincent, RE/MAX Metro-City Realty Ltd. (Renfrew) · Will Vincent, RE/MAX Metro-City Realty Ltd. (Renfrew)
Ask Nicolas about this property
Contact us for more information

The trademarks REALTOR®, REALTORS®, and the REALTOR® logo are controlled by The Canadian Real Estate Association (CREA) and identify real estate professionals who are members of CREA. The trademarks MLS®, Multiple Listing Service® and the associated logos are owned by The Canadian Real Estate Association (CREA) and identify the quality of services provided by real estate professionals who are members of CREA. The trademark DDF® is owned by The Canadian Real Estate Association (CREA) and identifies CREA's Data Distribution Facility (DDF®)