28 Melborne Court Whitby, Ontario L1R 1S2

$850,000
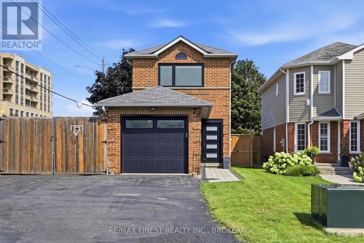
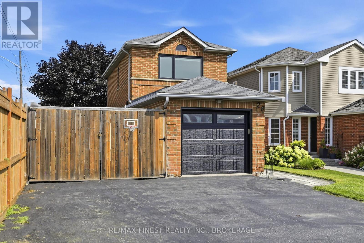
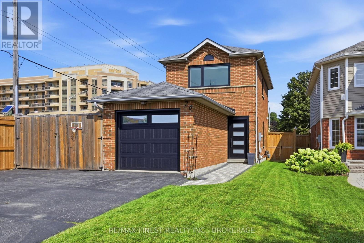
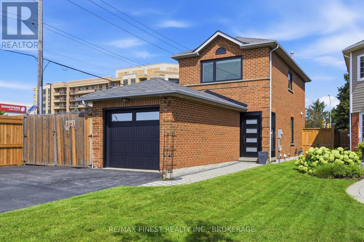
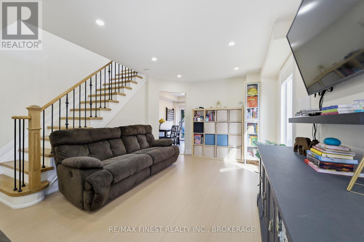
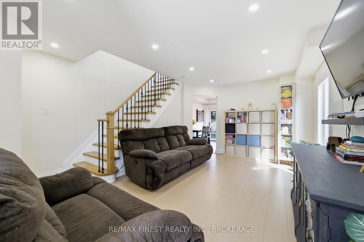
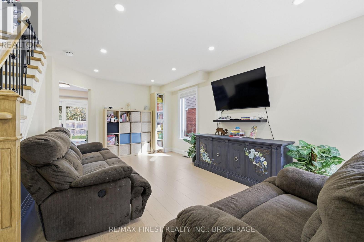
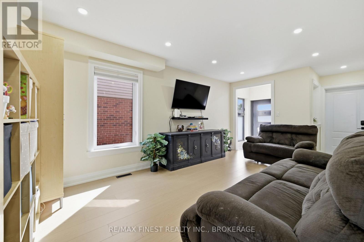
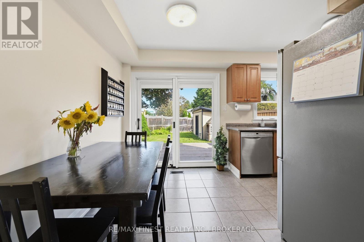
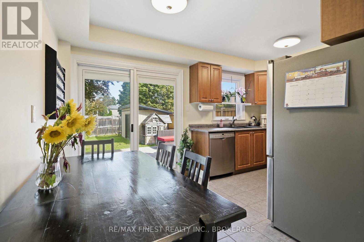
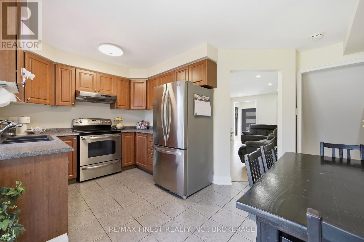
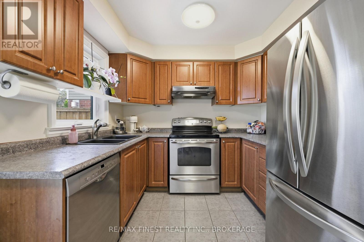
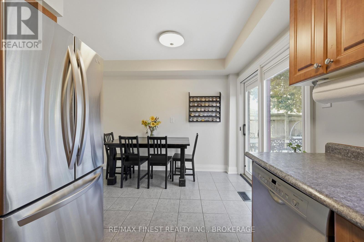
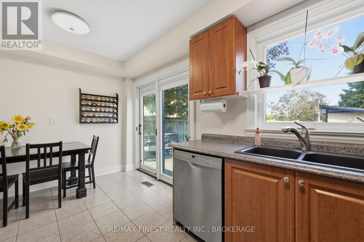
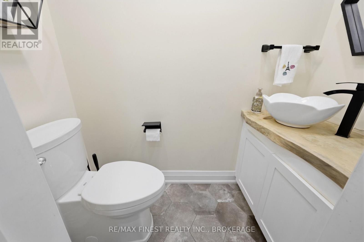
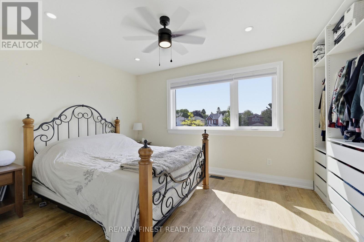
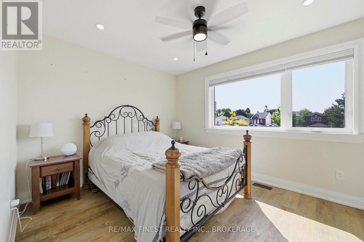
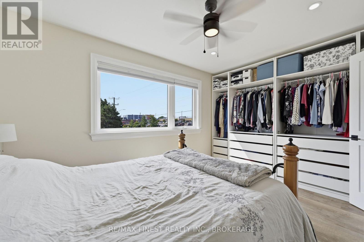
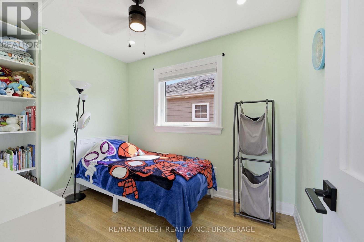
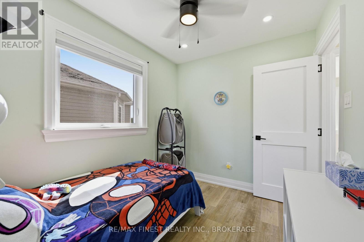
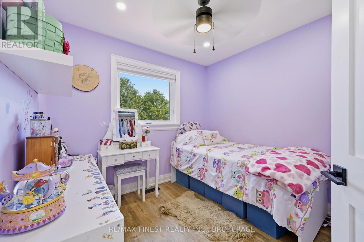
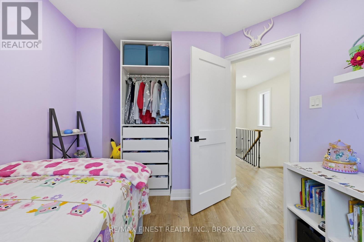
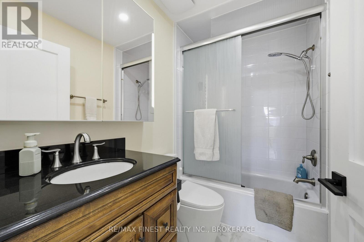
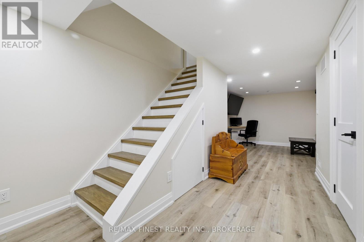
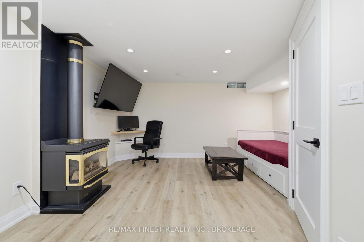
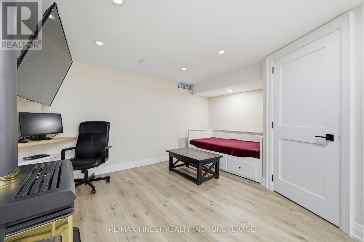
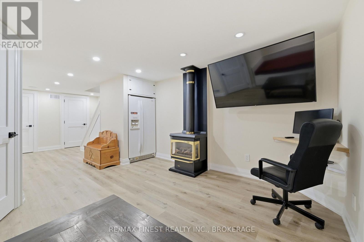
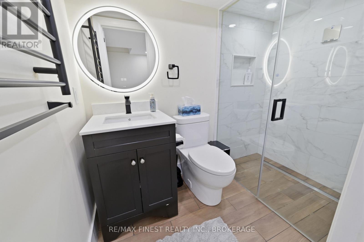
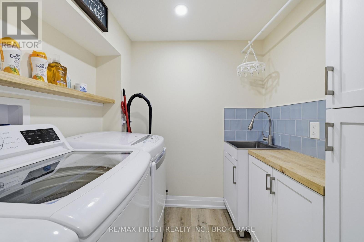
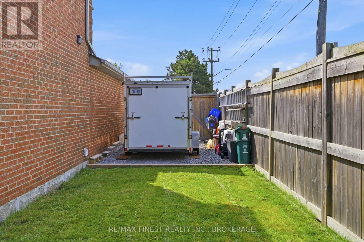
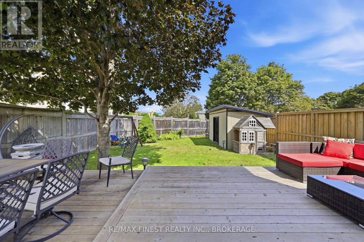
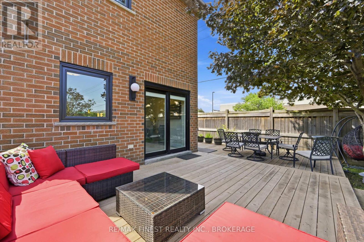
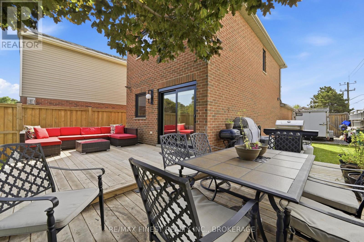
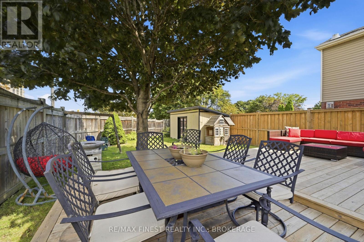
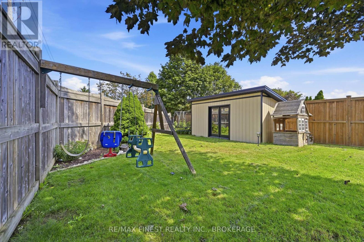
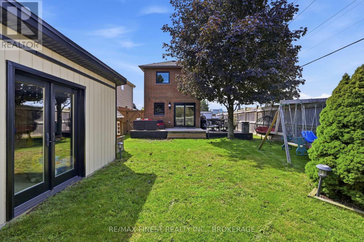
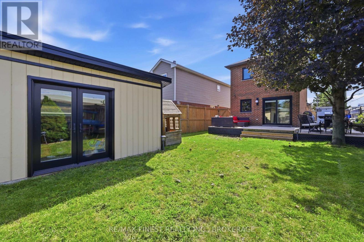
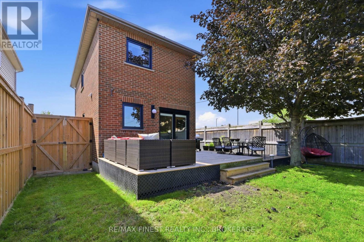
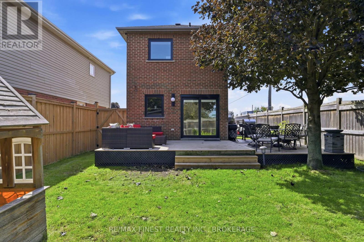
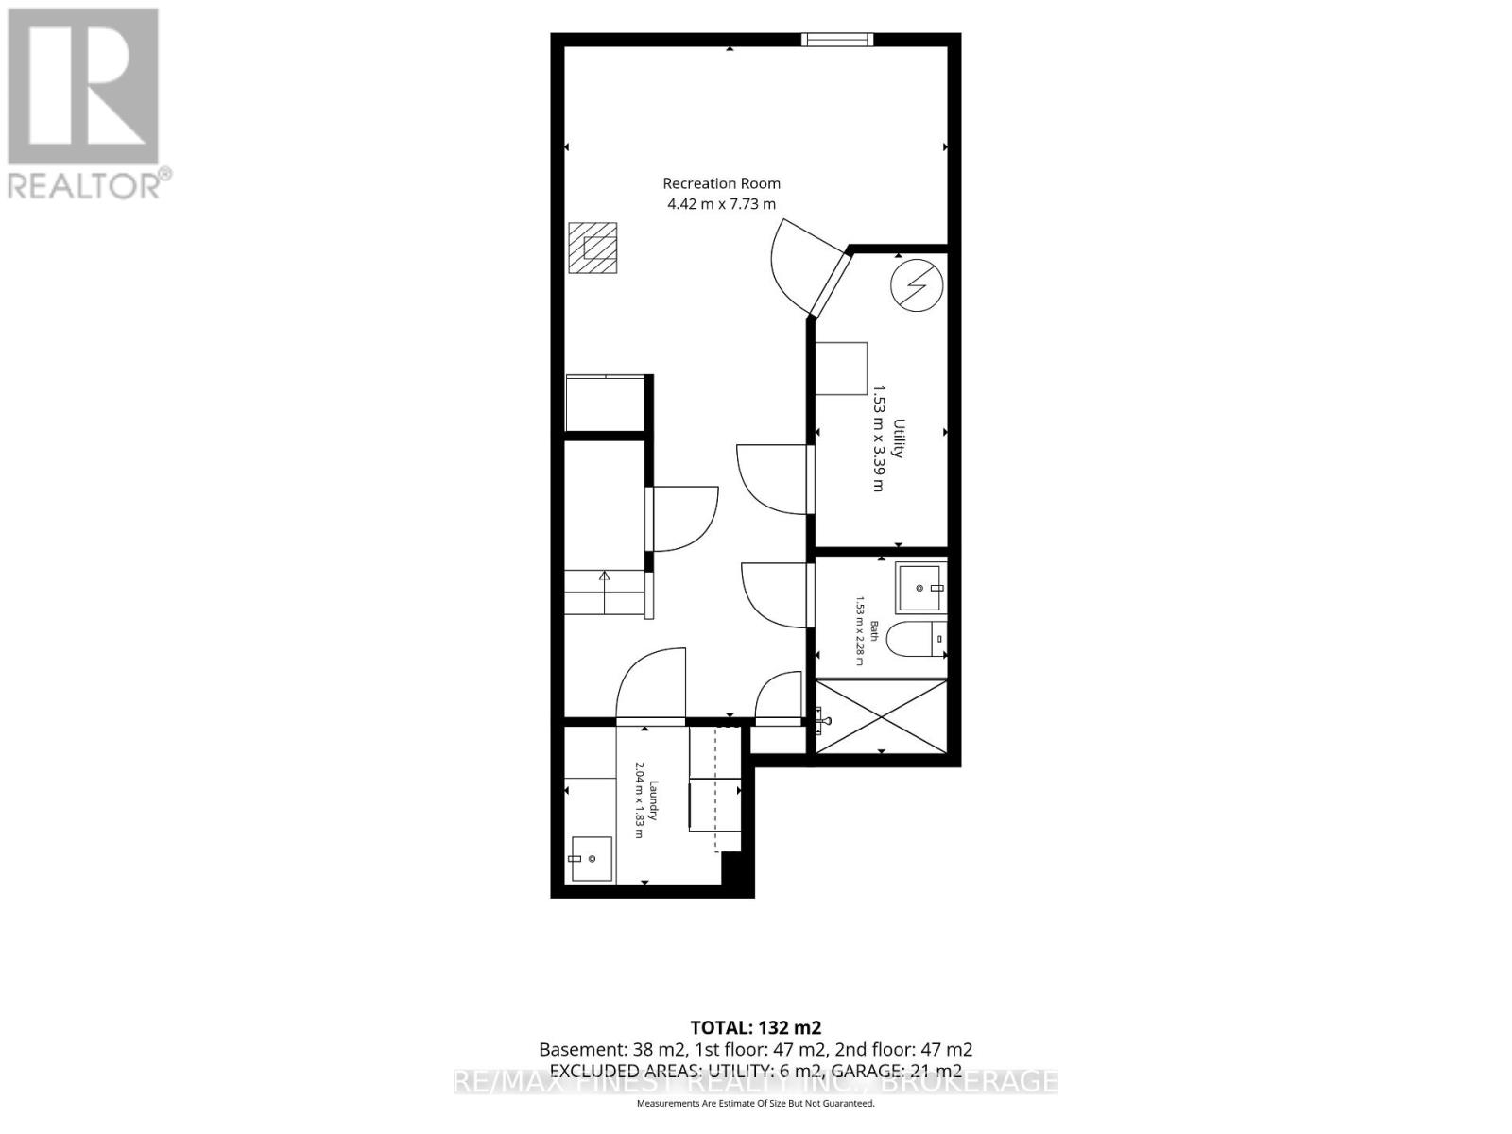
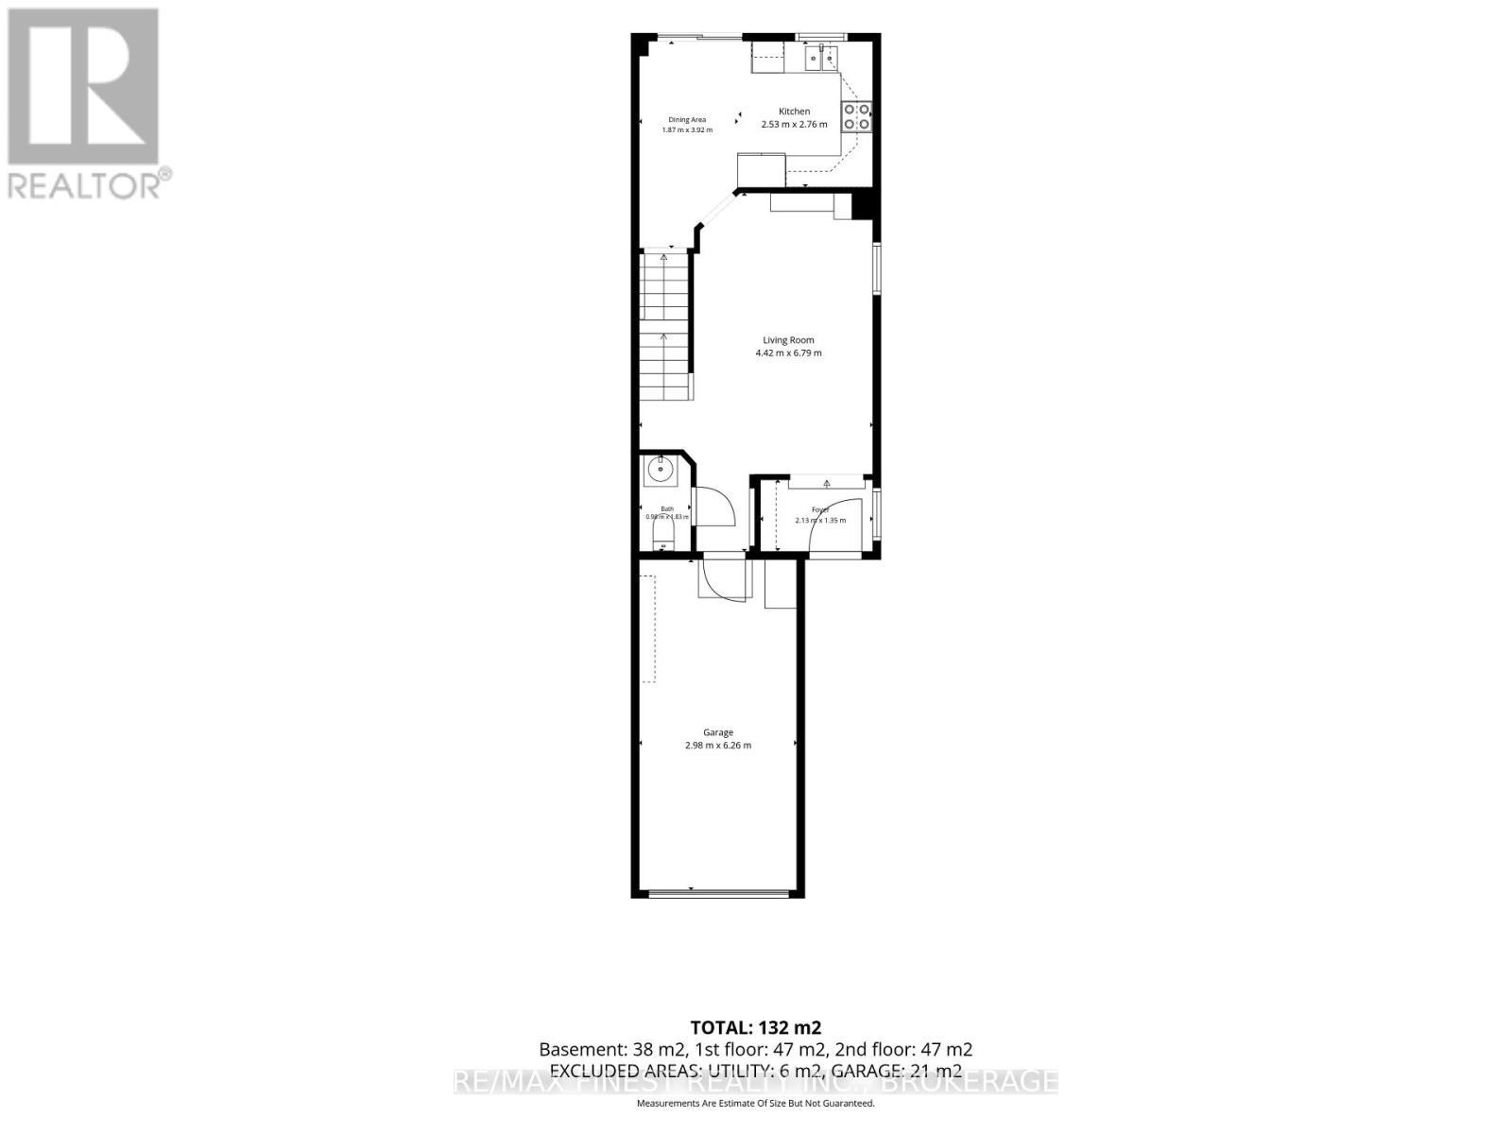
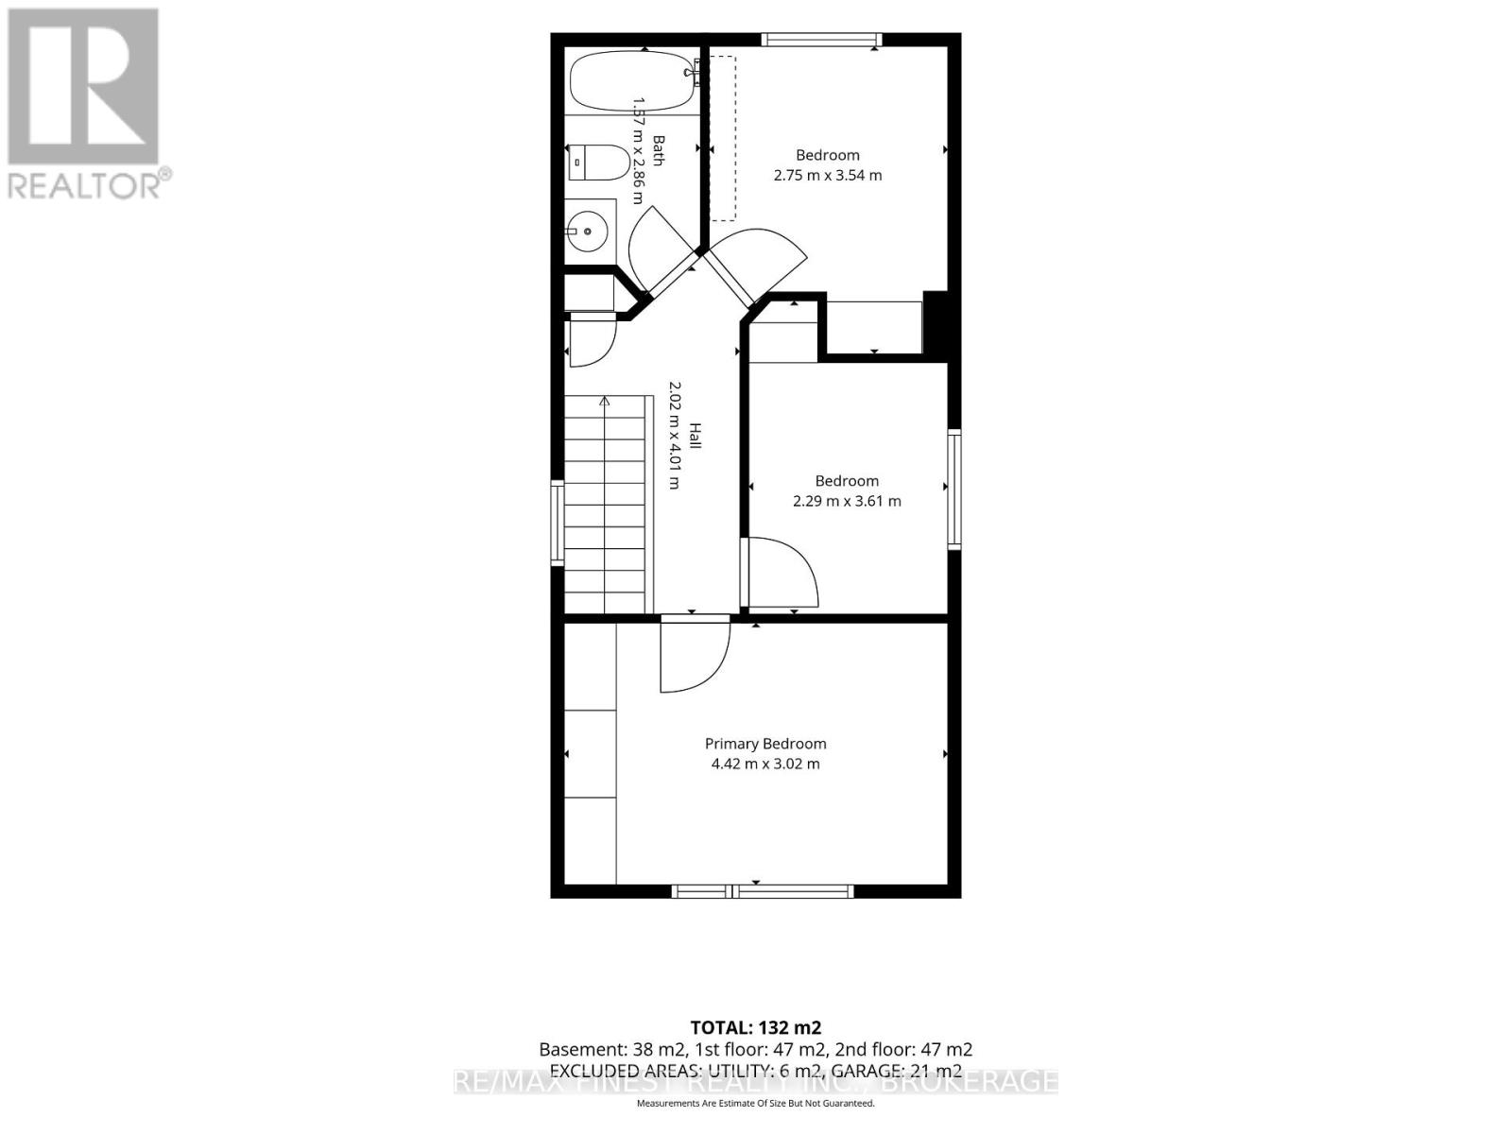
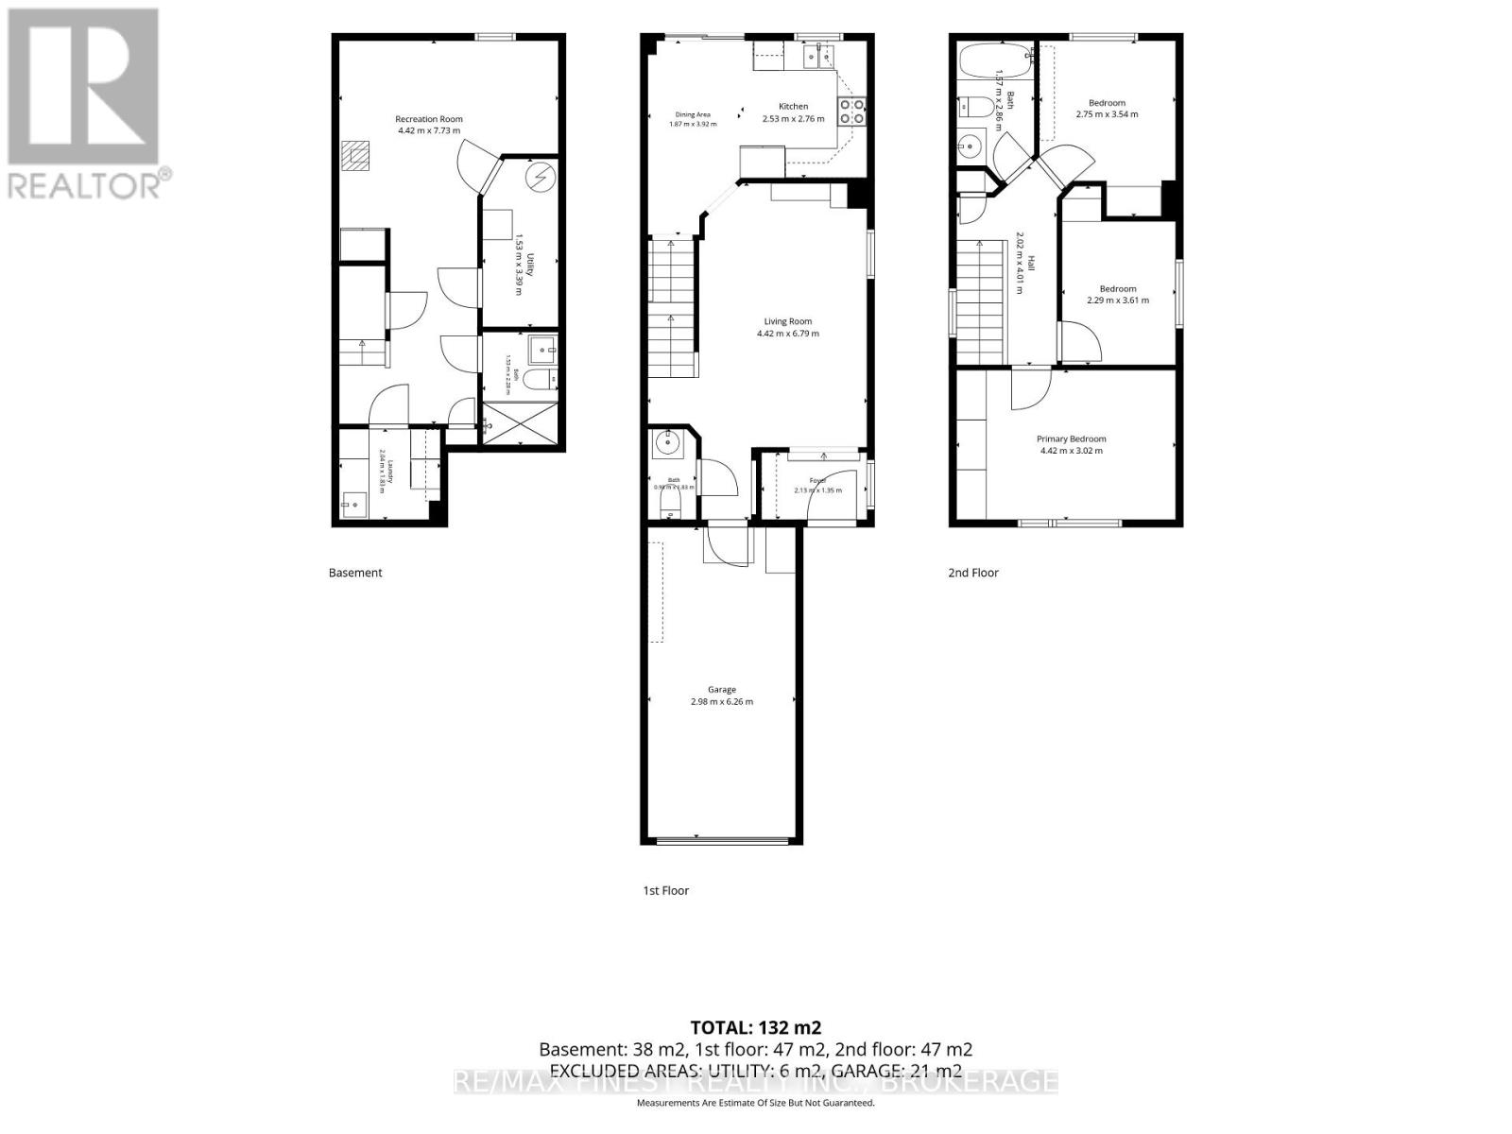
Welcome to 28 Melborne Court! This beautifully updated 3-bedroom, 2.5-bathroom home offers a fantastic blend of style, comfort and functionality in a desirable Whitby location. This home, located at the end of a cul-de-sac, has been thoughtfully transformed with extensive updates throughout. This home has been completely redone, including new flooring, bathroom updates, popcorn ceiling removal, and beautiful hardwood stairs. The entire home has also been repainted, creating a bright and cohesive feel throughout. The updates continued with new windows and doors, followed by a full basement renovation featuring upgraded insulation, a renovated bathroom and a dedicated laundry room. Step outside to enjoy the fully fenced backyard, complete with a brand-new shed offering excellent additional storage. With 3 bedrooms, 2.5 bathrooms and numerous recent improvements, this move-in-ready home is an excellent opportunity for buyers looking for a property where the major updating has already been taken care of. Don't miss your chance to make 28 Melbourne Court your new home! (id:67947)
Property Details
| MLS® Number | E13675616 |
| Property Type | Single Family |
| Community Name | Pringle Creek |
| Amenities Near By | Park, Public Transit |
| Equipment Type | Water Heater |
| Parking Space Total | 4 |
| Rental Equipment Type | Water Heater |
| Structure | Shed |
Building
| Bathroom Total | 3 |
| Bedrooms Above Ground | 3 |
| Bedrooms Total | 3 |
| Amenities | Fireplace(s) |
| Appliances | Dishwasher, Dryer, Stove, Washer, Refrigerator |
| Basement Development | Finished |
| Basement Type | N/a (finished) |
| Construction Style Attachment | Detached |
| Cooling Type | Central Air Conditioning |
| Exterior Finish | Brick |
| Fireplace Present | Yes |
| Fireplace Total | 1 |
| Foundation Type | Concrete |
| Half Bath Total | 1 |
| Heating Fuel | Natural Gas |
| Heating Type | Forced Air |
| Stories Total | 2 |
| Size Interior | 700 - 1,100 Sqft |
| Type | House |
| Utility Water | Municipal Water |
Parking
| Attached Garage | |
| Garage |
Land
| Acreage | No |
| Fence Type | Fenced Yard |
| Land Amenities | Park, Public Transit |
| Sewer | Sanitary Sewer |
| Size Depth | 108 Ft ,10 In |
| Size Frontage | 36 Ft ,6 In |
| Size Irregular | 36.5 X 108.9 Ft |
| Size Total Text | 36.5 X 108.9 Ft|under 1/2 Acre |
Rooms
| Level | Type | Length | Width | Dimensions |
|---|---|---|---|---|
| Second Level | Primary Bedroom | 4.42 m | 3.02 m | 4.42 m x 3.02 m |
| Second Level | Bedroom 2 | 2.29 m | 3.61 m | 2.29 m x 3.61 m |
| Second Level | Bedroom 3 | 2.75 m | 3.54 m | 2.75 m x 3.54 m |
| Second Level | Bathroom | 1.57 m | 2.86 m | 1.57 m x 2.86 m |
| Basement | Bathroom | 1.53 m | 2.28 m | 1.53 m x 2.28 m |
| Basement | Recreational, Games Room | 4.42 m | 7.73 m | 4.42 m x 7.73 m |
| Basement | Utility Room | 1.53 m | 3.39 m | 1.53 m x 3.39 m |
| Basement | Laundry Room | 2.04 m | 1.83 m | 2.04 m x 1.83 m |
| Main Level | Foyer | 2.13 m | 1.35 m | 2.13 m x 1.35 m |
| Main Level | Bathroom | 0.98 m | 1.83 m | 0.98 m x 1.83 m |
| Main Level | Living Room | 4.42 m | 6.79 m | 4.42 m x 6.79 m |
| Main Level | Dining Room | 1.87 m | 3.92 m | 1.87 m x 3.92 m |
| Main Level | Kitchen | 2.53 m | 2.76 m | 2.53 m x 2.76 m |
https://www.realtor.ca/real-estate/30156110/28-melborne-court-whitby-pringle-creek-pringle-creek

Interested in this property?
Nicolas SigounisREALTOR® · EXIT Realty Matrix, BrokerageBook a private showing or ask anything about this home. Nicolas will get back to you quickly.
Call or text 613.859.9331Book a showingEmail NicolasListing courtesy of Katie Johnson, RE/MAX Finest Realty Inc., Brokerage
Ask Nicolas about this property
Contact Us
Contact us for more information

The trademarks REALTOR®, REALTORS®, and the REALTOR® logo are controlled by The Canadian Real Estate Association (CREA) and identify real estate professionals who are members of CREA. The trademarks MLS®, Multiple Listing Service® and the associated logos are owned by The Canadian Real Estate Association (CREA) and identify the quality of services provided by real estate professionals who are members of CREA. The trademark DDF® is owned by The Canadian Real Estate Association (CREA) and identifies CREA's Data Distribution Facility (DDF®)
August 14 2026 04:00:18
Kingston & Area Real Estate Association
RE/MAX Finest Realty Inc., Brokerage