9 Henry Crescent Loyalist, Ontario K7N 1G3

$499,000
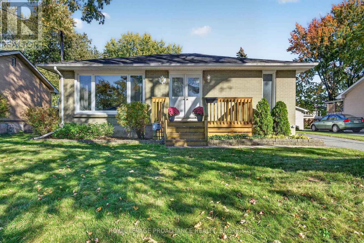
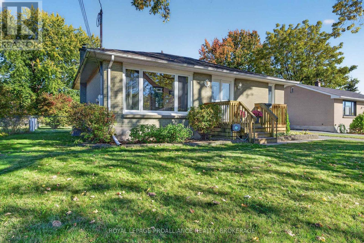
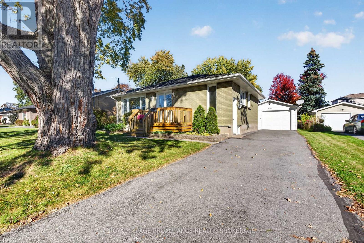
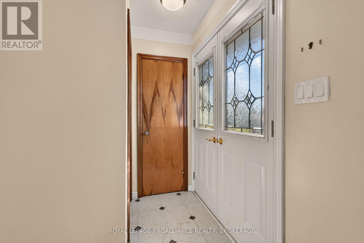
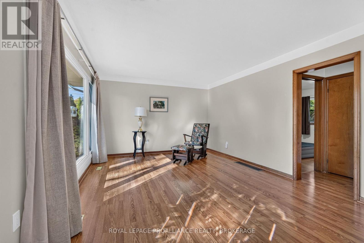
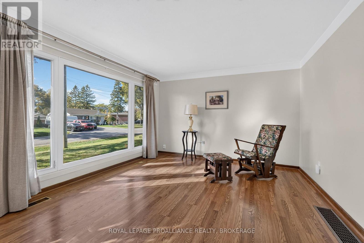
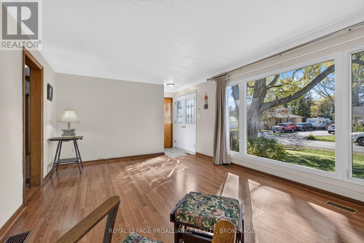
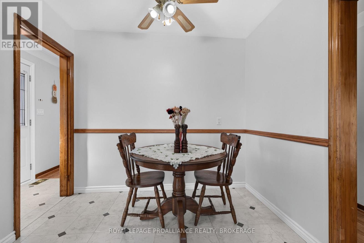
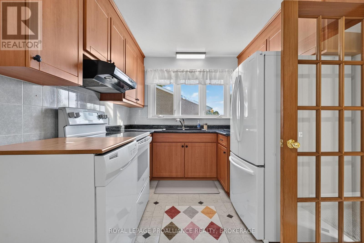
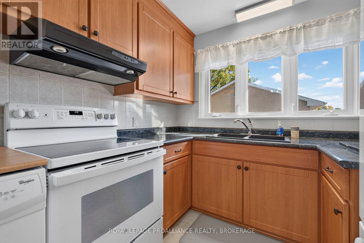
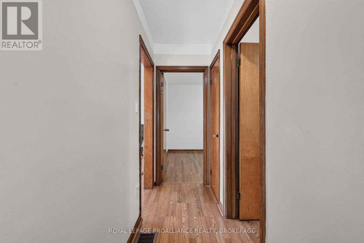
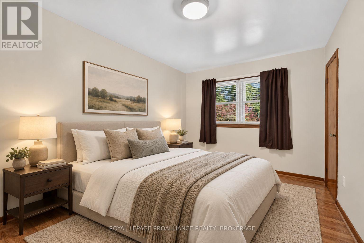
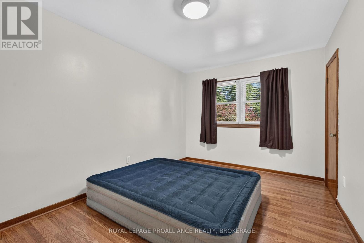
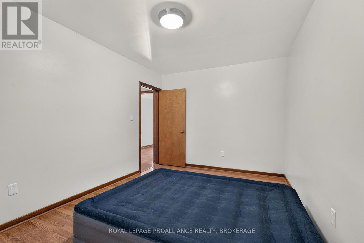
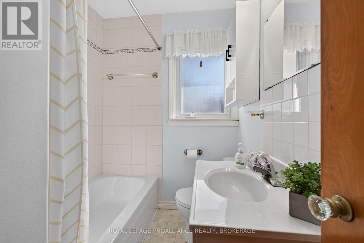
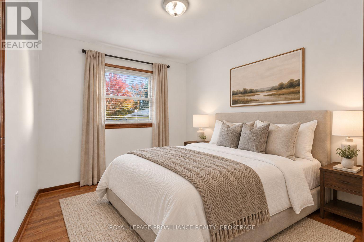
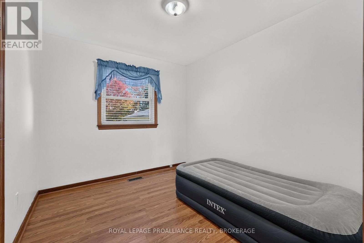
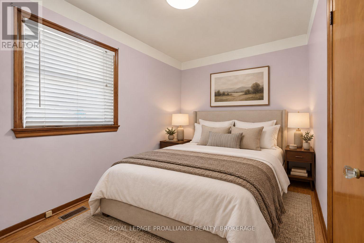
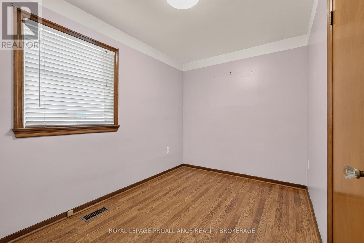
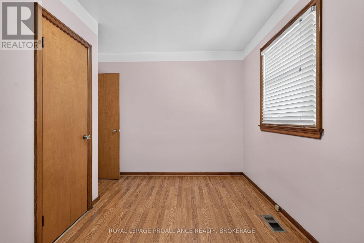
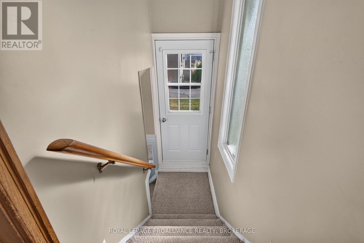
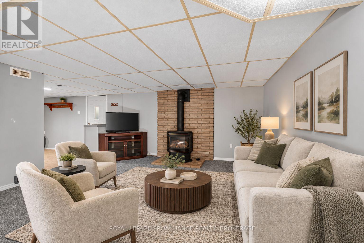
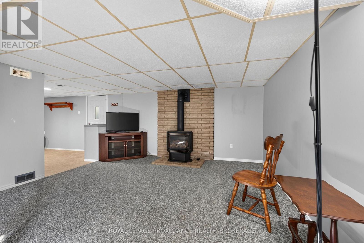
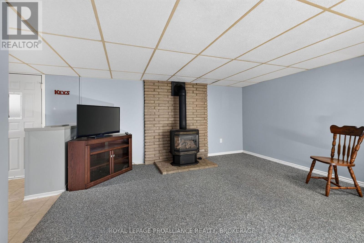
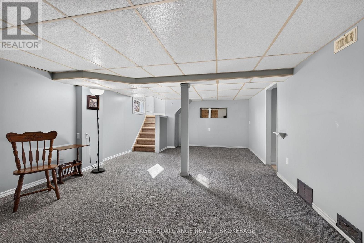
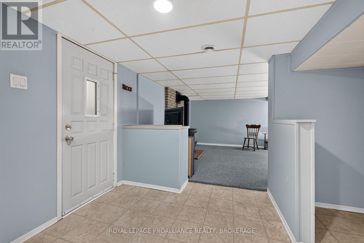
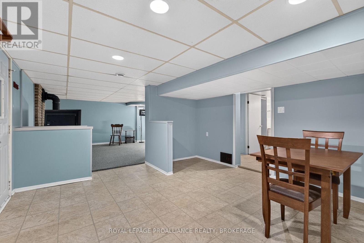
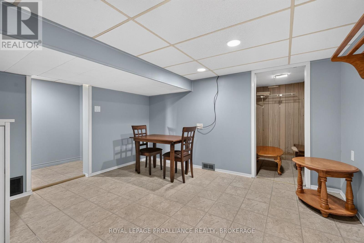
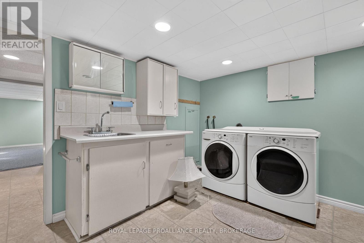
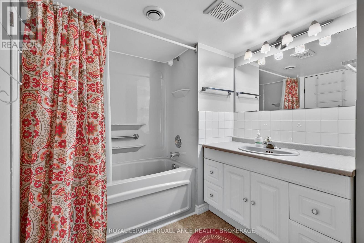
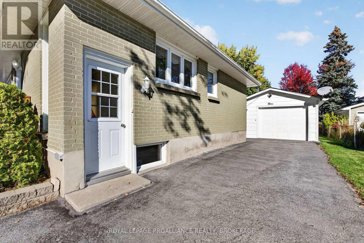
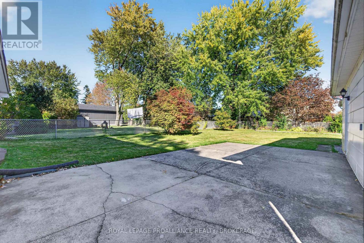
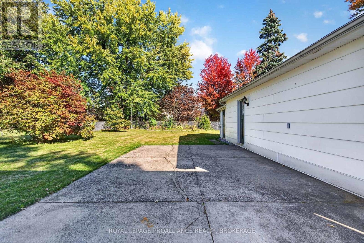
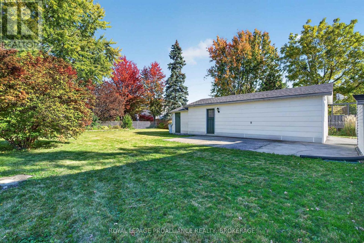
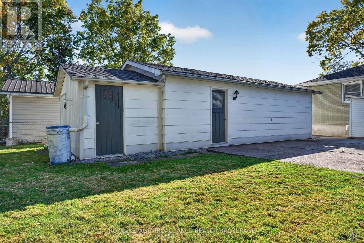
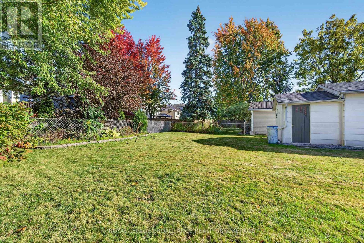
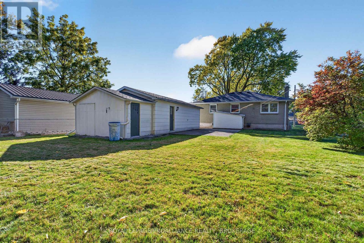
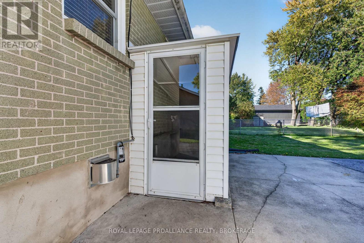
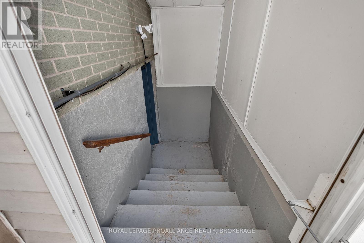
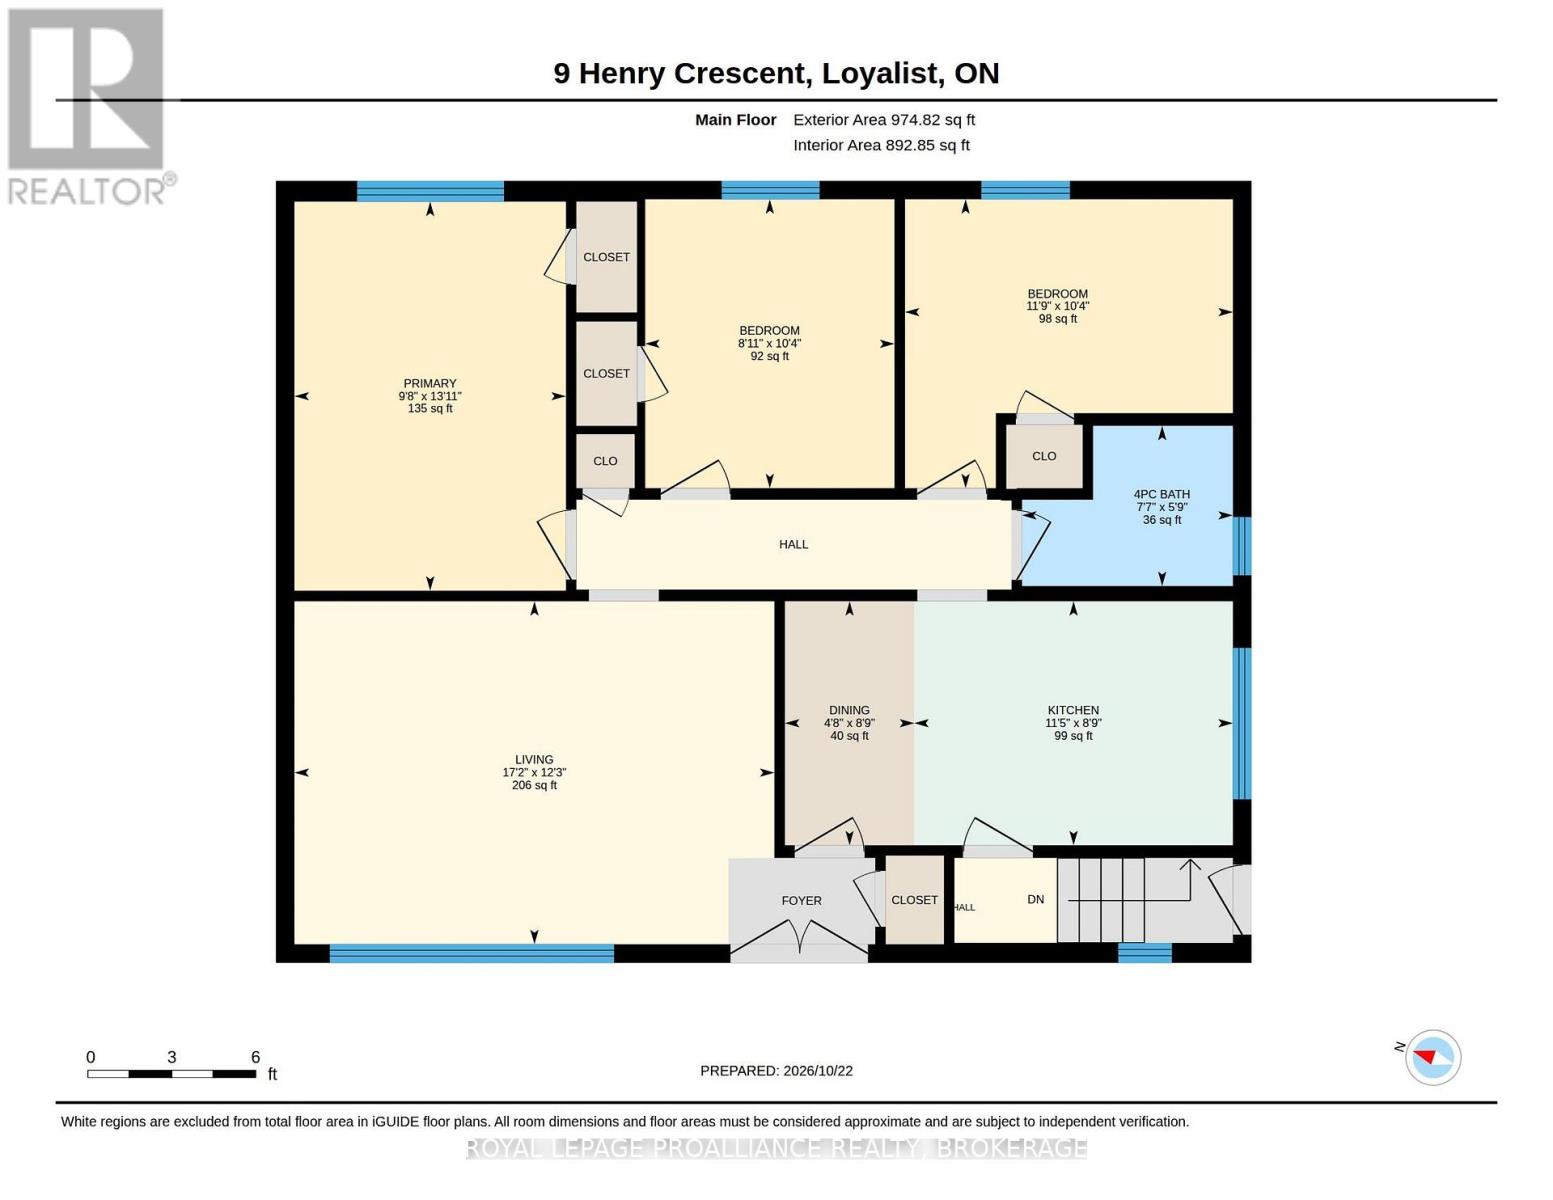
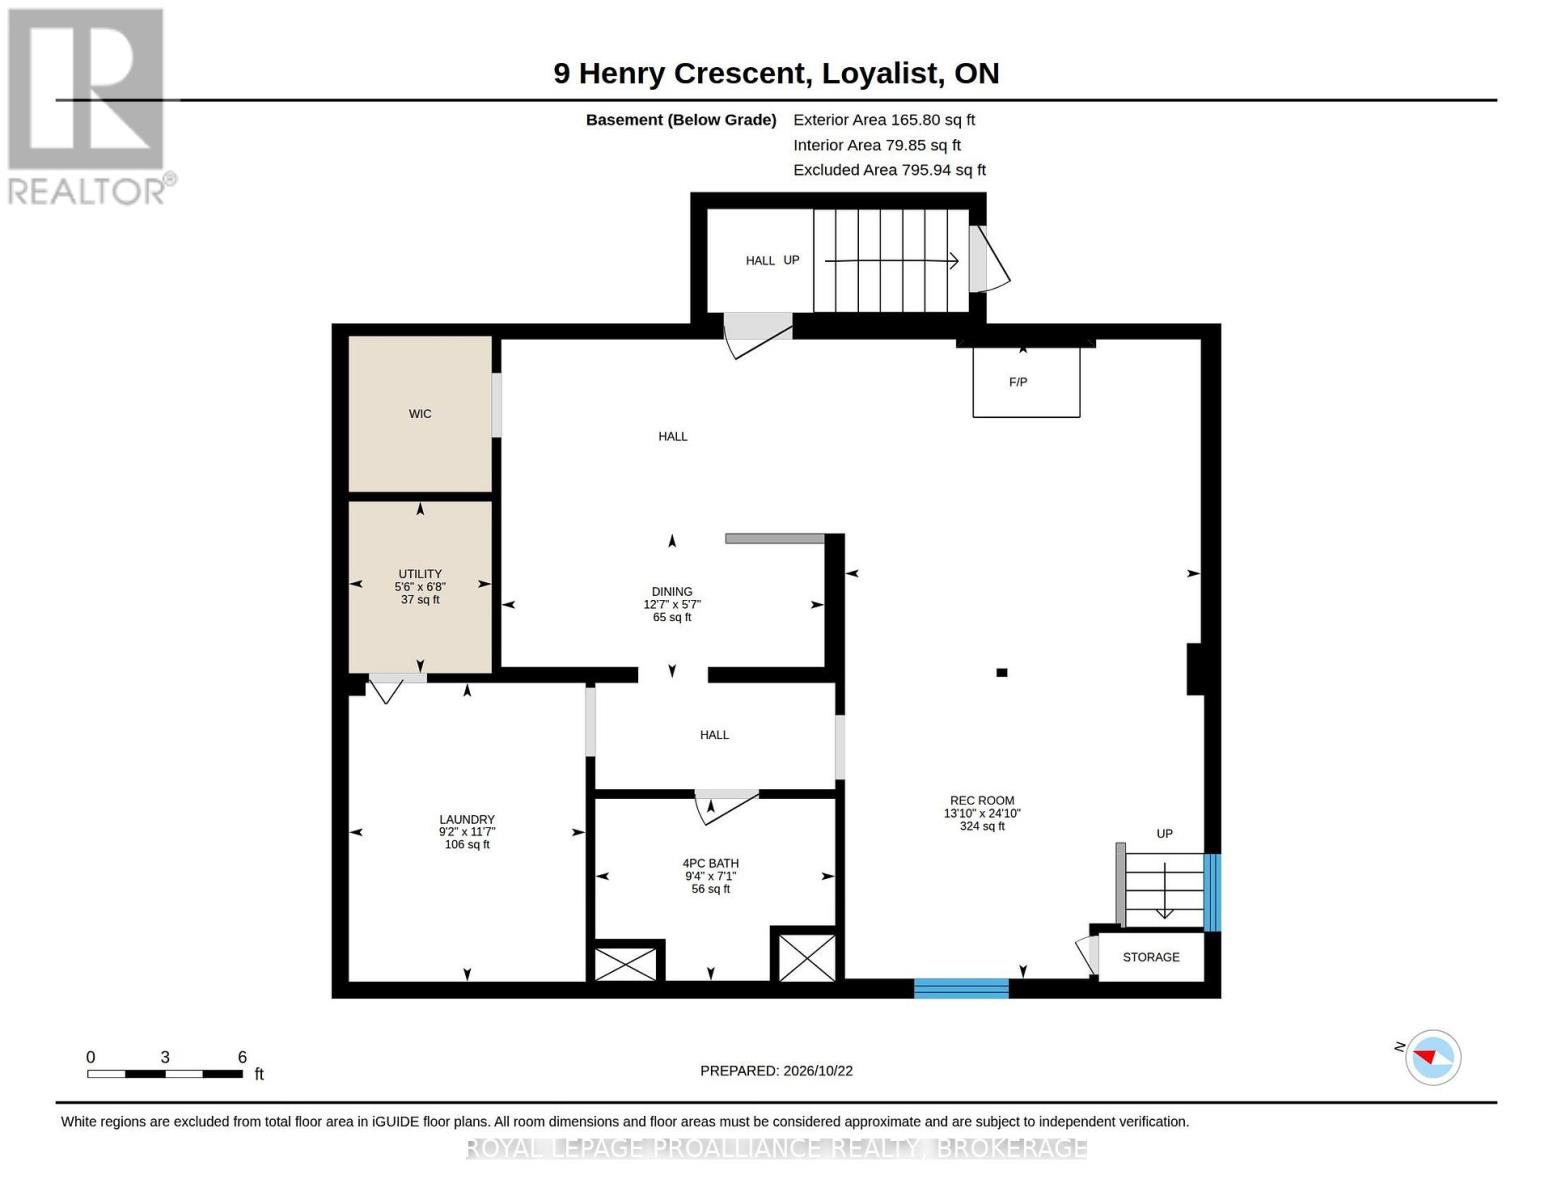
Neat, sweet and complete! This well-maintained, all-brick bungalow, sitting pretty on a quiet crescent in the heart of Amherstview offers 3 bedrooms and 2 full baths, plus a versatile layout ideal for families, downsizers, or multi-generational living. The main floor is carpet-free and finds a bright front living room, an eat-in kitchen, the three bedrooms, and one bath. The finished lower level includes a walk-up to the backyard and a convenient side entrance. With a cozy rec room, the 2nd bathroom and a spacious laundry room, it offers excellent potential as an in-law suite or great space for extra family members. Coveted conveniences include a detached garage and storage shed, an updated furnace and c/air (2021), roof shingles (2013) and an owned hot water tank (2025). Conveniently located close to schools, parks, shopping, and everyday amenities, this home combines community charm with practical living. A wonderful opportunity to settle into the lovely Loyalist area and make this property your own! (id:67947)
Property Details
| MLS® Number | X14110058 |
| Property Type | Single Family |
| Community Name | 54 - Amherstview |
| Amenities Near By | Beach, Park, Public Transit |
| Community Features | School Bus |
| Features | Flat Site, Dry, Sump Pump |
| Parking Space Total | 6 |
| Structure | Patio(s), Porch, Shed |
| View Type | City View |
Building
| Bathroom Total | 2 |
| Bedrooms Above Ground | 3 |
| Bedrooms Total | 3 |
| Age | 51 To 99 Years |
| Appliances | Water Heater, Dryer, Stove, Washer, Window Coverings, Refrigerator |
| Architectural Style | Raised Bungalow |
| Basement Development | Finished |
| Basement Features | Walk Out |
| Basement Type | N/a (finished) |
| Construction Style Attachment | Detached |
| Cooling Type | Central Air Conditioning |
| Exterior Finish | Brick |
| Fire Protection | Smoke Detectors |
| Fireplace Present | Yes |
| Fireplace Total | 1 |
| Foundation Type | Block |
| Heating Fuel | Natural Gas |
| Heating Type | Forced Air |
| Stories Total | 1 |
| Size Interior | 700 - 1,100 Sqft |
| Type | House |
| Utility Water | Municipal Water |
Parking
| Detached Garage | |
| Garage |
Land
| Acreage | No |
| Fence Type | Fenced Yard |
| Land Amenities | Beach, Park, Public Transit |
| Sewer | Sanitary Sewer |
| Size Depth | 140 Ft |
| Size Frontage | 60 Ft |
| Size Irregular | 60 X 140 Ft |
| Size Total Text | 60 X 140 Ft |
| Surface Water | Lake/pond |
| Zoning Description | R1 |
Rooms
| Level | Type | Length | Width | Dimensions |
|---|---|---|---|---|
| Basement | Recreational, Games Room | 7.56 m | 4.21 m | 7.56 m x 4.21 m |
| Basement | Utility Room | 2.03 m | 1.69 m | 2.03 m x 1.69 m |
| Basement | Bathroom | 2.15 m | 2.84 m | 2.15 m x 2.84 m |
| Basement | Dining Room | 1.71 m | 3.82 m | 1.71 m x 3.82 m |
| Basement | Laundry Room | 3.54 m | 2.8 m | 3.54 m x 2.8 m |
| Main Level | Bathroom | 1.75 m | 230 m | 1.75 m x 230 m |
| Main Level | Primary Bedroom | 4.24 m | 2.96 m | 4.24 m x 2.96 m |
| Main Level | Bedroom 2 | 3.15 m | 2.72 m | 3.15 m x 2.72 m |
| Main Level | Bedroom 3 | 3.15 m | 3.58 m | 3.15 m x 3.58 m |
| Main Level | Dining Room | 2.66 m | 1.41 m | 2.66 m x 1.41 m |
| Main Level | Kitchen | 2.66 m | 3.47 m | 2.66 m x 3.47 m |
| Main Level | Living Room | 3.74 m | 5.23 m | 3.74 m x 5.23 m |
https://www.realtor.ca/real-estate/30436486/9-henry-crescent-loyalist-amherstview-54-amherstview

Interested in this property?
Nicolas SigounisREALTOR® · EXIT Realty Matrix, BrokerageBook a private showing or ask anything about this home. Nicolas will get back to you quickly.
Call or text 613.859.9331Book a showingEmail NicolasListing courtesy of Rob Bagg, Royal LePage Proalliance Realty, Brokerage · Mike Giffin, Royal LePage Proalliance Realty, Brokerage · Korinne Peachey, Royal LePage Proalliance Realty, Brokerage
Ask Nicolas about this property
Contact Us
Contact us for more information

The trademarks REALTOR®, REALTORS®, and the REALTOR® logo are controlled by The Canadian Real Estate Association (CREA) and identify real estate professionals who are members of CREA. The trademarks MLS®, Multiple Listing Service® and the associated logos are owned by The Canadian Real Estate Association (CREA) and identify the quality of services provided by real estate professionals who are members of CREA. The trademark DDF® is owned by The Canadian Real Estate Association (CREA) and identifies CREA's Data Distribution Facility (DDF®)
November 08 2026 05:19:48
Kingston & Area Real Estate Association
Royal LePage Proalliance Realty, Brokerage