2960 Mclachlin Road Beckwith, Ontario K7A 0K8

$849,900
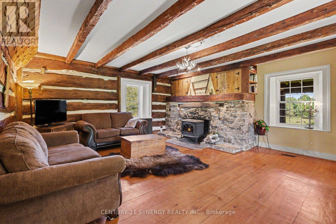
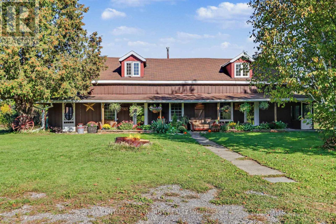
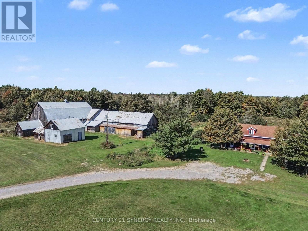
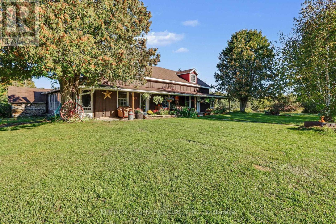
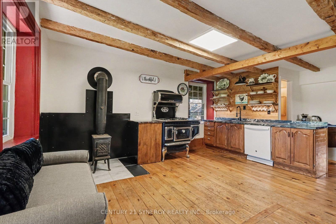
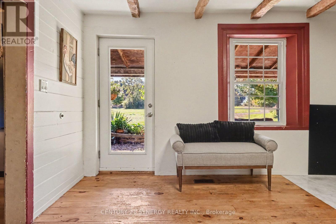
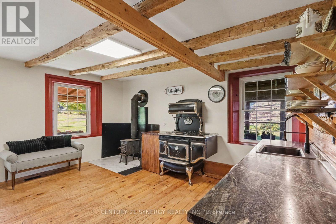
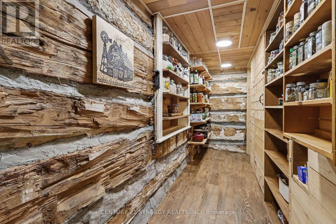
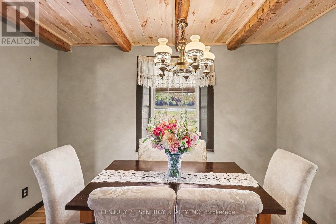
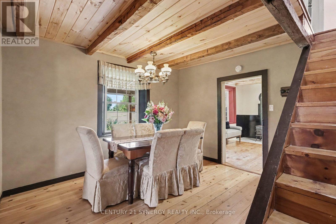
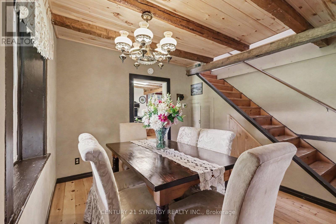
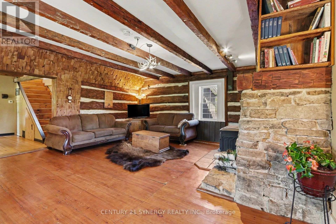
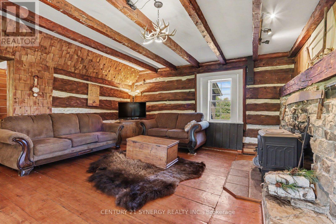
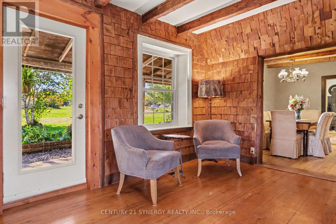
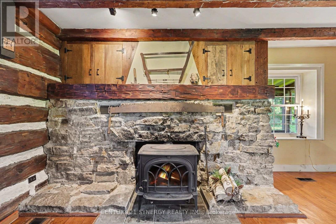
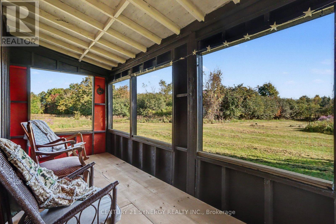
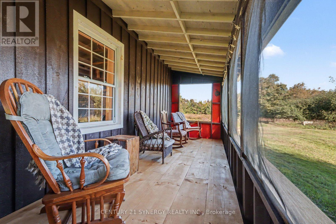
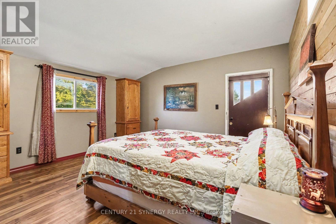
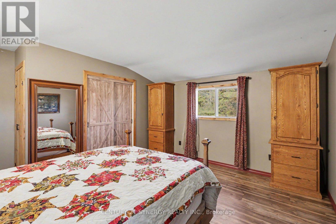
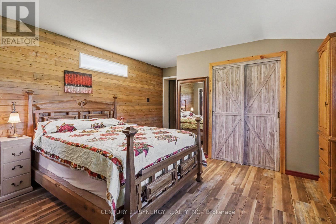
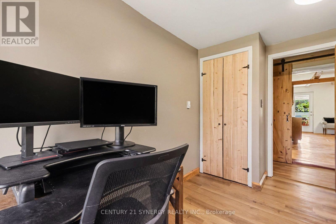
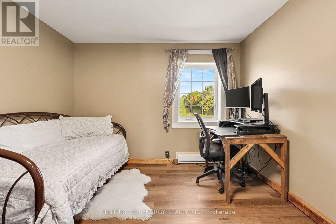
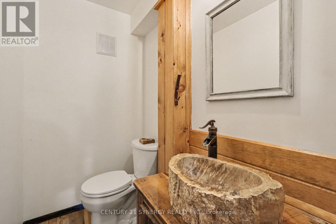
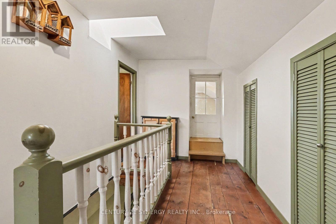
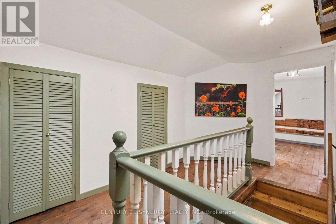
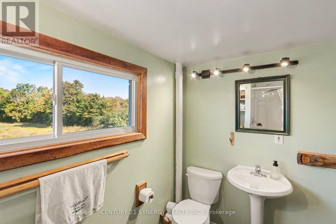
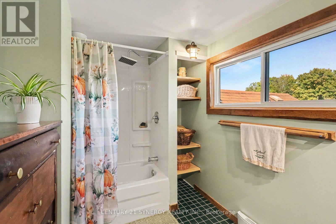
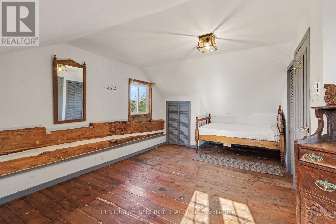
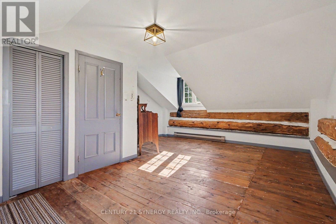
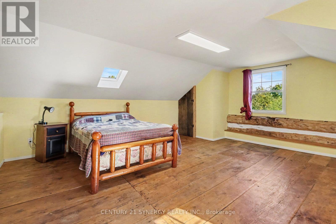
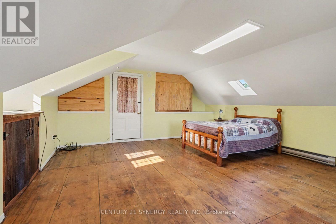
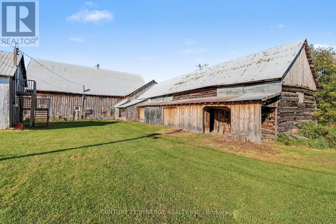
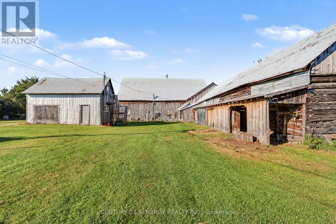
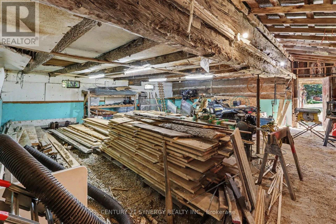
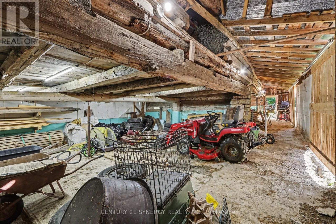
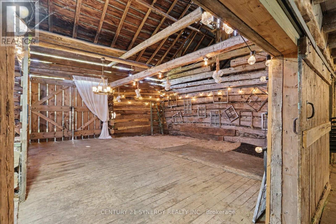
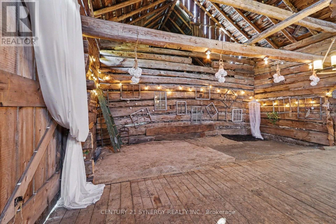
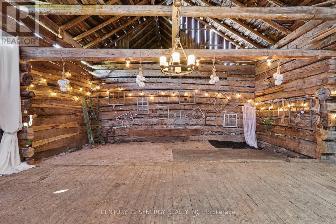
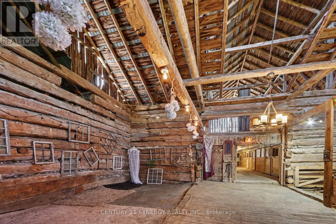
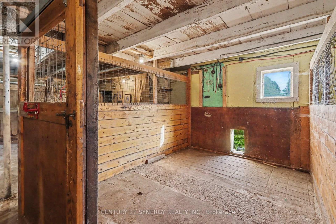
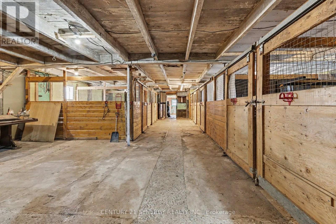
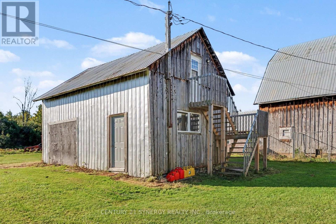
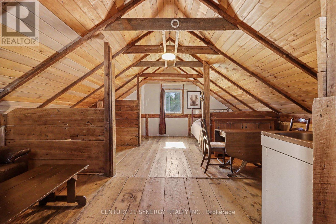
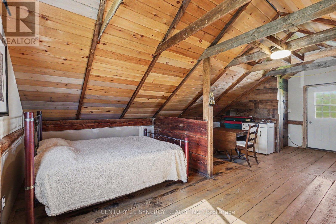
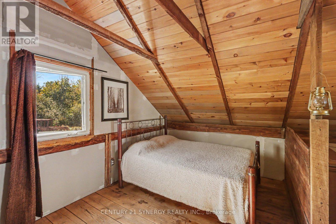
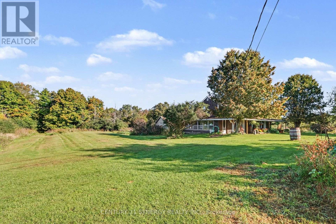
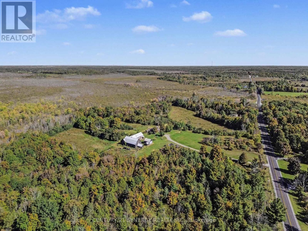
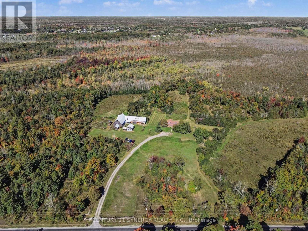
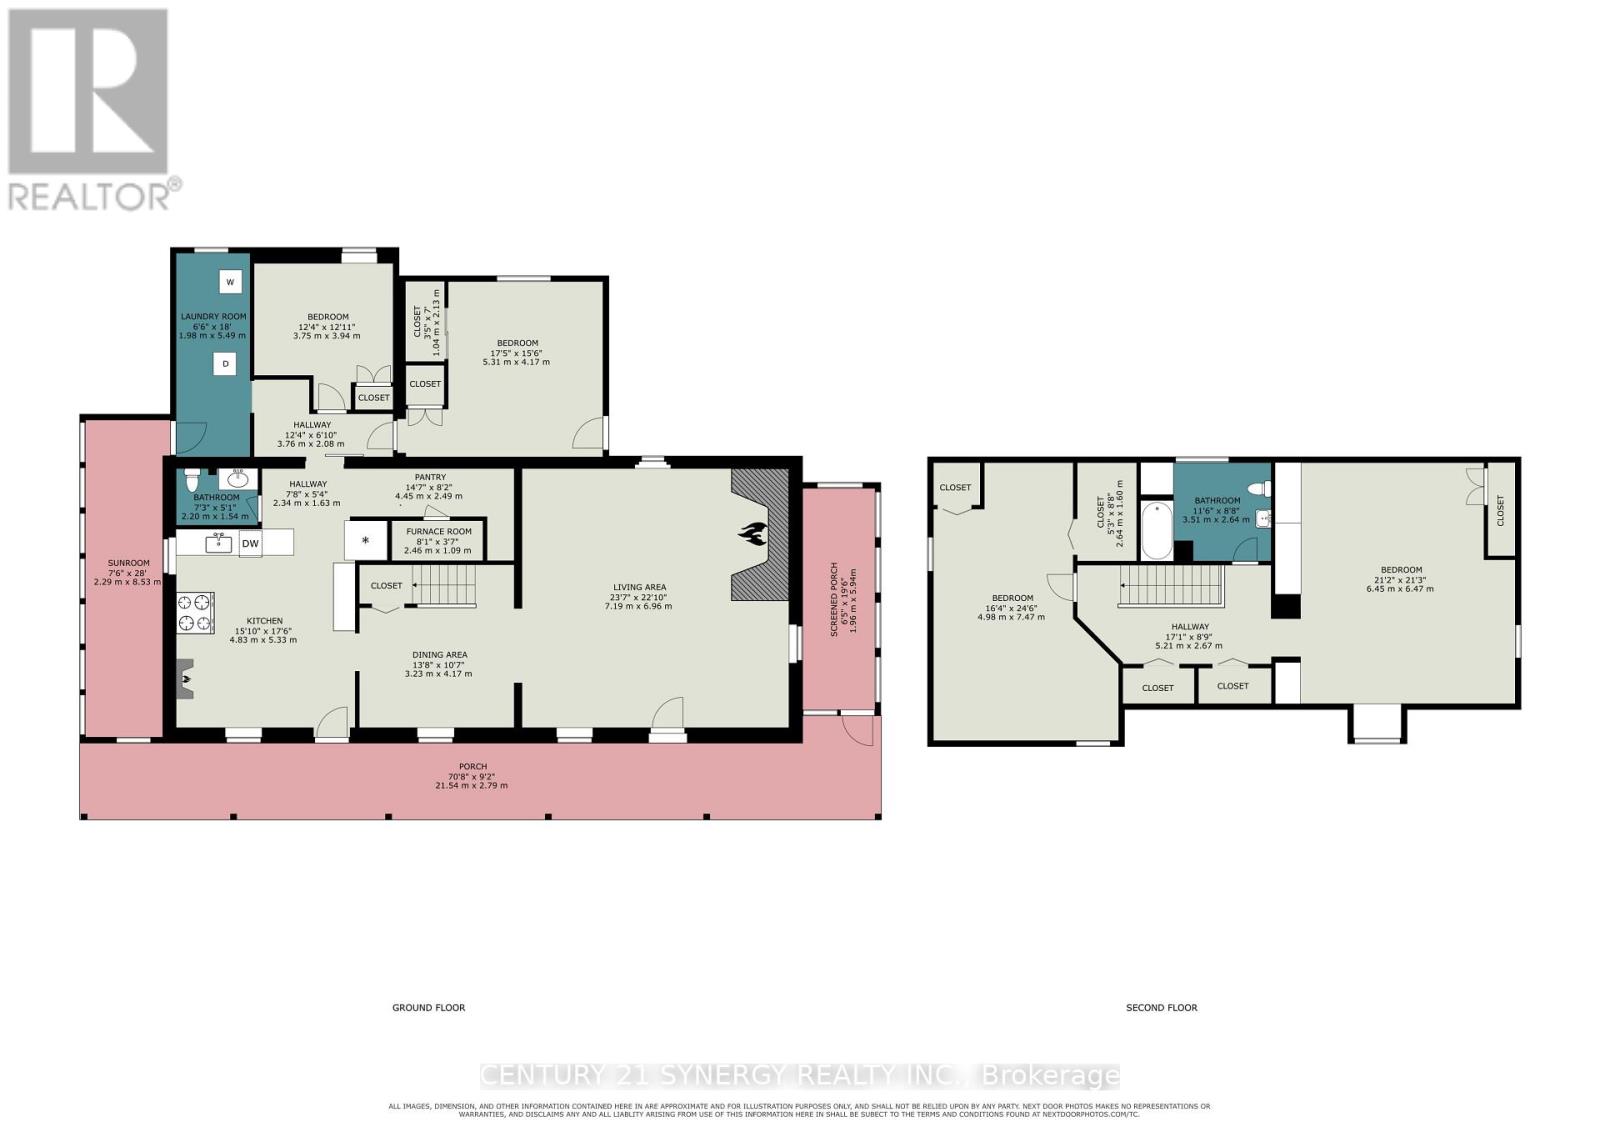
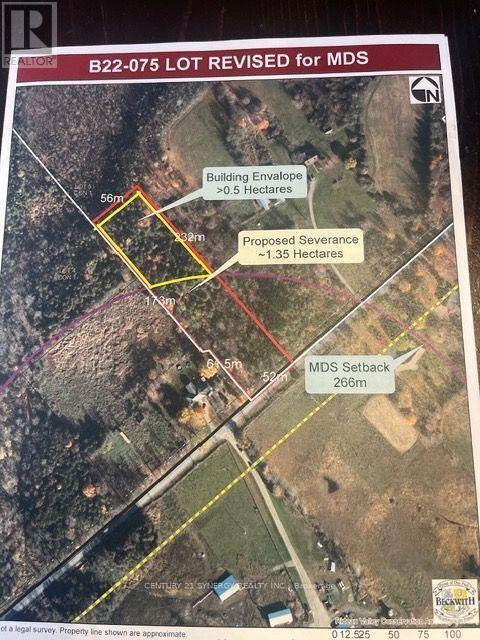
This character-filled 1840s settlement-style farmhouse sits on just over 80 acres of stunning meadows and private trails. Enjoy all the peace, quiet, and privacy of rural living on a paved road with natural gas, while staying super connected. The property is just 12 minutes to Smiths Falls, 15 minutes to Perth or Carleton Place, and an easy 35-minute drive to Kanata. Inside, the home completely embraces its historic roots. The main floor features an authentic country kitchen with a huge pantry, a separate dining spot, and a cozy living room with a wood-burning fireplace and beautiful wide-plank floors. There are two flexible main-floor rooms (perfect for a home office or den), main-level laundry, and a 2-piece powder room. Upstairs, you'll find two extra-large bedrooms and a full 4-piece bath. Classic spots to kick back include the front veranda and the screened porches overlooking the meadows. The outbuildings offer massive potential for hobbies or extra income. The versatile barn comes with livestock stalls, a tack room, a workshop, and tons of storage, plus an awesome section ready to host rustic weddings and parties. There is also a separate double garage with its own workshop and a sweet upper-level bunkie-ideal for guests, a teen retreat. Oh, and the turn-key chicken coop is ready for a new flock! Whether the interest is hiking, horseback riding, or ATVing, the endless trail network and wide-open spaces create a personal four-season playground. This unique homestead is ready for its next chapter! (id:67947)
Property Details
| MLS® Number | X13831356 |
| Property Type | Single Family |
| Community Name | 910 - Beckwith Twp |
| Equipment Type | Water Heater |
| Features | Irregular Lot Size, Country Residential |
| Parking Space Total | 8 |
| Rental Equipment Type | Water Heater |
| Structure | Porch, Paddocks/corralls, Barn, Barn |
Building
| Bathroom Total | 2 |
| Bedrooms Above Ground | 4 |
| Bedrooms Total | 4 |
| Age | 100+ Years |
| Amenities | Fireplace(s) |
| Appliances | Dryer, Water Heater, Stove, Washer, Water Treatment, Refrigerator |
| Basement Development | Unfinished |
| Basement Type | N/a (unfinished) |
| Cooling Type | None |
| Exterior Finish | Wood |
| Fireplace Present | Yes |
| Fireplace Total | 1 |
| Foundation Type | Stone |
| Half Bath Total | 1 |
| Heating Fuel | Natural Gas |
| Heating Type | Forced Air |
| Stories Total | 2 |
| Size Interior | 2,000 - 2,500 Sqft |
| Type | House |
| Utility Water | Drilled Well |
Parking
| Detached Garage | |
| Garage |
Land
| Acreage | Yes |
| Sewer | Septic System |
| Size Depth | 1675 Ft |
| Size Frontage | 1000 Ft |
| Size Irregular | 1000 X 1675 Ft ; All Measurements Apprx |
| Size Total Text | 1000 X 1675 Ft ; All Measurements Apprx|50 - 100 Acres |
| Zoning Description | Rual Residential |
Rooms
| Level | Type | Length | Width | Dimensions |
|---|---|---|---|---|
| Second Level | Bathroom | 3.51 m | 2.64 m | 3.51 m x 2.64 m |
| Second Level | Bedroom 2 | 4.98 m | 7.47 m | 4.98 m x 7.47 m |
| Second Level | Bedroom 3 | 6.45 m | 6.47 m | 6.45 m x 6.47 m |
| Main Level | Kitchen | 4.83 m | 5.33 m | 4.83 m x 5.33 m |
| Main Level | Pantry | 4.45 m | 2.49 m | 4.45 m x 2.49 m |
| Main Level | Dining Room | 3.23 m | 4.17 m | 3.23 m x 4.17 m |
| Main Level | Living Room | 7.19 m | 6.96 m | 7.19 m x 6.96 m |
| Main Level | Den | 3.75 m | 3.94 m | 3.75 m x 3.94 m |
| Main Level | Bedroom | 5.31 m | 4.17 m | 5.31 m x 4.17 m |
| Main Level | Bathroom | 2.2 m | 1.54 m | 2.2 m x 1.54 m |
| Main Level | Laundry Room | 1.98 m | 5.49 m | 1.98 m x 5.49 m |
Utilities
| Cable | Available |
| Electricity | Installed |
https://www.realtor.ca/real-estate/30331377/2960-mclachlin-road-beckwith-910-beckwith-twp

Interested in this property?
Nicolas SigounisREALTOR® · EXIT Realty Matrix, BrokerageBook a private showing or ask anything about this home. Nicolas will get back to you quickly.
Call or text 613.859.9331Book a showingEmail NicolasListing courtesy of Wendy Hillier, Century 21 Synergy Realty Inc.
Ask Nicolas about this property
Contact Us
Contact us for more information

The trademarks REALTOR®, REALTORS®, and the REALTOR® logo are controlled by The Canadian Real Estate Association (CREA) and identify real estate professionals who are members of CREA. The trademarks MLS®, Multiple Listing Service® and the associated logos are owned by The Canadian Real Estate Association (CREA) and identify the quality of services provided by real estate professionals who are members of CREA. The trademark DDF® is owned by The Canadian Real Estate Association (CREA) and identifies CREA's Data Distribution Facility (DDF®)
November 11 2026 05:59:16
Ottawa Real Estate Board
Century 21 Synergy Realty Inc.