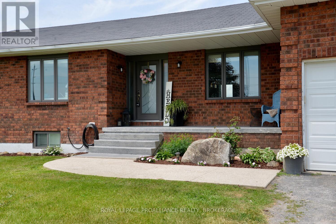
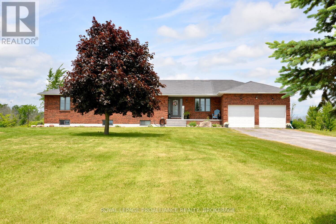
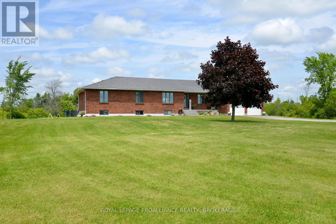
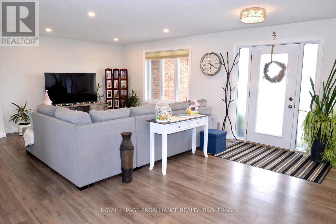
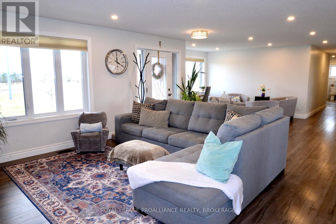
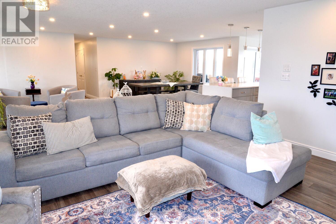
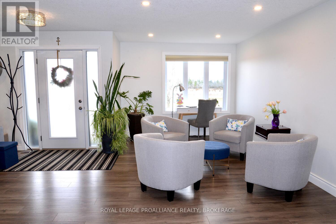
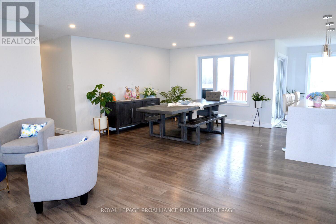
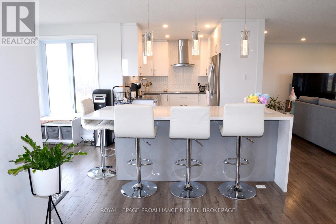
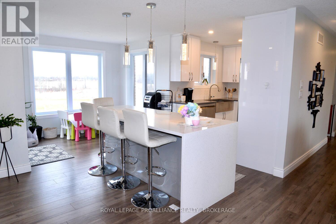
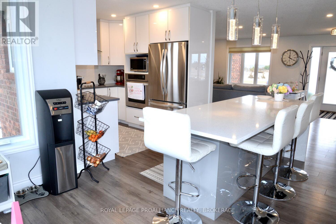
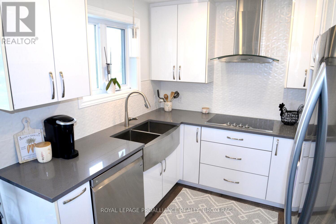
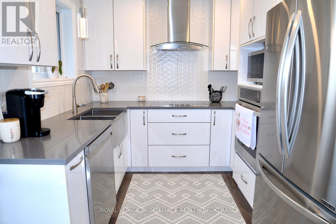
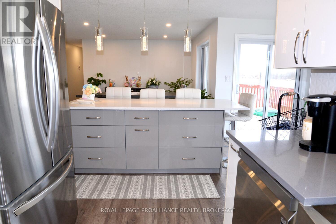
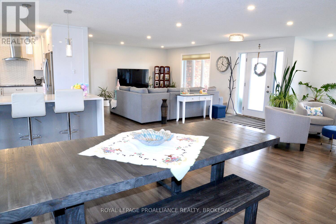
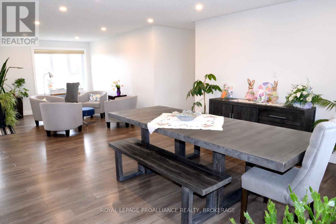
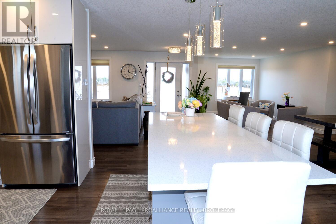
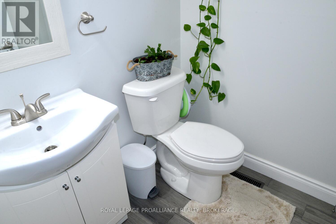
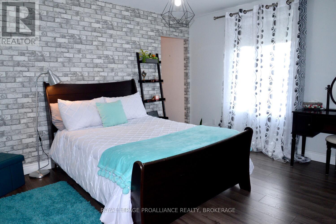
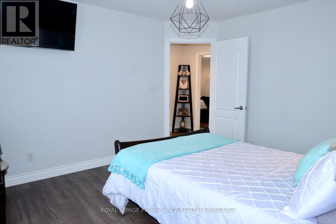
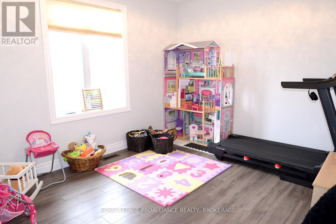
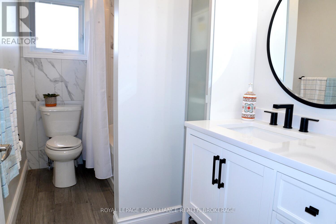
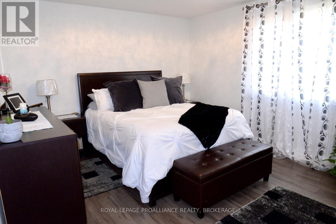
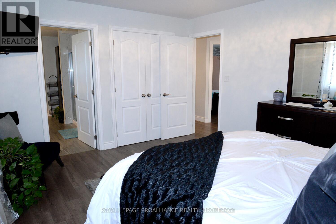
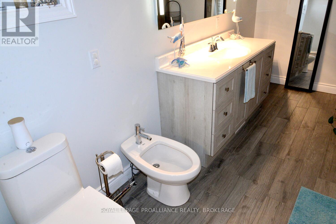
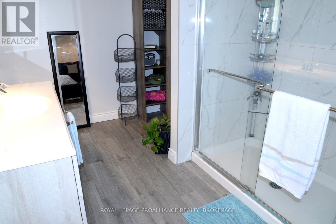
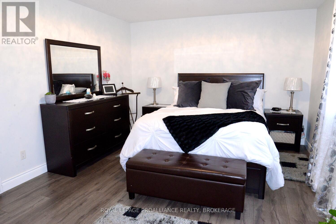
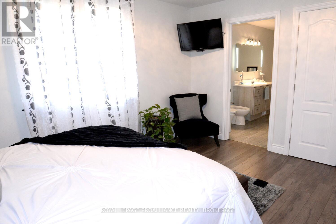
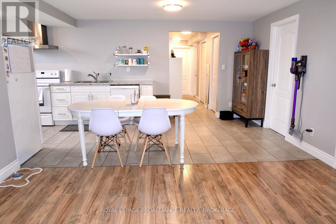
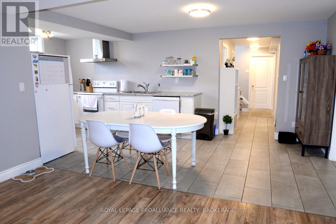
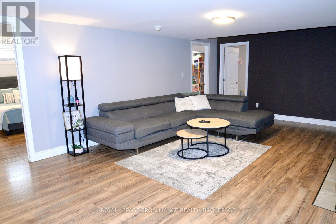
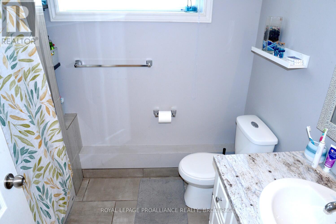
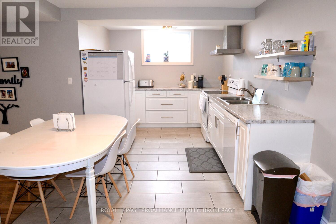
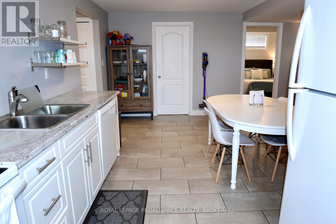
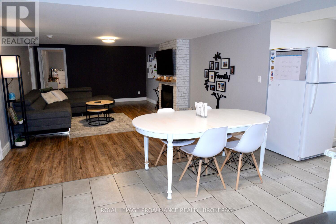
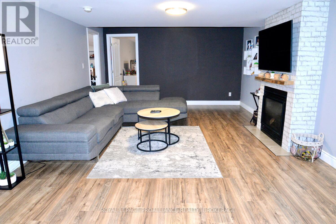
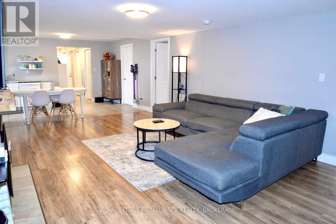
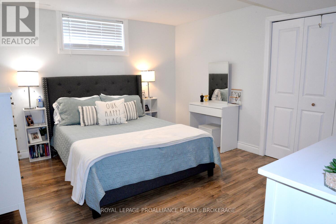
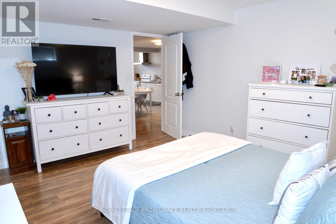
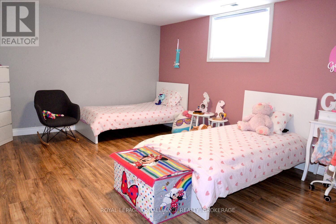
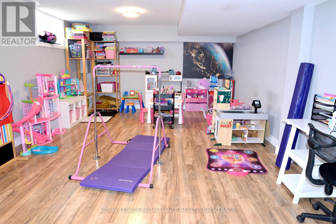
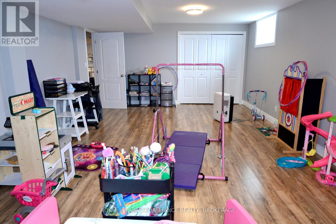
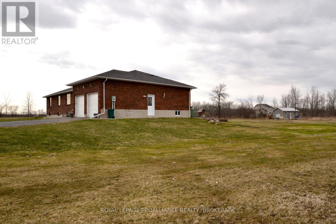
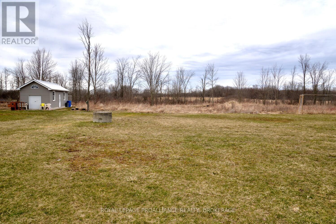
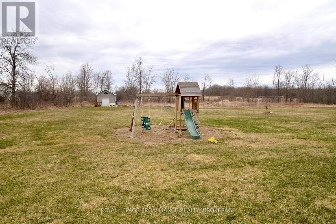
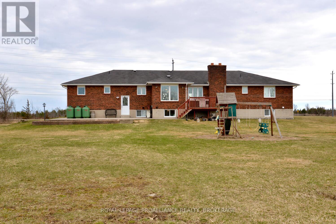
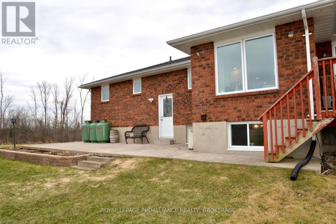
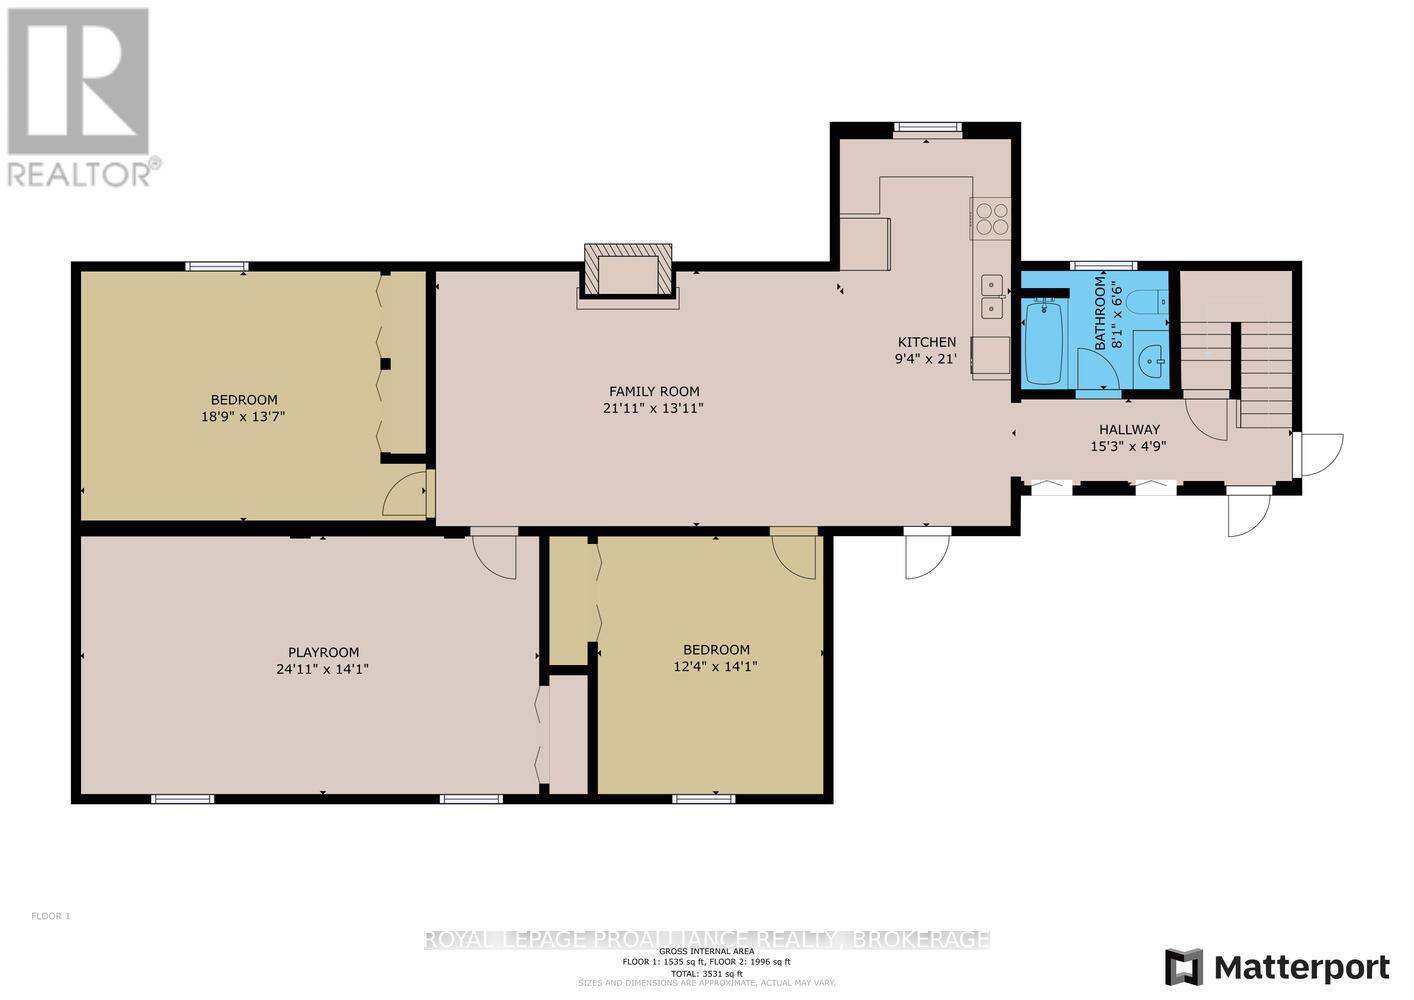
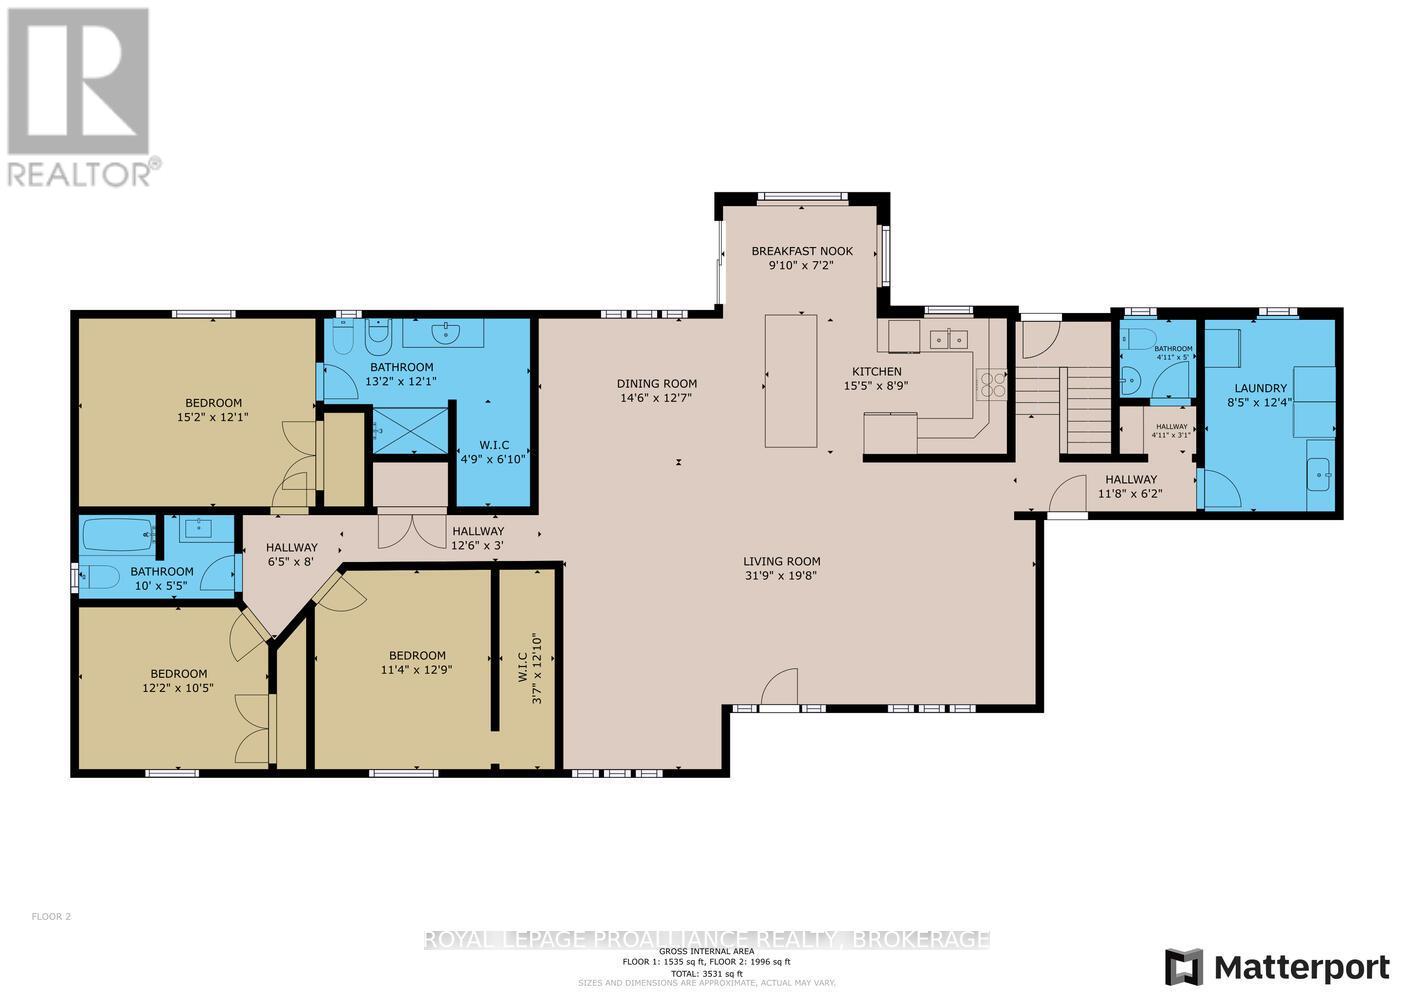
Charming Renovated All-Brick Bungalow on 4.2 Acres, looking for a new home with ample space and thoughtful updates? This stunning, recently renovated all-brick bungalow offers both modern living and timeless appeal. Boasting 2,000 square feet of main-floor living space, the home features three spacious bedrooms and three beautifully updated bathrooms. Step inside to an open-concept layout that invites natural light into the living room, sitting area, and dining room. The crisp, modern kitchen is a chef's dream, with sleek quartz countertops, built-in appliances, and a breakfast bar perfect for casual meals. Triple-glazed windows throughout ensure energy efficiency and quiet comfort year-round. The lower level is fully finished, offering additional living space with three more bedrooms, a full bathroom, and endless potential for use as a guest suite, aging-in-place accommodations, or a private retreat for a boomerang child. With a double garage offering easy access to both levels, this home is designed for convenience. The expansive 4.2-acre lot provides a serene, private setting, yet is just a short drive from the city for all your amenities. This is a must-see home! Call today to schedule your viewing. (id:67947)
| MLS® Number | X13722176 |
| Property Type | Single Family |
| Community Name | 44 - City North of 401 |
| Features | Sump Pump, In-law Suite |
| Parking Space Total | 12 |
| Bathroom Total | 4 |
| Bedrooms Above Ground | 3 |
| Bedrooms Below Ground | 3 |
| Bedrooms Total | 6 |
| Age | 31 To 50 Years |
| Amenities | Fireplace(s) |
| Appliances | Garage Door Opener Remote(s), Oven - Built-in, Range, Water Purifier, Water Softener, Water Treatment |
| Architectural Style | Raised Bungalow |
| Basement Development | Finished |
| Basement Features | Apartment In Basement, Separate Entrance, Walk-up |
| Basement Type | Full, N/a (finished), N/a, N/a, N/a |
| Construction Style Attachment | Detached |
| Cooling Type | Central Air Conditioning |
| Exterior Finish | Brick |
| Fireplace Present | Yes |
| Fireplace Total | 1 |
| Foundation Type | Block |
| Half Bath Total | 1 |
| Heating Fuel | Natural Gas, Propane |
| Heating Type | Forced Air |
| Stories Total | 1 |
| Size Interior | 1,500 - 2,000 Sqft |
| Type | House |
| Attached Garage | |
| Garage |
| Acreage | No |
| Sewer | Septic System |
| Size Depth | 552 Ft |
| Size Frontage | 960 Ft |
| Size Irregular | 960 X 552 Ft |
| Size Total Text | 960 X 552 Ft |
| Level | Type | Length | Width | Dimensions |
|---|---|---|---|---|
| Lower Level | Kitchen | 3.1 m | 6.4 m | 3.1 m x 6.4 m |
| Lower Level | Recreational, Games Room | 6.68 m | 3.91 m | 6.68 m x 3.91 m |
| Lower Level | Bedroom 4 | 5.77 m | 4.14 m | 5.77 m x 4.14 m |
| Lower Level | Bedroom 5 | 3.76 m | 4.29 m | 3.76 m x 4.29 m |
| Lower Level | Playroom | 7.59 m | 4.29 m | 7.59 m x 4.29 m |
| Lower Level | Bathroom | 2.46 m | 1.98 m | 2.46 m x 1.98 m |
| Main Level | Living Room | 9.65 m | 5.97 m | 9.65 m x 5.97 m |
| Main Level | Partial Bathroom | 1.5 m | 1.52 m | 1.5 m x 1.52 m |
| Main Level | Kitchen | 4.68 m | 2.65 m | 4.68 m x 2.65 m |
| Main Level | Dining Room | 4.42 m | 3.86 m | 4.42 m x 3.86 m |
| Main Level | Eating Area | 3 m | 3.84 m | 3 m x 3.84 m |
| Main Level | Primary Bedroom | 4.62 m | 3.68 m | 4.62 m x 3.68 m |
| Main Level | Bedroom 2 | 3.31 m | 3.18 m | 3.31 m x 3.18 m |
| Main Level | Bedroom 3 | 3.45 m | 3.89 m | 3.45 m x 3.89 m |
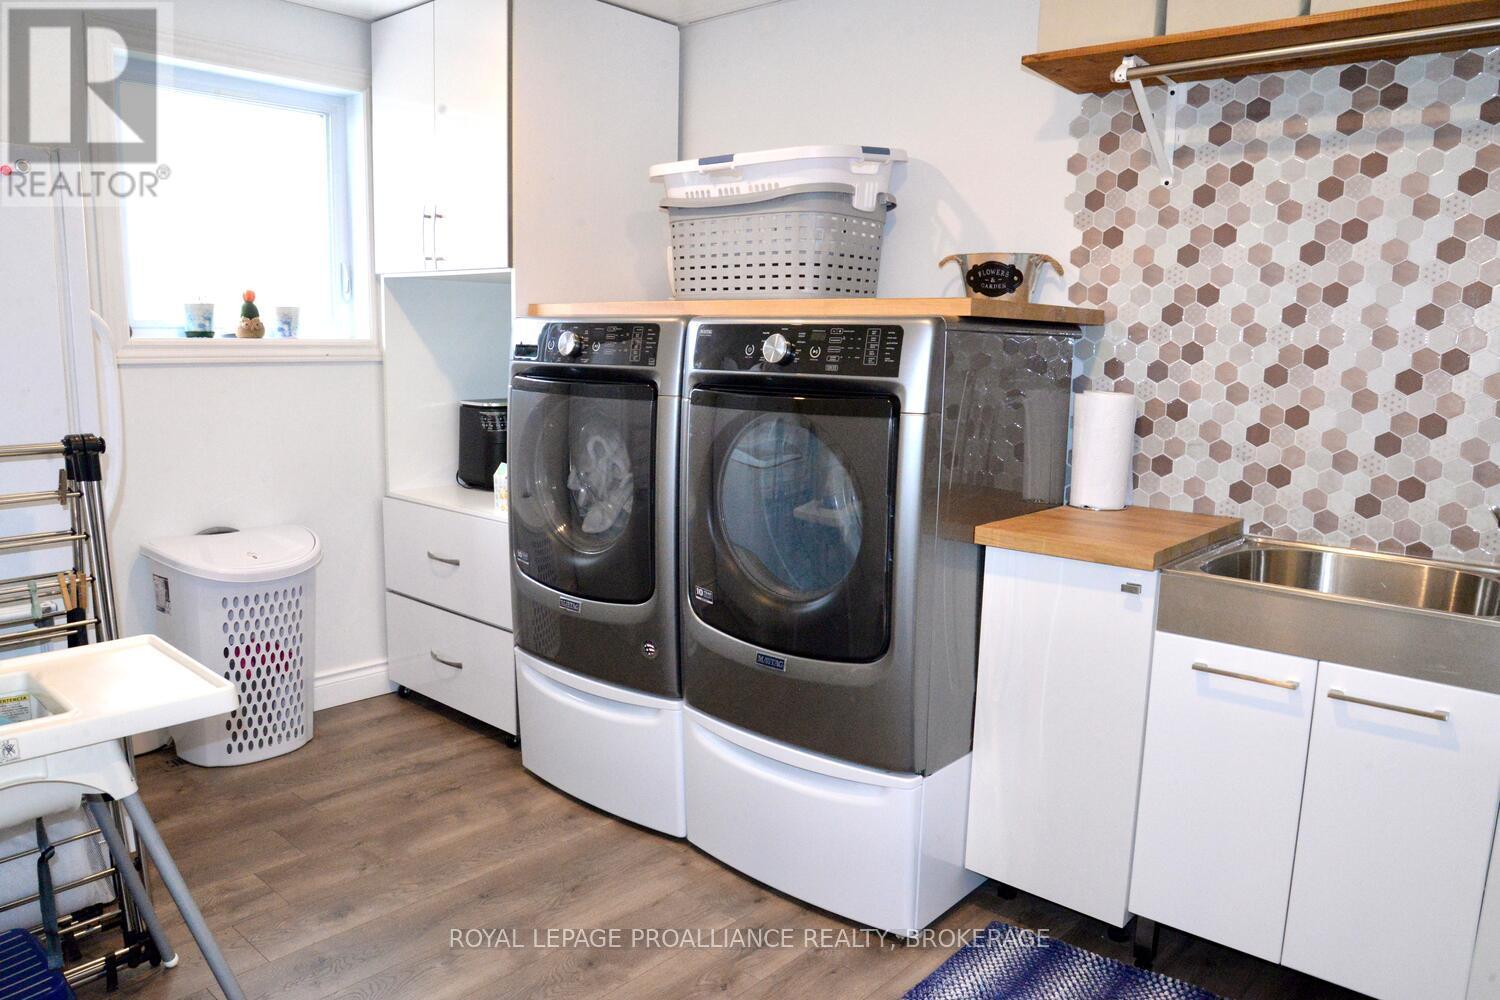
| Main Level | Laundry Room | 2.57 m | 3.56 m | 2.57 m x 3.56 m |
| Main Level | Bathroom | 3.05 m | 1.65 m | 3.05 m x 1.65 m |
| Main Level | Bathroom | 4.01 m | 3.68 m | 4.01 m x 3.68 m |

Interested in this property?
Nicolas SigounisREALTOR® · EXIT Realty Matrix, BrokerageBook a private showing or ask anything about this home. Nicolas will get back to you quickly.
Call or text 613.859.9331Book a showingEmail NicolasListing courtesy of John Macintyre, Royal LePage Proalliance Realty, Brokerage
Ask Nicolas about this property
Contact us for more information

The trademarks REALTOR®, REALTORS®, and the REALTOR® logo are controlled by The Canadian Real Estate Association (CREA) and identify real estate professionals who are members of CREA. The trademarks MLS®, Multiple Listing Service® and the associated logos are owned by The Canadian Real Estate Association (CREA) and identify the quality of services provided by real estate professionals who are members of CREA. The trademark DDF® is owned by The Canadian Real Estate Association (CREA) and identifies CREA's Data Distribution Facility (DDF®)