1302 Bankfield Road Ottawa, Ontario K4M 1A2

$1,599,900
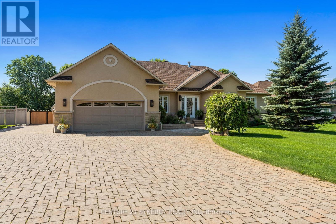
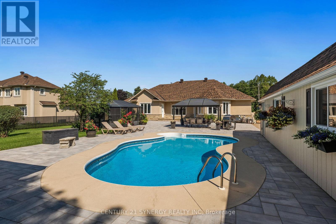
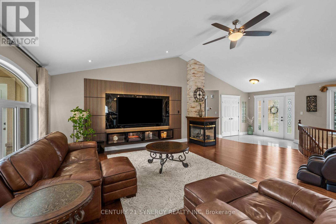
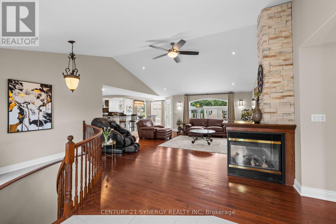
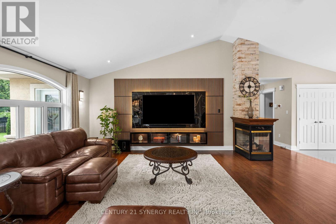
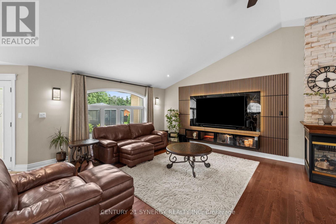
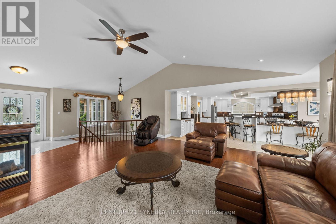
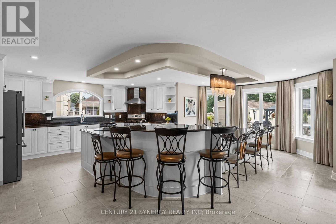
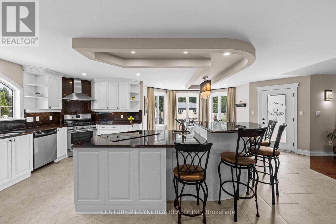
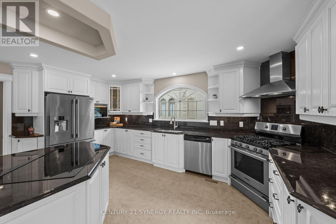
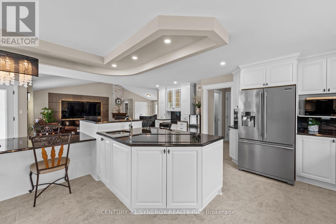
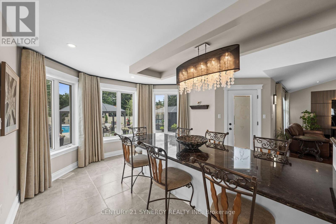
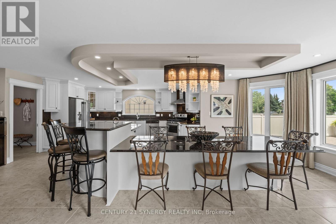
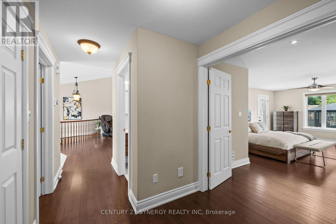
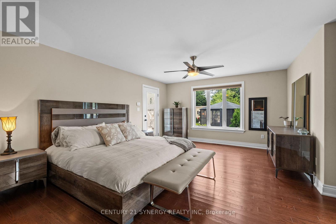
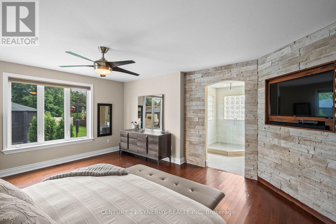
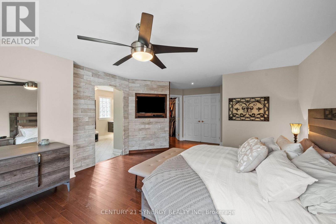
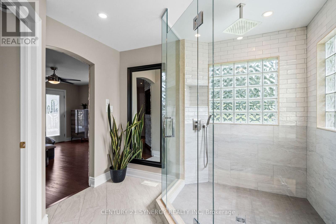
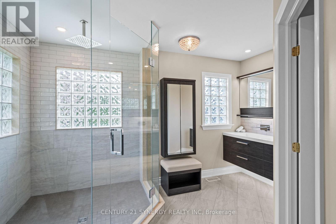
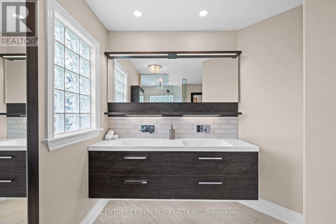
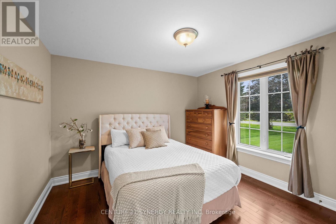
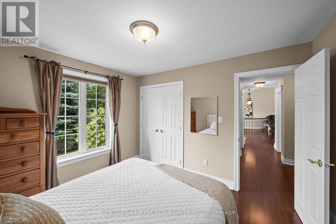
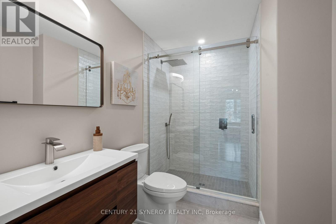
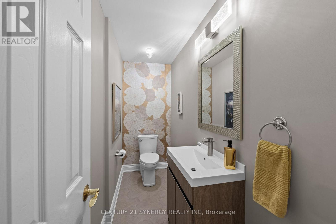
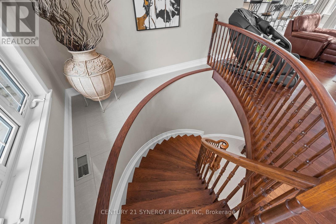
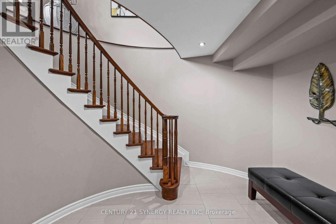
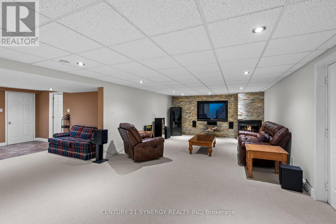
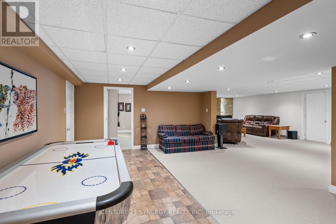
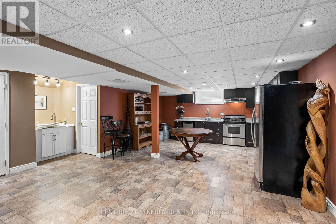
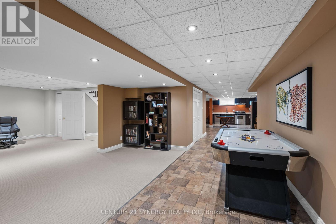
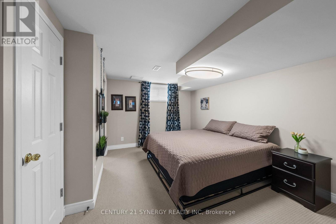
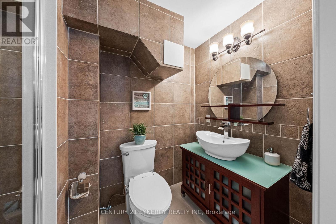
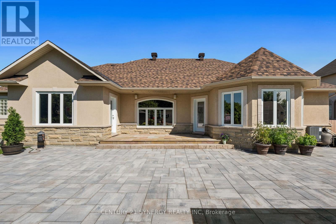
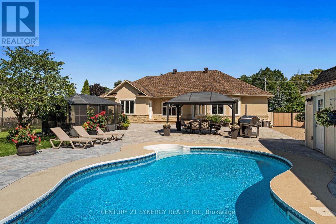
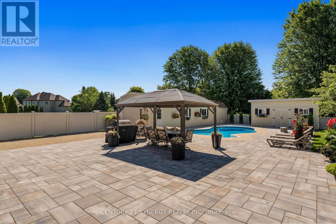
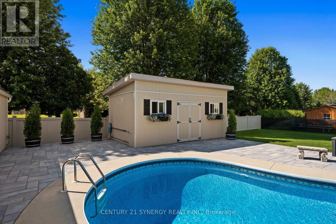
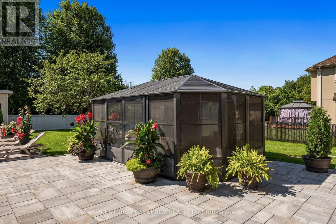
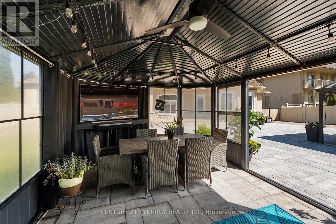
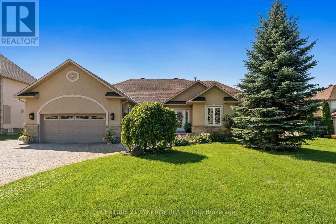
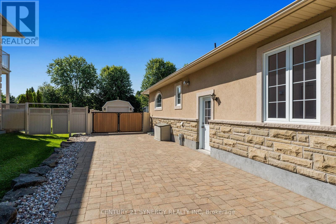
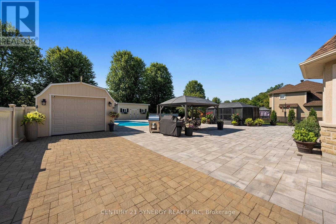
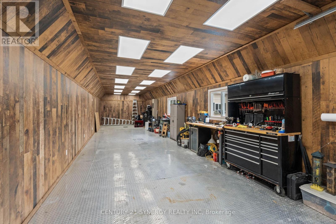
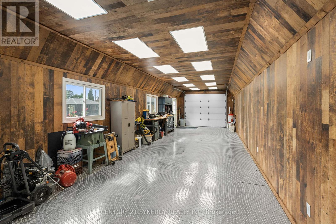
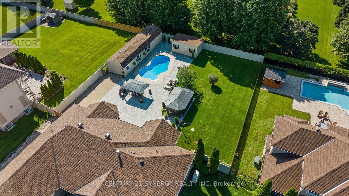
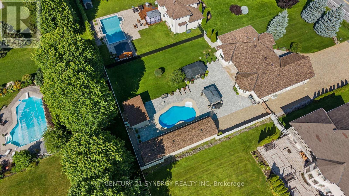
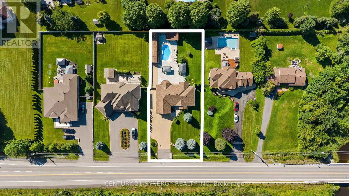
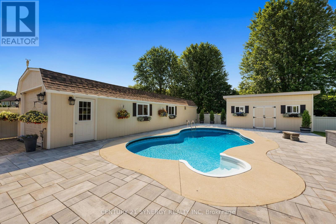
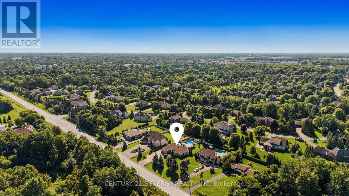
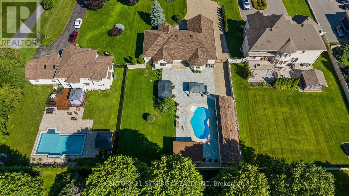
Proudly offered by its original owners, this impeccably maintained custom-built bungalow sits on a beautifully landscaped half-acre lot just minutes from the heart of Manotick. Designed with exceptional craftsmanship and generous proportions throughout, this home showcases soaring vaulted ceilings, rich hardwood floors, expansive principal rooms, and an open-concept layout that is perfect for everyday living and entertaining. The chef-inspired kitchen features granite countertops, premium appliances, abundant cabinetry, a large centre island, and a spacious eating area overlooking the backyard. The main level offers 3 bedrooms and beautifully renovated bathrooms, including a spacious primary suite with a spa-inspired ensuite. The fully finished lower level features a large family room with gas fireplace, second full kitchen, additional bedroom, full bathroom, refrigerated cantina, and a separate entrance through the garage, making it ideal for multigenerational living or extended family. Step outside to your own private backyard oasis featuring a heated in-ground pool, expansive interlock patio, enclosed gazebo, covered entertaining area, irrigation system, mature landscaping, and exceptional privacy. Car enthusiasts, hobbyists, and business owners will appreciate the heated detached garage/workshop with room for up to 3 vehicles, in addition to the attached heated double garage and ample parking. Complete with a 23kW Generac whole-home generator and numerous recent updates, this exceptional turnkey property offers luxury, versatility, and pride of ownership throughout. (id:67947)
Property Details
| MLS® Number | X14144586 |
| Property Type | Single Family |
| Community Name | 8002 - Manotick Village & Manotick Estates |
| Equipment Type | Water Heater |
| Features | Wooded Area, Gazebo, In-law Suite |
| Parking Space Total | 20 |
| Pool Type | Inground Pool |
| Rental Equipment Type | Water Heater |
| Structure | Patio(s), Shed |
Building
| Bathroom Total | 4 |
| Bedrooms Above Ground | 3 |
| Bedrooms Below Ground | 1 |
| Bedrooms Total | 4 |
| Age | 16 To 30 Years |
| Amenities | Fireplace(s) |
| Appliances | Garage Door Opener Remote(s), Central Vacuum, Water Treatment, Blinds, Cooktop, Dishwasher, Dryer, Garage Door Opener, Hood Fan, Microwave, Stove, Washer, Window Coverings, Refrigerator |
| Architectural Style | Bungalow |
| Basement Development | Finished |
| Basement Features | Separate Entrance |
| Basement Type | Full, N/a, N/a (finished) |
| Construction Style Attachment | Detached |
| Cooling Type | Central Air Conditioning |
| Exterior Finish | Stone, Stucco |
| Fireplace Present | Yes |
| Fireplace Total | 2 |
| Flooring Type | Tile, Hardwood |
| Foundation Type | Concrete |
| Half Bath Total | 1 |
| Heating Fuel | Natural Gas |
| Heating Type | Forced Air |
| Stories Total | 1 |
| Size Interior | 2,000 - 2,500 Sqft |
| Type | House |
| Utility Power | Generator |
| Utility Water | Drilled Well |
Parking
| Attached Garage | |
| Garage | |
| Inside Entry |
Land
| Acreage | No |
| Fence Type | Fully Fenced, Fenced Yard |
| Landscape Features | Landscaped |
| Sewer | Septic System |
| Size Depth | 204 Ft ,10 In |
| Size Frontage | 100 Ft |
| Size Irregular | 100 X 204.9 Ft |
| Size Total Text | 100 X 204.9 Ft|under 1/2 Acre |
Rooms
| Level | Type | Length | Width | Dimensions |
|---|---|---|---|---|
| Basement | Utility Room | 3.3 m | 1.98 m | 3.3 m x 1.98 m |
| Basement | Cold Room | 8.74 m | 2.28 m | 8.74 m x 2.28 m |
| Basement | Recreational, Games Room | 16.02 m | 8.47 m | 16.02 m x 8.47 m |
| Basement | Bedroom | 4.32 m | 3.72 m | 4.32 m x 3.72 m |
| Basement | Kitchen | 3.66 m | 4.67 m | 3.66 m x 4.67 m |
| Main Level | Foyer | 3.54 m | 2.53 m | 3.54 m x 2.53 m |
| Main Level | Living Room | 5.63 m | 6.98 m | 5.63 m x 6.98 m |
| Main Level | Kitchen | 6.86 m | 8.52 m | 6.86 m x 8.52 m |
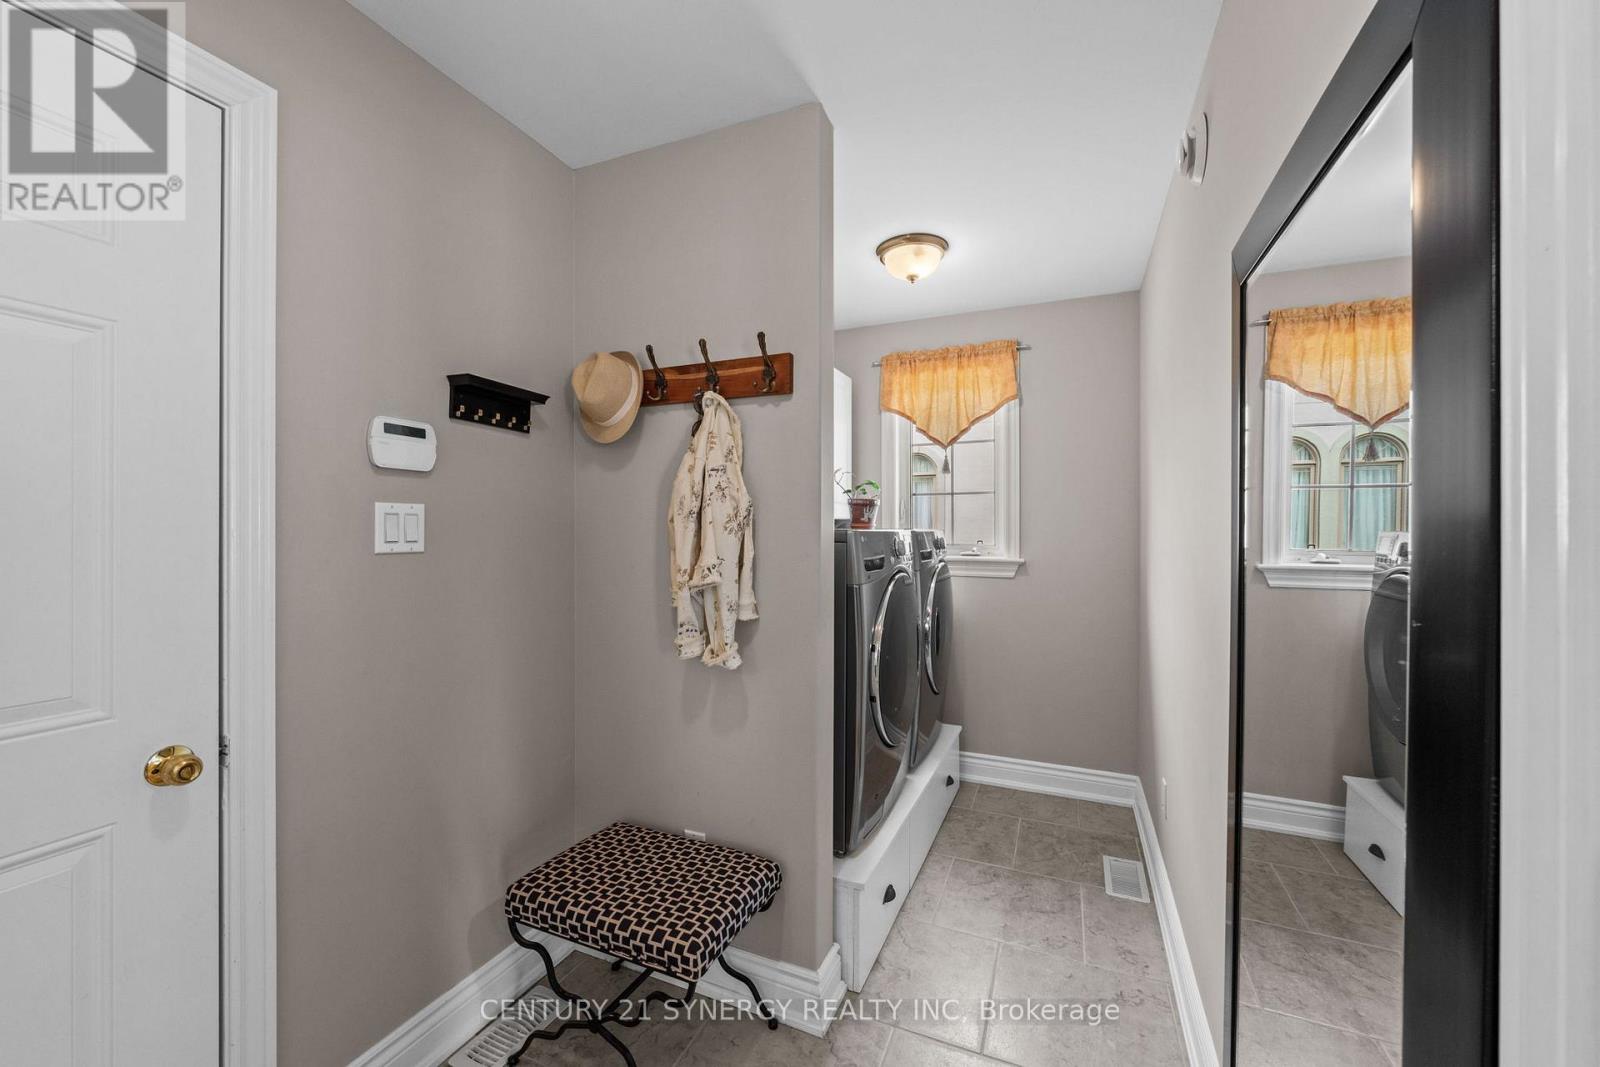
| Main Level | Mud Room | 3.93 m | 2.25 m | 3.93 m x 2.25 m |
| Main Level | Primary Bedroom | 4.28 m | 7.09 m | 4.28 m x 7.09 m |
| Main Level | Bedroom | 3.43 m | 3.57 m | 3.43 m x 3.57 m |
| Main Level | Bedroom | 3.16 m | 4.45 m | 3.16 m x 4.45 m |

Interested in this property?
Nicolas SigounisREALTOR® · EXIT Realty Matrix, BrokerageBook a private showing or ask anything about this home. Nicolas will get back to you quickly.
Call or text 613.859.9331Book a showingEmail NicolasListing courtesy of Ashley Lavimodiere, Century 21 Synergy Realty Inc. · Curtis Murphy, Century 21 Synergy Realty Inc.
Ask Nicolas about this property
Contact Us
Contact us for more information

The trademarks REALTOR®, REALTORS®, and the REALTOR® logo are controlled by The Canadian Real Estate Association (CREA) and identify real estate professionals who are members of CREA. The trademarks MLS®, Multiple Listing Service® and the associated logos are owned by The Canadian Real Estate Association (CREA) and identify the quality of services provided by real estate professionals who are members of CREA. The trademark DDF® is owned by The Canadian Real Estate Association (CREA) and identifies CREA's Data Distribution Facility (DDF®)
November 09 2026 05:23:42
Ottawa Real Estate Board
Century 21 Synergy Realty Inc.