1203 - 179 George Street Ottawa, Ontario K1N 1J8

$339,900Maintenance, Heat, Electricity, Water, Common Area Maintenance, Insurance
$825.15 Monthly
Maintenance, Heat, Electricity, Water, Common Area Maintenance, Insurance
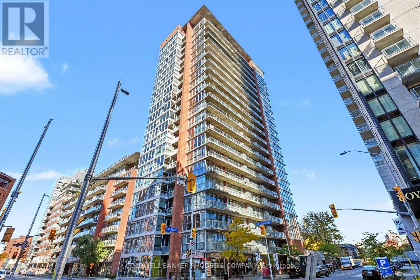
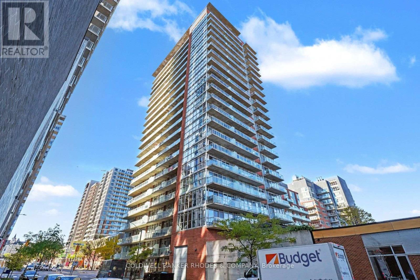
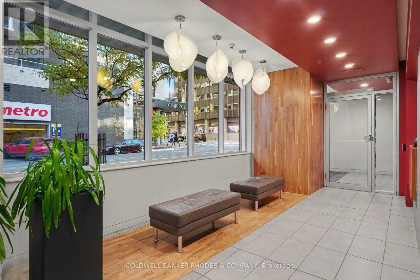
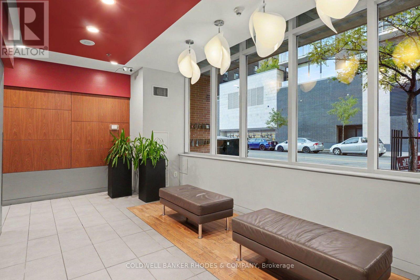
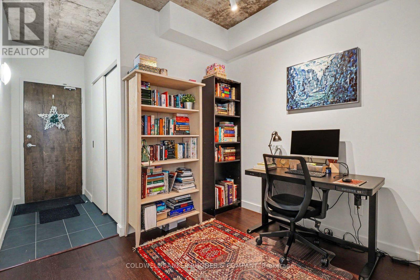
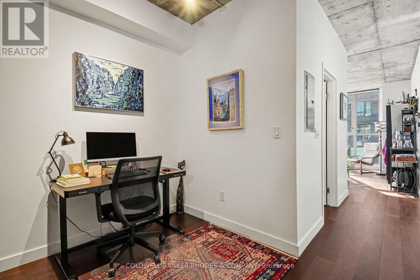
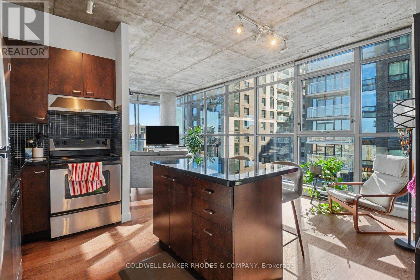
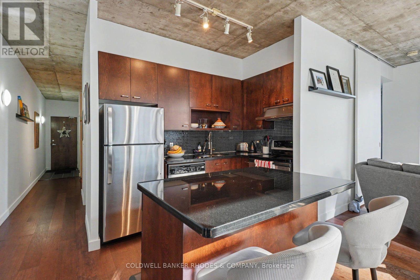
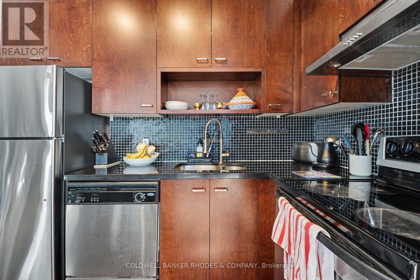
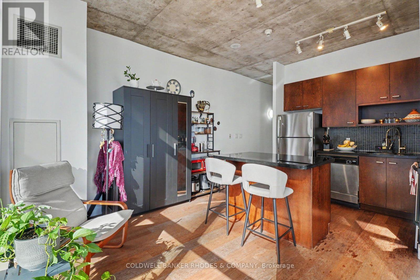
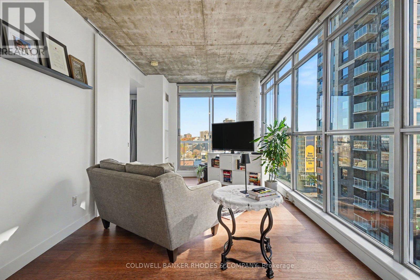
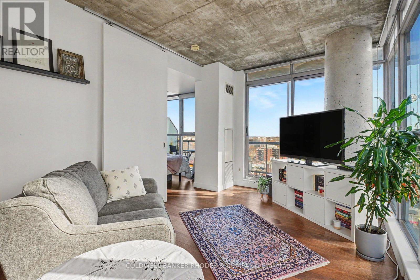
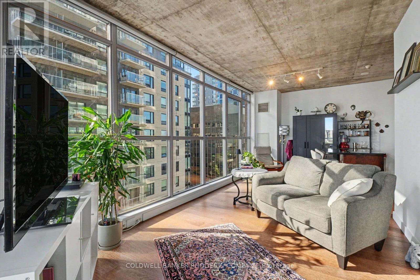
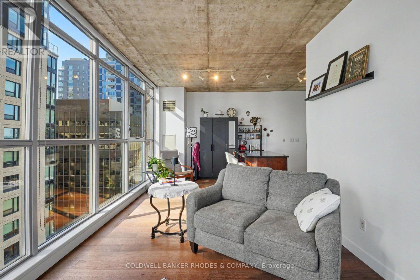
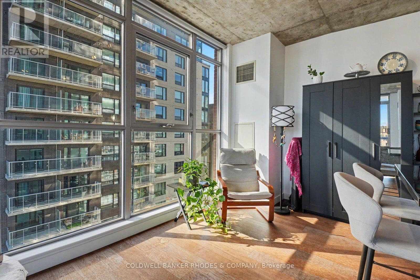
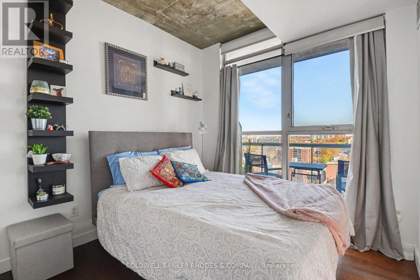
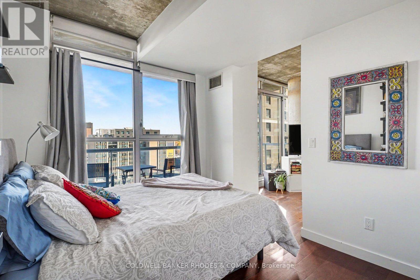
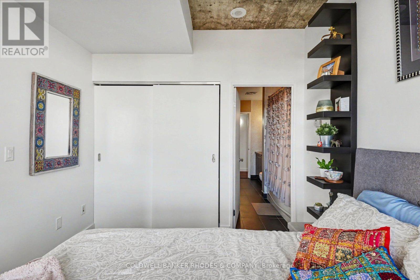
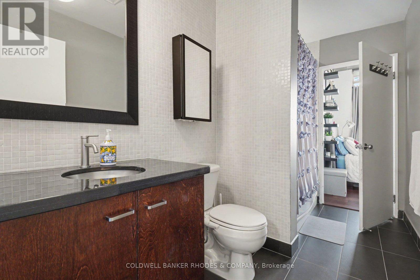
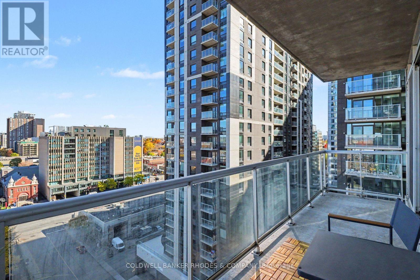
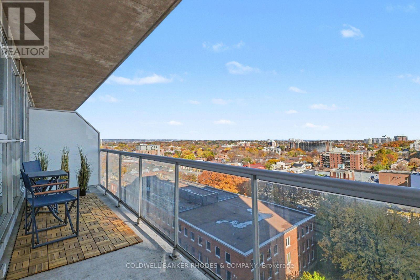
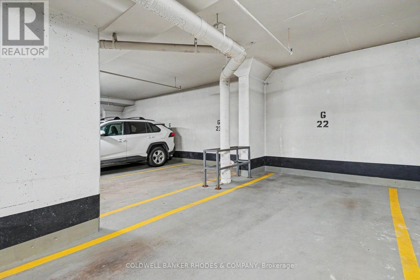
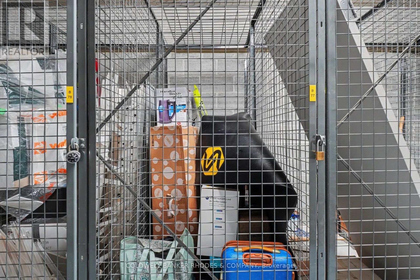
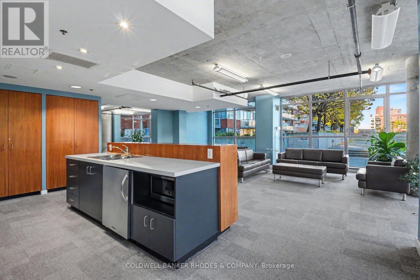
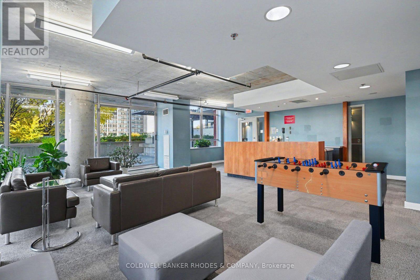
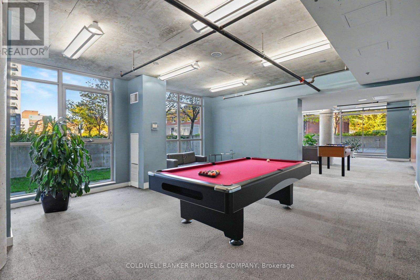
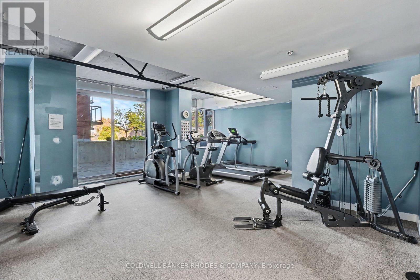
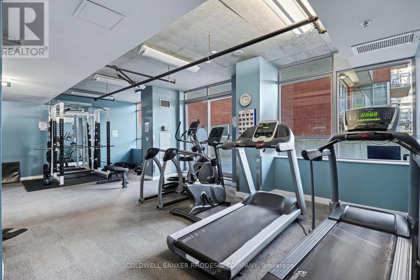
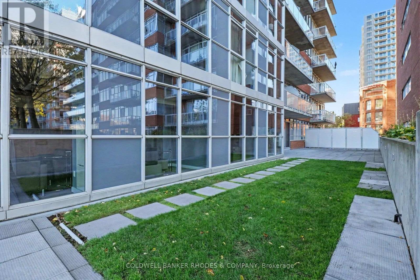
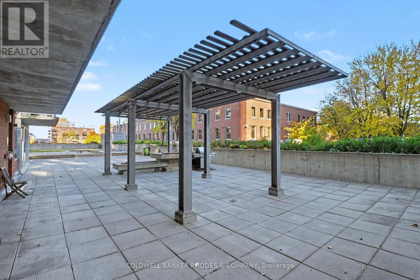
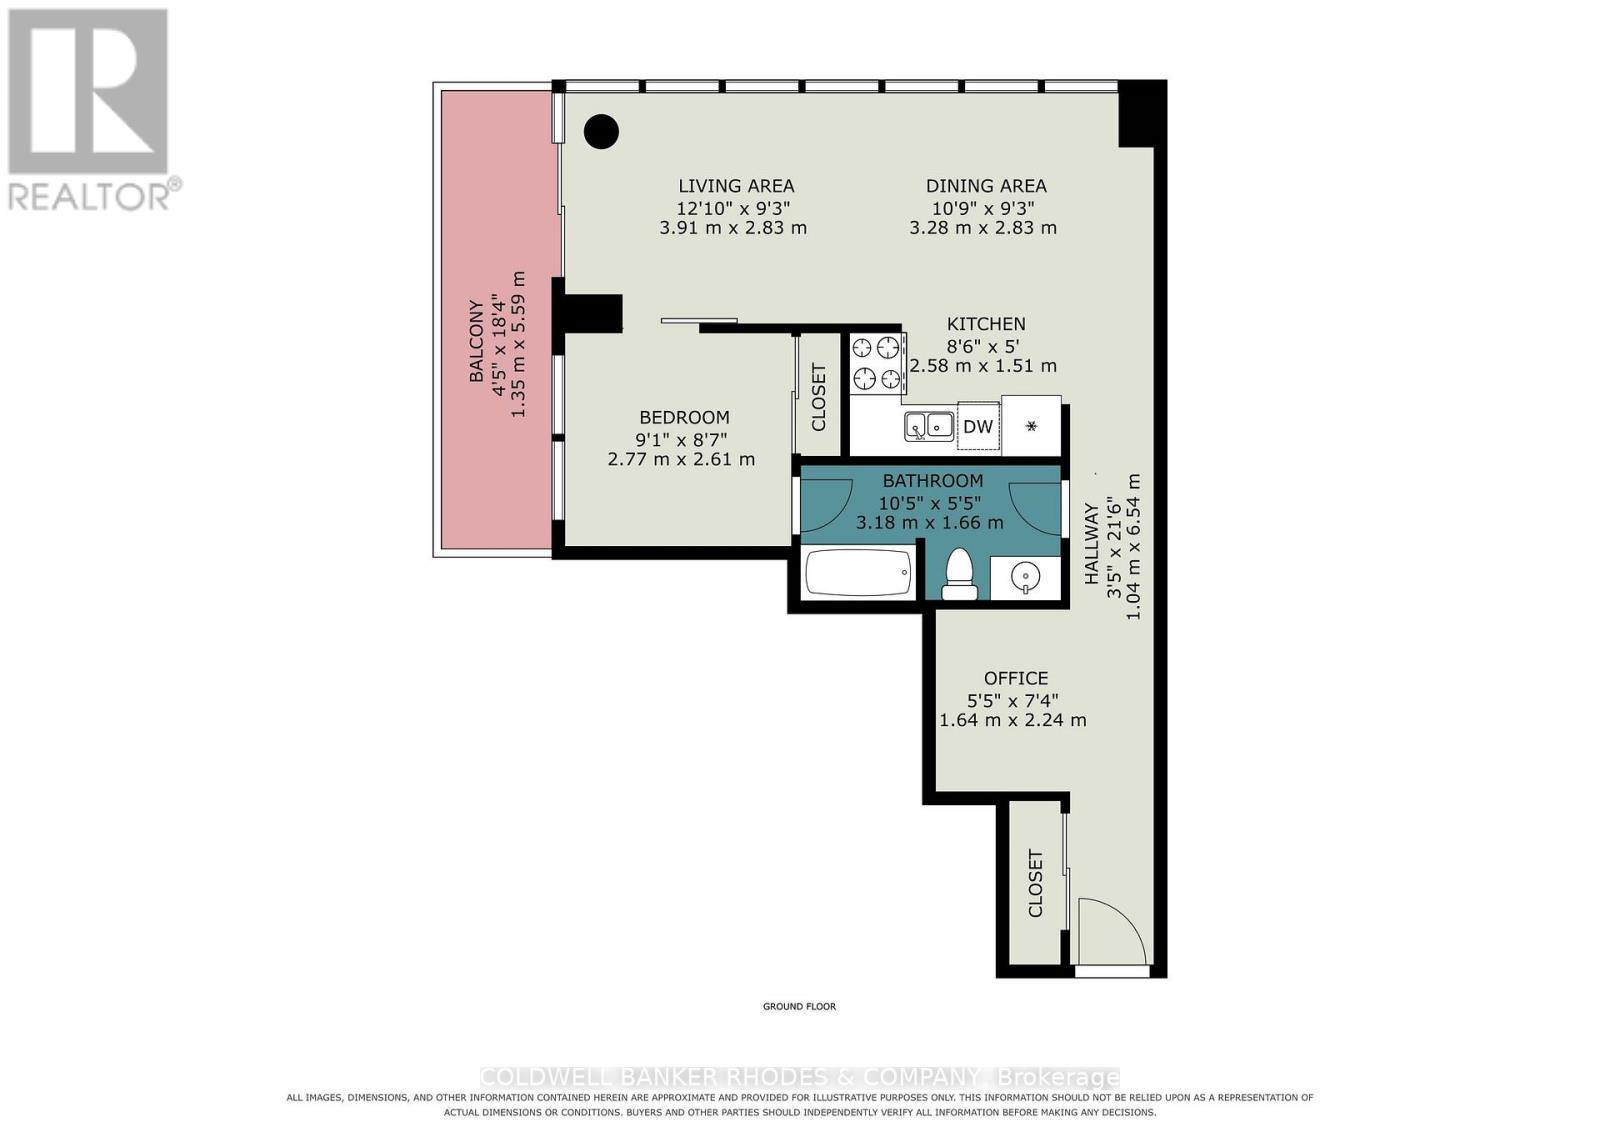
$825.15 MonthlyCORNER 1 bedroom + den in the EAST MARKET LOFTS! Located in Ottawa's most vibrant neighbourhood, the ByWard Market! Stunning, light filled unit w/floor to ceiling windows offers approx. 740 sq ft of living space + 100 sq ft east facing balcony. Industrial loft style interiors w/open concept floor plan and soaring 9 ft ceilings. Den nook prefect for a home office. Kitchen with granite countertops, tile backsplash, ample cabinetry and breakfast bar/island. Brand new refrigerator (October 2026). Combo living & dining areas w/access to spacious balcony. Barn door into primary bedroom features beautiful eastern views & cheater ensuite into 4 piece bathroom. In unit laundry with new washer/dryer (August 2026). 1 interior parking space on ground level (G#22) & storage locker (B#77) included! Building features gym, party/billards room, outdoor patio w/BBQ area & visitor parking. Heat, hydro and water INCLUDED in condo fees! Across the street from Metro, steps to the LCBO, restaurants, amenities & nightlife. In walking distance to the Rideau Centre, LRT & University of Ottawa. (id:67947)
Property Details
| MLS® Number | X14124280 |
| Property Type | Single Family |
| Community Name | 4001 - Lower Town/Byward Market |
| Community Features | Pets Allowed With Restrictions |
| Features | Elevator, Balcony, Carpet Free, In Suite Laundry |
| Parking Space Total | 1 |
| View Type | City View |
Building
| Bathroom Total | 1 |
| Bedrooms Above Ground | 1 |
| Bedrooms Total | 1 |
| Amenities | Exercise Centre, Party Room, Storage - Locker |
| Appliances | Garage Door Opener Remote(s), Dishwasher, Dryer, Garage Door Opener, Hood Fan, Stove, Washer, Window Coverings, Refrigerator |
| Basement Type | None |
| Cooling Type | Central Air Conditioning |
| Exterior Finish | Concrete, Brick |
| Heating Fuel | Natural Gas |
| Heating Type | Forced Air |
| Size Interior | 700 - 799 Sqft |
| Type | Apartment |
Parking
| Underground | |
| Garage |
Land
| Acreage | No |
Rooms
| Level | Type | Length | Width | Dimensions |
|---|---|---|---|---|
| Main Level | Kitchen | 1.51 m | 2.58 m | 1.51 m x 2.58 m |
| Main Level | Dining Room | 2.83 m | 3.28 m | 2.83 m x 3.28 m |
| Main Level | Living Room | 3.91 m | 2.83 m | 3.91 m x 2.83 m |
| Main Level | Bedroom | 2.61 m | 2.77 m | 2.61 m x 2.77 m |
| Main Level | Den | 2.24 m | 1.64 m | 2.24 m x 1.64 m |

Interested in this property?
Nicolas SigounisREALTOR® · EXIT Realty Matrix, BrokerageBook a private showing or ask anything about this home. Nicolas will get back to you quickly.
Call or text 613.859.9331Book a showingEmail NicolasListing courtesy of Angela Augsbury, Coldwell Banker Rhodes & Company · David Sugarman, Coldwell Banker Rhodes & Company
Ask Nicolas about this property
Contact Us
Contact us for more information

The trademarks REALTOR®, REALTORS®, and the REALTOR® logo are controlled by The Canadian Real Estate Association (CREA) and identify real estate professionals who are members of CREA. The trademarks MLS®, Multiple Listing Service® and the associated logos are owned by The Canadian Real Estate Association (CREA) and identify the quality of services provided by real estate professionals who are members of CREA. The trademark DDF® is owned by The Canadian Real Estate Association (CREA) and identifies CREA's Data Distribution Facility (DDF®)
November 04 2026 06:23:04
Ottawa Real Estate Board
Coldwell Banker Rhodes & Company