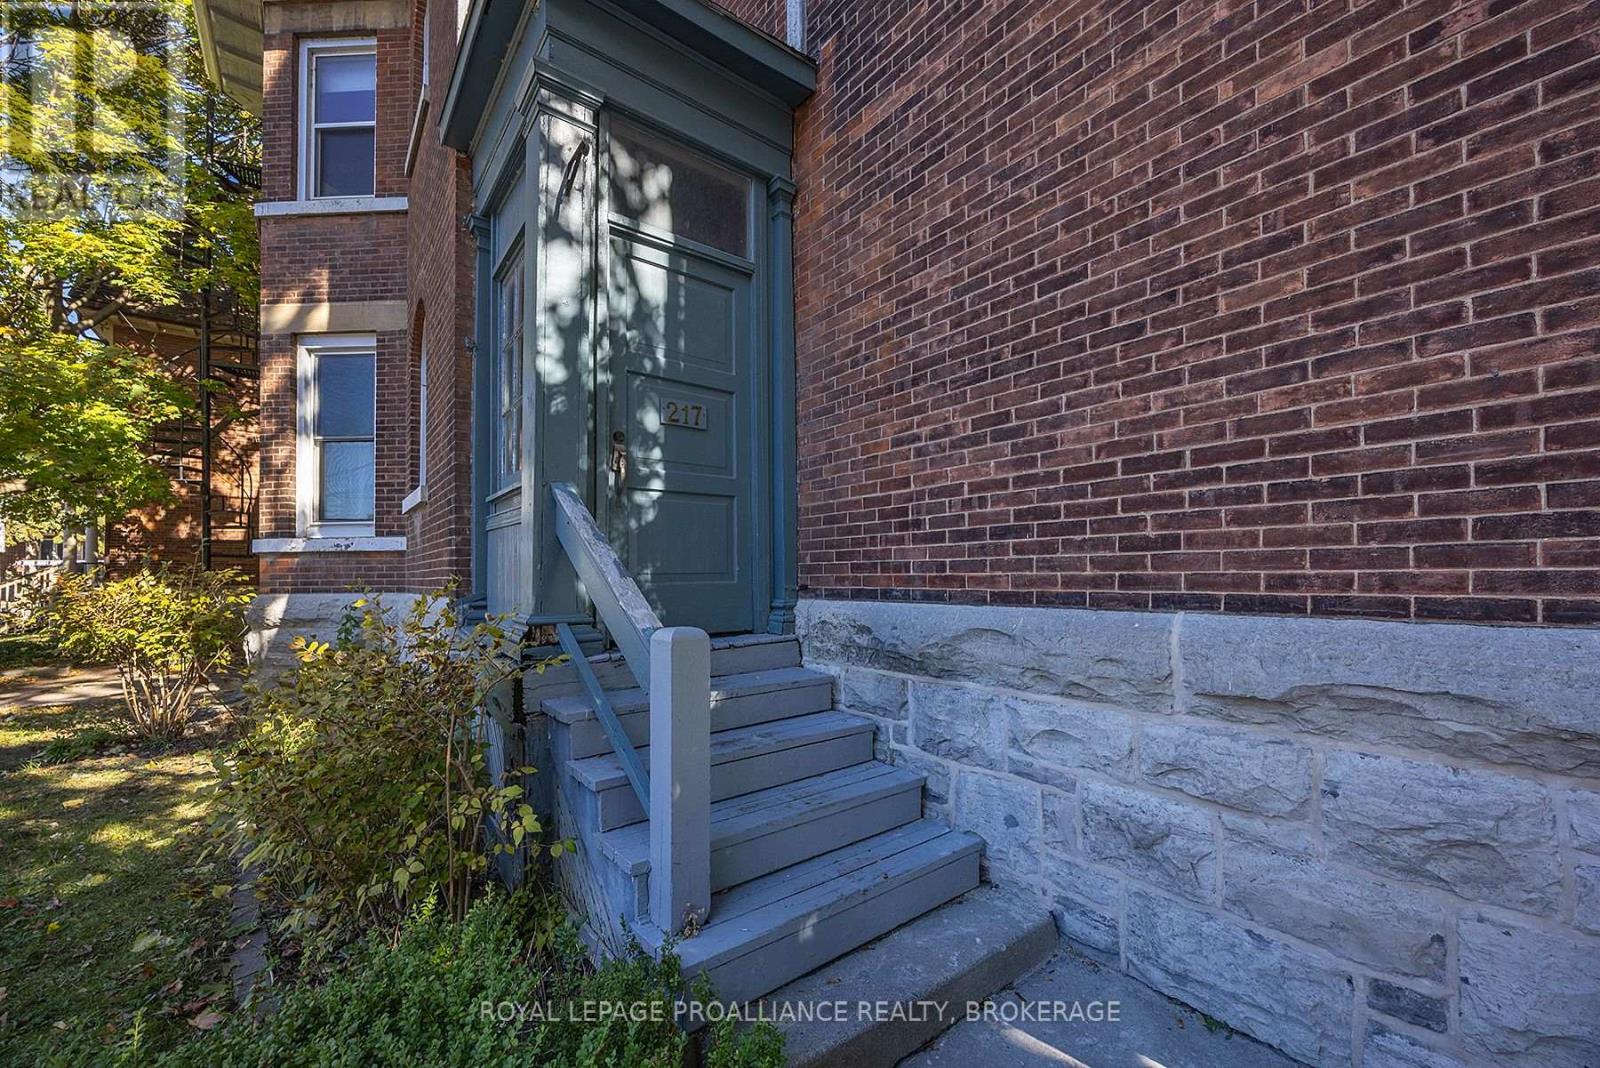
217 William Street Kingston, Ontario K7L 2E2

$950,000
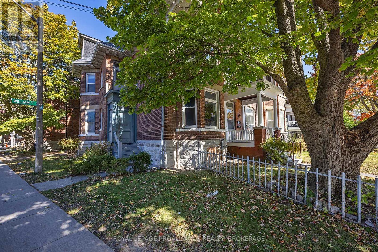
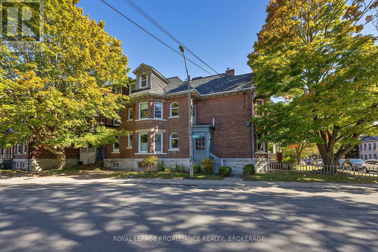
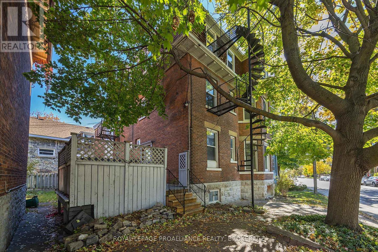
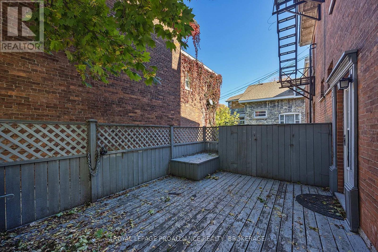
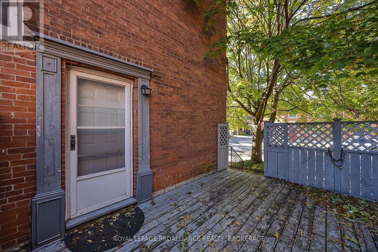
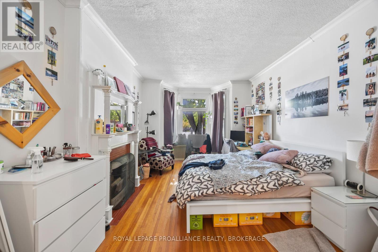
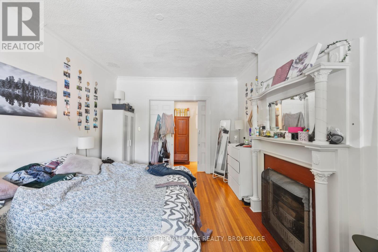
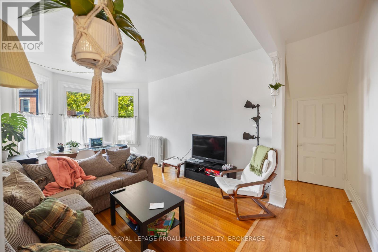
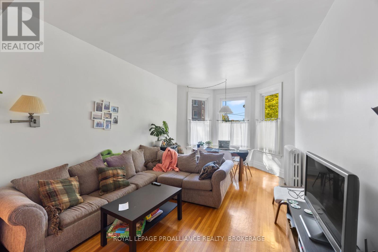
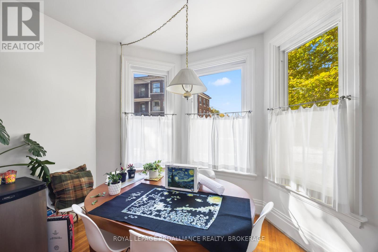
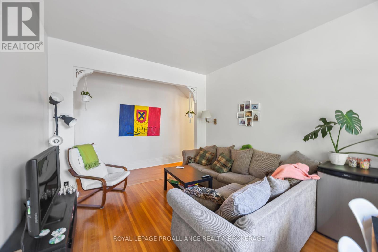
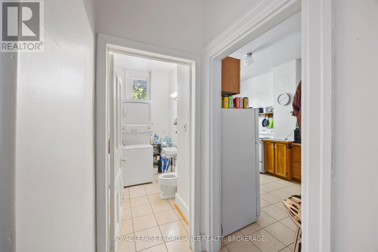
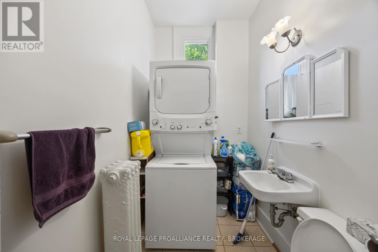
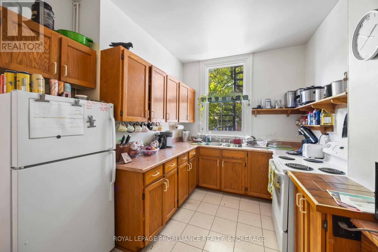
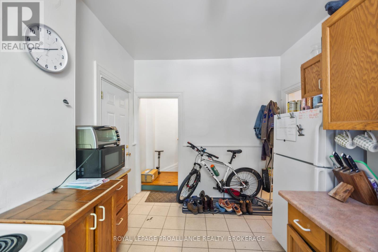
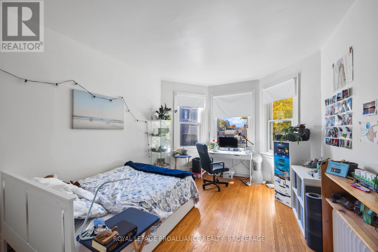
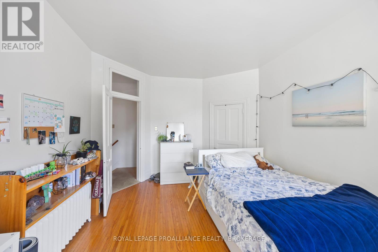
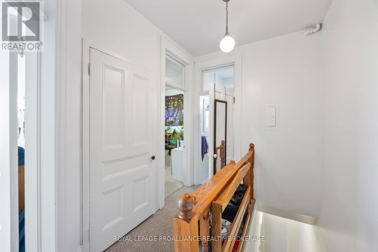
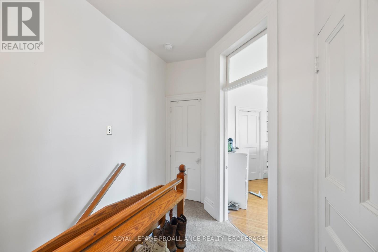
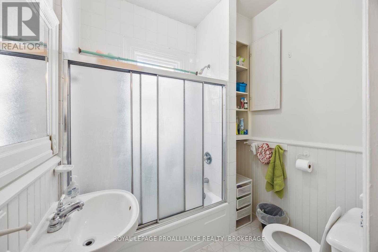
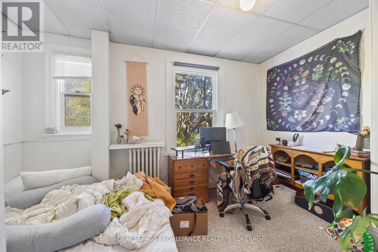
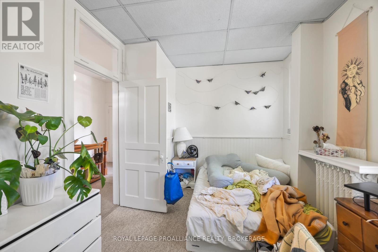
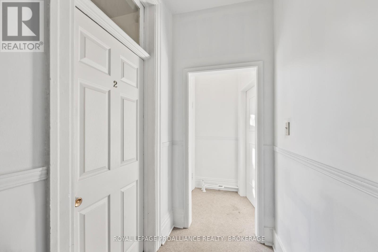
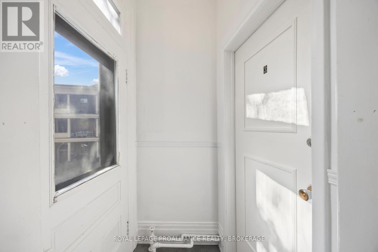
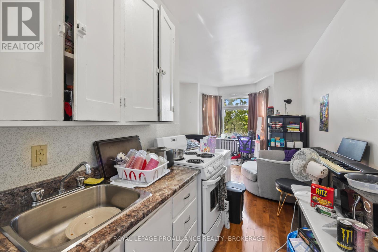
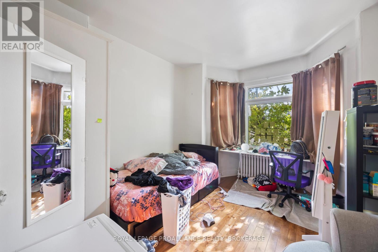
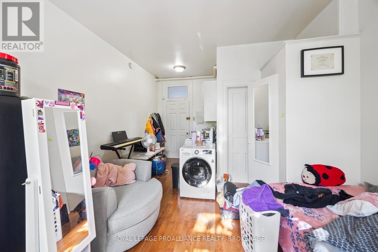
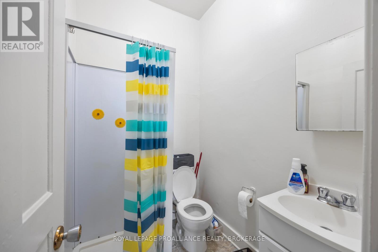
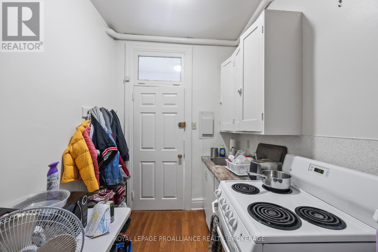
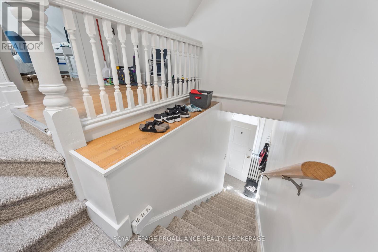
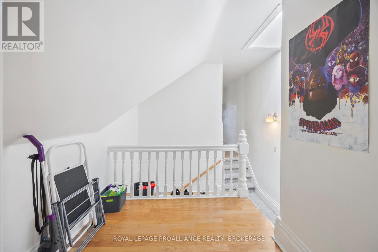
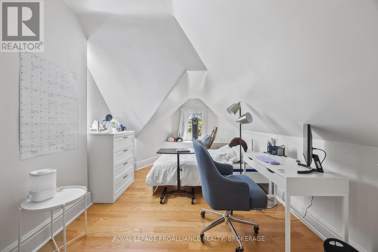
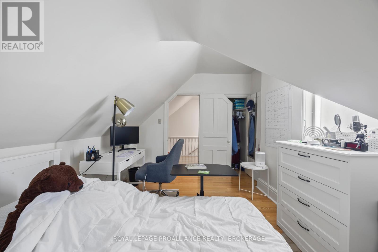
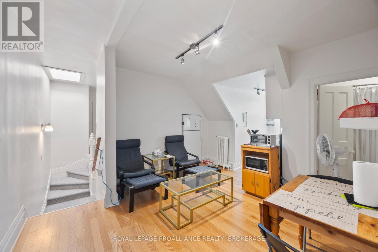
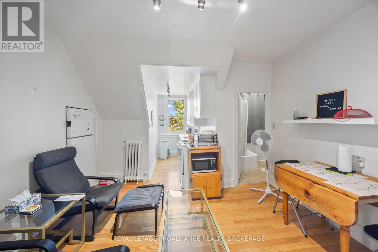
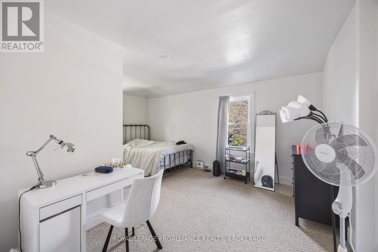
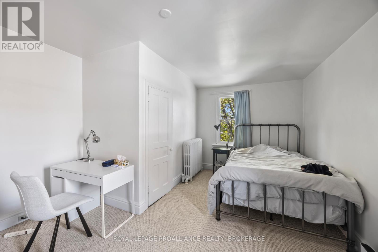
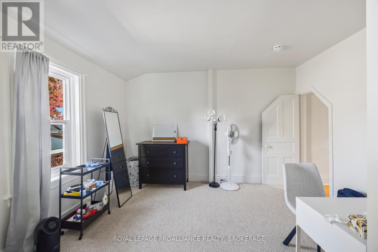
Well maintained Triplex on William St between Barrie and Clergy St. East. The building consists of ONE three bedroom, ONE two bedroom and ONE bachelor unit. Each unit has its own laundry facilities, and offer charming and functional floor plans. Two parking spaces are available. Steps to hospitals, shopping and all that downtown Kingston has to offer, this property has to be seen to be appreciated. (id:67947)
Property Details
| MLS® Number | X13483058 |
| Property Type | Multi-family |
| Neigbourhood | Sydenham |
| Community Name | 14 - Central City East |
| Amenities Near By | Hospital, Park, Place Of Worship, Public Transit, Schools |
| Parking Space Total | 2 |
| Structure | Deck |
Building
| Bathroom Total | 4 |
| Bedrooms Above Ground | 5 |
| Bedrooms Total | 5 |
| Appliances | Water Heater, Dryer, Stove, Washer, Refrigerator |
| Basement Development | Unfinished |
| Basement Type | Partial (unfinished) |
| Cooling Type | None |
| Exterior Finish | Brick |
| Fire Protection | Smoke Detectors |
| Foundation Type | Stone |
| Half Bath Total | 1 |
| Heating Fuel | Natural Gas |
| Stories Total | 3 |
| Size Interior | 2,500 - 3,000 Sqft |
| Type | Triplex |
| Utility Water | Municipal Water |
Parking
| No Garage |
Land
| Acreage | No |
| Land Amenities | Hospital, Park, Place Of Worship, Public Transit, Schools |
| Sewer | Sanitary Sewer |
| Size Depth | 90 Ft |
| Size Frontage | 10 Ft ,6 In |
| Size Irregular | 10.5 X 90 Ft |
| Size Total Text | 10.5 X 90 Ft |
Rooms
| Level | Type | Length | Width | Dimensions |
|---|---|---|---|---|
| Second Level | Bathroom | 5.18 m | 3.3 m | 5.18 m x 3.3 m |
| Second Level | Bedroom | 2.7 m | 4.2 m | 2.7 m x 4.2 m |
| Second Level | Bathroom | 1.82 m | 2.13 m | 1.82 m x 2.13 m |
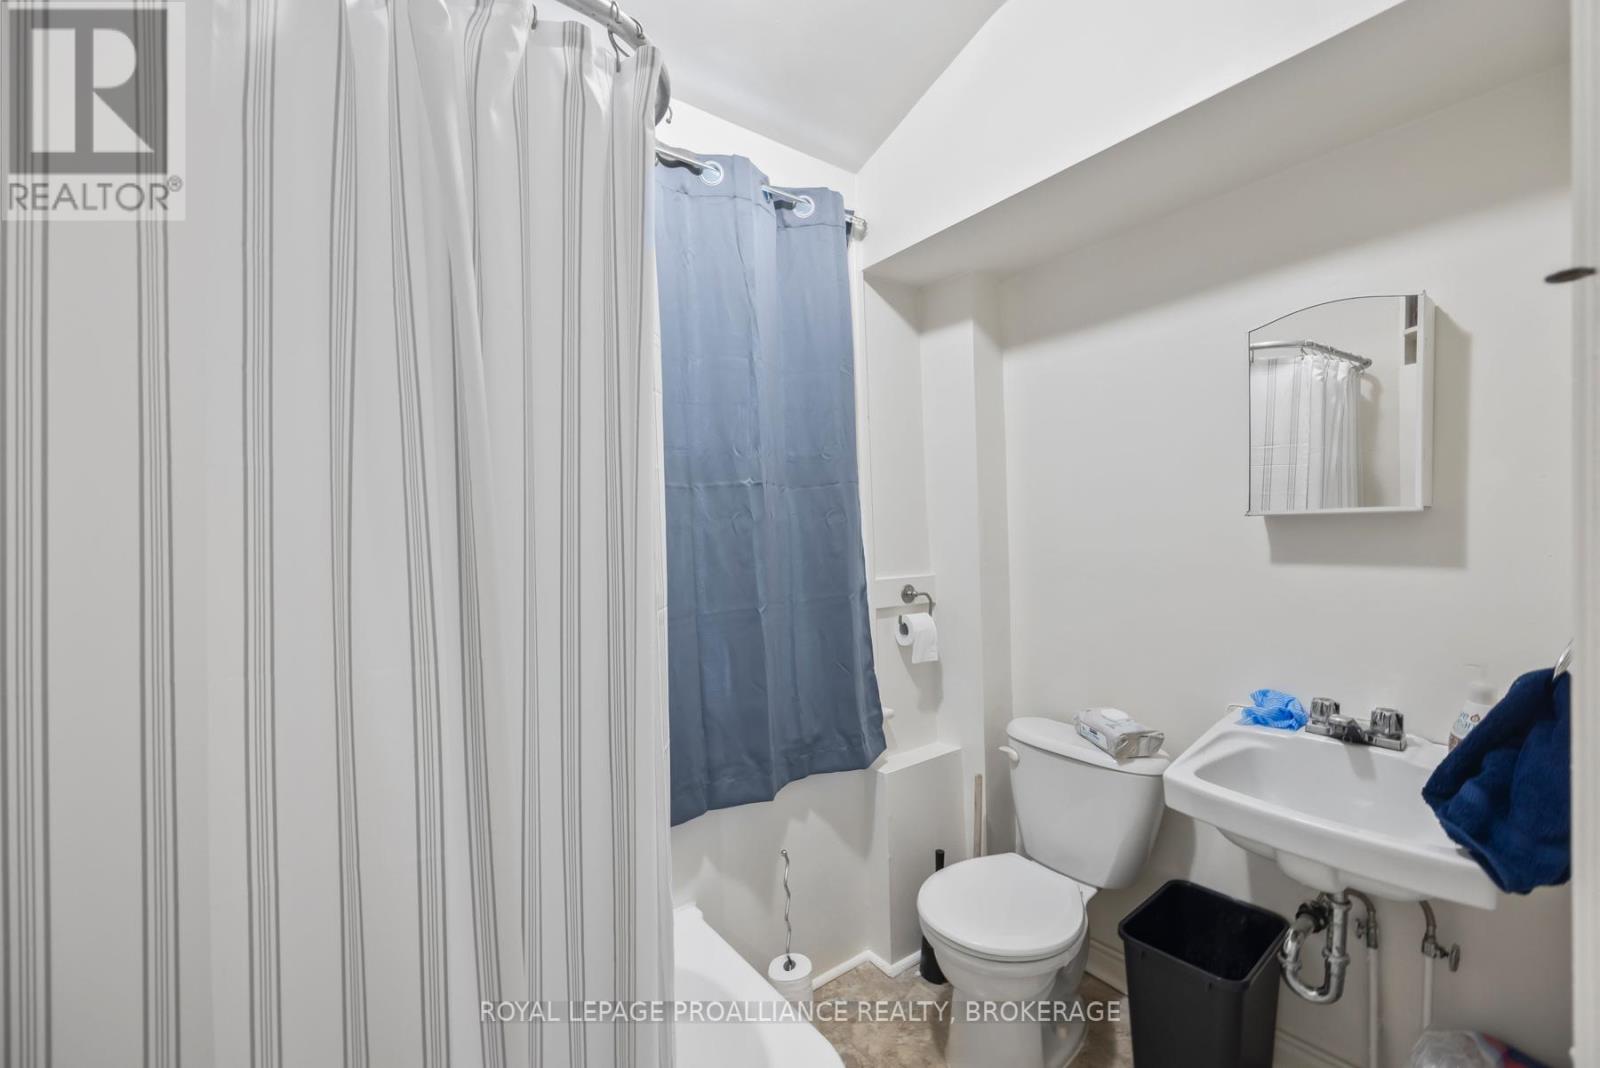
| Third Level | Bathroom | 2.44 m | 1.52 m | 2.44 m x 1.52 m |
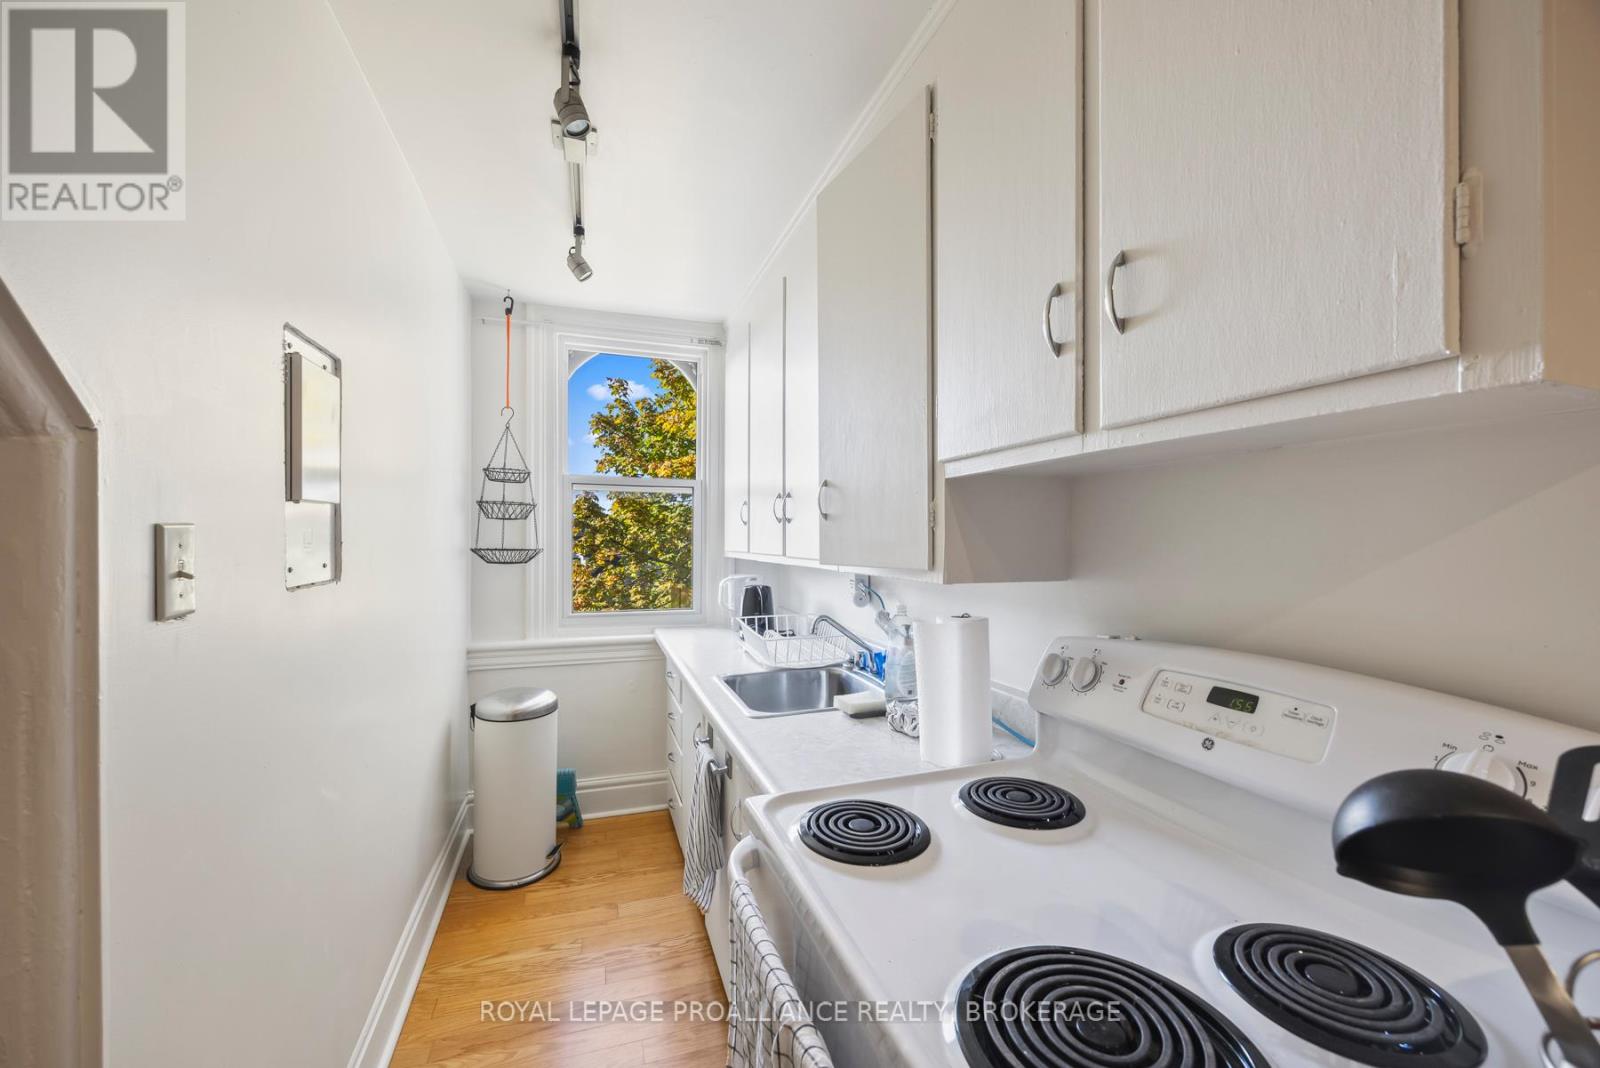
| Third Level | Kitchen | 2.13 m | 1.52 m | 2.13 m x 1.52 m |
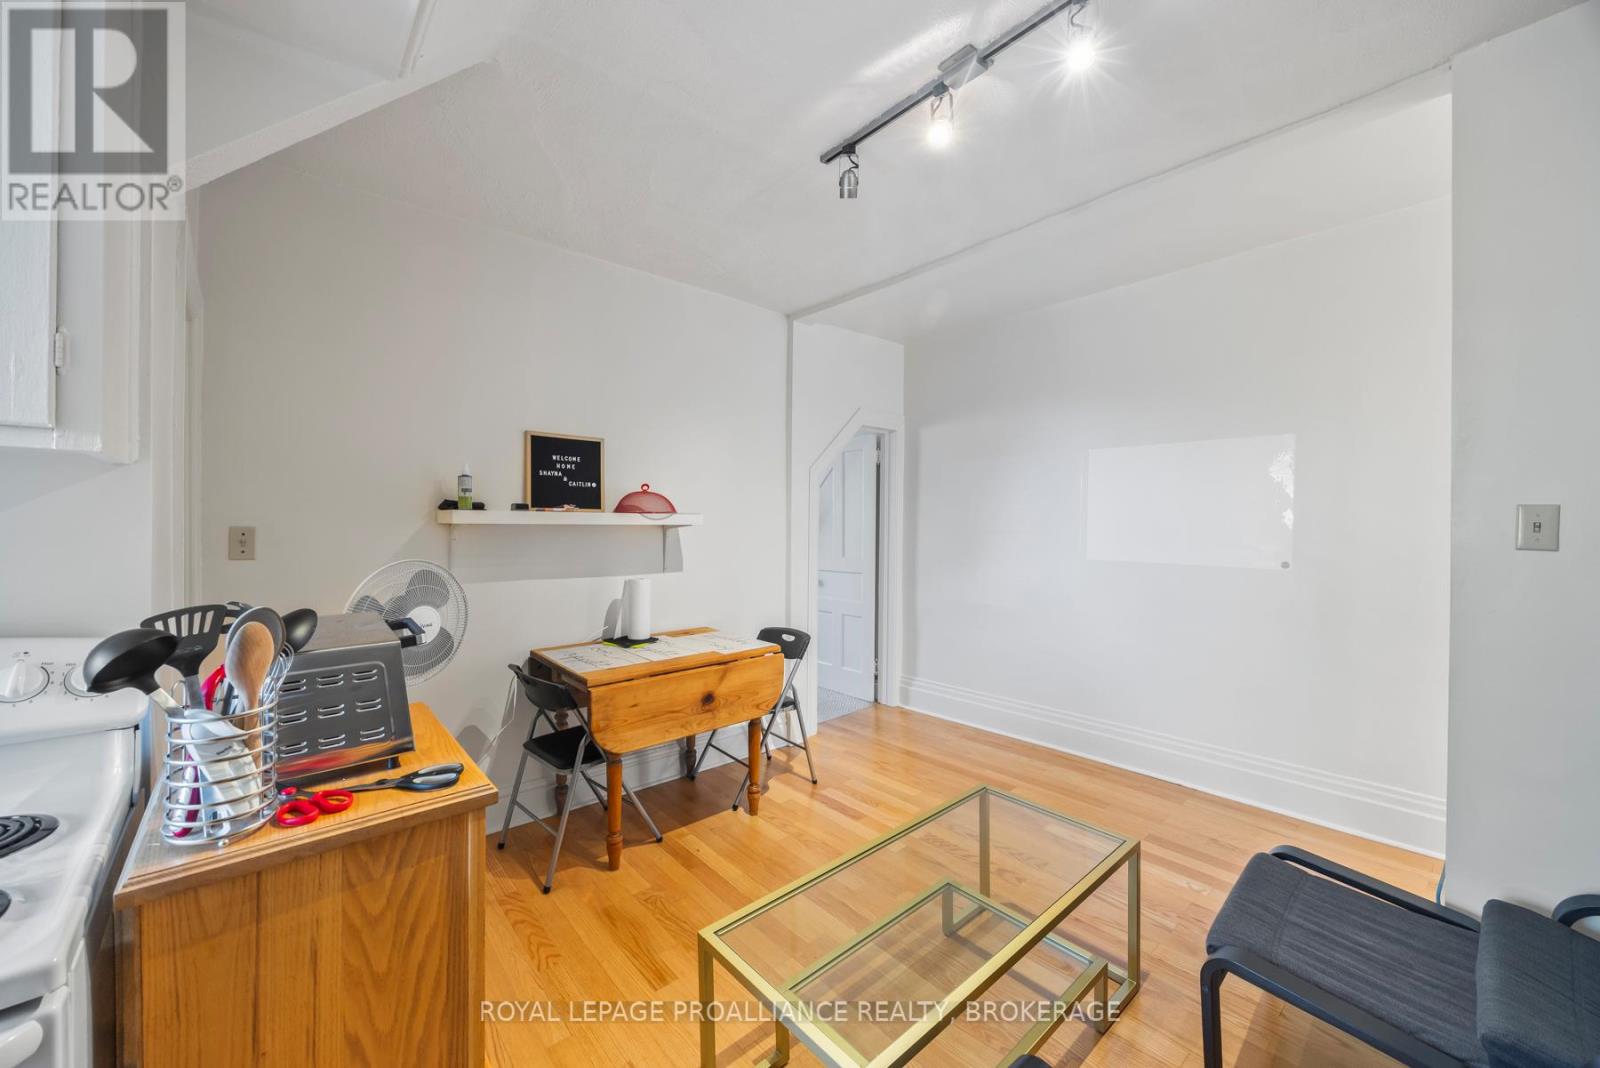
| Third Level | Living Room | 3.66 m | 3.3 m | 3.66 m x 3.3 m |
| Third Level | Bedroom | 5.06 m | 2.7 m | 5.06 m x 2.7 m |
| Third Level | Bedroom | 3.66 m | 5.18 m | 3.66 m x 5.18 m |
| Main Level | Kitchen | 4.17 m | 2.9 m | 4.17 m x 2.9 m |
| Main Level | Living Room | 3.5 m | 4.27 m | 3.5 m x 4.27 m |
| Main Level | Primary Bedroom | 5.18 m | 3.3 m | 5.18 m x 3.3 m |

Interested in this property?
Nicolas SigounisREALTOR® · EXIT Realty Matrix, BrokerageBook a private showing or ask anything about this home. Nicolas will get back to you quickly.
Call or text 613.859.9331Book a showingEmail NicolasListing courtesy of Judy Dennee, Royal LePage Proalliance Realty, Brokerage · Don Dennee, Royal LePage Proalliance Realty, Brokerage · Nicole Dennee, Royal LePage Proalliance Realty, Brokerage
Ask Nicolas about this property
Contact Us
Contact us for more information

The trademarks REALTOR®, REALTORS®, and the REALTOR® logo are controlled by The Canadian Real Estate Association (CREA) and identify real estate professionals who are members of CREA. The trademarks MLS®, Multiple Listing Service® and the associated logos are owned by The Canadian Real Estate Association (CREA) and identify the quality of services provided by real estate professionals who are members of CREA. The trademark DDF® is owned by The Canadian Real Estate Association (CREA) and identifies CREA's Data Distribution Facility (DDF®)
August 24 2026 08:49:42
Kingston & Area Real Estate Association
Royal LePage Proalliance Realty, Brokerage