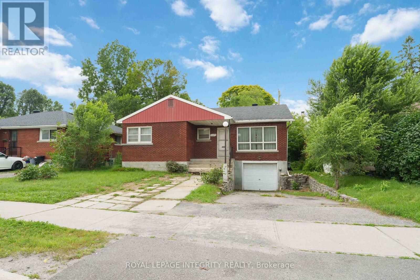
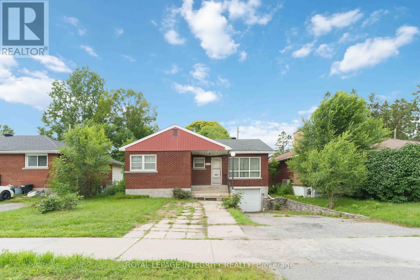
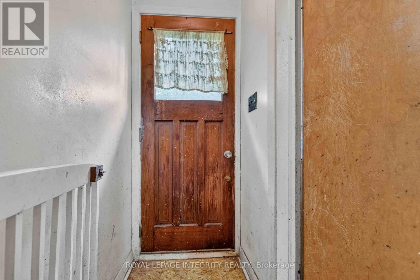
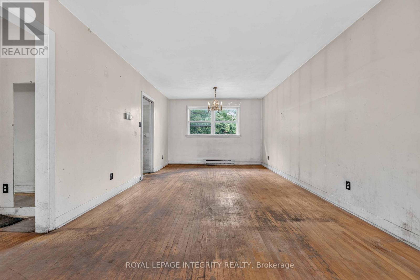
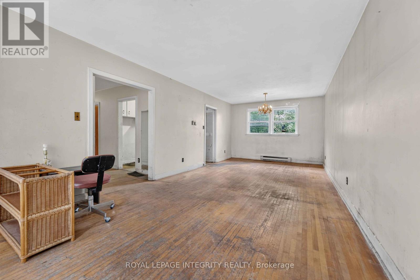
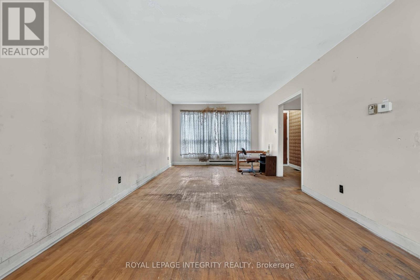
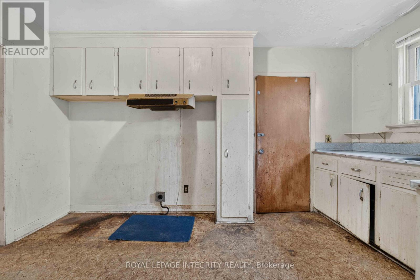
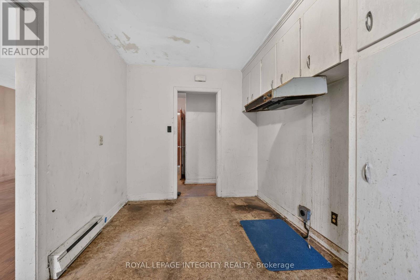
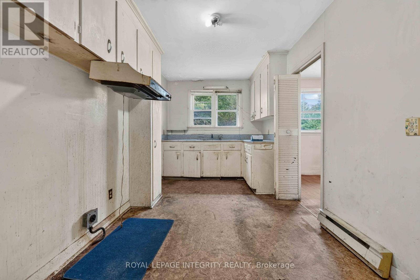
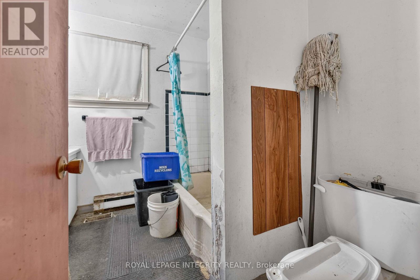
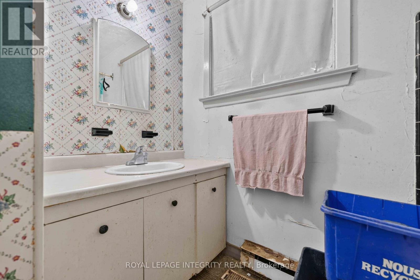
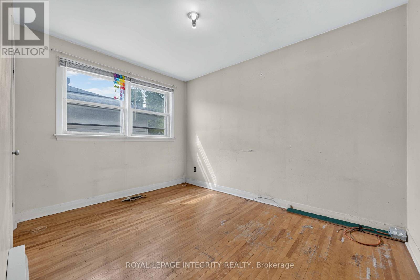
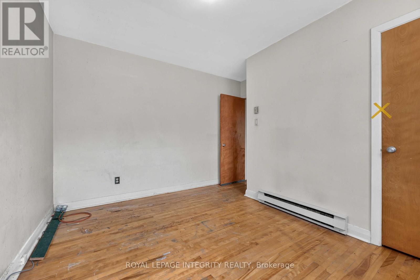
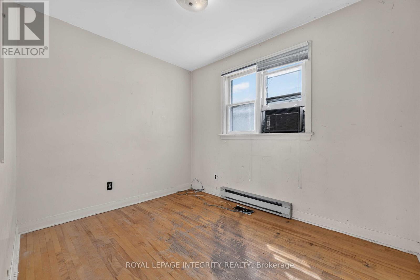
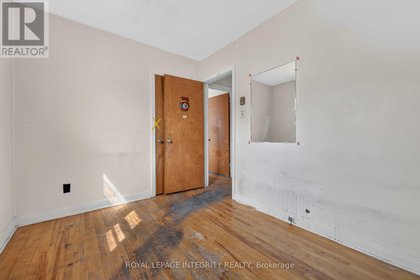
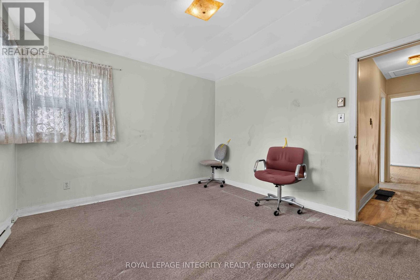
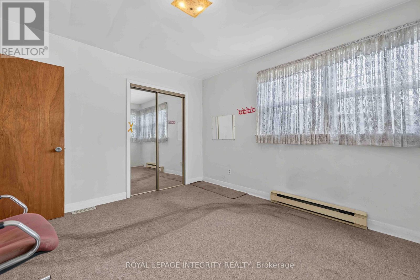
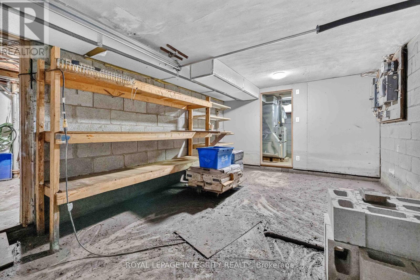
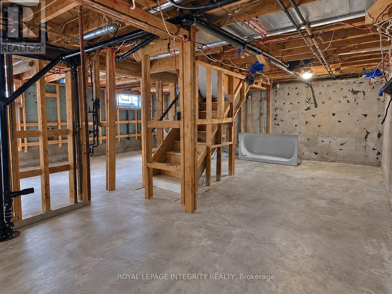
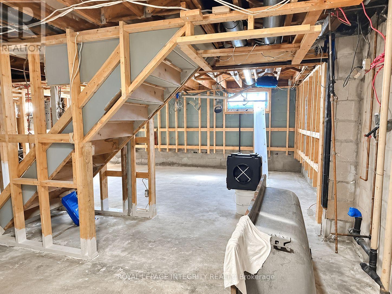
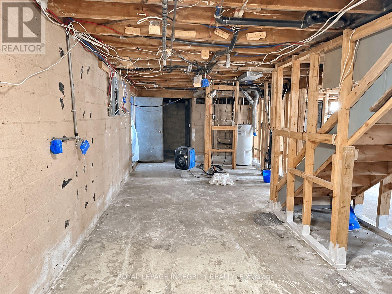
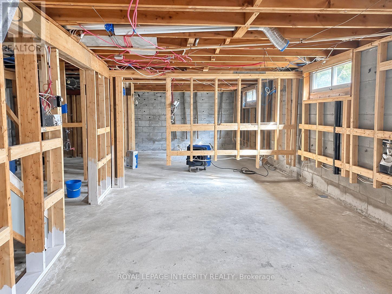
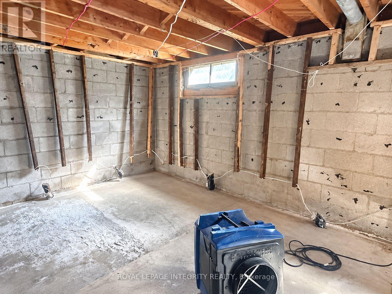
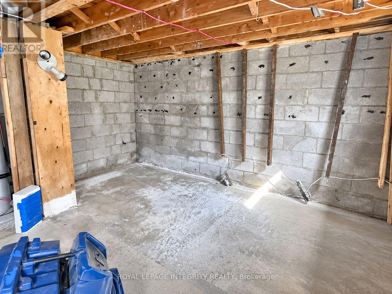
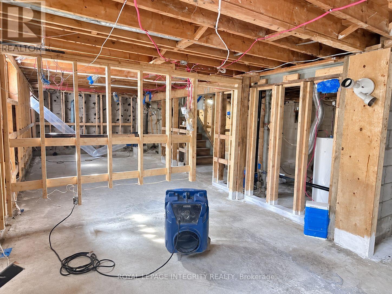
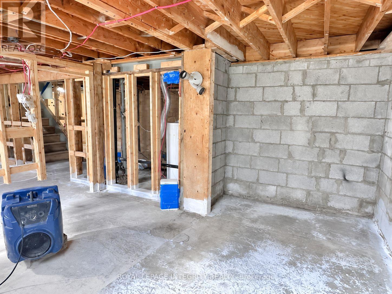
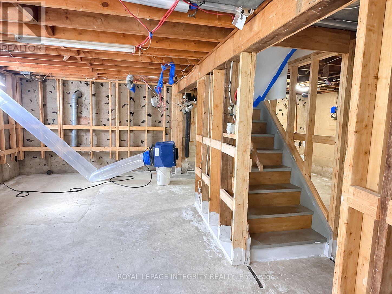
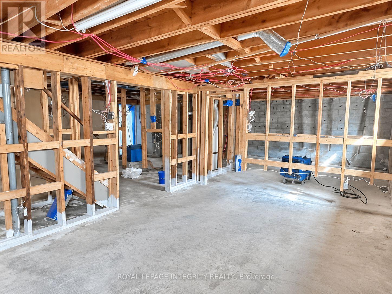
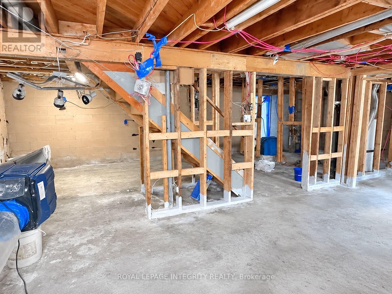
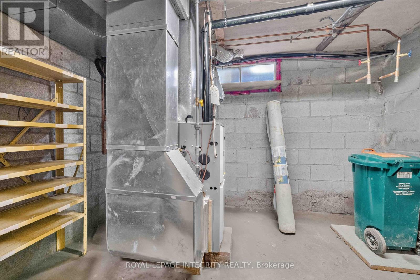
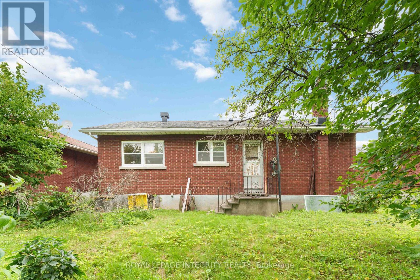
PRIME LOCATION FOR DEVELOPMENT - ATTENTION INVESTORS, BUILDERS & DEVELOPERS! Unlock incredible value with this prime real estate opportunity in a highly sought-after, high-density rental pocket. Situated just minutes from Algonquin College, major transit hubs, shopping, and local amenities, this property boasts unbeatable location mechanics for maximum future returns. REBUILD OR REMODEL: The existing bungalow offers an ideal footprint for a complete transformation. Basement remediation following a water damage in 2022 and July 2026 was completed in September 2026, bringing the lower level back to a clean slate ready for your finishes, while extensive renovations are still required on the upper level. THE REAL VALUE IS IN THE LAND: For builders and developers, this prime parcel offers the ultimate blank canvas. Under the new zoning provisions, this intensification-ready site presents ideal potential for a semi-detached severance or a multi-unit development project tailored to capture the area's insatiable student and rental demand. Property is being sold in "AS IS, WHERE IS" condition with no representations or warranties. Buyers are advised to conduct their own due diligence regarding zoning, setbacks, and severance potential with the municipality. (id:67947)
| MLS® Number | X13598020 |
| Property Type | Single Family |
| Neigbourhood | College |
| Community Name | 6305 - Kenson Park |
| Amenities Near By | Public Transit |
| Parking Space Total | 2 |
| Bathroom Total | 2 |
| Bedrooms Above Ground | 3 |
| Bedrooms Below Ground | 1 |
| Bedrooms Total | 4 |
| Architectural Style | Bungalow |
| Basement Type | Full |
| Construction Style Attachment | Detached |
| Cooling Type | Central Air Conditioning |
| Exterior Finish | Brick |
| Flooring Type | Hardwood |
| Foundation Type | Block |
| Heating Fuel | Electric |
| Heating Type | Forced Air |
| Stories Total | 1 |
| Size Interior | 1,100 - 1,500 Sqft |
| Type | House |
| Utility Water | Municipal Water |
| Attached Garage | |
| Garage |
| Acreage | No |
| Land Amenities | Public Transit |
| Sewer | Sanitary Sewer |
| Size Depth | 100 Ft ,3 In |
| Size Frontage | 50 Ft |
| Size Irregular | 50 X 100.3 Ft |
| Size Total Text | 50 X 100.3 Ft |
| Zoning Description | Mainstreet Zone 2 (ms2) |
| Level | Type | Length | Width | Dimensions |
|---|---|---|---|---|
| Basement | Furnace | 3.81 m | 2.45 m | 3.81 m x 2.45 m |
| Basement | Laundry Room | 3.44 m | 2.62 m | 3.44 m x 2.62 m |
| Basement | Bedroom | 3.88 m | 3.35 m | 3.88 m x 3.35 m |
| Basement | Bathroom | 2.62 m | 1.64 m | 2.62 m x 1.64 m |
| Basement | Utility Room | 5.88 m | 3.34 m | 5.88 m x 3.34 m |
| Main Level | Living Room | 4.69 m | 3.48 m | 4.69 m x 3.48 m |
| Main Level | Dining Room | 3.2 m | 3.48 m | 3.2 m x 3.48 m |
| Main Level | Primary Bedroom | 3.36 m | 3.52 m | 3.36 m x 3.52 m |
| Main Level | Bedroom 2 | 2.46 m | 3.04 m | 2.46 m x 3.04 m |
| Main Level | Bedroom 3 | 3.51 m | 2.75 m | 3.51 m x 2.75 m |
| Main Level | Bathroom | 2.45 m | 2.28 m | 2.45 m x 2.28 m |
| Main Level | Kitchen | 4.21 m | 2.52 m | 4.21 m x 2.52 m |
https://www.realtor.ca/real-estate/30070755/1274-woodroffe-avenue-ottawa-6305-kenson-park

Interested in this property?
Nicolas SigounisREALTOR® · EXIT Realty Matrix, BrokerageBook a private showing or ask anything about this home. Nicolas will get back to you quickly.
Call or text 613.859.9331Book a showingEmail NicolasListing courtesy of Rita Fung, Royal LePage Integrity Realty · Terry Fung, Royal LePage Integrity Realty · Tamara Villanyi Bokor, Royal LePage Integrity Realty
Ask Nicolas about this property
Contact us for more information

The trademarks REALTOR®, REALTORS®, and the REALTOR® logo are controlled by The Canadian Real Estate Association (CREA) and identify real estate professionals who are members of CREA. The trademarks MLS®, Multiple Listing Service® and the associated logos are owned by The Canadian Real Estate Association (CREA) and identify the quality of services provided by real estate professionals who are members of CREA. The trademark DDF® is owned by The Canadian Real Estate Association (CREA) and identifies CREA's Data Distribution Facility (DDF®)