793 Hot Springs Way Ottawa, Ontario K1V 1S5

$674,900
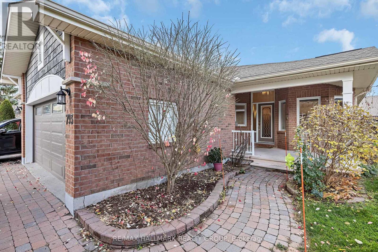
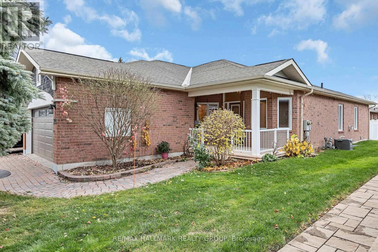
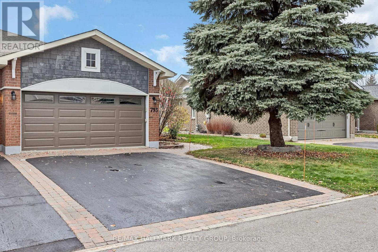
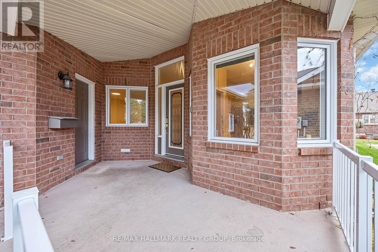
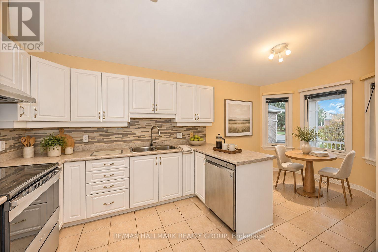
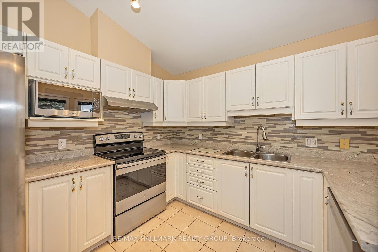
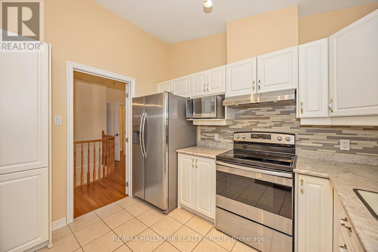
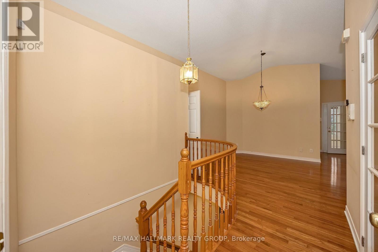
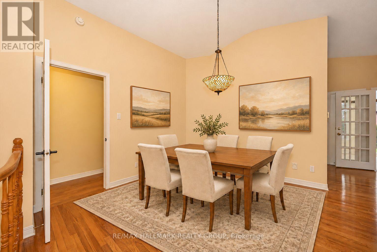
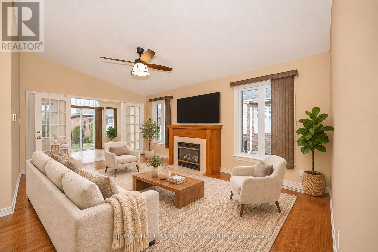
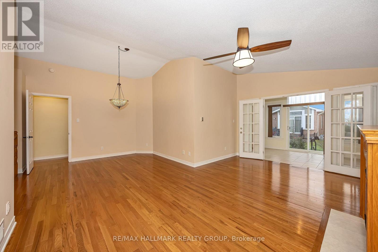
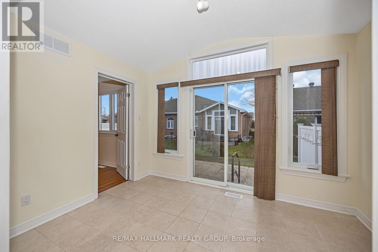
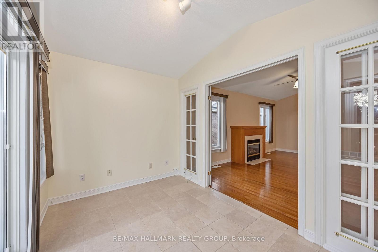
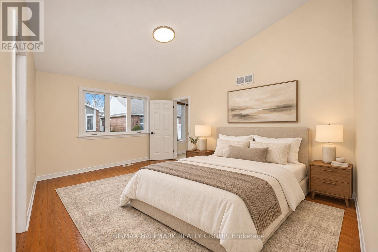
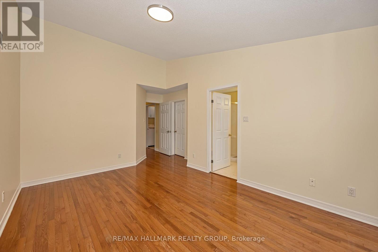
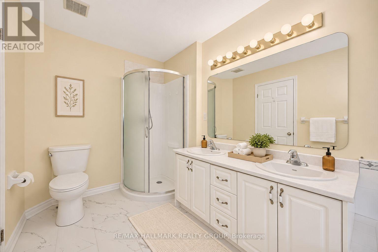
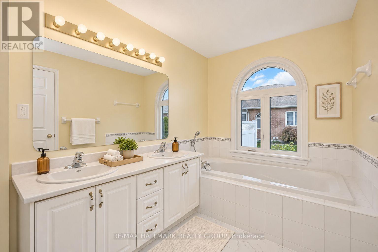
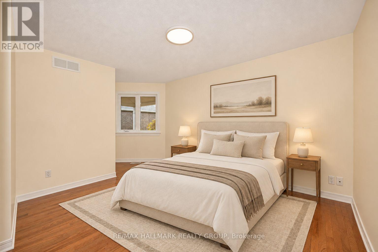
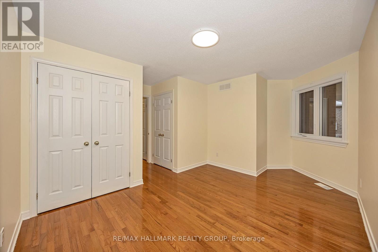
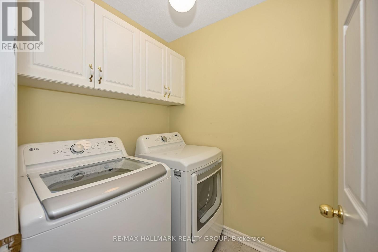
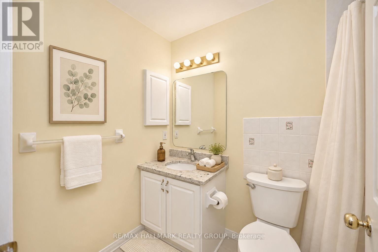
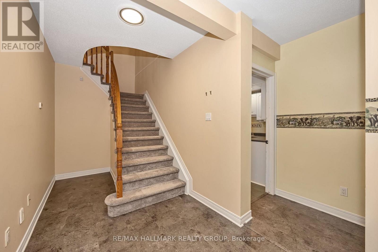
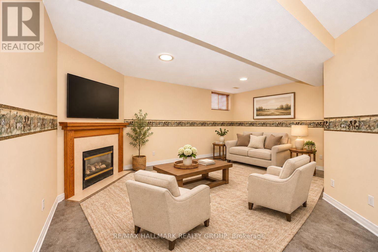
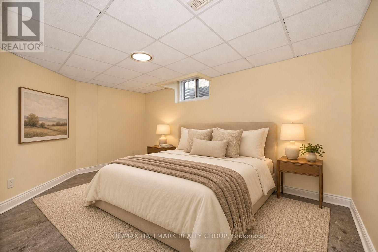
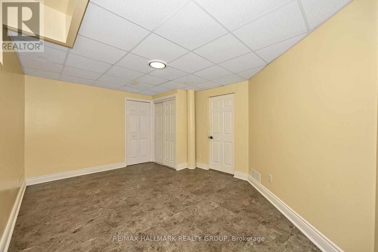
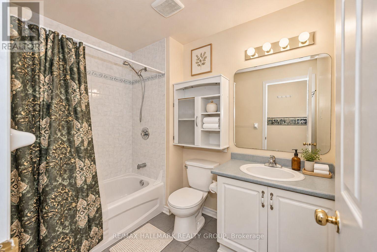
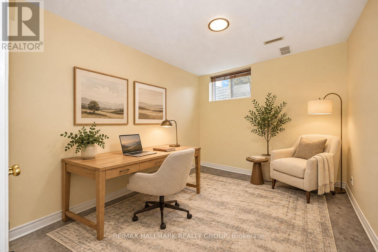
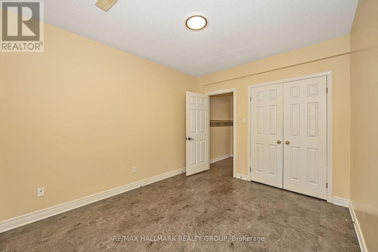
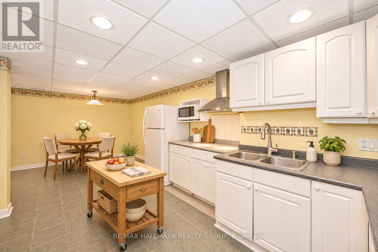
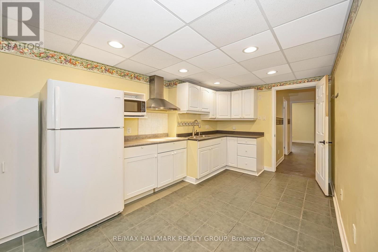
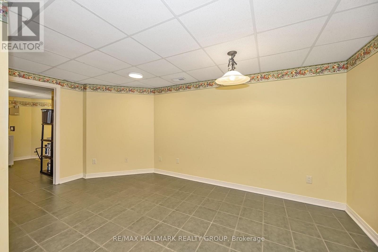
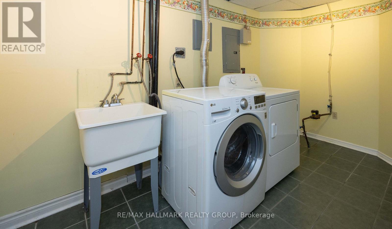
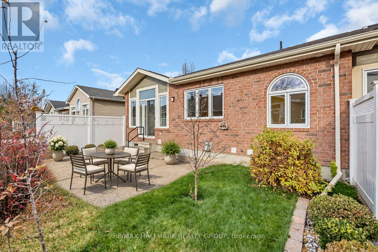
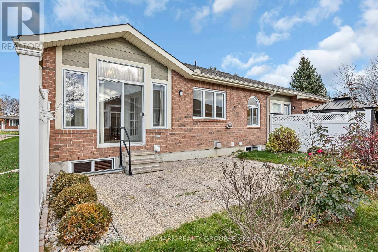
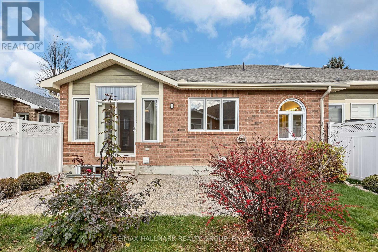
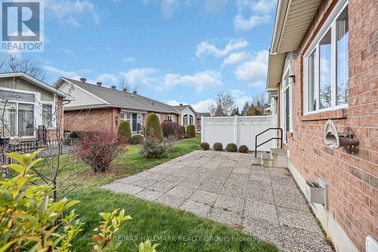
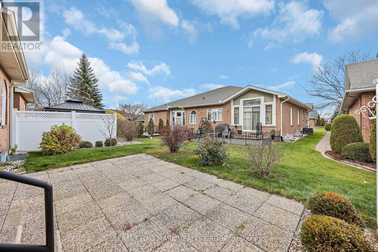
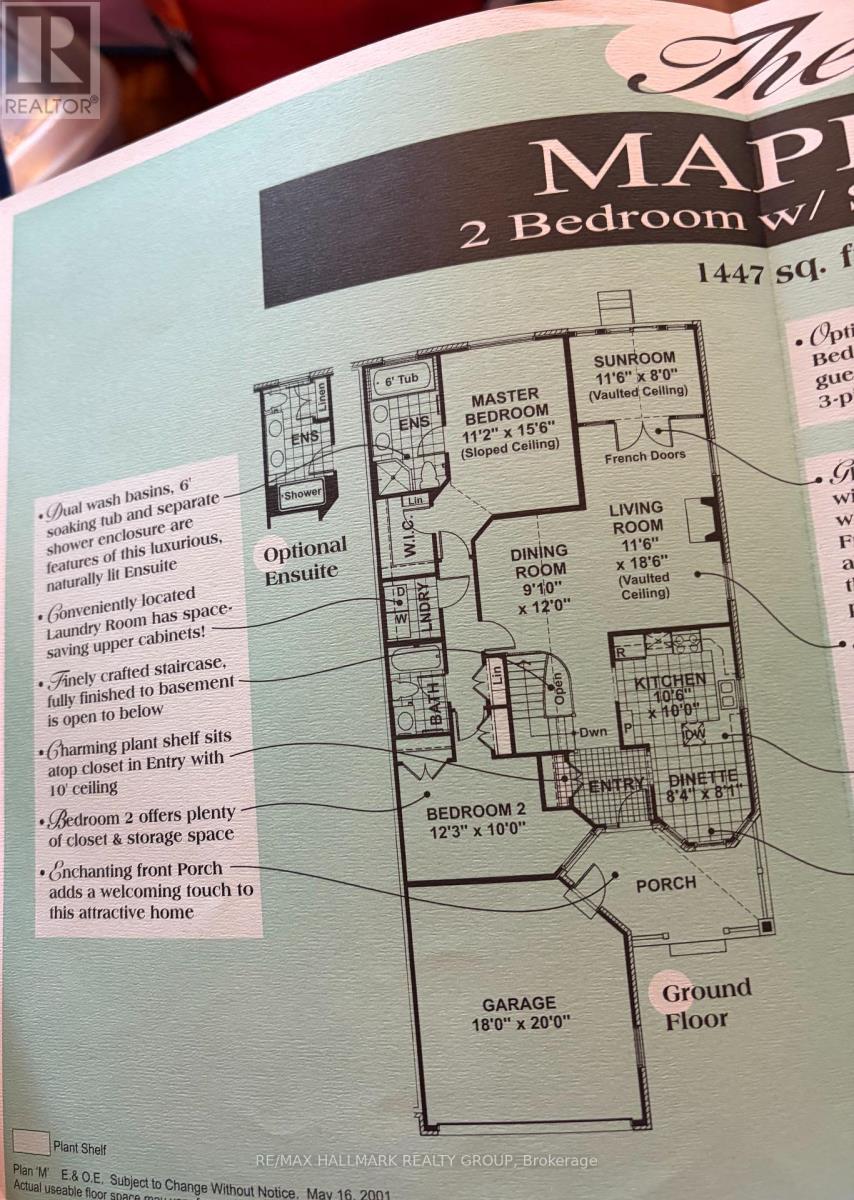
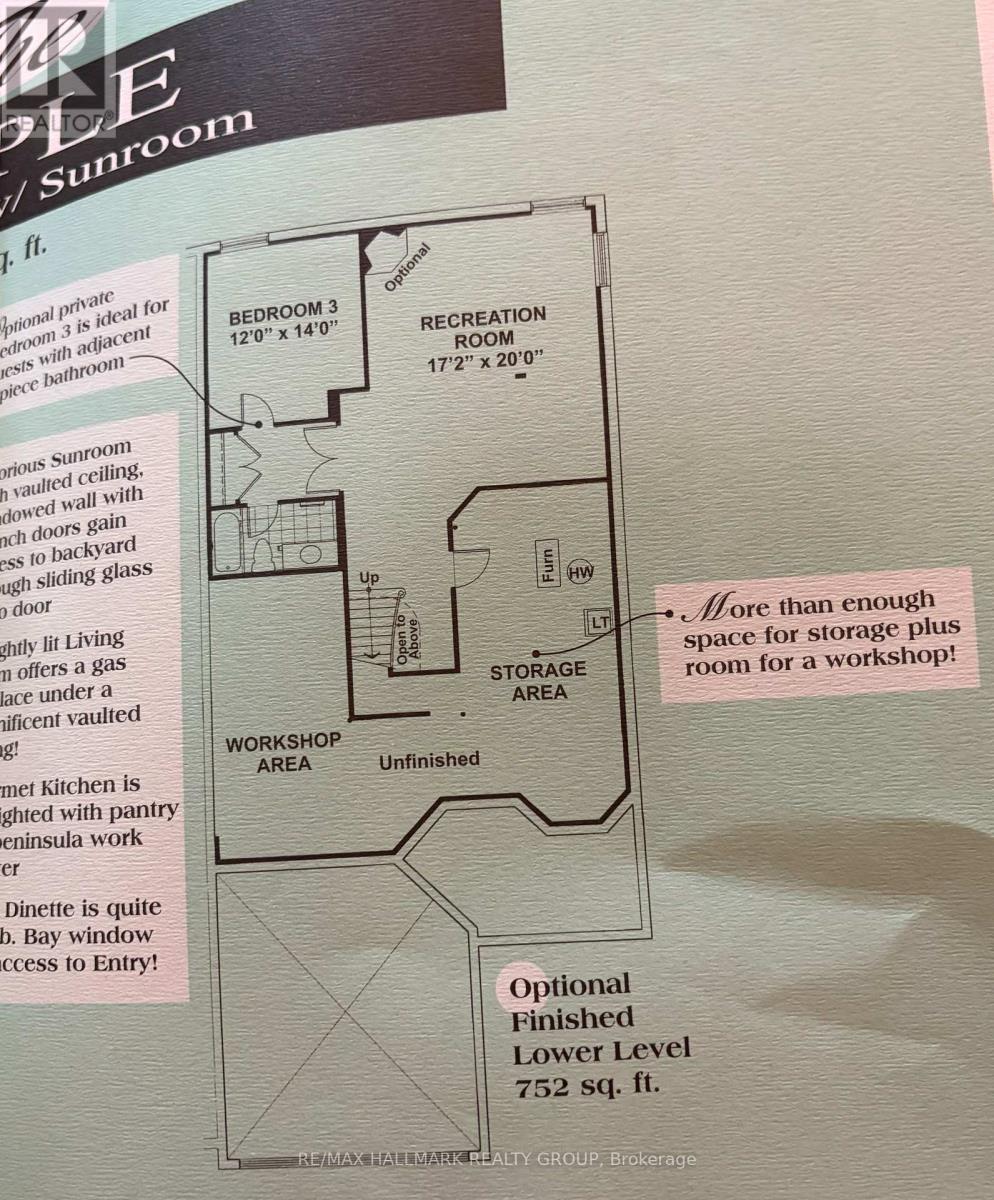
Welcome to this full-brick, semi-detached bungalow in Riverside South's adult lifestyle community. With 2+2 bedrooms and three full bathrooms, it offers comfortable main-floor living and plenty of space for guests and flex space. High ceilings and hardwood floors give the main level an open, inviting feel, while a gas fireplace adds warmth to the living room. You'll also find a bright sunroom and convenient main-floor laundry. The finished lower level has high ceilings of its own, a family room with a second gas fireplace, two additional bedrooms, and an in-law suite with a kitchenette and its own laundry. Enjoy a morning coffee or an evening with friends on the back patio. The community clubhouse offers a place to connect with neighbours. A two-car garage and driveway parking for two more vehicles add everyday convenience, while shopping and LRT access are close by. There is a communty club house with an annual membership fee of $325.00. (id:67947)
Property Details
| MLS® Number | X14158276 |
| Property Type | Single Family |
| Community Name | 2602 - Riverside South/Gloucester Glen |
| Amenities Near By | Public Transit |
| Community Features | Community Centre |
| Equipment Type | Furnace |
| Features | Lane, In-law Suite |
| Parking Space Total | 4 |
| Rental Equipment Type | Furnace |
| Structure | Porch, Patio(s) |
Building
| Bathroom Total | 3 |
| Bedrooms Above Ground | 2 |
| Bedrooms Below Ground | 2 |
| Bedrooms Total | 4 |
| Age | 16 To 30 Years |
| Amenities | Fireplace(s) |
| Appliances | Garage Door Opener Remote(s), Central Vacuum, Dishwasher, Dryer, Garage Door Opener, Hood Fan, Stove, Washer, Refrigerator |
| Architectural Style | Bungalow |
| Basement Development | Finished |
| Basement Type | Full (finished) |
| Construction Style Attachment | Semi-detached |
| Cooling Type | Central Air Conditioning, Air Exchanger |
| Exterior Finish | Brick, Shingles |
| Fireplace Present | Yes |
| Fireplace Total | 2 |
| Foundation Type | Poured Concrete |
| Heating Fuel | Natural Gas |
| Heating Type | Forced Air |
| Stories Total | 1 |
| Size Interior | 1,100 - 1,500 Sqft |
| Type | House |
| Utility Water | Municipal Water |
Parking
| Attached Garage | |
| Garage |
Land
| Acreage | No |
| Land Amenities | Public Transit |
| Landscape Features | Landscaped |
| Sewer | Sanitary Sewer |
| Size Depth | 105 Ft ,3 In |
| Size Frontage | 41 Ft ,7 In |
| Size Irregular | 41.6 X 105.3 Ft |
| Size Total Text | 41.6 X 105.3 Ft |
Rooms
| Level | Type | Length | Width | Dimensions |
|---|---|---|---|---|
| Basement | Kitchen | 6.88 m | 2.96 m | 6.88 m x 2.96 m |
| Basement | Laundry Room | 3.72 m | 4.58 m | 3.72 m x 4.58 m |
| Basement | Family Room | 5.74 m | 3.53 m | 5.74 m x 3.53 m |
| Basement | Bedroom 3 | 3.6 m | 3 m | 3.6 m x 3 m |
| Basement | Bedroom 4 | 3.57 m | 4.7 m | 3.57 m x 4.7 m |
| Main Level | Bedroom 2 | 3.94 m | 5.29 m | 3.94 m x 5.29 m |
| Main Level | Primary Bedroom | 4.62 m | 3.34 m | 4.62 m x 3.34 m |
| Main Level | Laundry Room | 1.51 m | 1.72 m | 1.51 m x 1.72 m |
| Main Level | Kitchen | 3.17 m | 5.52 m | 3.17 m x 5.52 m |
| Main Level | Living Room | 3.49 m | 559 m | 3.49 m x 559 m |
| Main Level | Dining Room | 3.03 m | 3.7 m | 3.03 m x 3.7 m |
| Main Level | Foyer | 1.97 m | 1.85 m | 1.97 m x 1.85 m |

Interested in this property?
Nicolas SigounisREALTOR® · EXIT Realty Matrix, BrokerageBook a private showing or ask anything about this home. Nicolas will get back to you quickly.
Call or text 613.859.9331Book a showingEmail NicolasListing courtesy of Casey Mcgowan, RE/MAX Hallmark Realty Group
Ask Nicolas about this property
Contact Us
Contact us for more information

The trademarks REALTOR®, REALTORS®, and the REALTOR® logo are controlled by The Canadian Real Estate Association (CREA) and identify real estate professionals who are members of CREA. The trademarks MLS®, Multiple Listing Service® and the associated logos are owned by The Canadian Real Estate Association (CREA) and identify the quality of services provided by real estate professionals who are members of CREA. The trademark DDF® is owned by The Canadian Real Estate Association (CREA) and identifies CREA's Data Distribution Facility (DDF®)
November 11 2026 11:53:01
Ottawa Real Estate Board
RE/MAX Hallmark Realty Group