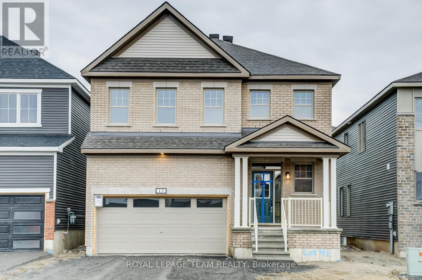
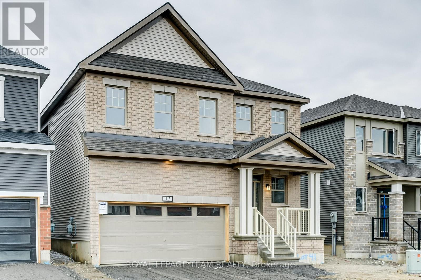
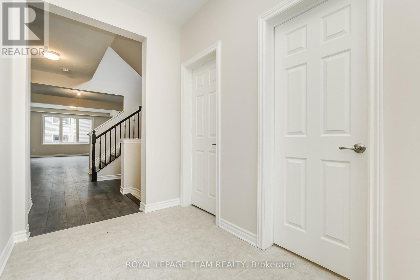
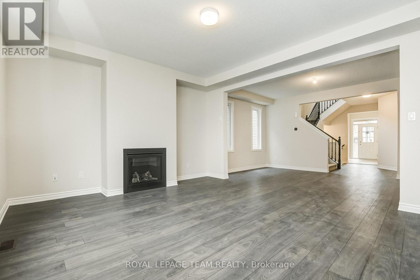
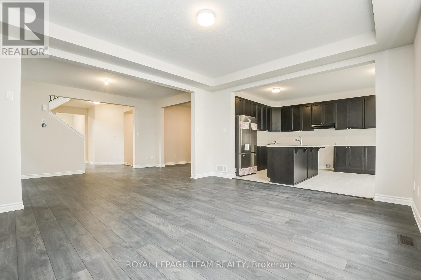
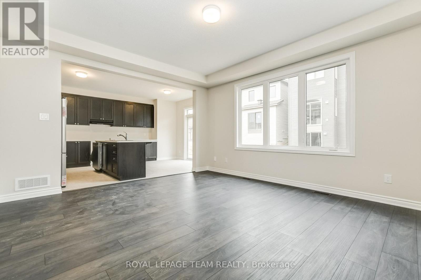
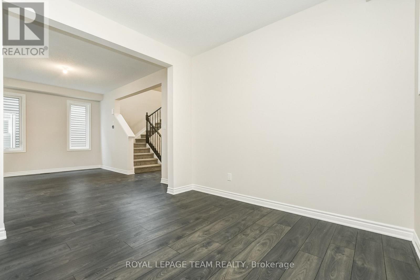
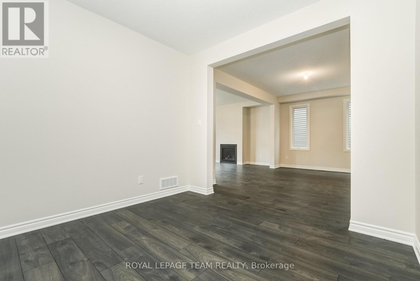
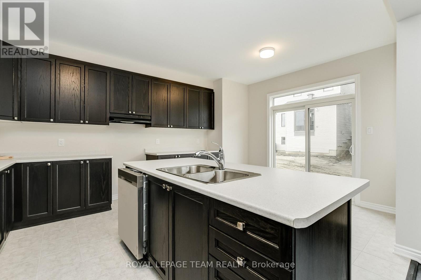
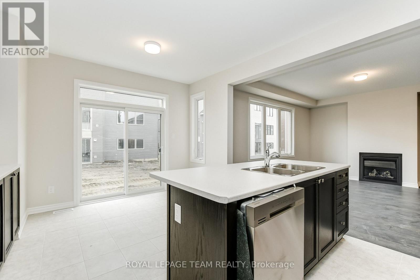
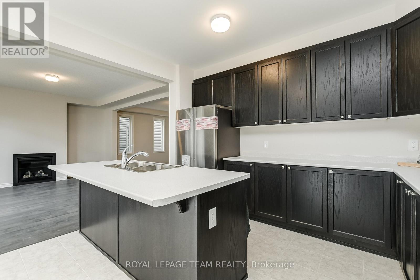
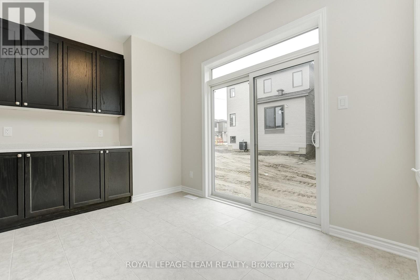
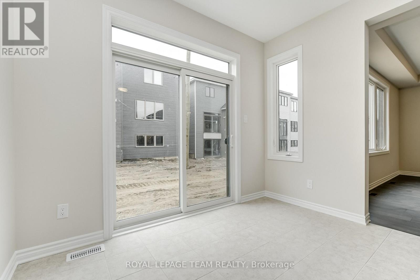
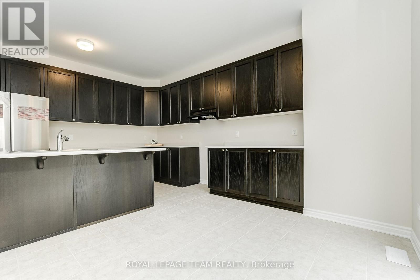
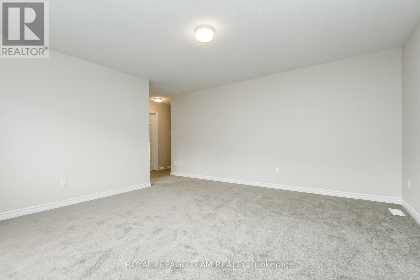
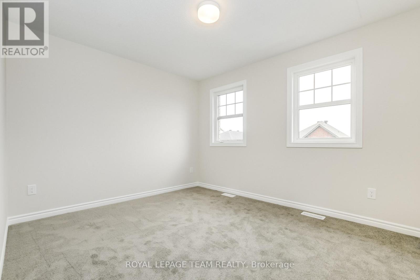
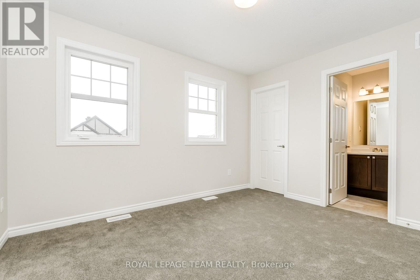
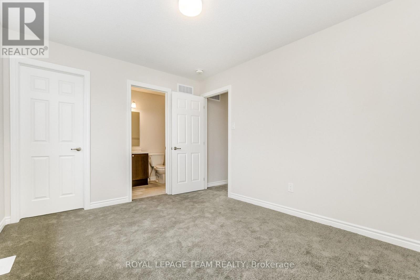
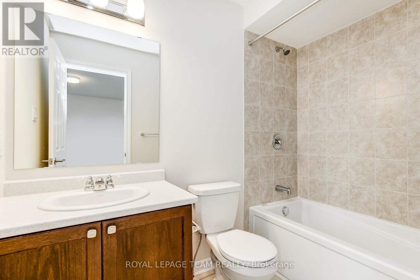
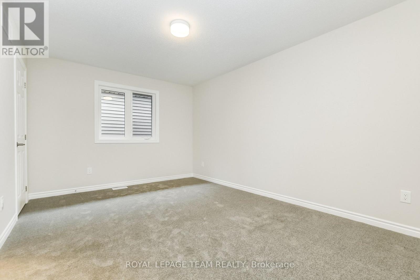
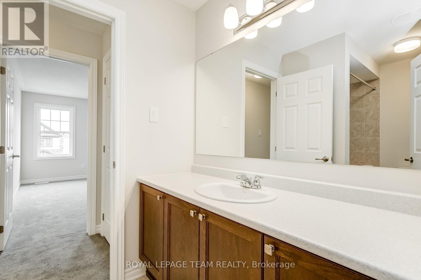
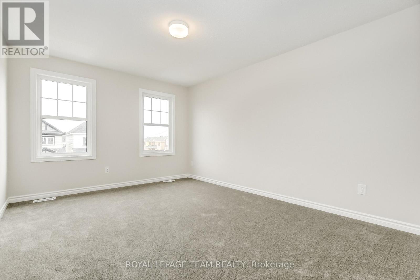
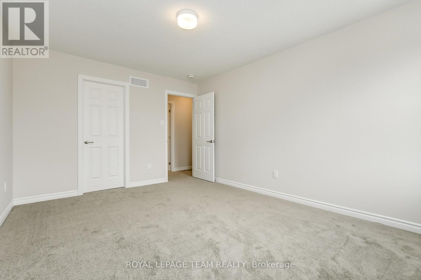
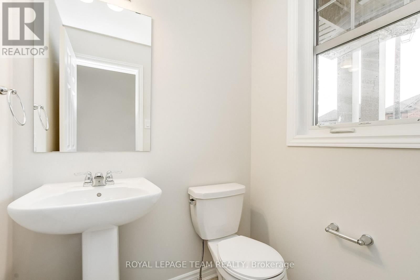
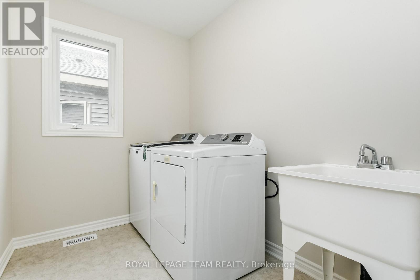
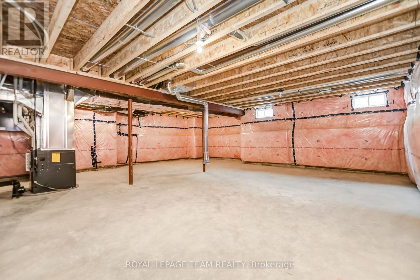
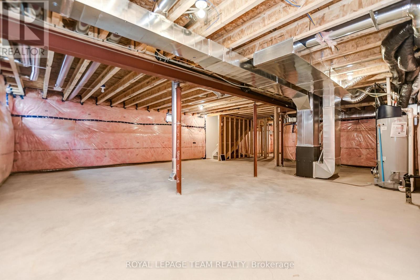
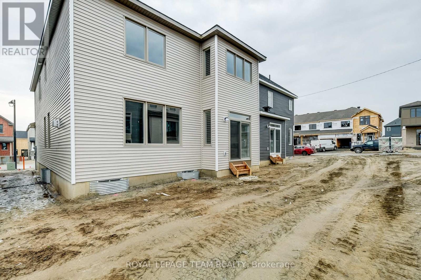
Don't miss this standout! W/ 2652 sqft, this Mattamy Parkside model is close to many amenities, schools & parks. Grass in the front yard as well as the backyard has been installed & the driveway is paved. The foyer greets you w/ a huge entryway closet & handy powder room. Hardwood flooring leads you into the open concept main living areas w/ high ceilings & feature fireplace. The den, living room, dining room, kitchen w/ large island & ss appliances, eating area & mud room all offer great functionality for family life & are perfect for hosting. Upstairs has 4 beds, 3 bathrooms & laundry. The HUGE primary bed has a gorgeous 4-pc ensuite w/ soaker tub, dual sinks & walk in shower. All bedroom are generous in size, 1 w/ ensuite, 1 w/ access to cheater bath & 1 w/ easy access across the hall to the cheater ensuite. All bedrooms offer walk in closets. The 2-car garage & lower level offer tons of extra storage space. All applications to include ID's, Proof of Employment, Pay Stubs & Full Credit Reports. Additional documentation / information may be required. No smoking. (id:67947)
| MLS® Number | X14126052 |
| Property Type | Single Family |
| Neigbourhood | Half Moon Bay |
| Community Name | 7711 - Barrhaven - Half Moon Bay |
| Parking Space Total | 4 |
| Bathroom Total | 4 |
| Bedrooms Above Ground | 4 |
| Bedrooms Total | 4 |
| Appliances | Dishwasher, Dryer, Hood Fan, Microwave, Stove, Washer, Refrigerator |
| Basement Development | Unfinished |
| Basement Type | N/a (unfinished) |
| Construction Style Attachment | Detached |
| Cooling Type | Central Air Conditioning |
| Exterior Finish | Aluminum Siding, Brick |
| Fireplace Present | Yes |
| Foundation Type | Concrete |
| Heating Fuel | Natural Gas |
| Heating Type | Forced Air |
| Stories Total | 2 |
| Size Interior | 2,500 - 3,000 Sqft |
| Type | House |
| Utility Water | Municipal Water |
| Attached Garage | |
| Garage |
| Acreage | No |
| Sewer | Sanitary Sewer |
| Level | Type | Length | Width | Dimensions |
|---|---|---|---|---|
| Second Level | Bedroom | 4.34 m | 4.24 m | 4.34 m x 4.24 m |
| Second Level | Bedroom 2 | 3.65 m | 3.07 m | 3.65 m x 3.07 m |
| Second Level | Bedroom 3 | 4.26 m | 3.35 m | 4.26 m x 3.35 m |
| Second Level | Bedroom 4 | 4.36 m | 3.3 m | 4.36 m x 3.3 m |
| Ground Level | Kitchen | 3.75 m | 2.55 m | 3.75 m x 2.55 m |
| Ground Level | Living Room | 4.88 m | 4.26 m | 4.88 m x 4.26 m |
| Ground Level | Dining Room | 4.87 m | 3.12 m | 4.87 m x 3.12 m |
https://www.realtor.ca/real-estate/30454378/13-racemose-street-ottawa-7711-barrhaven-half-moon-bay

Interested in this property?
Nicolas SigounisREALTOR® · EXIT Realty Matrix, BrokerageBook a private showing or ask anything about this home. Nicolas will get back to you quickly.
Call or text 613.859.9331Book a showingEmail NicolasListing courtesy of Candice Trzmiel, Royal LePage Team Realty
Ask Nicolas about this property
Contact us for more information

The trademarks REALTOR®, REALTORS®, and the REALTOR® logo are controlled by The Canadian Real Estate Association (CREA) and identify real estate professionals who are members of CREA. The trademarks MLS®, Multiple Listing Service® and the associated logos are owned by The Canadian Real Estate Association (CREA) and identify the quality of services provided by real estate professionals who are members of CREA. The trademark DDF® is owned by The Canadian Real Estate Association (CREA) and identifies CREA's Data Distribution Facility (DDF®)