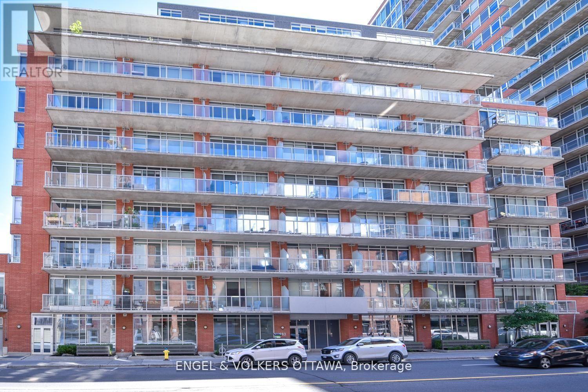
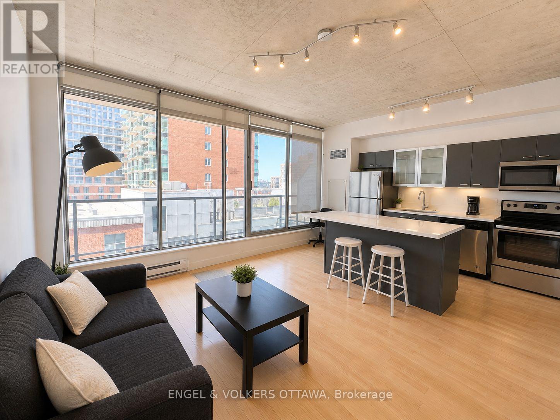
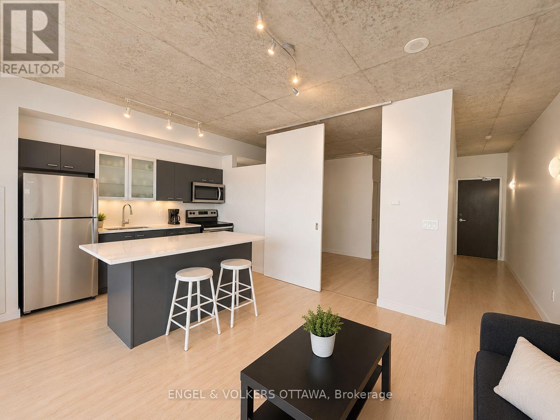
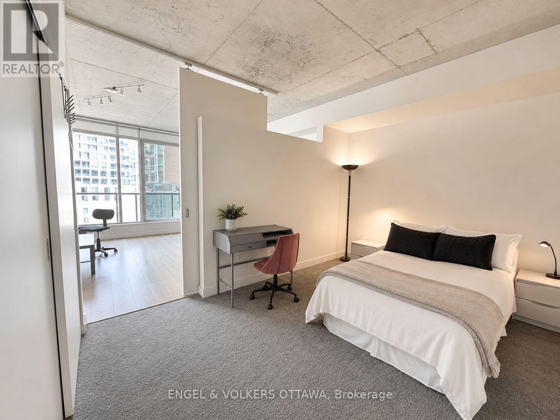
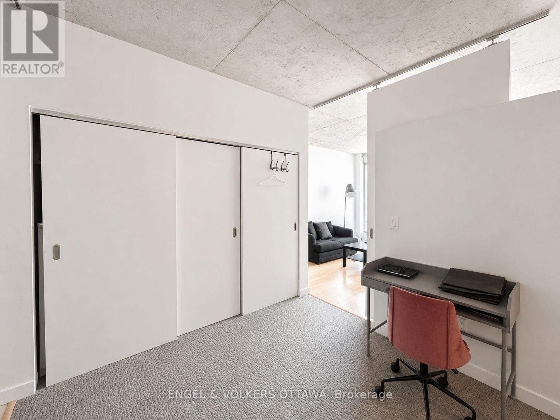
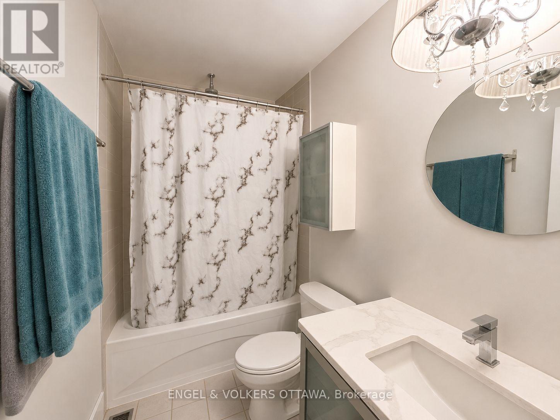
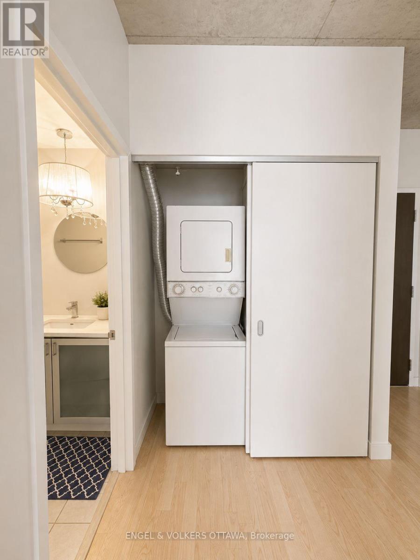
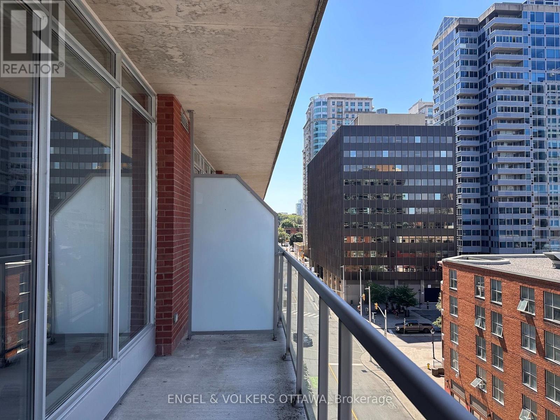
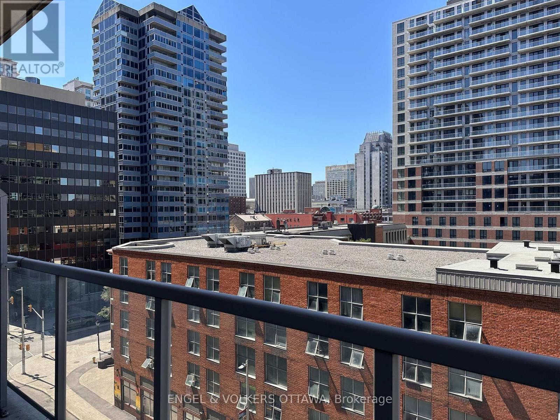
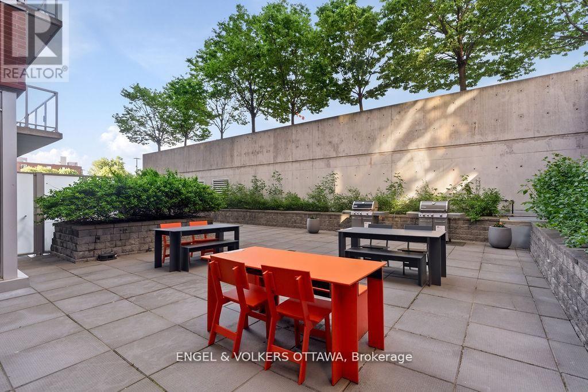
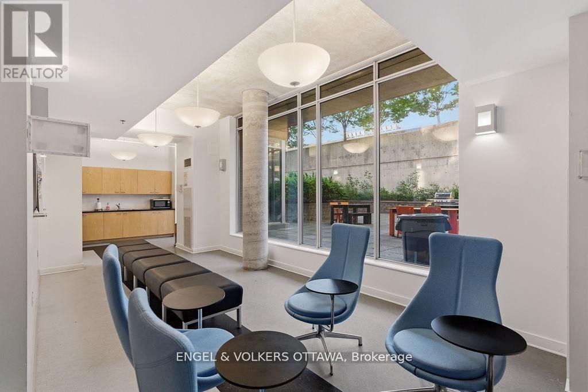
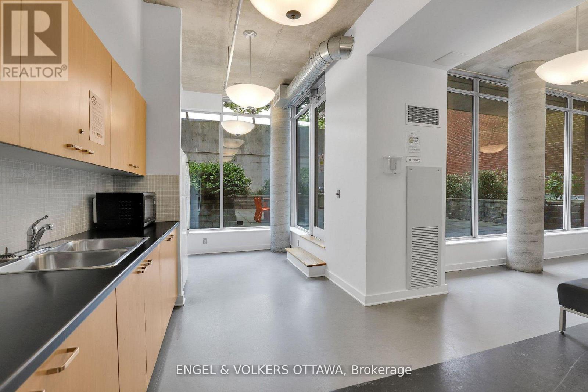
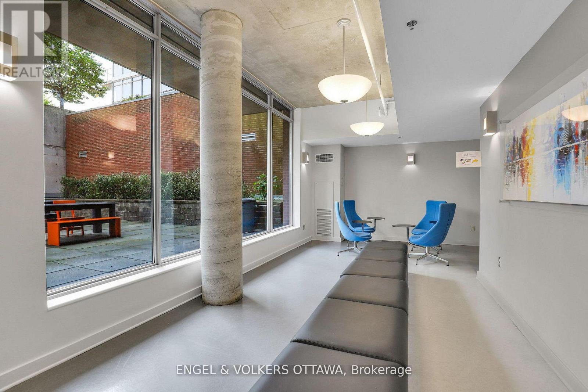
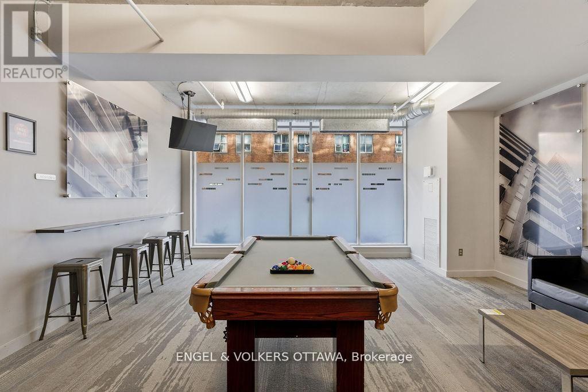
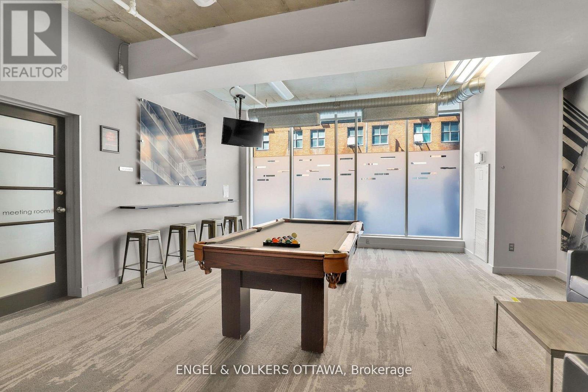
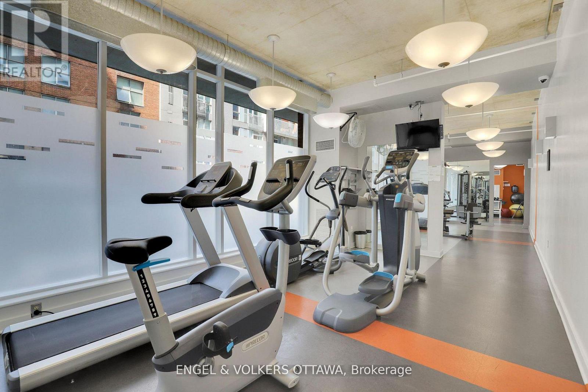
Available immediately! Freshly painted and professionally cleaned, this stylish 1-bedroom, 1-bathroom condo offers modern urban living in the heart of downtown Ottawa. The bright west-facing unit features floor-to-ceiling windows, exposed concrete ceilings, and a spacious balcony. The open-concept layout includes an updated kitchen with quartz countertops, stainless steel appliances, ample cabinetry, and a large island with additional prep space, storage, and seating. The spacious bedroom offers generous closet space and room for a work-from-home setup. Additional features include in-suite laundry and a storage locker. Residents enjoy access to building amenities including a fitness centre, party room, outdoor terrace with BBQs, and ample visitor parking. Ideally located within walking distance of the University of Ottawa, DND, Global Affairs Canada, the Rideau Canal, Parliament Hill, Rideau Centre, and the ByWard Market, with easy access to shops, cafés, restaurants, public transit, Highway 417, and Gatineau. (id:67947)
| MLS® Number | X14126072 |
| Property Type | Single Family |
| Community Name | 4001 - Lower Town/Byward Market |
| Amenities Near By | Public Transit, Park |
| Communication Type | High Speed Internet |
| Community Features | Pets Allowed With Restrictions, Community Centre |
| Features | Elevator, Balcony |
| Bathroom Total | 1 |
| Bedrooms Above Ground | 1 |
| Bedrooms Total | 1 |
| Amenities | Party Room, Exercise Centre, Storage - Locker |
| Appliances | Blinds, Dishwasher, Dryer, Hood Fan, Stove, Washer, Refrigerator |
| Basement Type | None, None |
| Cooling Type | Central Air Conditioning |
| Exterior Finish | Concrete |
| Foundation Type | Concrete |
| Heating Fuel | Natural Gas |
| Heating Type | Forced Air |
| Size Interior | 600 - 699 Sqft |
| Type | Apartment |
| No Garage |
| Acreage | No |
| Land Amenities | Public Transit, Park |
| Level | Type | Length | Width | Dimensions |
|---|---|---|---|---|
| Main Level | Primary Bedroom | 3.96 m | 2.74 m | 3.96 m x 2.74 m |
| Main Level | Living Room | 4.08 m | 3.04 m | 4.08 m x 3.04 m |
| Main Level | Kitchen | 4.08 m | 2.61 m | 4.08 m x 2.61 m |
| Main Level | Bathroom | 2.74 m | 1.82 m | 2.74 m x 1.82 m |

Interested in this property?
Nicolas SigounisREALTOR® · EXIT Realty Matrix, BrokerageBook a private showing or ask anything about this home. Nicolas will get back to you quickly.
Call or text 613.859.9331Book a showingEmail NicolasListing courtesy of Naomi Simon, Engel & Volkers Ottawa
Ask Nicolas about this property
Contact us for more information

The trademarks REALTOR®, REALTORS®, and the REALTOR® logo are controlled by The Canadian Real Estate Association (CREA) and identify real estate professionals who are members of CREA. The trademarks MLS®, Multiple Listing Service® and the associated logos are owned by The Canadian Real Estate Association (CREA) and identify the quality of services provided by real estate professionals who are members of CREA. The trademark DDF® is owned by The Canadian Real Estate Association (CREA) and identifies CREA's Data Distribution Facility (DDF®)