395 Bell Boulevard Belleville, Ontario K8P 5H9

$40 / ft2
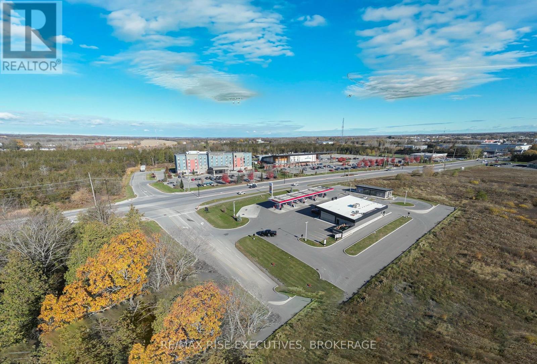
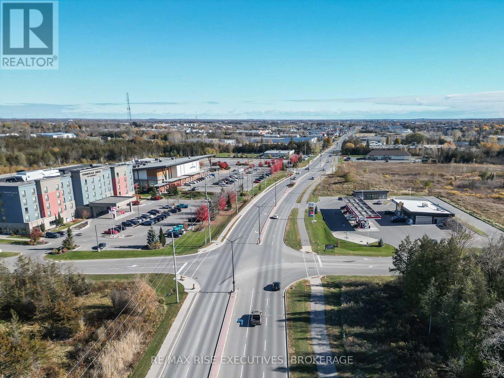
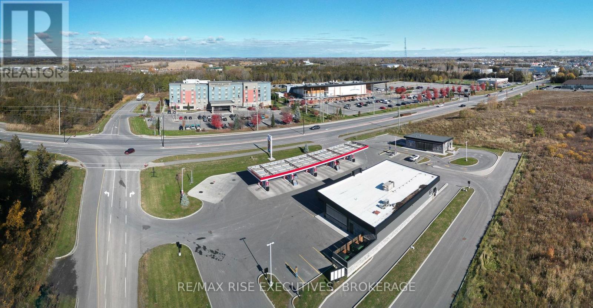
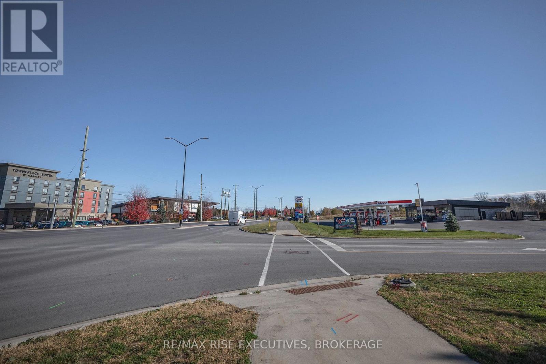
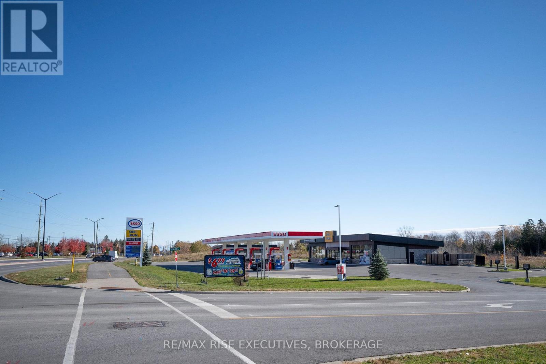
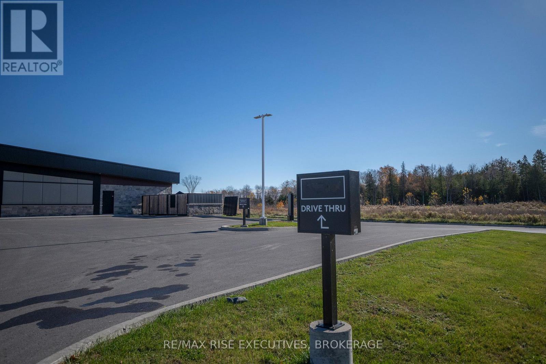
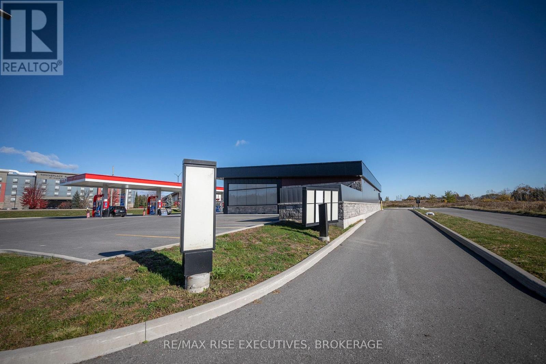
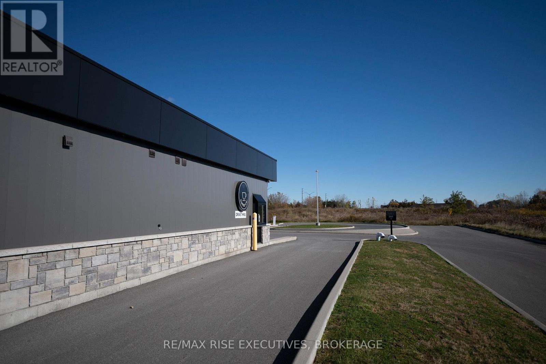
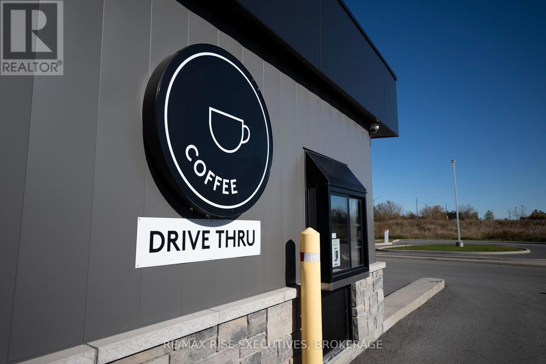
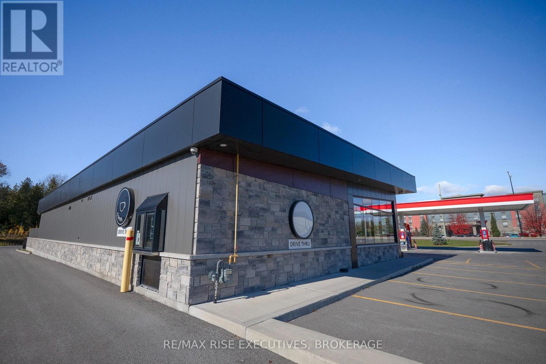
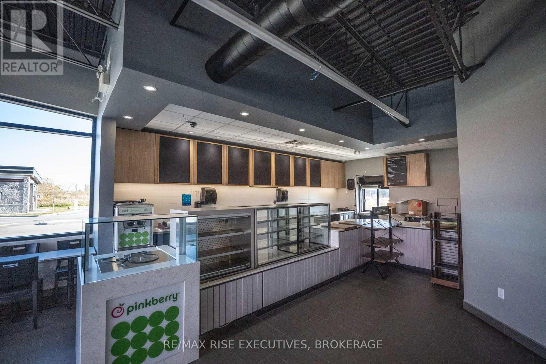
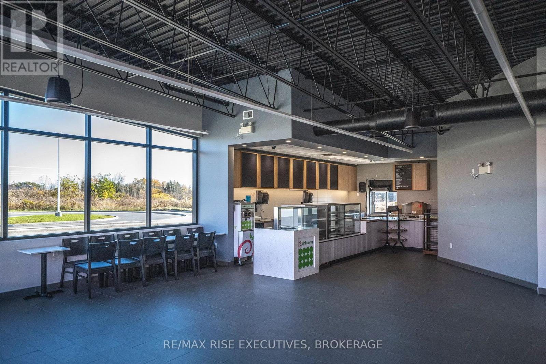
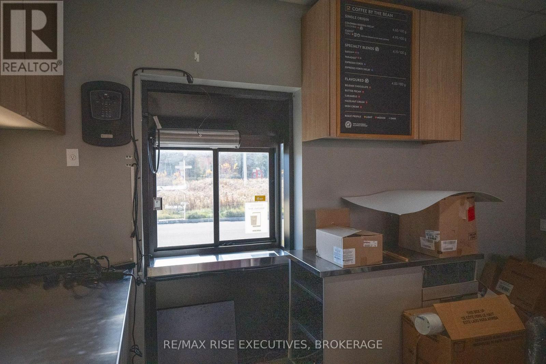
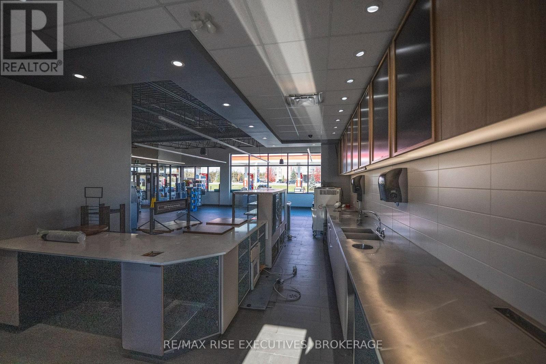
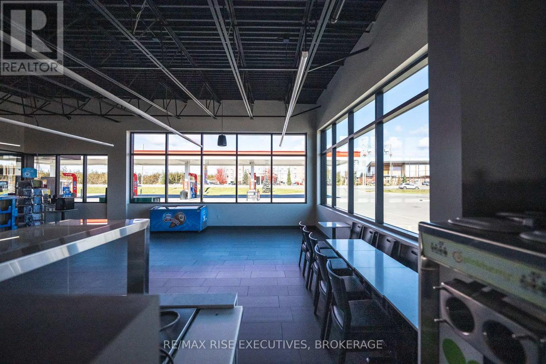
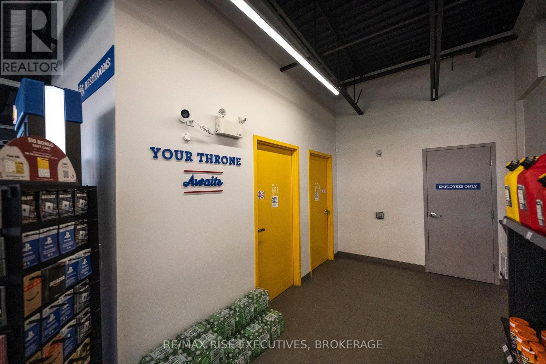
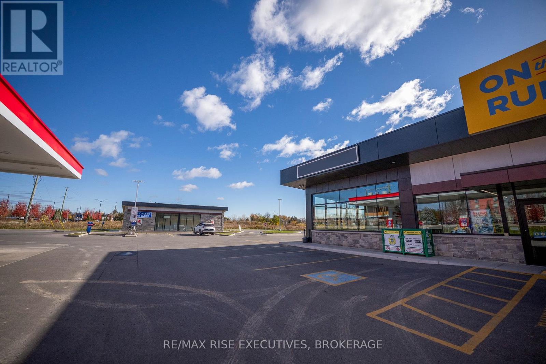
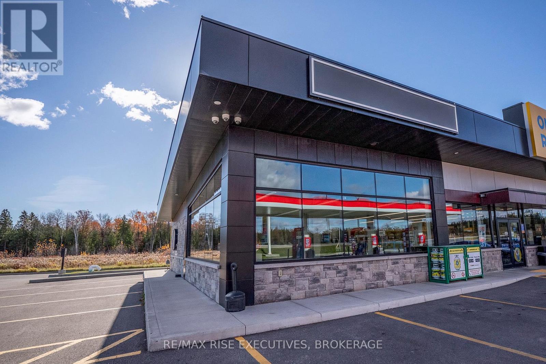
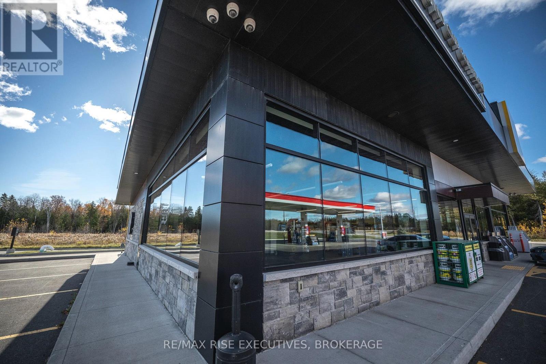
Exceptional opportunity for a nearly turnkey drive-through café or quick-service operation on Belleville's growing Bell Boulevard commercial corridor. Existing improvements include a drive-through service window, order boards, counters and an interior seating area, providing ahead start for the right operator. Located within the existing On the Run convenience store, the premises occupy a prominent corner building position with highly visible signage opportunities, directional signage and an established drive-through lane. Shared vestibule access and accessible washroom facilities are included in the gross up of the leased area representing 1,320 sq.ft., with the added benefit of customer traffic from the convenience store. Ideally suited to coffee, doughnut, sandwich and other quick-service food and beverage operators. The premises are not equipped for cooking operations requiring fryers, grills or a full commercial kitchen. Positioned directly across from Shorelines Casino and adjacent to the planned Costco development-a proposed 167,000 sq. ft. warehouse currently at the draft site plan stage, with opening projected for 2027. The surrounding retail corridor includes Home Depot, Best Buy, Quinte Mall, grocery stores, banks and other major services. Nearby accommodations include Towne Place Suites by Marriott across from the property and the Tru by Hilton currently under construction directly adjacent. Bring your concept to an established drive-through location in an expanding retail and hospitality corridor. Let's talk commercial real estate. Taxes noted represent per sq/ft of leased area of subject space for lease. Projected TMI &Utilities (utilities common) $10.50 / sq.ft. per annum plus HST as more particularly outlined per Landlords Form of Lease. (id:67947)
Property Details
| MLS® Number | X14167574 |
| Property Type | Retail |
| Community Name | Belleville Ward |
| Amenities Near By | Highway |
| Features | Irregular Lot Size |
Building
| Bathroom Total | 2 |
| Age | 0 To 5 Years |
| Cooling Type | Fully Air Conditioned |
| Heating Fuel | Natural Gas |
| Heating Type | Forced Air |
| Size Interior | 1,350 Sqft |
| Utility Water | Municipal Water |
Land
| Acreage | Yes |
| Land Amenities | Highway |
| Sewer | Sanitary Sewer |
| Size Depth | 542 Ft |
| Size Frontage | 478 Ft |
| Size Irregular | 5.1 |
| Size Total | 5.1 Ac |
| Size Total Text | 5.1 Ac |
| Zoning Description | C3 |

Interested in this property?
Nicolas SigounisREALTOR® · EXIT Realty Matrix, BrokerageBook a private showing or ask anything about this home. Nicolas will get back to you quickly.
Call or text 613.859.9331Book a showingEmail NicolasListing courtesy of Patrick N Hulley, RE/MAX Rise Executives, Brokerage
Ask Nicolas about this property
Contact Us
Contact us for more information

The trademarks REALTOR®, REALTORS®, and the REALTOR® logo are controlled by The Canadian Real Estate Association (CREA) and identify real estate professionals who are members of CREA. The trademarks MLS®, Multiple Listing Service® and the associated logos are owned by The Canadian Real Estate Association (CREA) and identify the quality of services provided by real estate professionals who are members of CREA. The trademark DDF® is owned by The Canadian Real Estate Association (CREA) and identifies CREA's Data Distribution Facility (DDF®)
November 10 2026 06:49:47
Kingston & Area Real Estate Association
RE/MAX Rise Executives, Brokerage