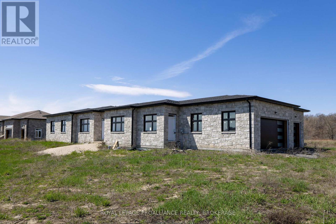
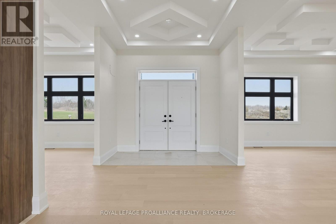
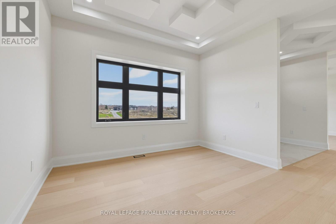
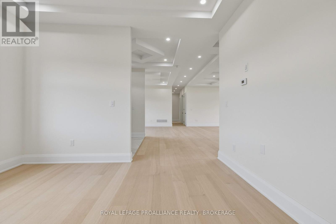
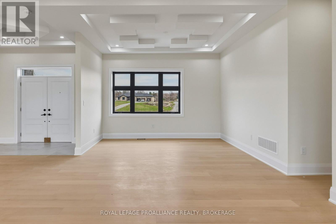
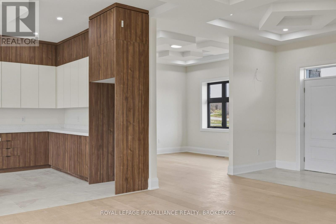
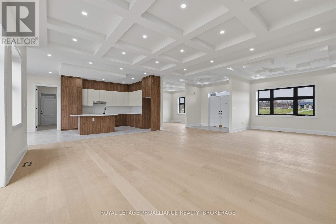
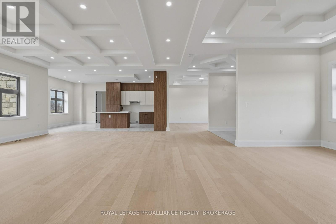
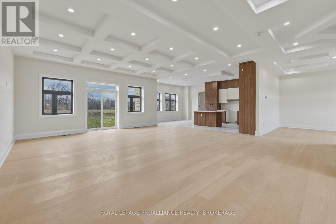
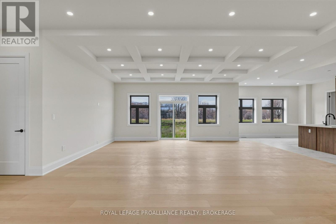
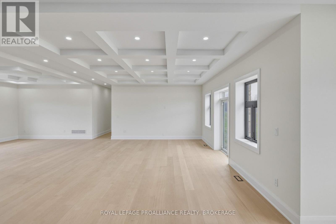
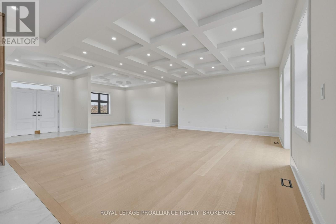
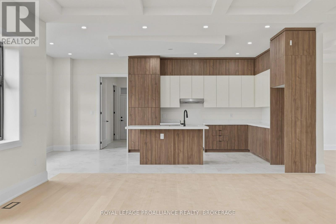
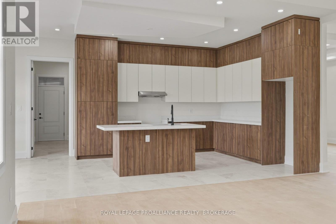
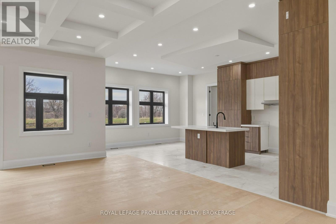
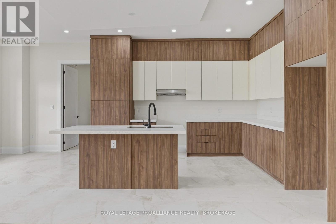
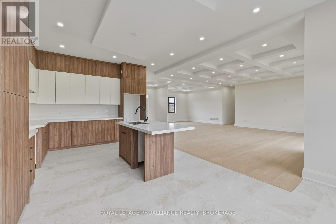
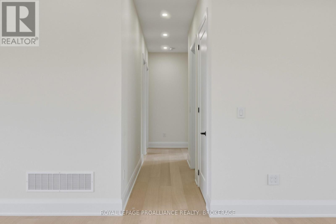
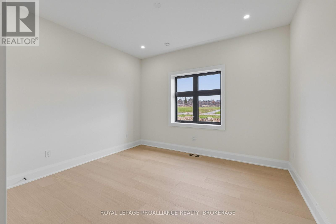
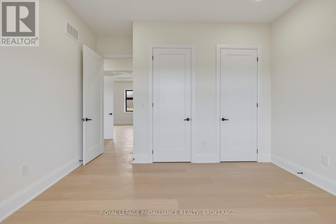
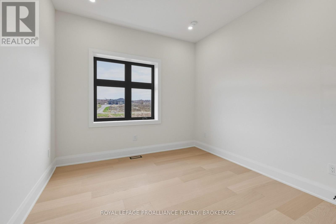
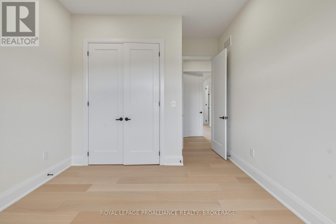
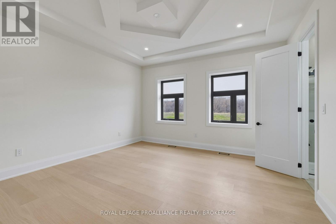
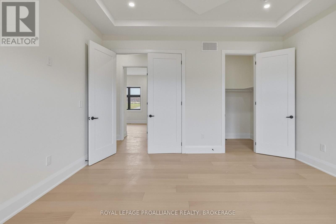
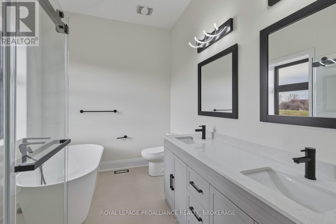
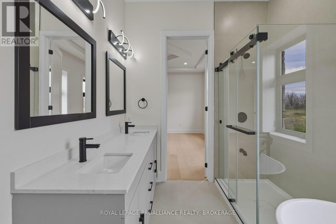
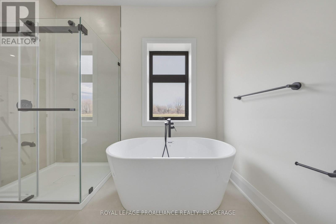
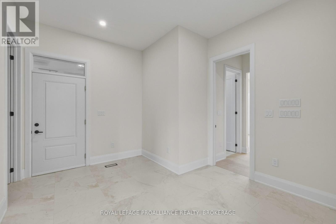
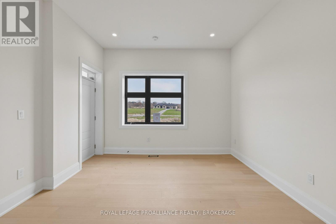
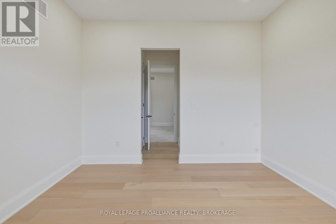
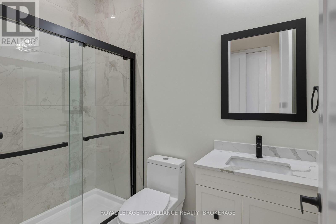
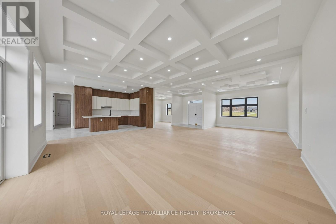
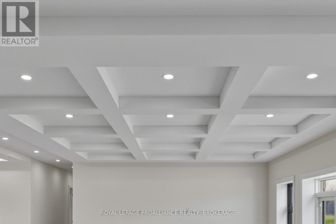
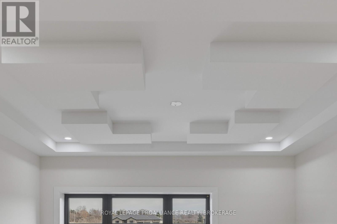
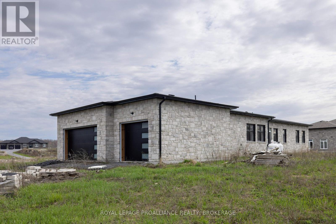
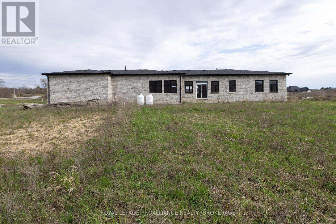
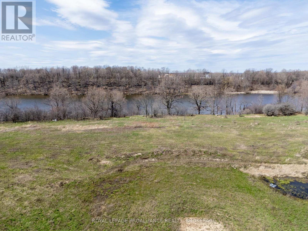
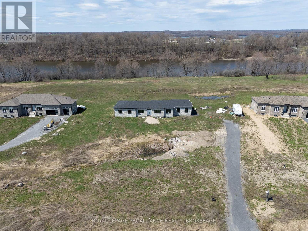
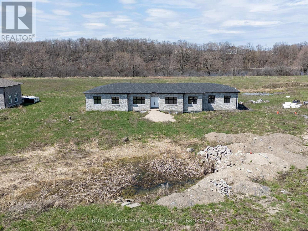
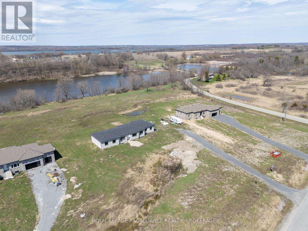
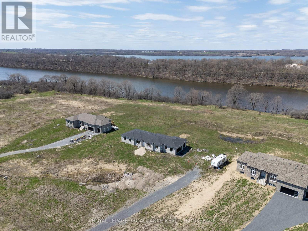
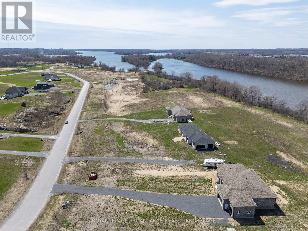
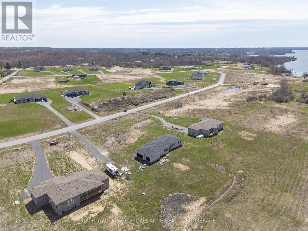
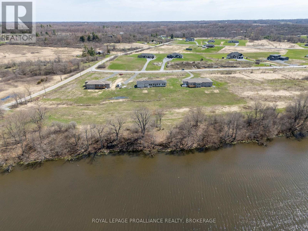
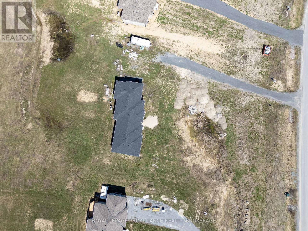
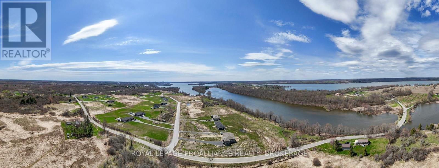
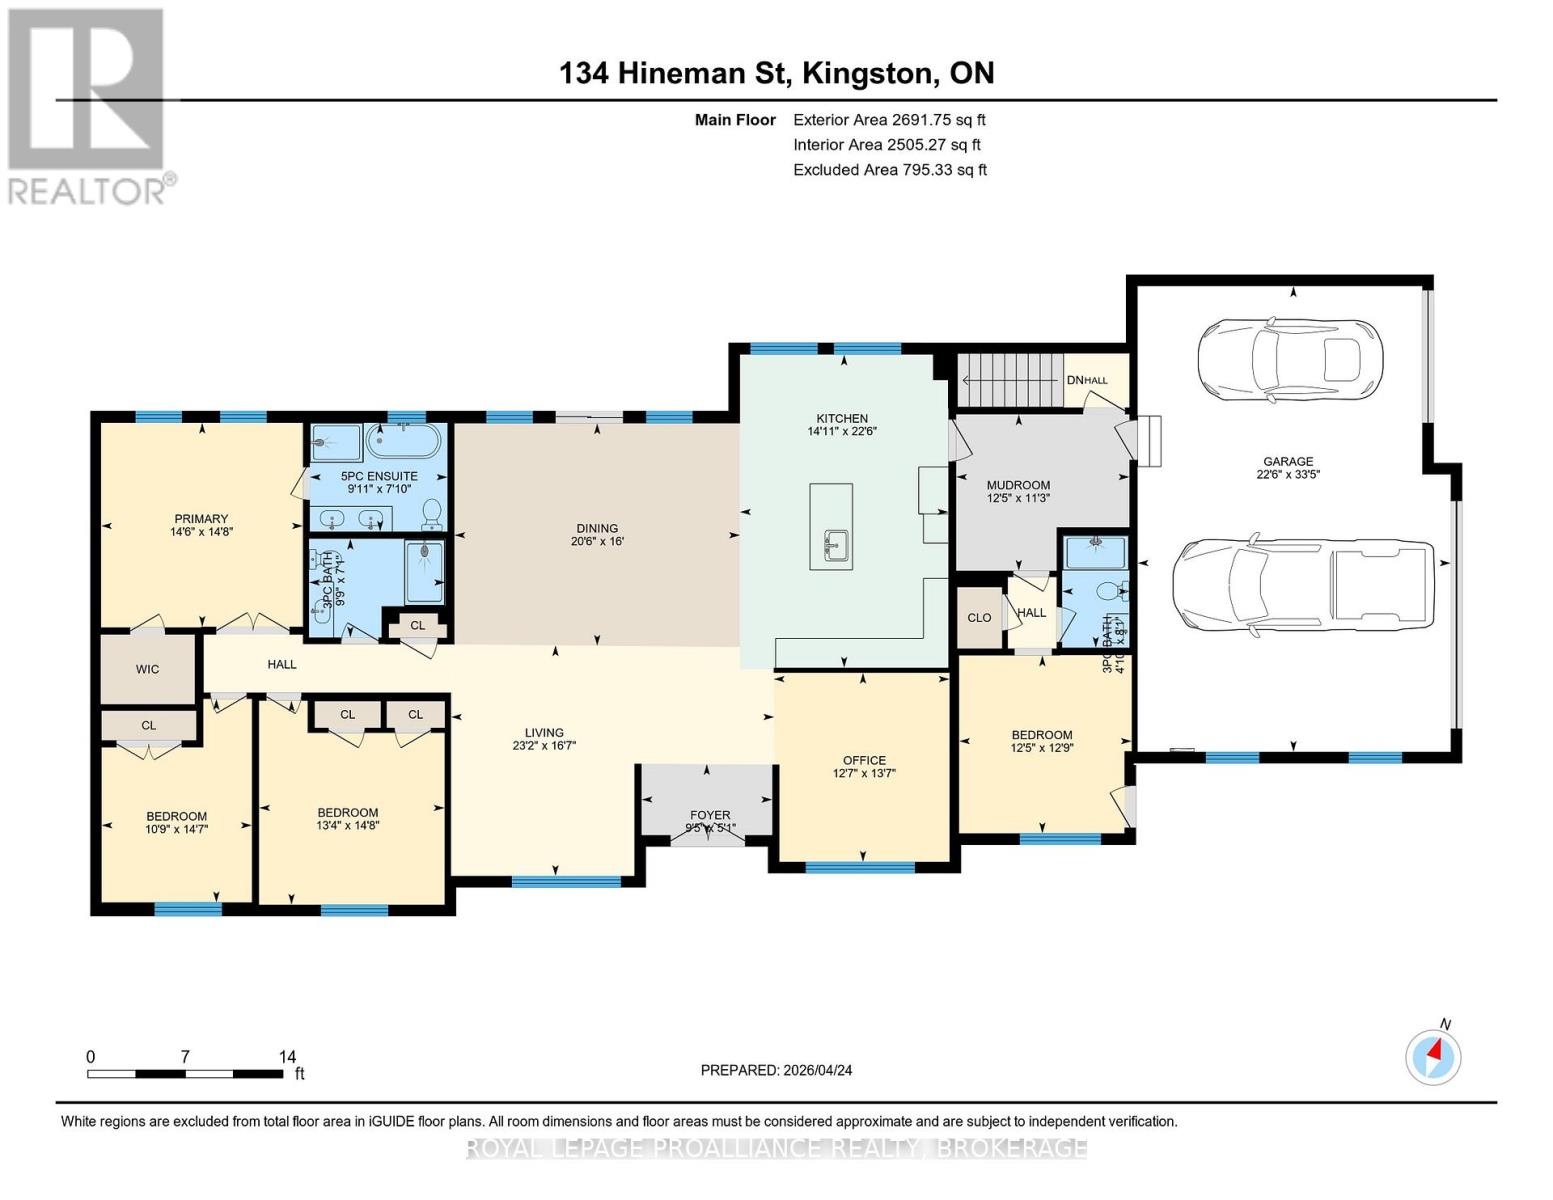
If you're looking for single-floor living, come see this brand-new bungalow on just over 2.5 acres with frontage on the Rideau Canal, located in one of Kingston's newest estate communities, Gibraltar Bay Estates. The layout offers over 2700 sq ft with 4bedrooms and 3 full baths where 2 are ensuites, including the primary bedroom bath with a shower and separate soaker tub and walk-in closet. The open floor plan features a large kitchen with an island overlooking the great room, which includes a separate dining area and an office or living room. All these spaces have custom trayed ceiling designs, a good use of pot lights and 10 ft ceilings throughout. Other features include quartz counters throughout, hardwood and large tiled floors (no carpet), a 3 car garage, ICF construction up to the roof with a full brick exterior. Being sold as-is where-is. (id:67947)
| MLS® Number | X13052612 |
| Property Type | Single Family |
| Community Name | 44 - City North of 401 |
| Features | Irregular Lot Size, Carpet Free |
| Parking Space Total | 10 |
| View Type | Direct Water View |
| Water Front Name | Colonel By Lake |
| Water Front Type | Waterfront On Lake |
| Bathroom Total | 3 |
| Bedrooms Above Ground | 4 |
| Bedrooms Total | 4 |
| Age | New Building |
| Architectural Style | Bungalow |
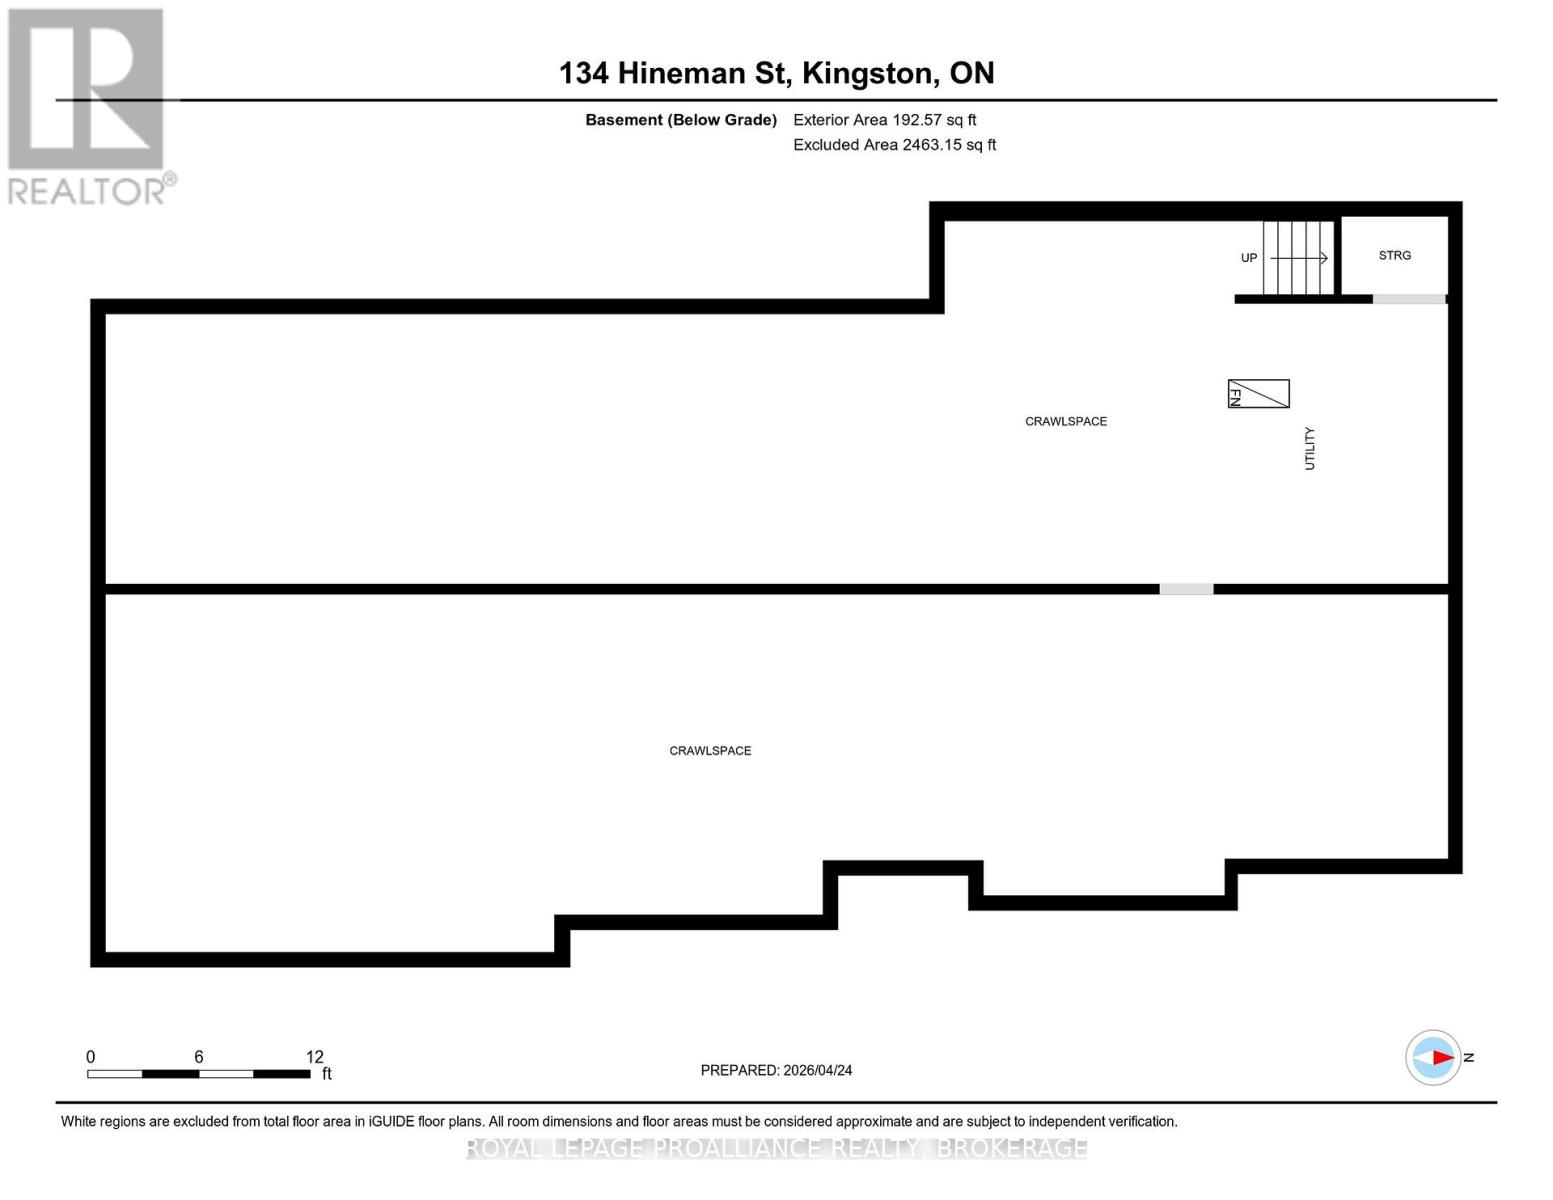
| Basement Type | Crawl Space |
| Construction Style Attachment | Detached |
| Cooling Type | None |
| Exterior Finish | Stone |
| Foundation Type | Insulated Concrete Forms |
| Heating Fuel | Propane |
| Heating Type | Forced Air |
| Stories Total | 1 |
| Size Interior | 2,500 - 3,000 Sqft |
| Type | House |
| Utility Water | Drilled Well |
| Attached Garage | |
| Garage | |
| Inside Entry |
| Acreage | Yes |
| Sewer | Septic System |
| Size Depth | 605 Ft ,6 In |
| Size Frontage | 163 Ft ,4 In |
| Size Irregular | 163.4 X 605.5 Ft |
| Size Total Text | 163.4 X 605.5 Ft|2 - 4.99 Acres |
| Level | Type | Length | Width | Dimensions |
|---|---|---|---|---|
| Main Level | Kitchen | 6.85 m | 4.56 m | 6.85 m x 4.56 m |
| Main Level | Bathroom | 2.46 m | 1.47 m | 2.46 m x 1.47 m |
| Main Level | Bathroom | 2.16 m | 2.98 m | 2.16 m x 2.98 m |
| Main Level | Bathroom | 2.38 m | 3.01 m | 2.38 m x 3.01 m |
| Main Level | Living Room | 5.05 m | 7.07 m | 5.05 m x 7.07 m |
| Main Level | Dining Room | 4.87 m | 6.25 m | 4.87 m x 6.25 m |
| Main Level | Office | 4.13 m | 3.85 m | 4.13 m x 3.85 m |
| Main Level | Mud Room | 3.42 m | 3.79 m | 3.42 m x 3.79 m |
| Main Level | Primary Bedroom | 4.46 m | 4.42 m | 4.46 m x 4.42 m |
| Main Level | Bedroom 2 | 3.89 m | 3.78 m | 3.89 m x 3.78 m |
| Main Level | Bedroom 3 | 4.46 m | 4.06 m | 4.46 m x 4.06 m |
| Main Level | Bedroom 4 | 4.45 m | 3.29 m | 4.45 m x 3.29 m |
| Main Level | Foyer | 1.55 m | 2.89 m | 1.55 m x 2.89 m |

Interested in this property?
Nicolas SigounisREALTOR® · EXIT Realty Matrix, BrokerageBook a private showing or ask anything about this home. Nicolas will get back to you quickly.
Call or text 613.859.9331Book a showingEmail NicolasListing courtesy of Gregg Scrannage, Royal LePage Proalliance Realty, Brokerage
Ask Nicolas about this property
Contact us for more information

The trademarks REALTOR®, REALTORS®, and the REALTOR® logo are controlled by The Canadian Real Estate Association (CREA) and identify real estate professionals who are members of CREA. The trademarks MLS®, Multiple Listing Service® and the associated logos are owned by The Canadian Real Estate Association (CREA) and identify the quality of services provided by real estate professionals who are members of CREA. The trademark DDF® is owned by The Canadian Real Estate Association (CREA) and identifies CREA's Data Distribution Facility (DDF®)