10b Mcmaster Lk Lane Madawaska Valley, Ontario K0J 1B0

$490,900
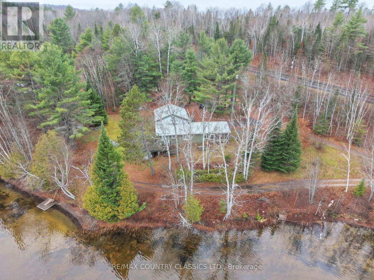
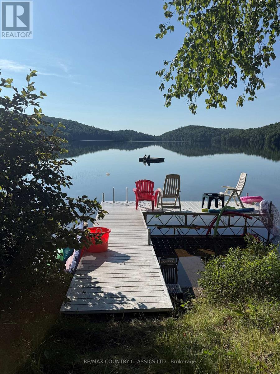
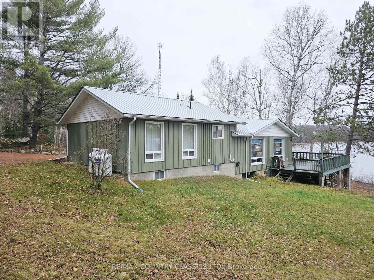
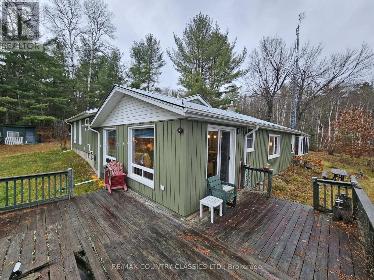
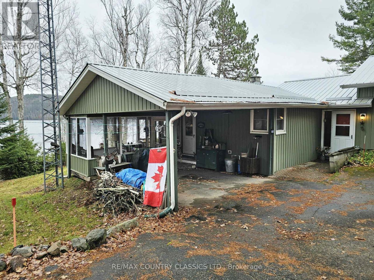
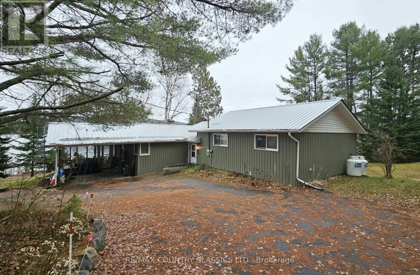
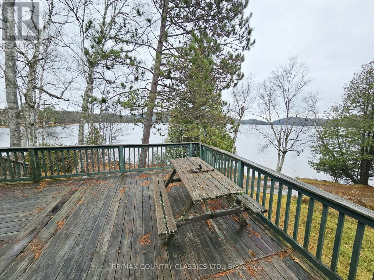
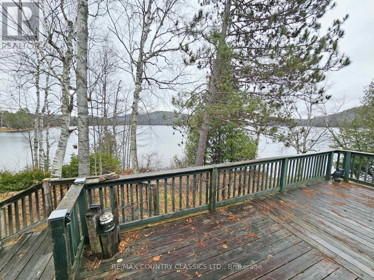
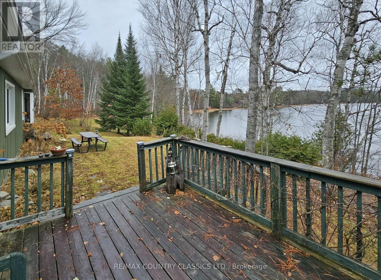
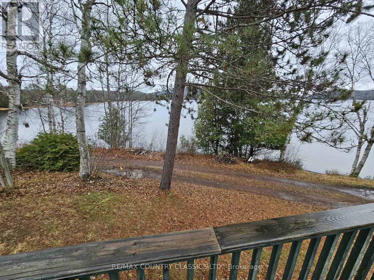
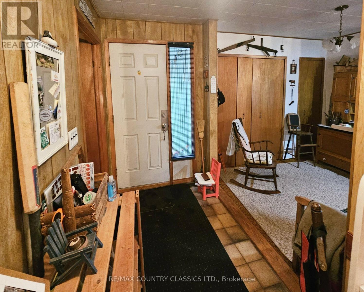
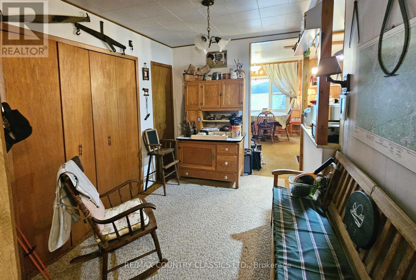
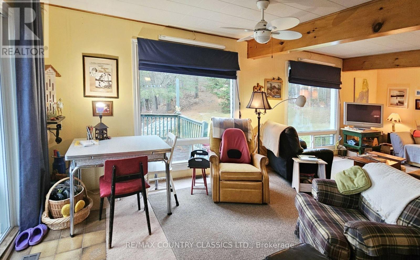
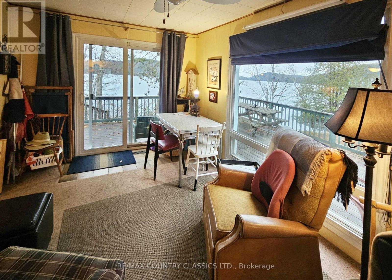
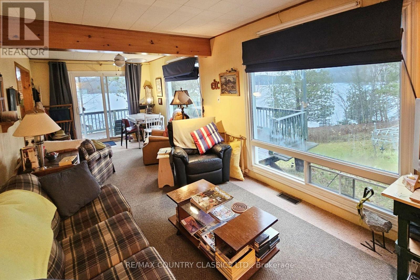
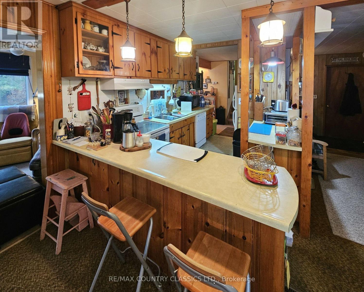
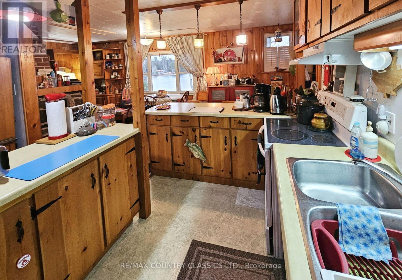
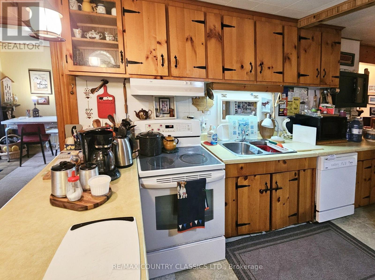
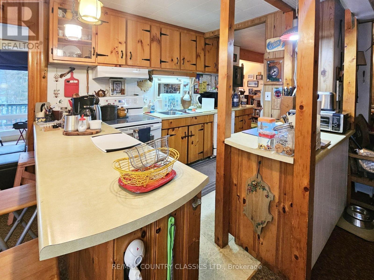
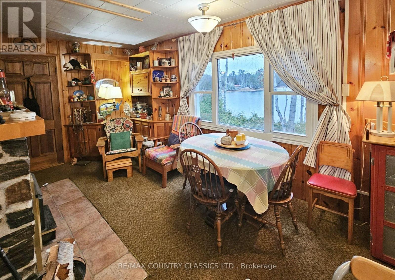
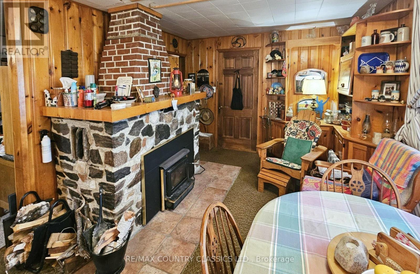
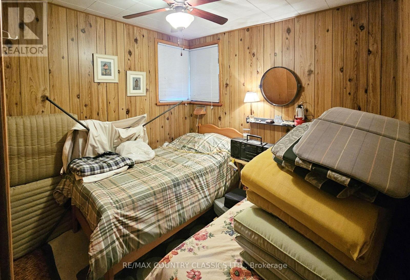
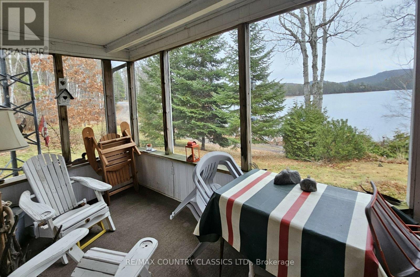
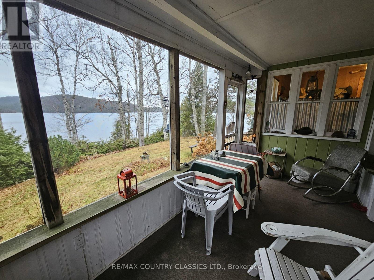
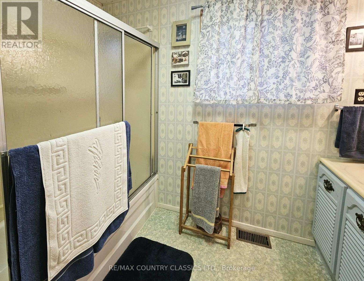
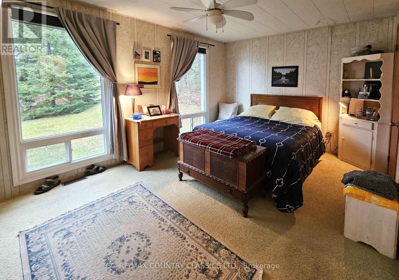
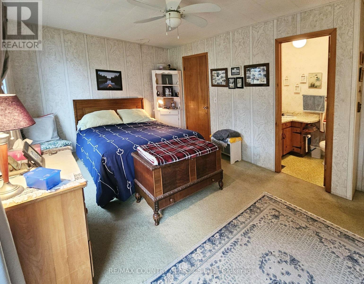
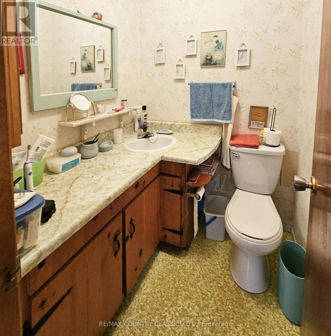
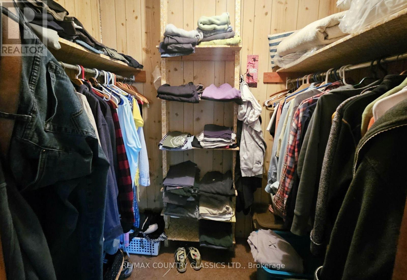
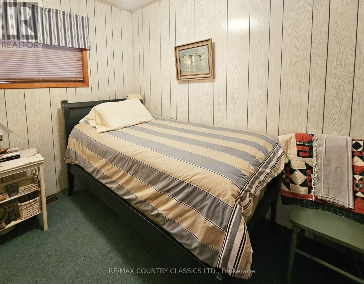
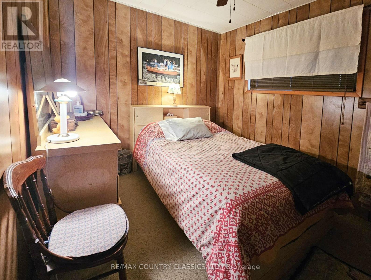
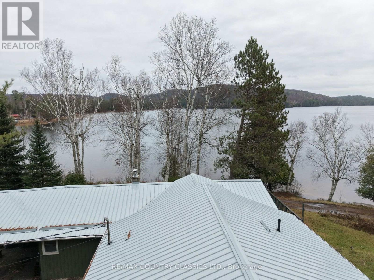
Barry's Bay - McMaster Lake. Minutes from Barry's Bay, this 4-bedroom waterfront home/cottage is located on a year-round road. The property offers over 150 feet of waterfront on a gently sloping, east-facing lot. A lane runs along the front of the property but is rarely used, as it is a dead end.The home is sturdy and well loved, with a steel roof. Being sold fully furnished and as is, it's ready for a new owner to move in and enjoy with family. Just bring your clothes and settle in! (id:67947)
Property Details
| MLS® Number | X14167660 |
| Property Type | Single Family |
| Community Name | 570 - Madawaska Valley |
| Amenities Near By | Hospital |
| Community Features | Fishing, School Bus |
| Easement | Right Of Way |
| Features | Cul-de-sac, Wooded Area, Irregular Lot Size, Sloping, Flat Site |
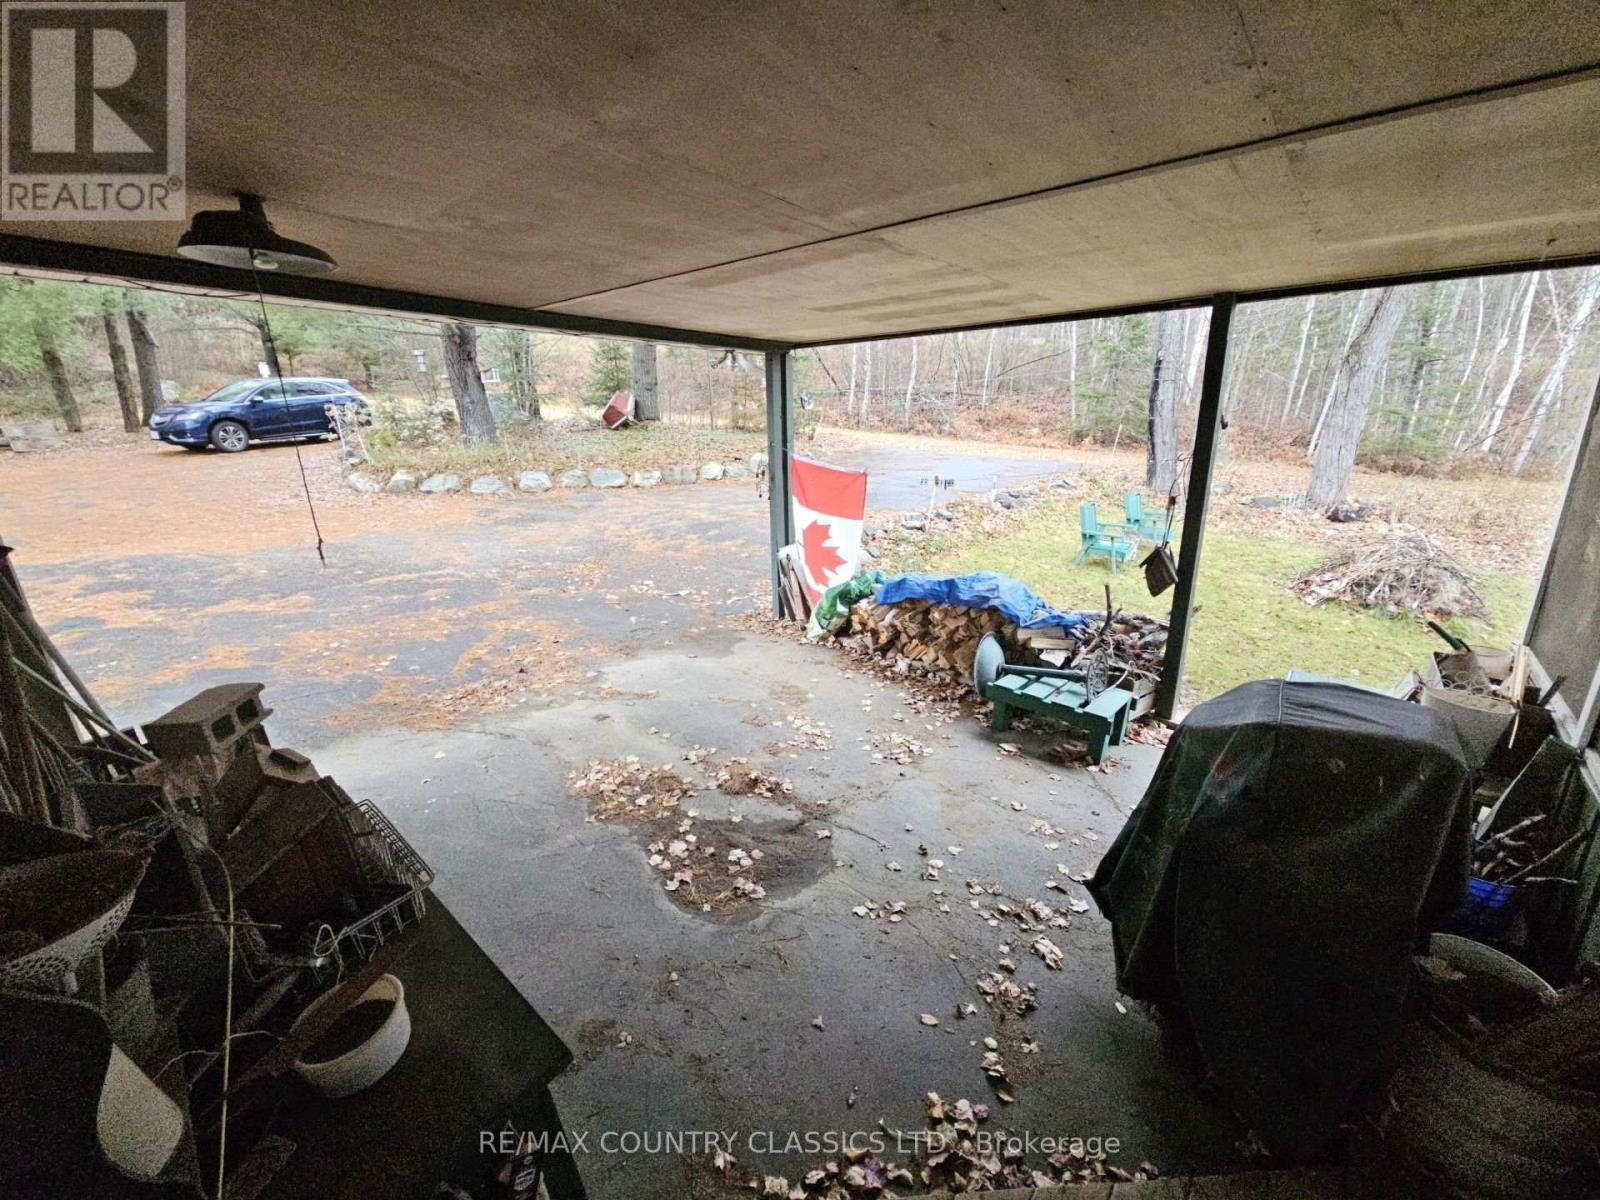
| Parking Space Total | 6 |
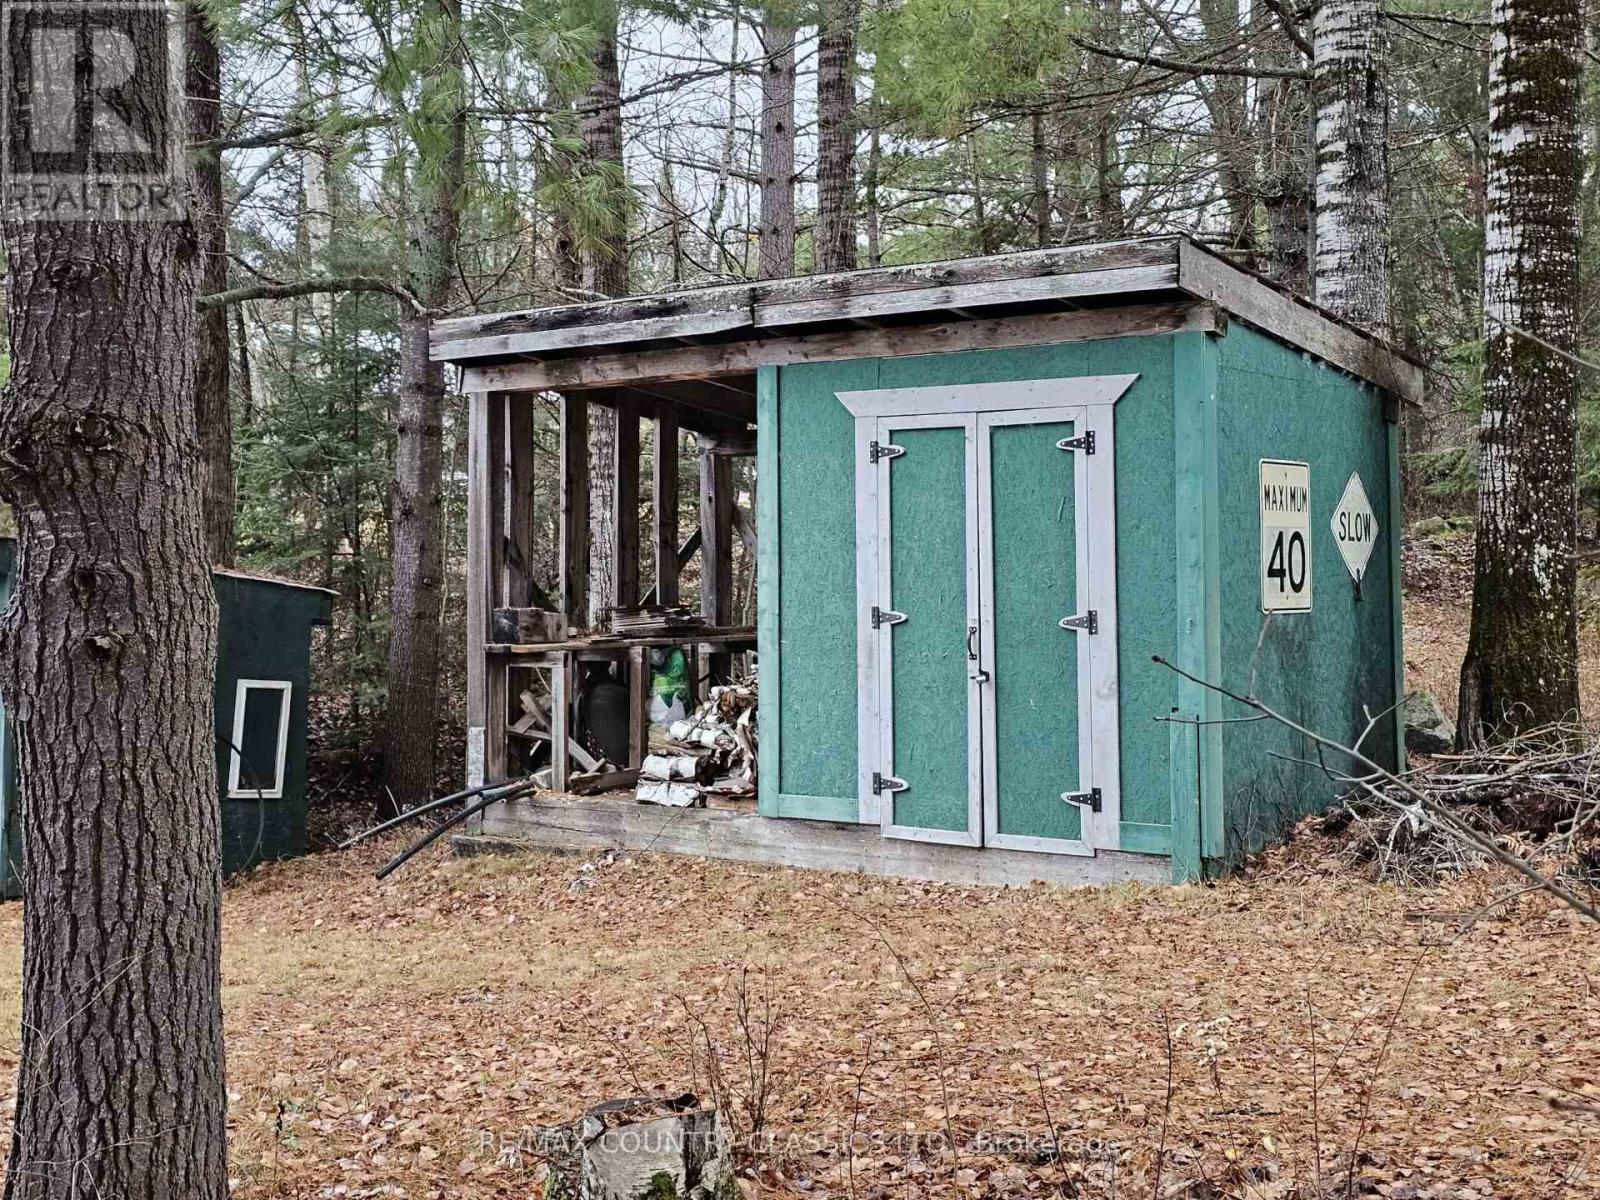
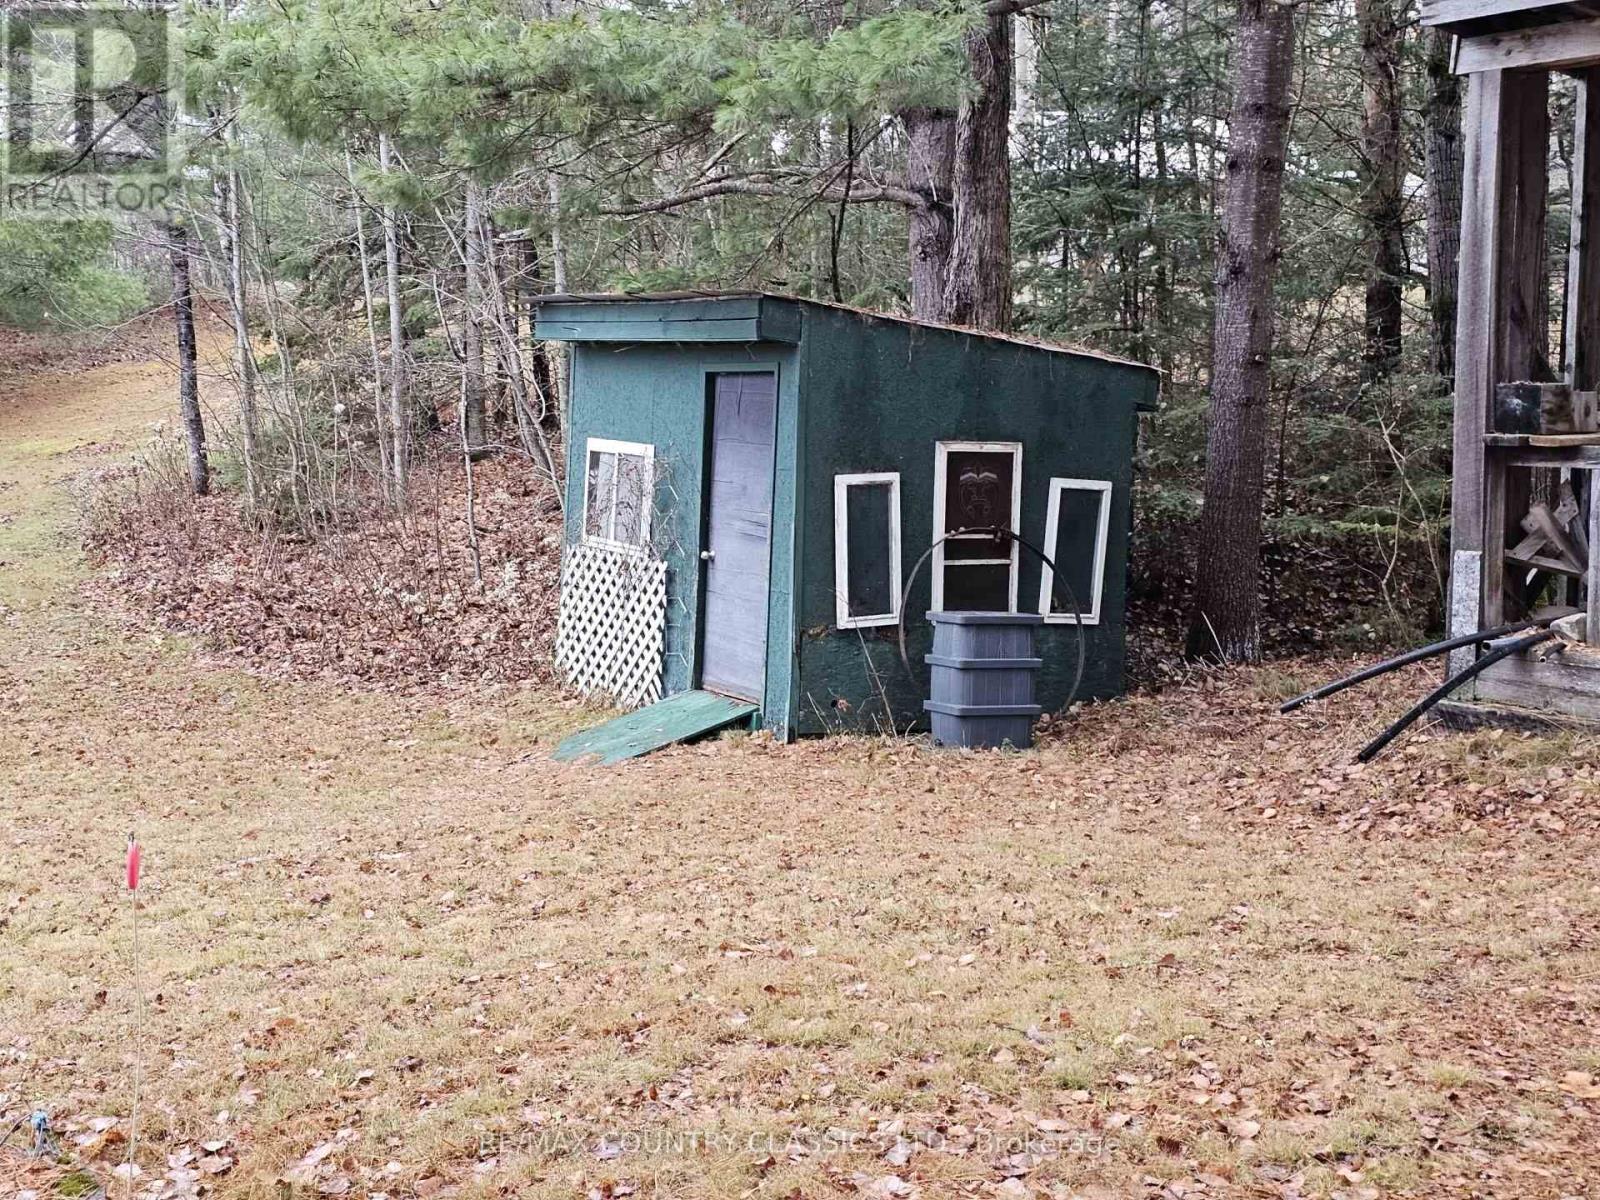
| Structure | Deck, Porch, Outbuilding |
| View Type | View, Lake View, View Of Water |
| Water Front Name | Mcmaster Lake |
| Water Front Type | Waterfront On Lake |
Building
| Bathroom Total | 2 |
| Bedrooms Above Ground | 4 |
| Bedrooms Total | 4 |
| Age | 51 To 99 Years |
| Amenities | Fireplace(s) |
| Appliances | Water Heater |
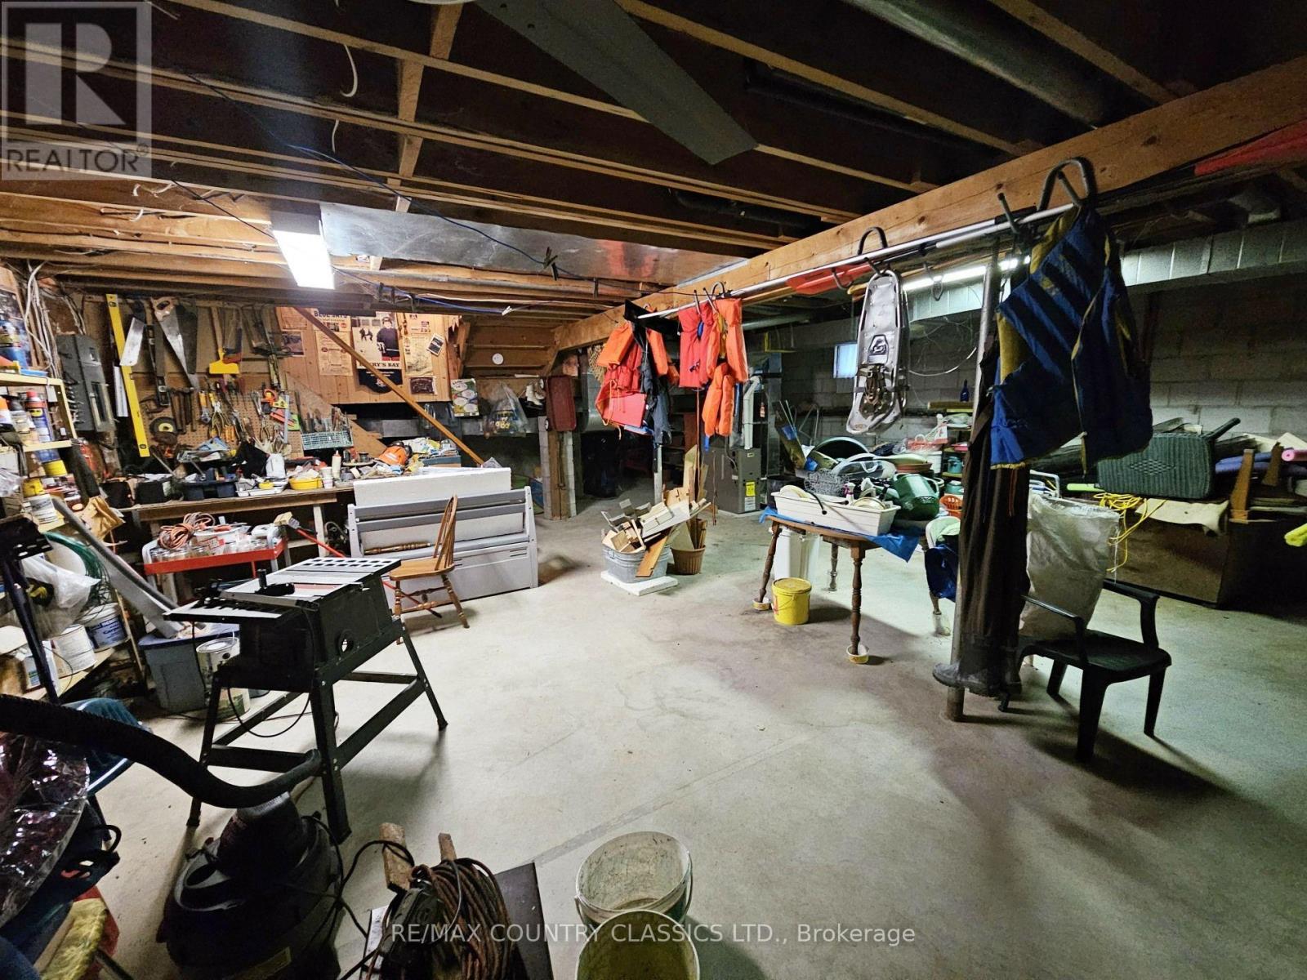
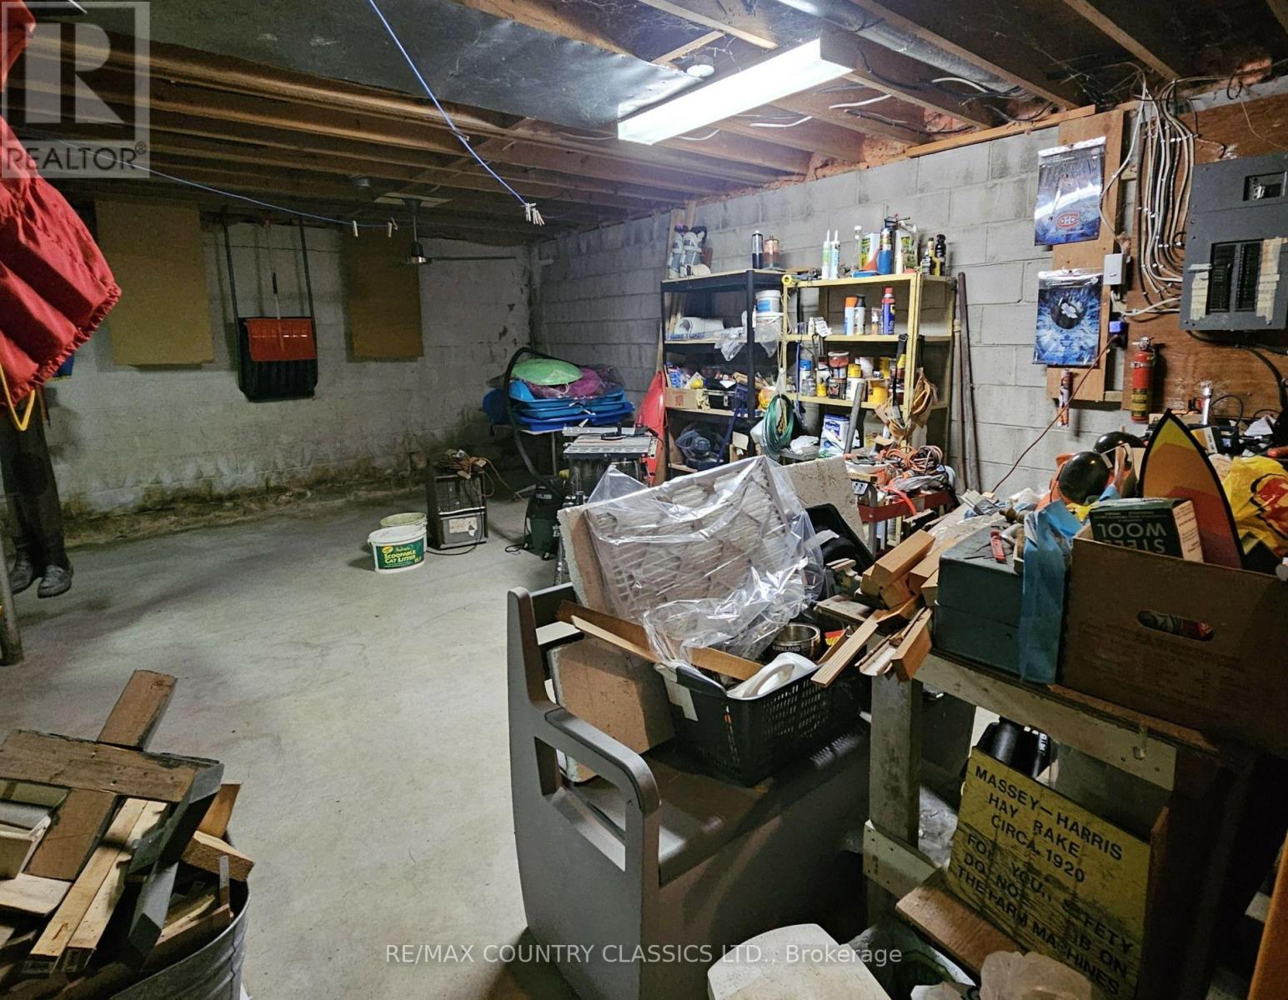
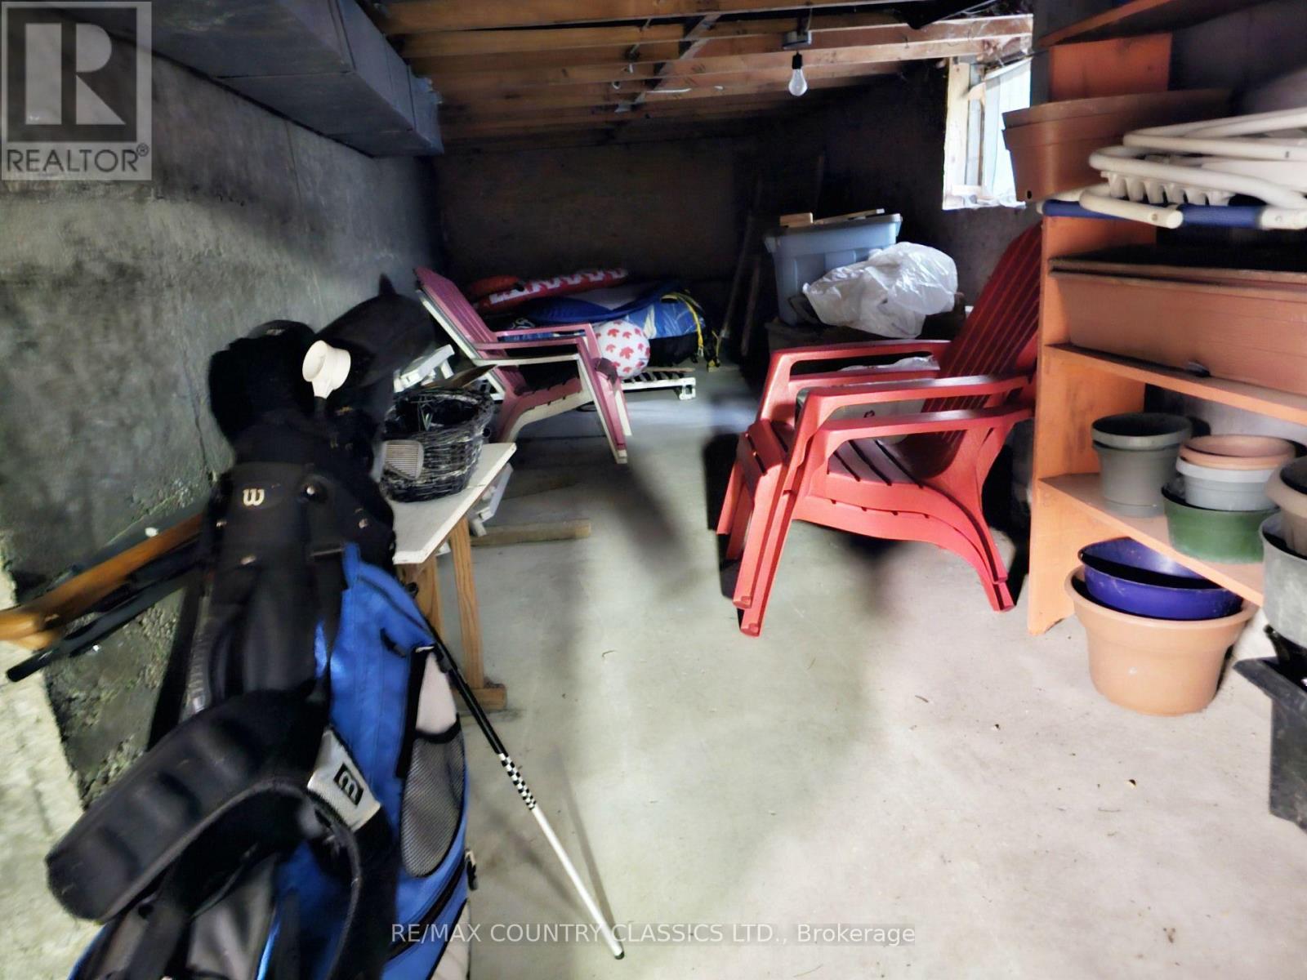
| Basement Development | Unfinished |
| Basement Type | Full (unfinished) |
| Construction Style Attachment | Detached |
| Construction Style Split Level | Backsplit |
| Cooling Type | None |
| Exterior Finish | Vinyl Siding |
| Fire Protection | Smoke Detectors |
| Fireplace Present | Yes |
| Fireplace Total | 1 |
| Fireplace Type | Insert |
| Foundation Type | Concrete, Block |
| Half Bath Total | 1 |
| Heating Fuel | Propane |
| Heating Type | Forced Air |
| Size Interior | 1,500 - 2,000 Sqft |
| Type | House |
| Utility Water | Dug Well |
Parking
| Carport | |
| No Garage |
Land
| Access Type | Public Road |
| Acreage | No |
| Land Amenities | Hospital |
| Sewer | Septic System |
| Size Depth | 152 Ft |
| Size Frontage | 157 Ft ,4 In |
| Size Irregular | 157.4 X 152 Ft |
| Size Total Text | 157.4 X 152 Ft|1/2 - 1.99 Acres |
| Zoning Description | Residential |
Rooms
| Level | Type | Length | Width | Dimensions |
|---|---|---|---|---|
| Second Level | Bedroom 3 | 2.815 m | 3.009 m | 2.815 m x 3.009 m |
| Second Level | Bedroom 4 | 3.809 m | 2.791 m | 3.809 m x 2.791 m |
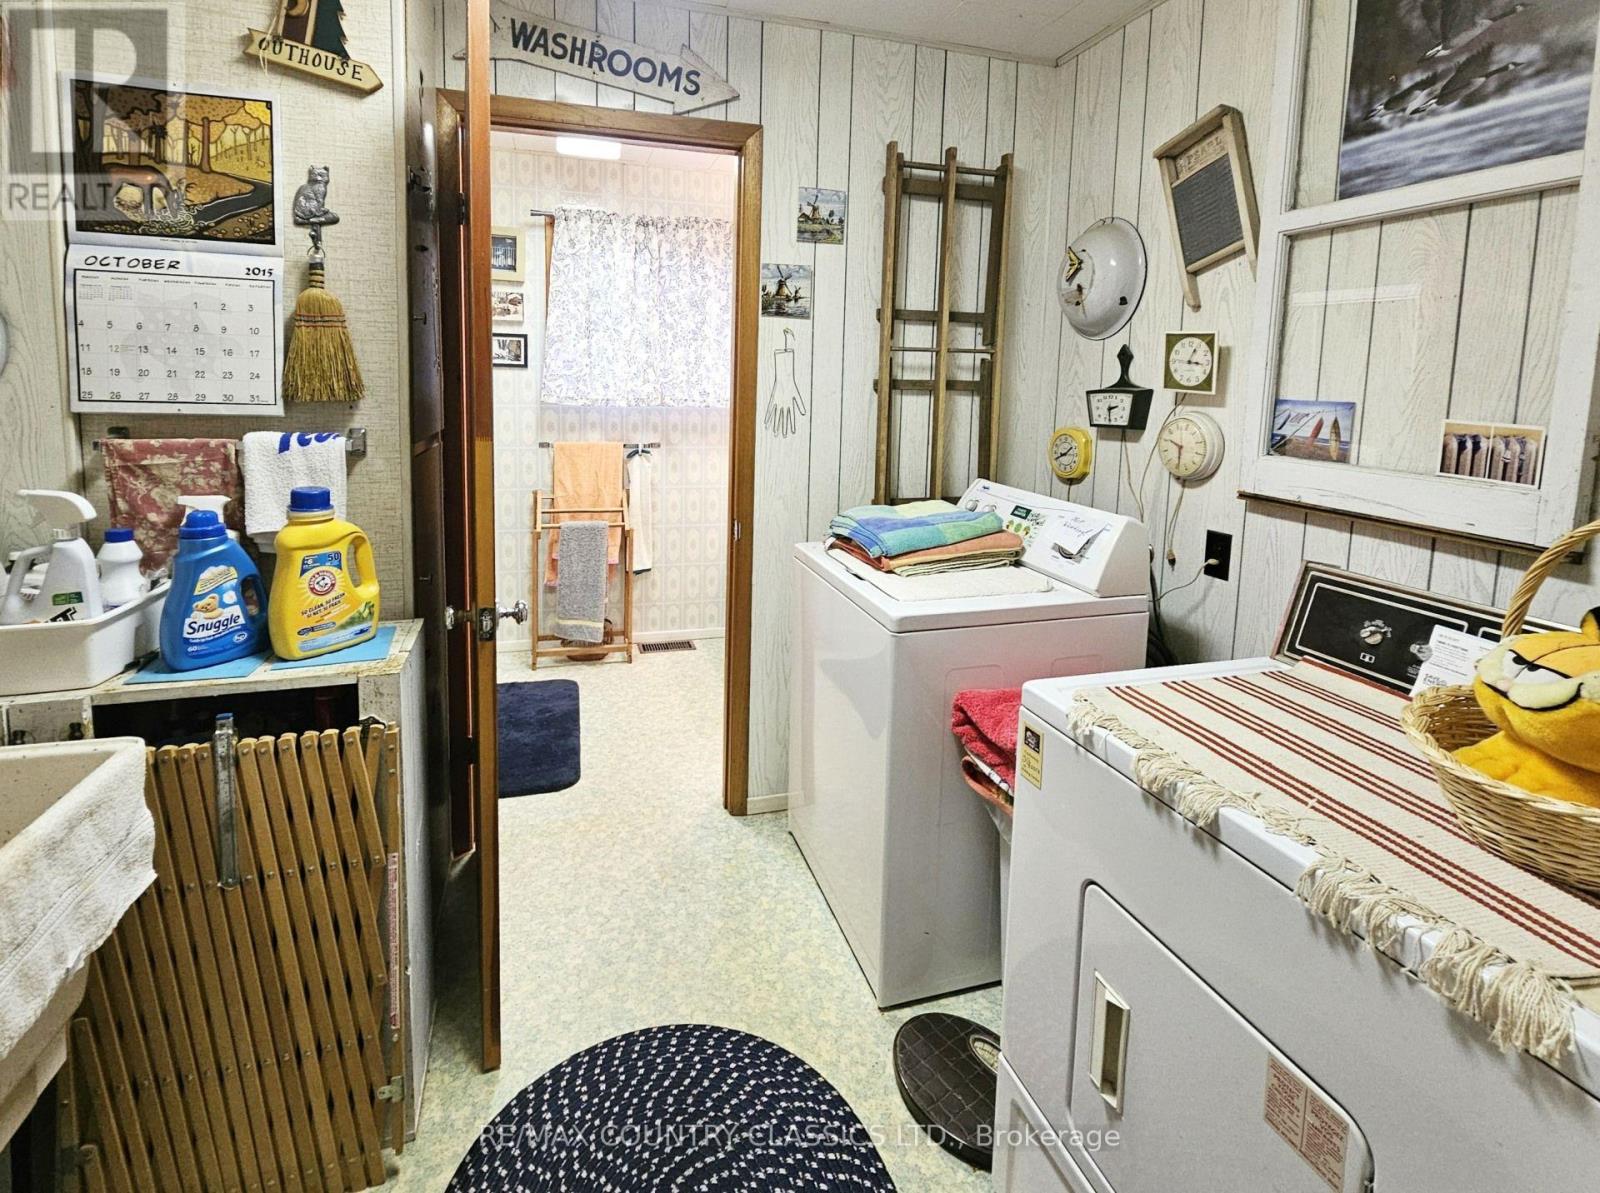
| Second Level | Laundry Room | 2.024 m | 2.83 m | 2.024 m x 2.83 m |
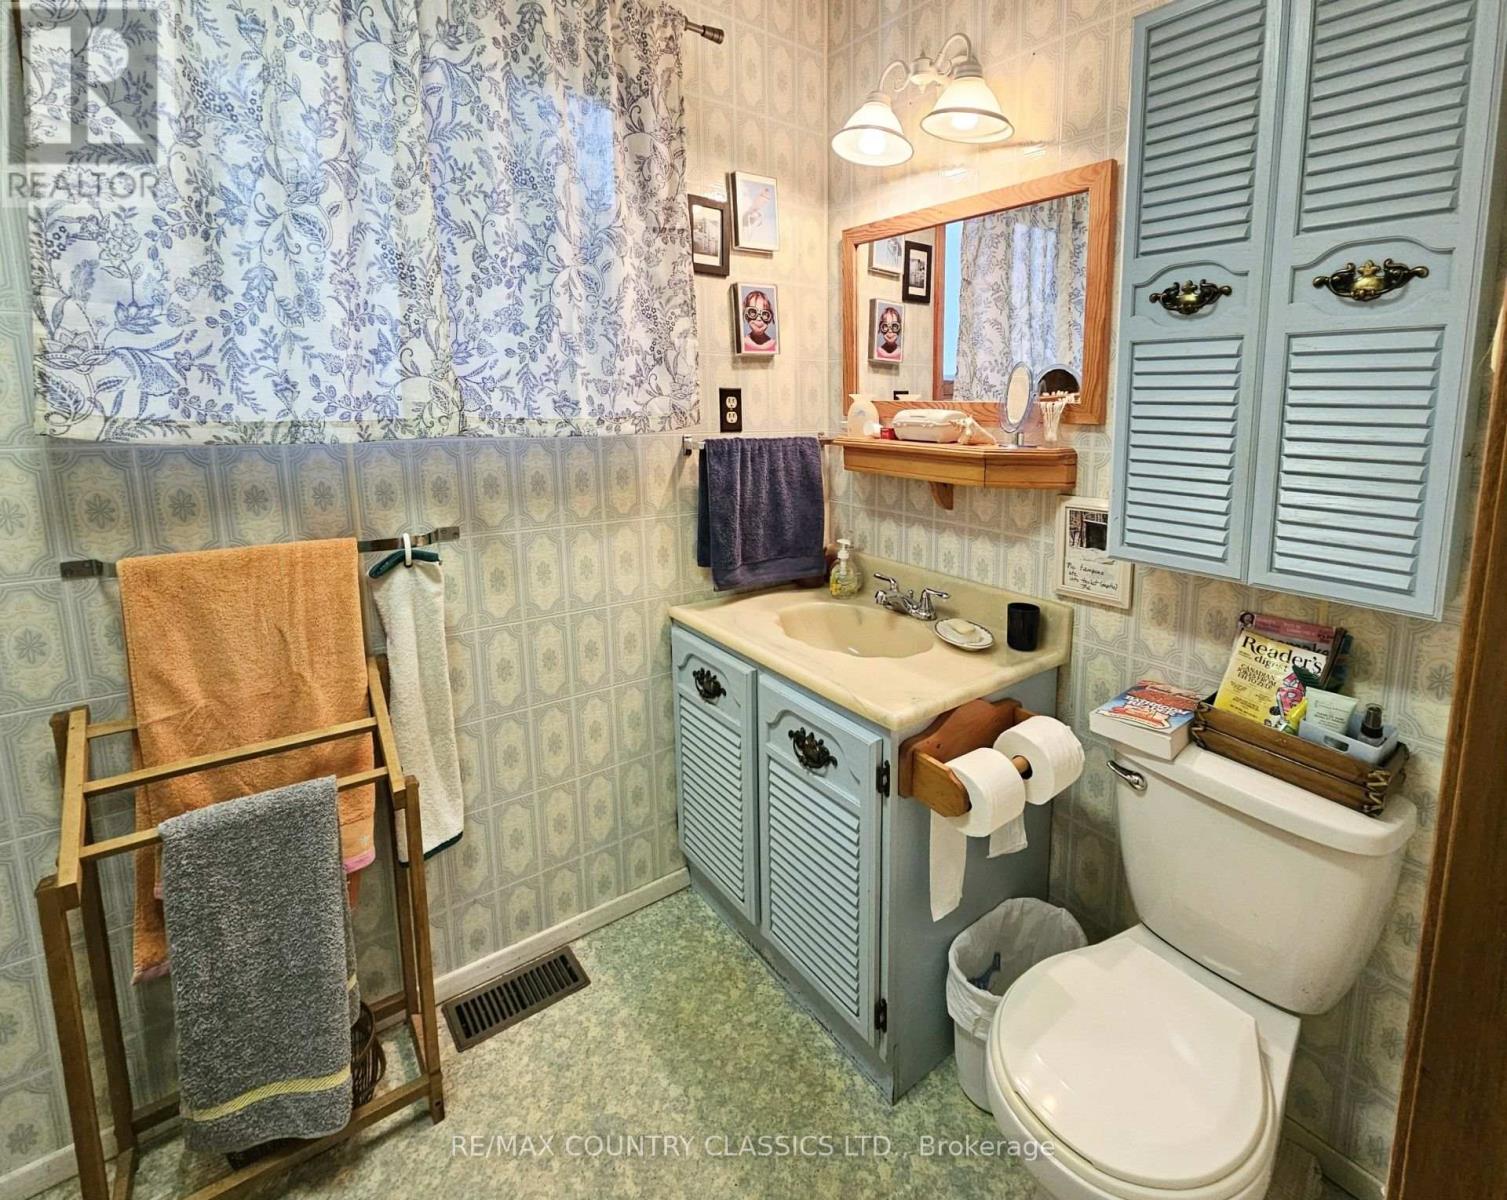
| Second Level | Bathroom | 1.514 m | 2.024 m | 1.514 m x 2.024 m |
| Second Level | Primary Bedroom | 3.706 m | 5.021 m | 3.706 m x 5.021 m |
| Basement | Utility Room | 7.71 m | 7.696 m | 7.71 m x 7.696 m |
| Ground Level | Foyer | 2.576 m | 4.512 m | 2.576 m x 4.512 m |
| Ground Level | Kitchen | 2.738 m | 3.971 m | 2.738 m x 3.971 m |
| Ground Level | Dining Room | 3.61 m | 6.345 m | 3.61 m x 6.345 m |
| Ground Level | Bedroom | 2.513 m | 2.867 m | 2.513 m x 2.867 m |
| Ground Level | Living Room | 2.857 m | 8.129 m | 2.857 m x 8.129 m |
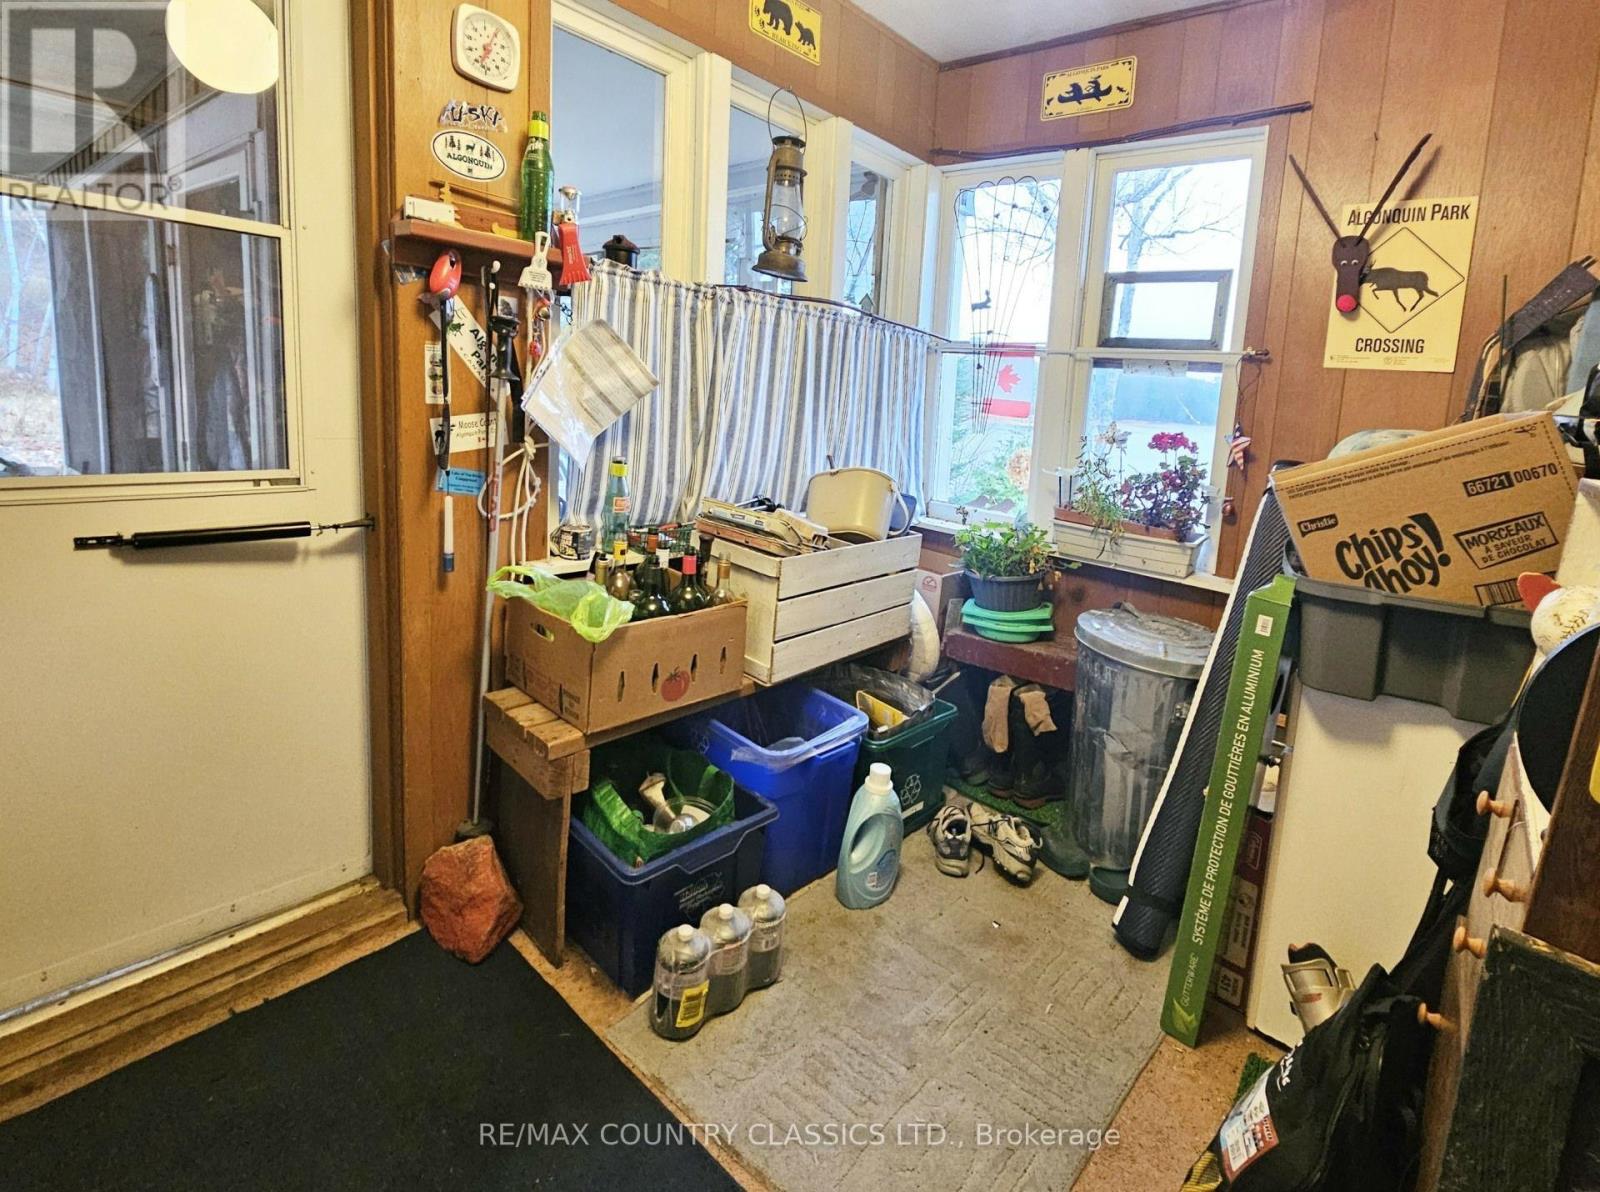
| Ground Level | Solarium | 2.071 m | 4.717 m | 2.071 m x 4.717 m |
| Ground Level | Cold Room | 2.31 m | 3.445 m | 2.31 m x 3.445 m |
Utilities
| Electricity | Installed |
| Wireless | Available |

Interested in this property?
Nicolas SigounisREALTOR® · EXIT Realty Matrix, BrokerageBook a private showing or ask anything about this home. Nicolas will get back to you quickly.
Call or text 613.859.9331Book a showingEmail NicolasListing courtesy of Cathy Pitts, RE/MAX Country Classics Ltd.
Ask Nicolas about this property
Contact Us
Contact us for more information

The trademarks REALTOR®, REALTORS®, and the REALTOR® logo are controlled by The Canadian Real Estate Association (CREA) and identify real estate professionals who are members of CREA. The trademarks MLS®, Multiple Listing Service® and the associated logos are owned by The Canadian Real Estate Association (CREA) and identify the quality of services provided by real estate professionals who are members of CREA. The trademark DDF® is owned by The Canadian Real Estate Association (CREA) and identifies CREA's Data Distribution Facility (DDF®)
November 10 2026 06:51:10
Renfrew County Real Estate Board
RE/MAX Country Classics Ltd.