3781 River Road Horton, Ontario K7V 3Z8

$699,900
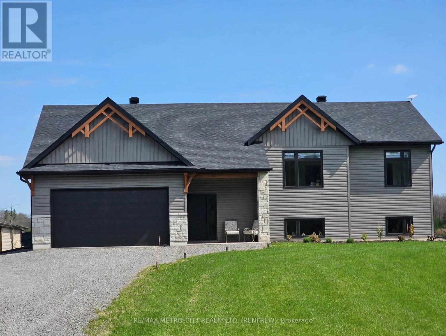
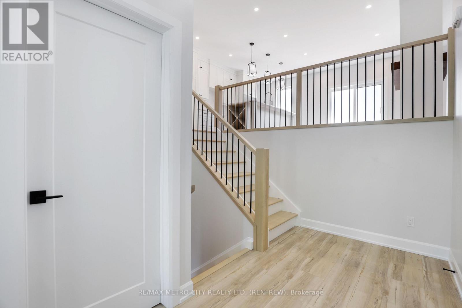
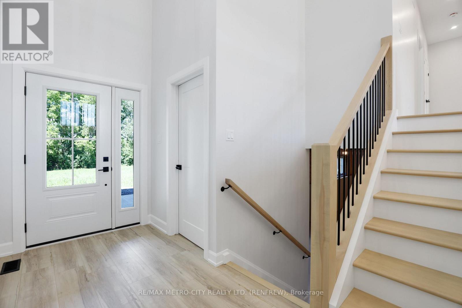
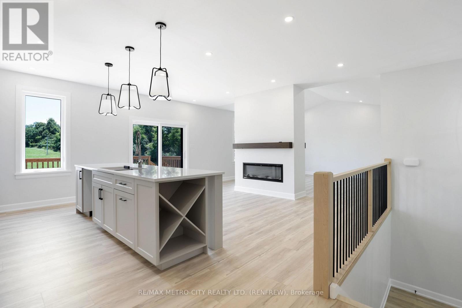
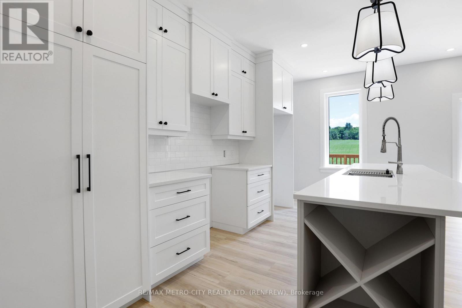
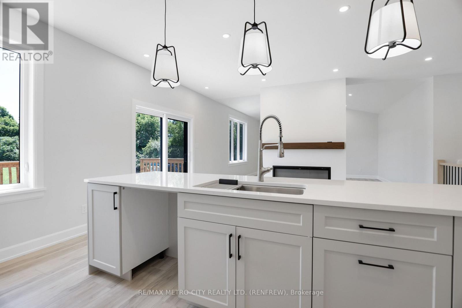
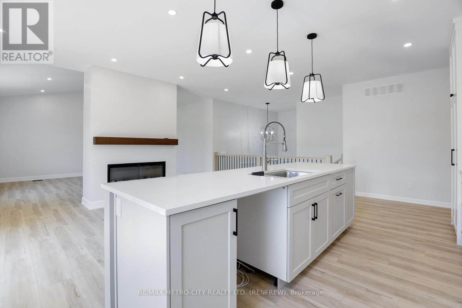
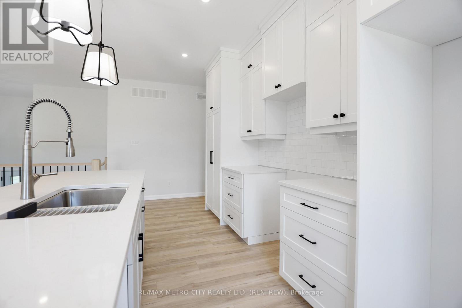
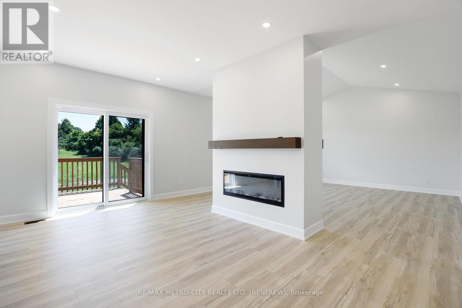
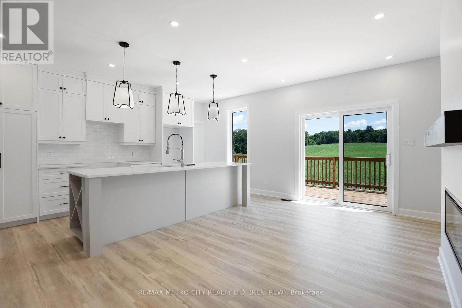
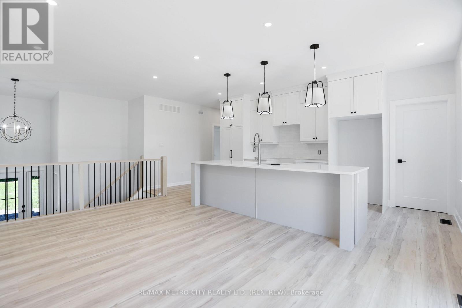
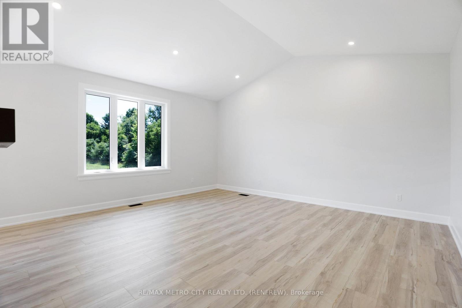
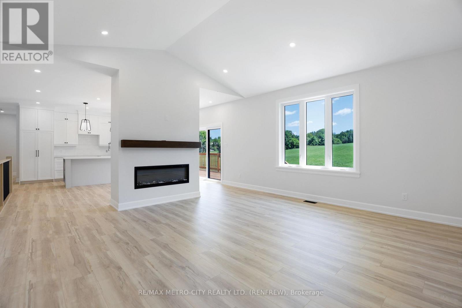
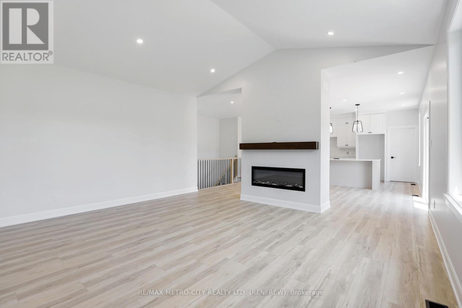
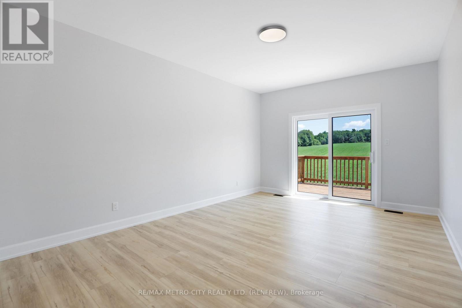
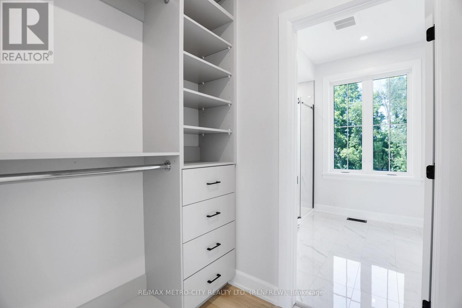
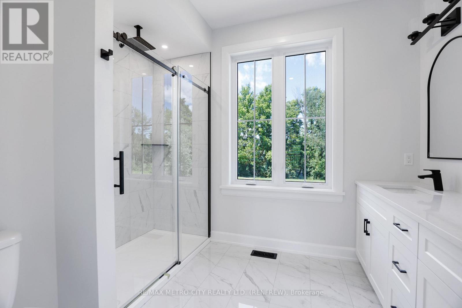
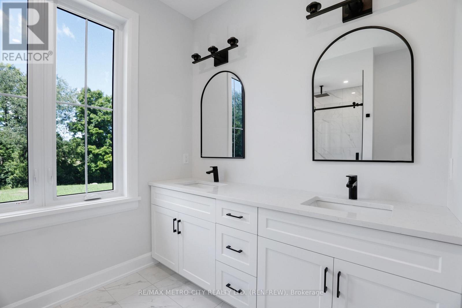
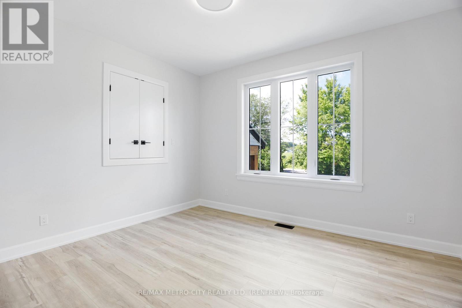
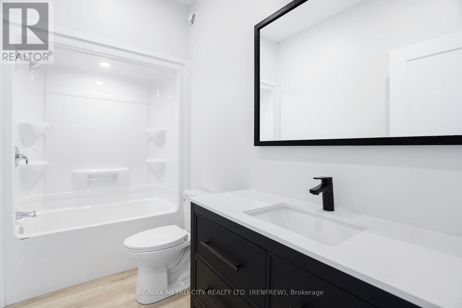
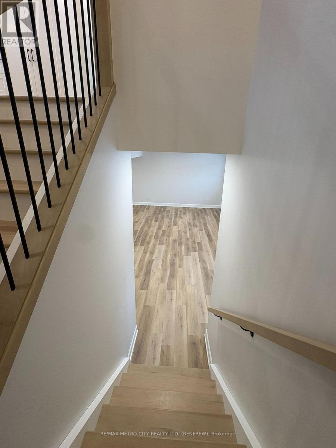
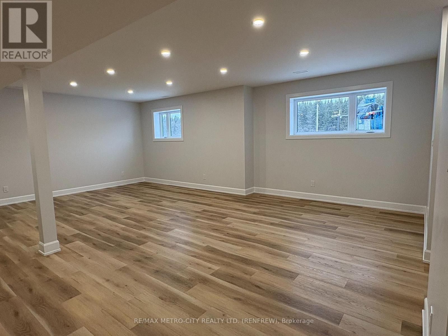
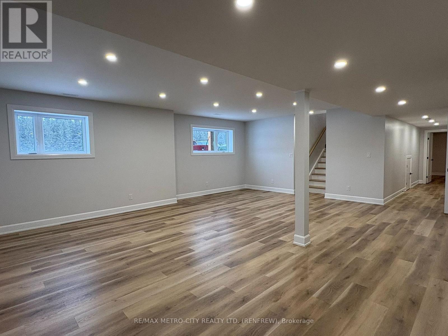
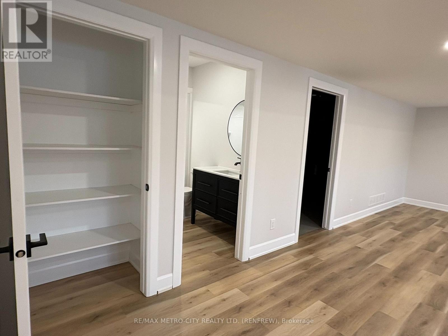
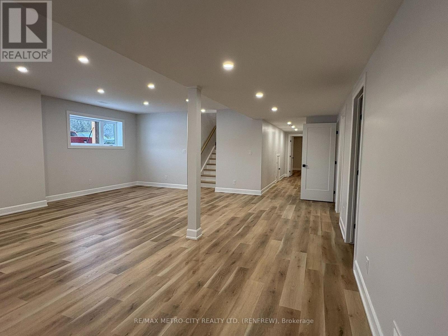
Currently Under Construction: Welcome to your country retreat! Built with an energy-efficient ICF foundation, this bright custom home offers quality construction and an open-concept layout tailored for modern living-just seconds from the Bonnechere River boat launch. Key Highlights: Full New Home Tarion Warranty: 3 Bedrooms / 3 Baths: 2 main-level bedrooms (including primary suite with ensuite) plus 1 lower-level bedroom and full bath. Modern Interior: Open-concept main level featuring quartz countertops, bright windows, and central A/C. Quality & Location: Energy-efficient ICF construction set on a spacious country lot with easy water access.24-hour irrevocable on all written offers. (id:67947)
Property Details
| MLS® Number | X14142380 |
| Property Type | Single Family |
| Community Name | 544 - Horton Twp |
| Parking Space Total | 8 |
Building
| Bathroom Total | 3 |
| Bedrooms Above Ground | 3 |
| Bedrooms Total | 3 |
| Age | New Building |
| Amenities | Fireplace(s) |
| Architectural Style | Raised Bungalow |
| Basement Development | Finished |
| Basement Type | N/a (finished) |
| Construction Style Attachment | Detached |
| Cooling Type | Central Air Conditioning, Air Exchanger |
| Exterior Finish | Vinyl Siding |
| Fireplace Present | Yes |
| Fireplace Total | 1 |
| Foundation Type | Insulated Concrete Forms |
| Heating Fuel | Propane |
| Heating Type | Forced Air |
| Stories Total | 1 |
| Size Interior | 1,500 - 2,000 Sqft |
| Type | House |
| Utility Water | Drilled Well |
Parking
| Attached Garage | |
| Garage |
Land
| Acreage | No |
| Sewer | Septic System |
| Size Depth | 338 Ft ,2 In |
| Size Frontage | 183 Ft ,8 In |
| Size Irregular | 183.7 X 338.2 Ft |
| Size Total Text | 183.7 X 338.2 Ft|1/2 - 1.99 Acres |
Rooms
| Level | Type | Length | Width | Dimensions |
|---|---|---|---|---|
| Lower Level | Bedroom | 3.5 m | 4 m | 3.5 m x 4 m |
| Lower Level | Family Room | Measurements not available | ||
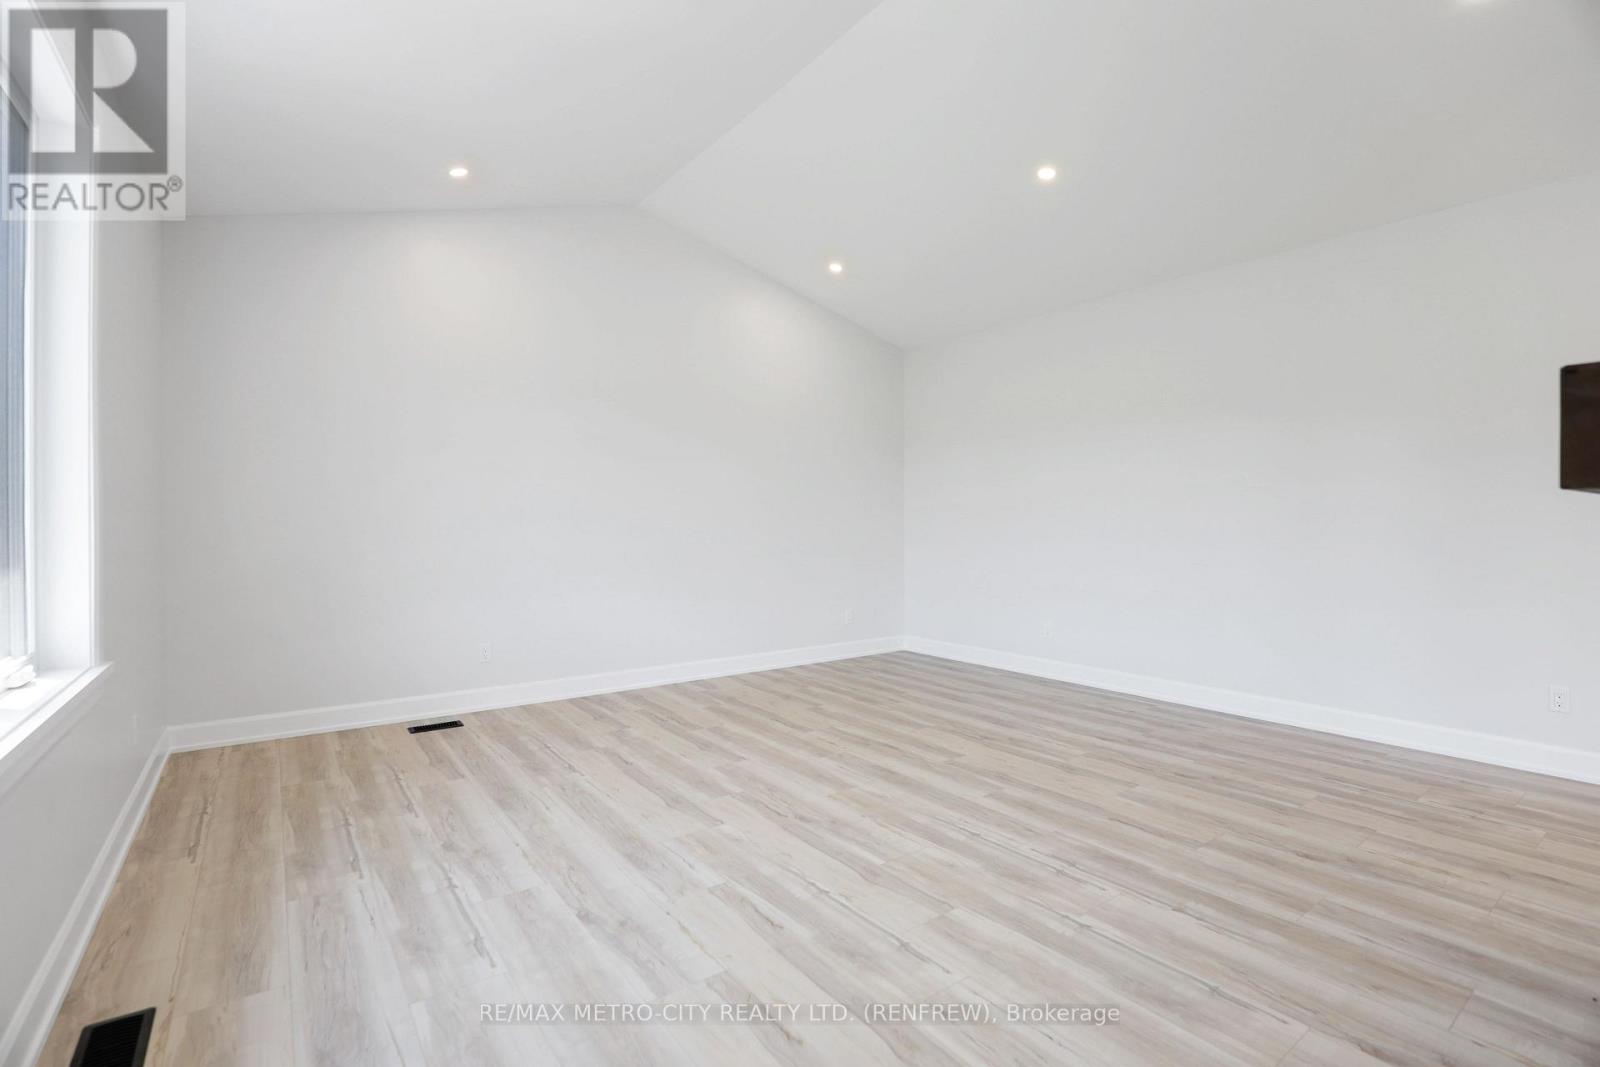
| Main Level | Family Room | 5.06 m | 5.39 m | 5.06 m x 5.39 m |
| Main Level | Dining Room | 3.57 m | 5.39 m | 3.57 m x 5.39 m |
| Main Level | Kitchen | 3.53 m | 5.39 m | 3.53 m x 5.39 m |
| Main Level | Primary Bedroom | 3.08 m | 5 m | 3.08 m x 5 m |
| Main Level | Bedroom | 3.54 m | 3.99 m | 3.54 m x 3.99 m |
https://www.realtor.ca/real-estate/30472028/3781-river-road-horton-544-horton-twp

Interested in this property?
Nicolas SigounisREALTOR® · EXIT Realty Matrix, BrokerageBook a private showing or ask anything about this home. Nicolas will get back to you quickly.
Call or text 613.859.9331Book a showingEmail NicolasListing courtesy of David Vincent, RE/MAX Metro-City Realty Ltd. (Renfrew)
Ask Nicolas about this property
Contact Us
Contact us for more information

The trademarks REALTOR®, REALTORS®, and the REALTOR® logo are controlled by The Canadian Real Estate Association (CREA) and identify real estate professionals who are members of CREA. The trademarks MLS®, Multiple Listing Service® and the associated logos are owned by The Canadian Real Estate Association (CREA) and identify the quality of services provided by real estate professionals who are members of CREA. The trademark DDF® is owned by The Canadian Real Estate Association (CREA) and identifies CREA's Data Distribution Facility (DDF®)
November 04 2026 04:51:41
Renfrew County Real Estate Board
RE/MAX Metro-City Realty Ltd. (Renfrew)