211 Mcandrew Avenue Renfrew, Ontario K7V 3X2

$389,900
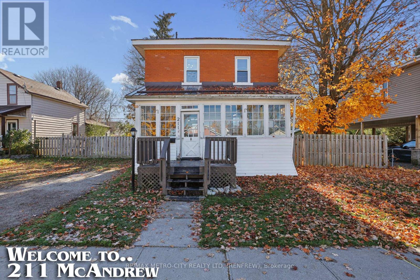
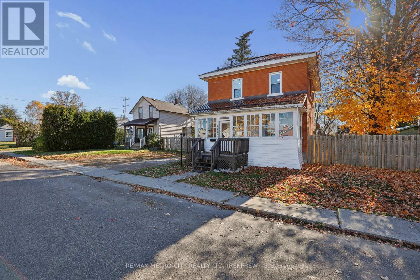
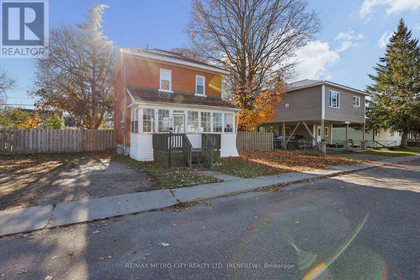
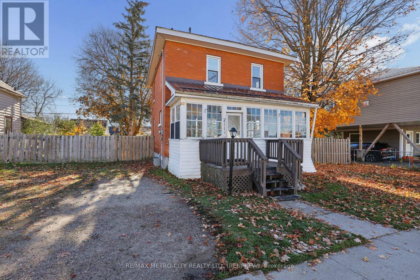
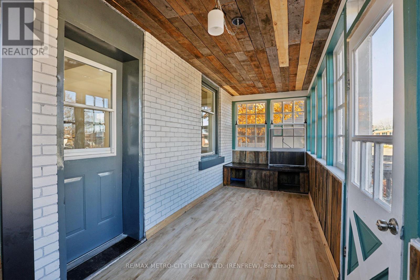
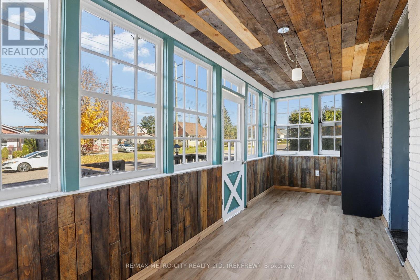
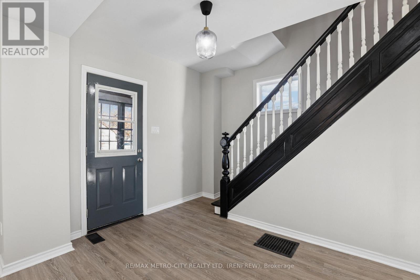
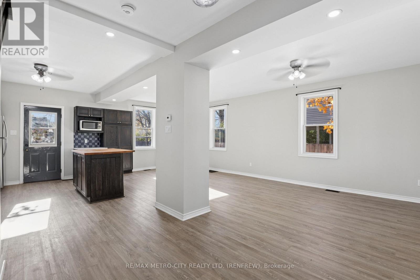
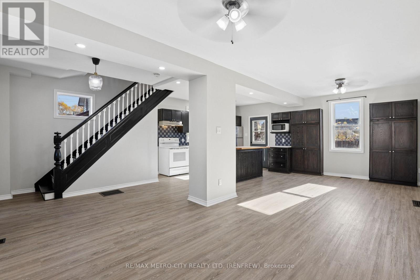
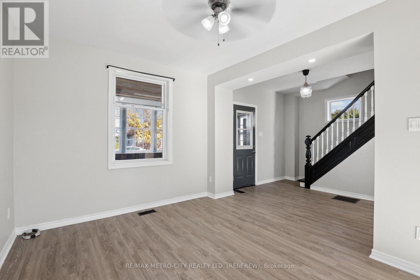
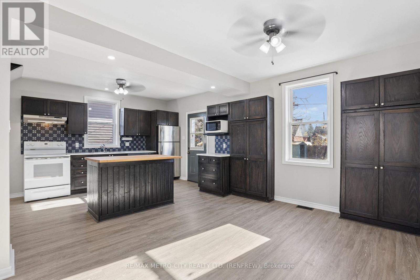
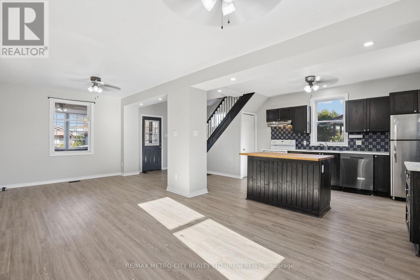
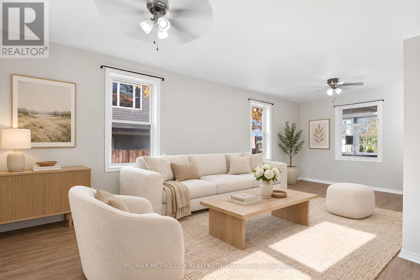
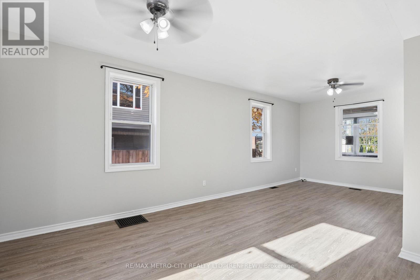
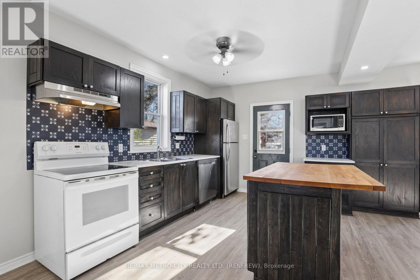
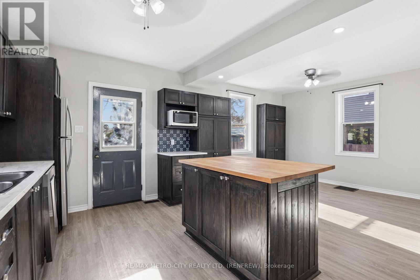
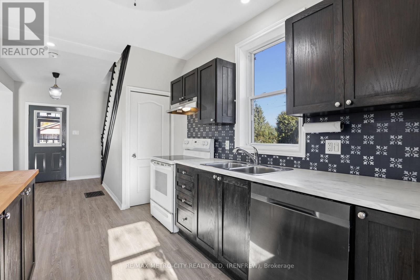
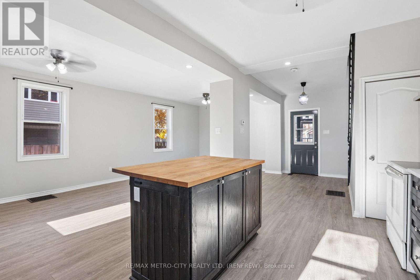
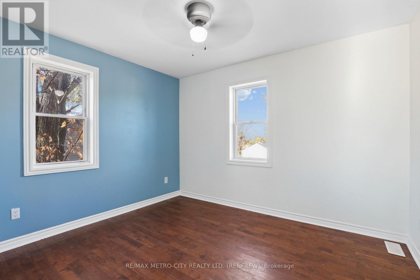
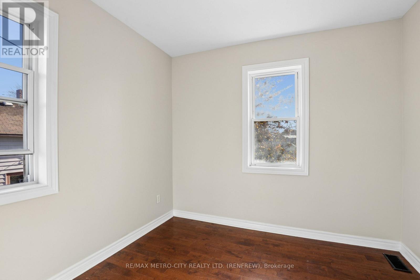
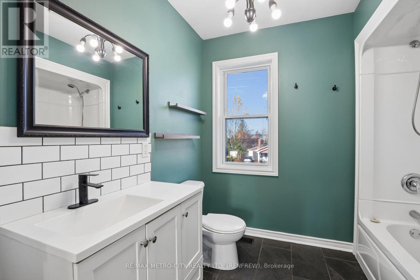
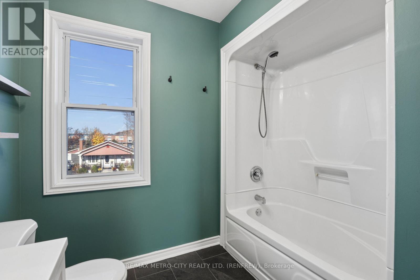
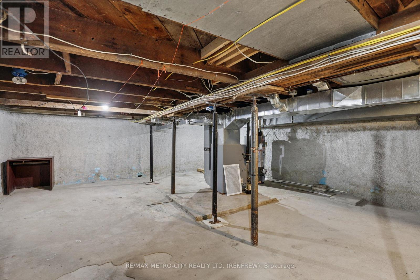
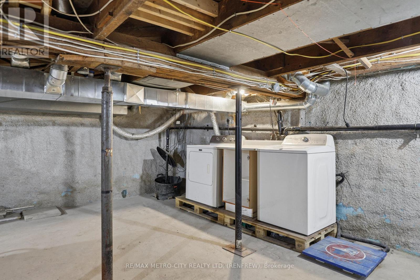
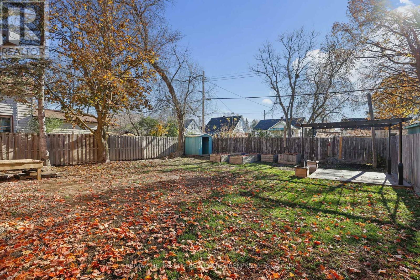
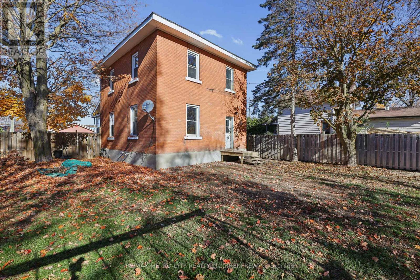
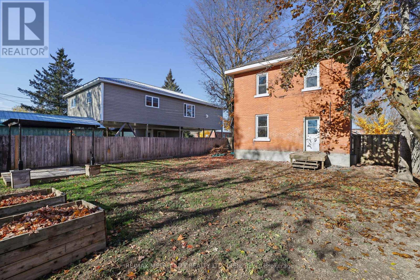
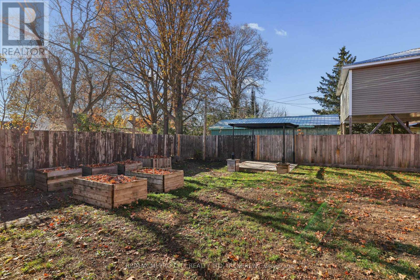
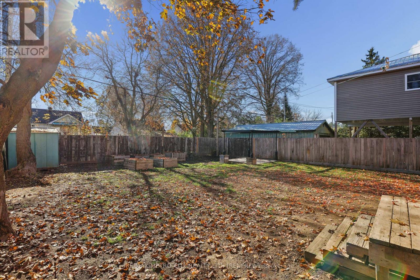
Perfectly situated in close proximity to the Renfrew Victoria Hospital (RVH), area schools, and local recreational trails, this solid brick two-storey home has been beautifully updated throughout to create the ultimate turn-key family retreat. The main floor has been completely opened up to maximize space and natural light, showcasing brand-new flooring, sleek modern pot lights, a fresh coat of paint, and a gorgeous, newly installed kitchen boasting contemporary cabinetry and ample workspace with an island for added space. A bright front porch serves as an ideal three-season sunroom, while the main living area flows smoothly toward a fully fenced rear yard that provides a safe environment for children and pets. This property also offers a dry basement perfect for family storage, and a highly efficient forced-air gas furnace (with a replaced motor in 2021) ensuring reliable year-round comfort. Combined with unbeatable commuter access to Highway 17, this exceptional home blends classic brick durability with a modern, connected lifestyle tailored for a growing family. (id:67947)
Property Details
| MLS® Number | X14110694 |
| Property Type | Single Family |
| Community Name | 540 - Renfrew |
| Features | Sump Pump |
| Parking Space Total | 2 |
Building
| Bathroom Total | 1 |
| Bedrooms Above Ground | 3 |
| Bedrooms Total | 3 |
| Age | 100+ Years |
| Appliances | Dishwasher, Dryer, Stove, Washer, Refrigerator |
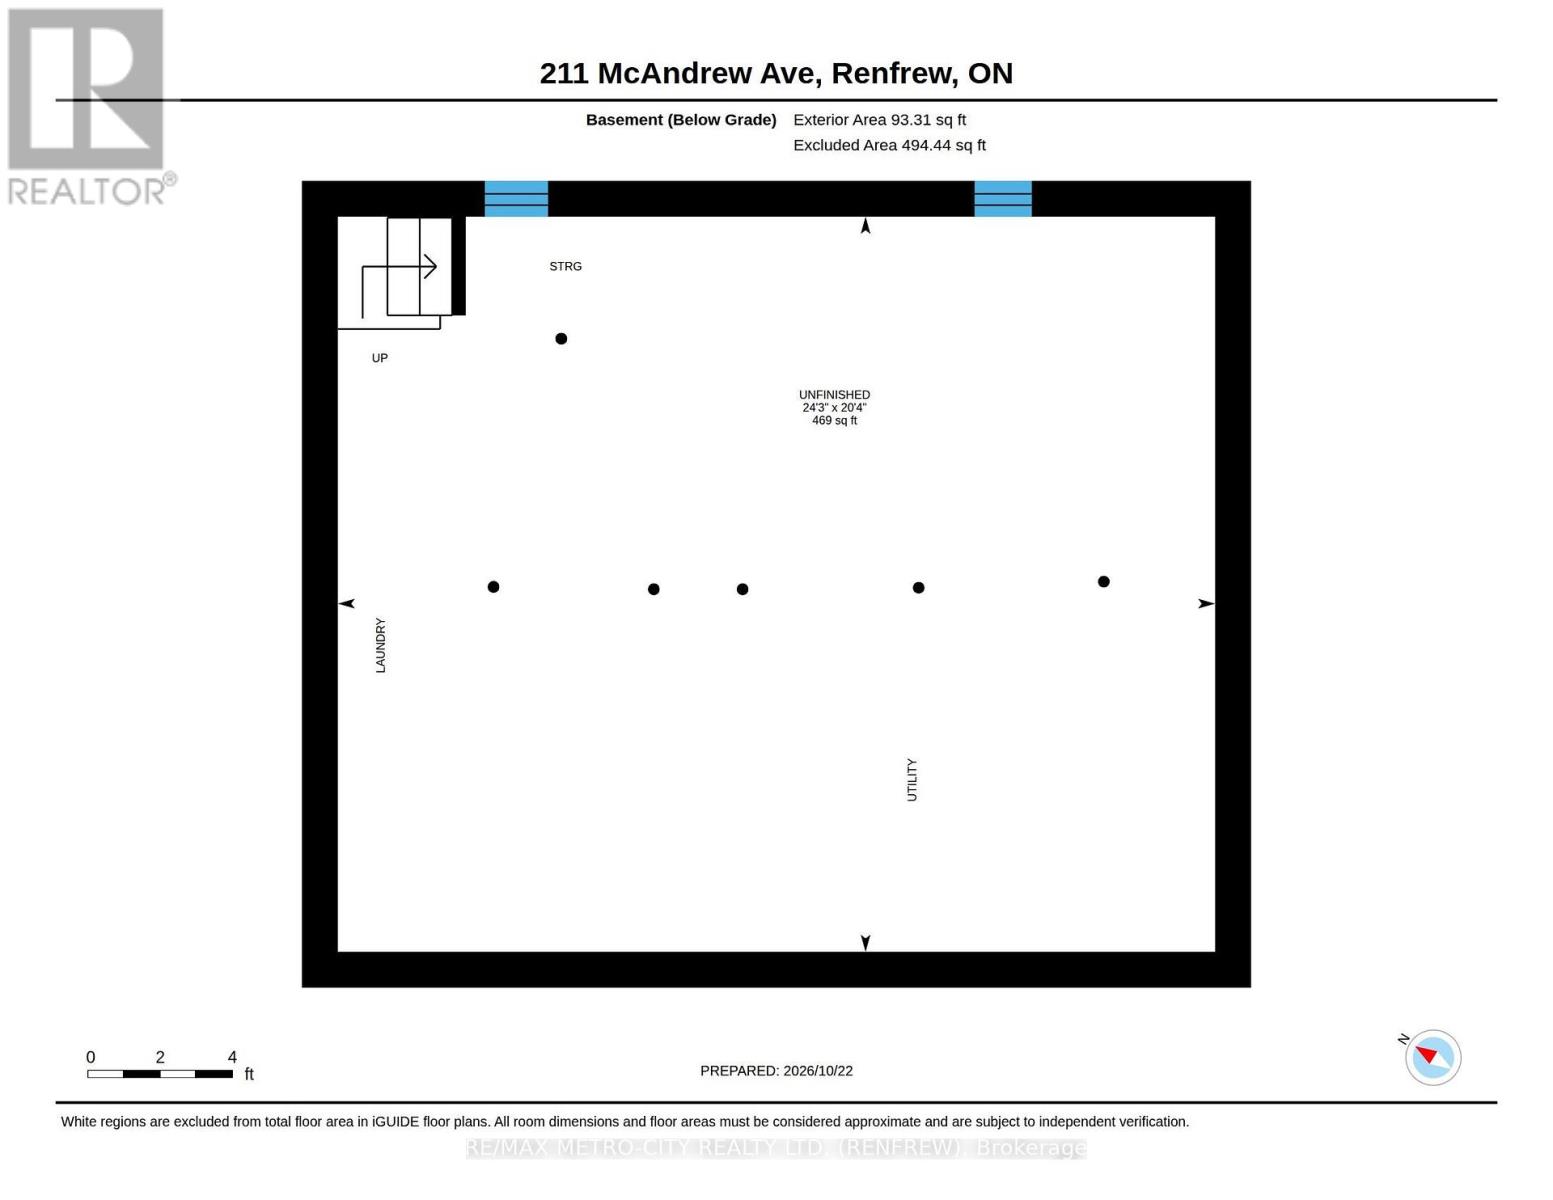
| Basement Development | Unfinished |
| Basement Type | Full (unfinished) |
| Construction Style Attachment | Detached |
| Cooling Type | None |
| Exterior Finish | Brick |
| Foundation Type | Block |
| Heating Fuel | Natural Gas |
| Heating Type | Forced Air |
| Stories Total | 2 |
| Size Interior | 1,100 - 1,500 Sqft |
| Type | House |
| Utility Water | Municipal Water |
Parking
| No Garage |
Land
| Acreage | No |
| Sewer | Sanitary Sewer |
| Size Depth | 94 Ft |
| Size Frontage | 50 Ft |
| Size Irregular | 50 X 94 Ft |
| Size Total Text | 50 X 94 Ft |
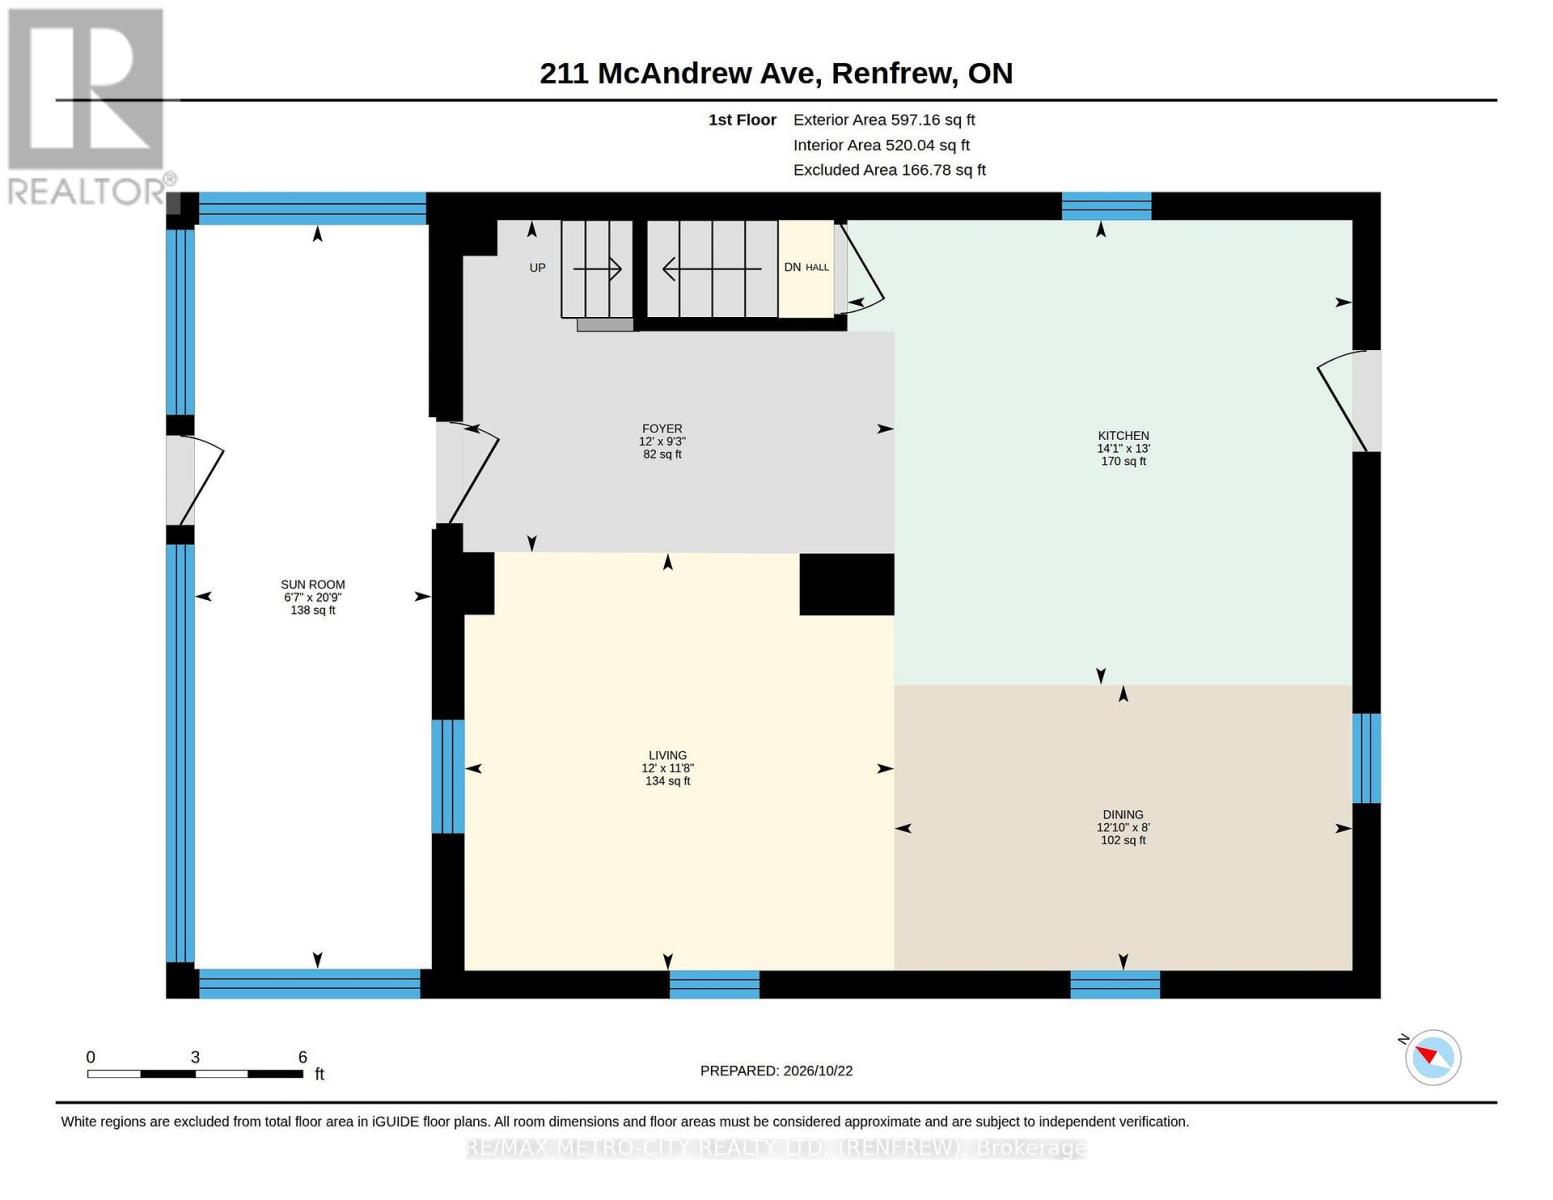
Rooms
| Level | Type | Length | Width | Dimensions |
|---|---|---|---|---|
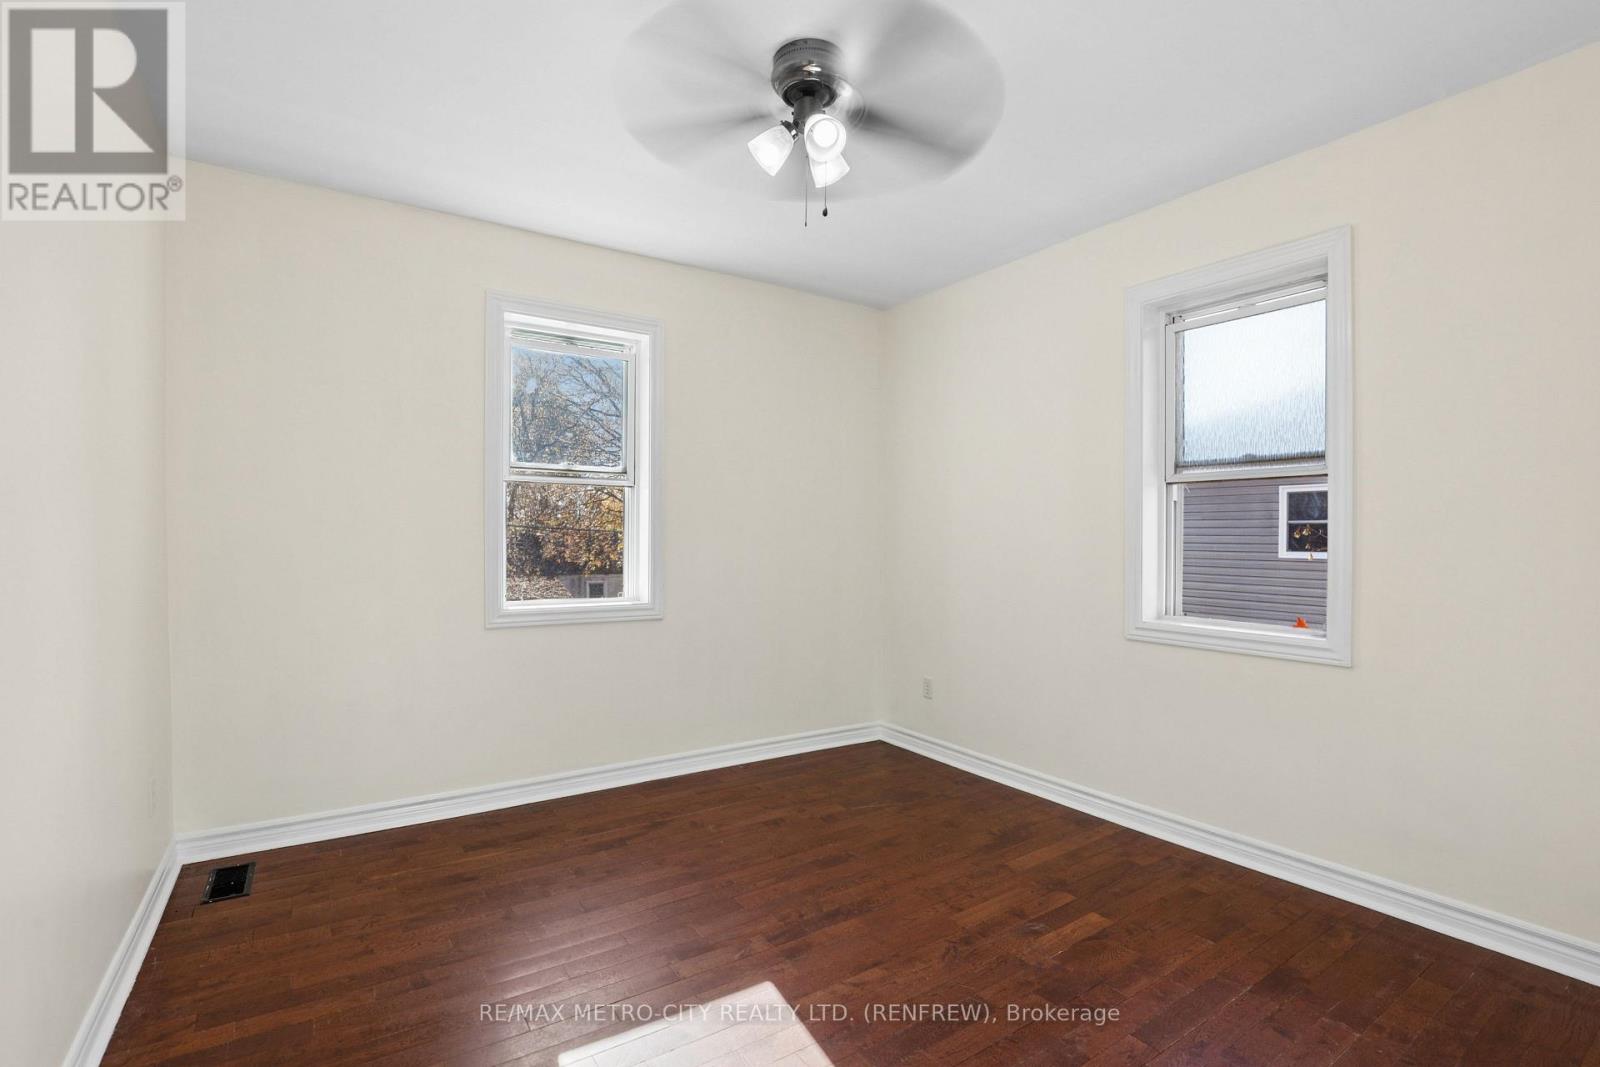
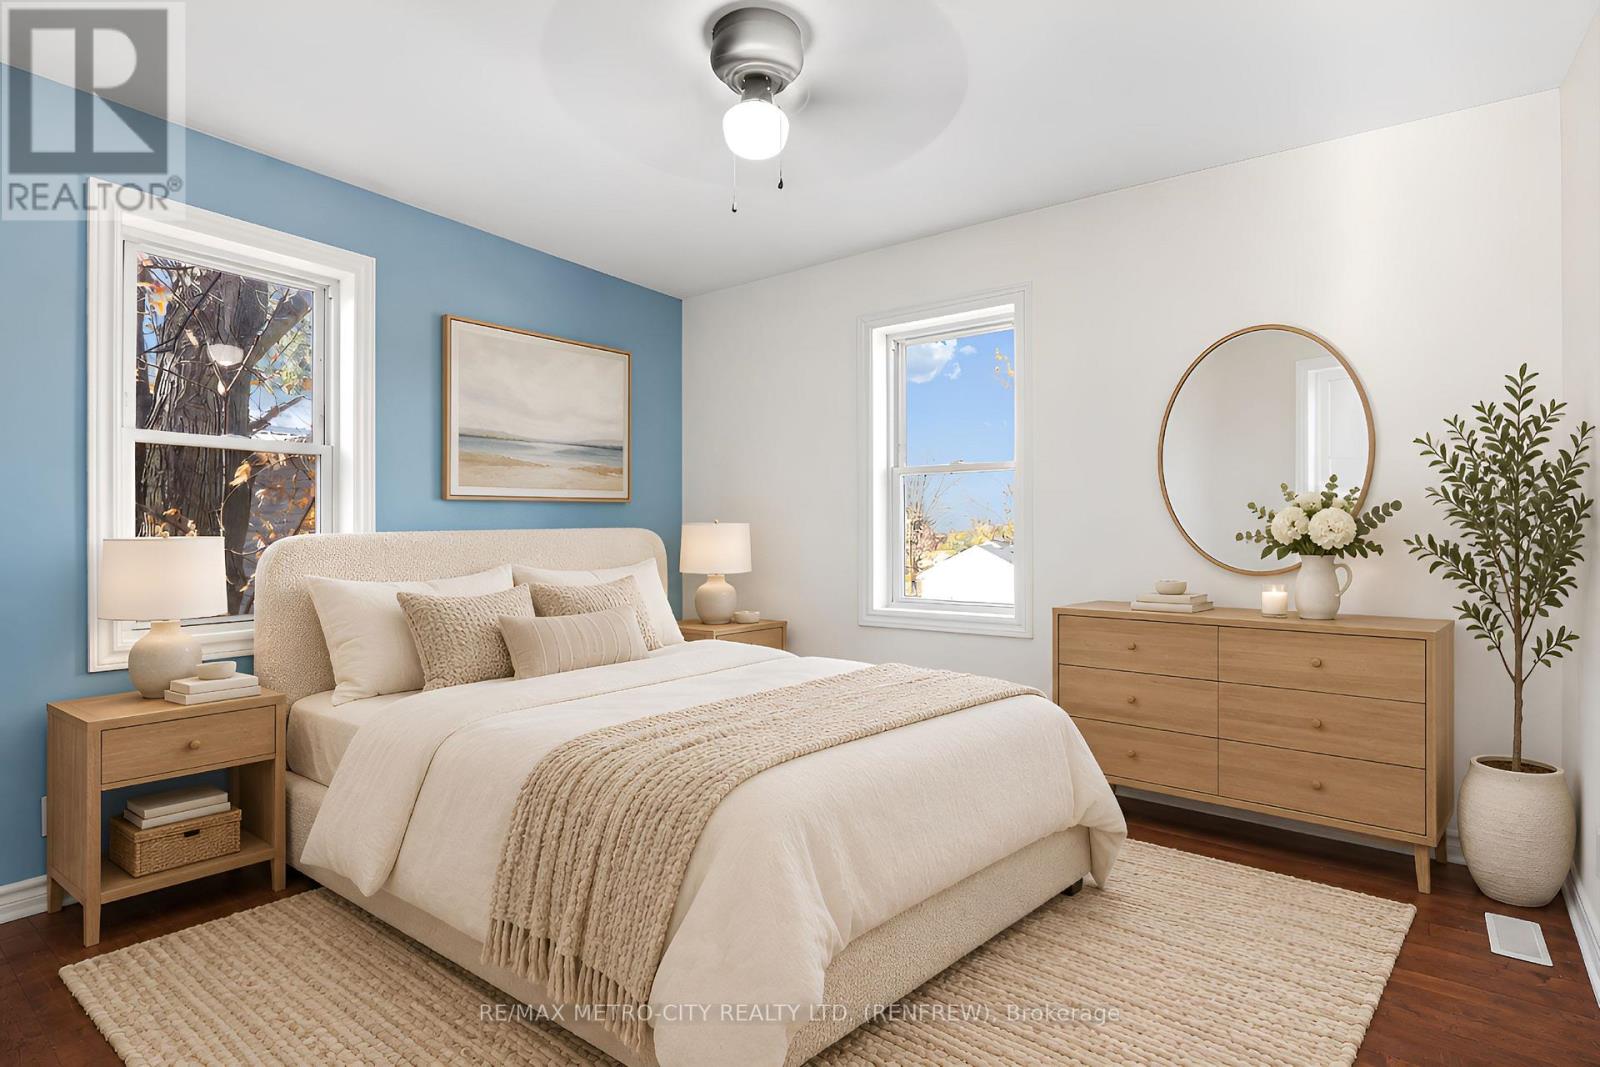
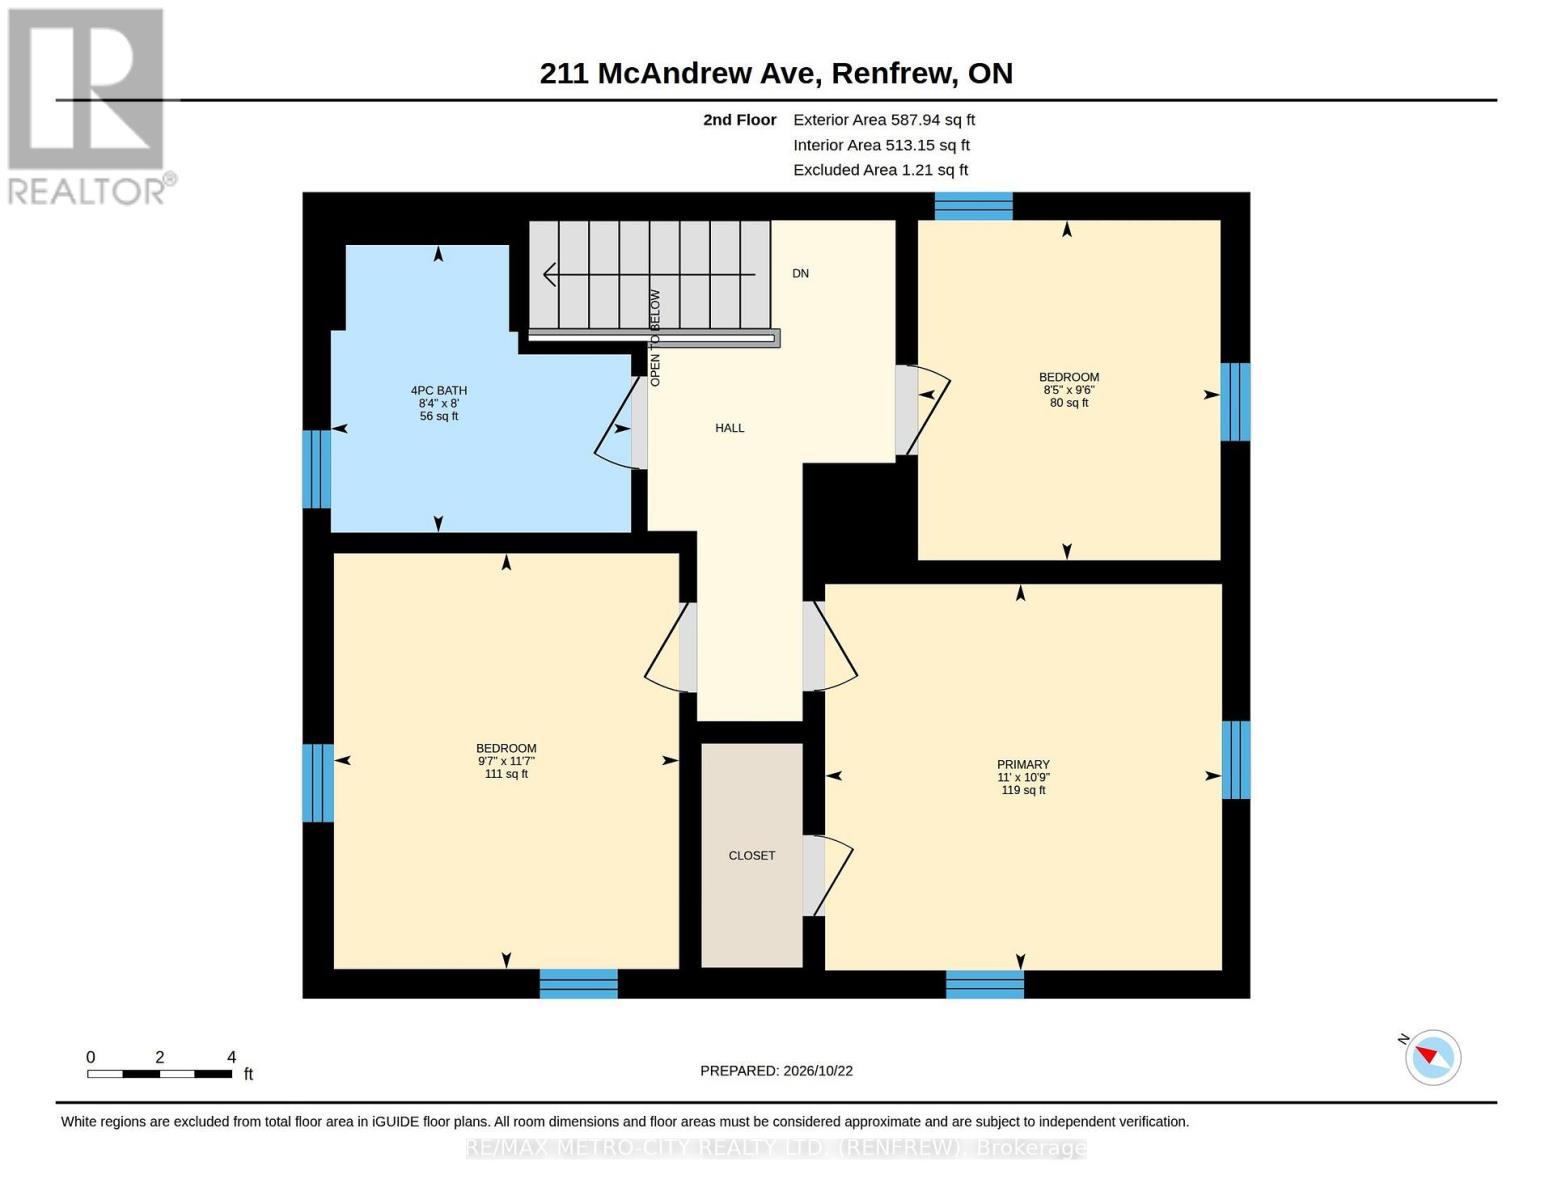
| Second Level | Primary Bedroom | 3.28 m | 3.35 m | 3.28 m x 3.35 m |
| Second Level | Bedroom 2 | 2.9 m | 2.57 m | 2.9 m x 2.57 m |
| Second Level | Bedroom 3 | 3.53 m | 2.92 m | 3.53 m x 2.92 m |
| Second Level | Bathroom | 2.44 m | 2.54 m | 2.44 m x 2.54 m |
| Basement | Utility Room | 6.2 m | 7.39 m | 6.2 m x 7.39 m |
| Main Level | Dining Room | 2.44 m | 3.91 m | 2.44 m x 3.91 m |
| Main Level | Kitchen | 3.96 m | 4.29 m | 3.96 m x 4.29 m |
| Main Level | Living Room | 3.56 m | 12 m | 3.56 m x 12 m |
| Main Level | Sunroom | 6.32 m | 67 m | 6.32 m x 67 m |
| Main Level | Foyer | 2.82 m | 3.66 m | 2.82 m x 3.66 m |
https://www.realtor.ca/real-estate/30437097/211-mcandrew-avenue-renfrew-540-renfrew

Interested in this property?
Nicolas SigounisREALTOR® · EXIT Realty Matrix, BrokerageBook a private showing or ask anything about this home. Nicolas will get back to you quickly.
Call or text 613.859.9331Book a showingEmail NicolasListing courtesy of Peter Vincent, RE/MAX Metro-City Realty Ltd. (Renfrew) · Will Vincent, RE/MAX Metro-City Realty Ltd. (Renfrew)
Ask Nicolas about this property
Contact Us
Contact us for more information

The trademarks REALTOR®, REALTORS®, and the REALTOR® logo are controlled by The Canadian Real Estate Association (CREA) and identify real estate professionals who are members of CREA. The trademarks MLS®, Multiple Listing Service® and the associated logos are owned by The Canadian Real Estate Association (CREA) and identify the quality of services provided by real estate professionals who are members of CREA. The trademark DDF® is owned by The Canadian Real Estate Association (CREA) and identifies CREA's Data Distribution Facility (DDF®)
November 04 2026 04:22:54
Renfrew County Real Estate Board
RE/MAX Metro-City Realty Ltd. (Renfrew)