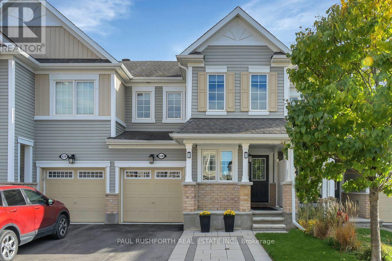
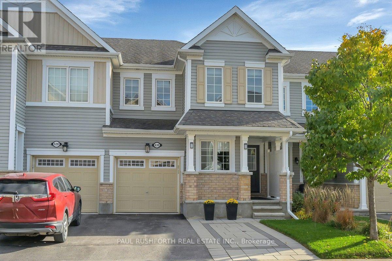
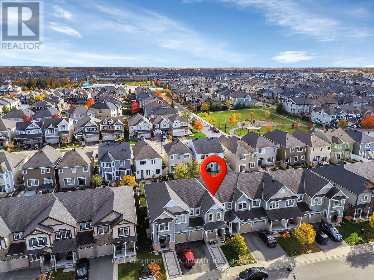
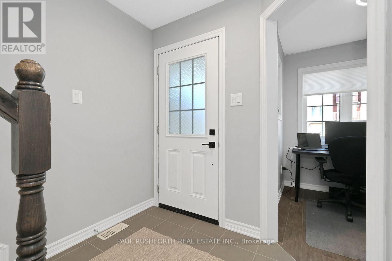
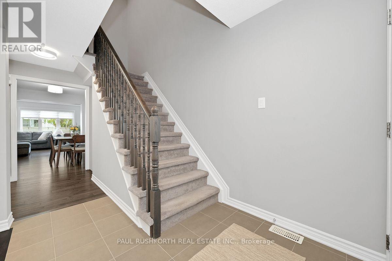
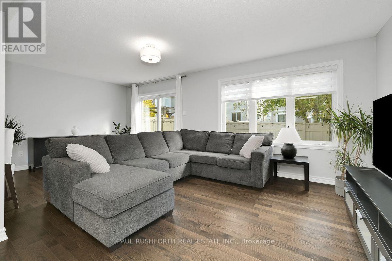
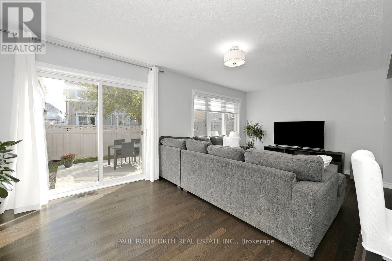
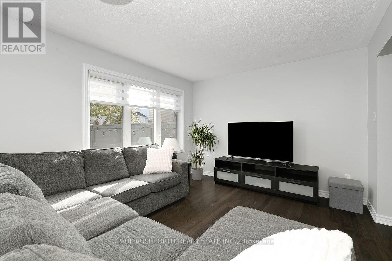
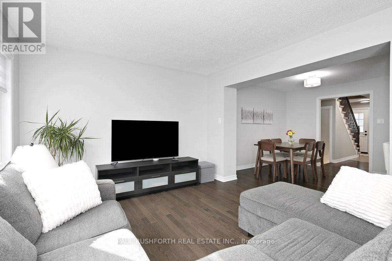
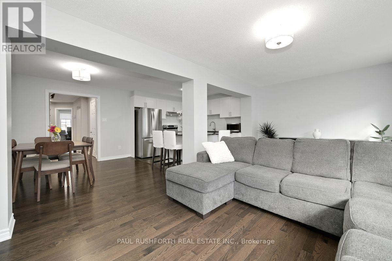
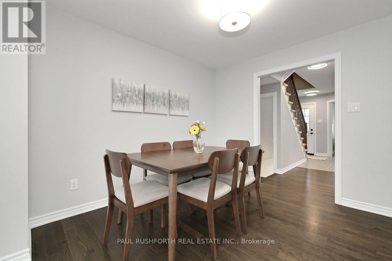
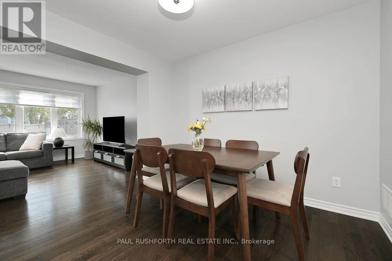
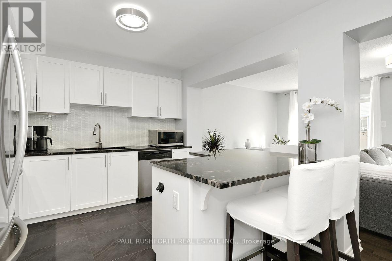
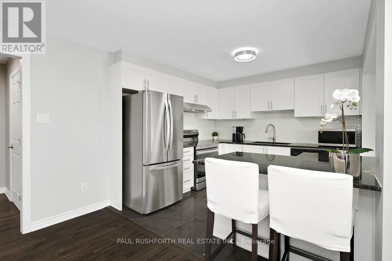
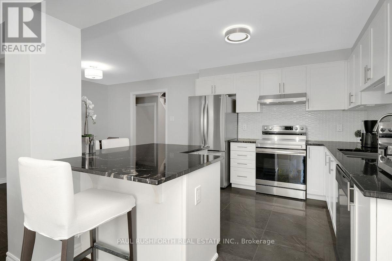
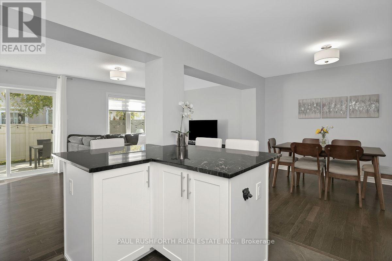
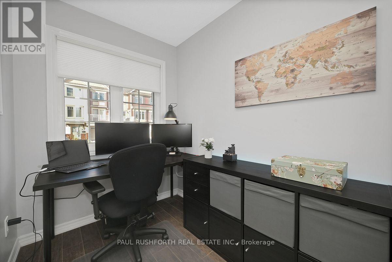
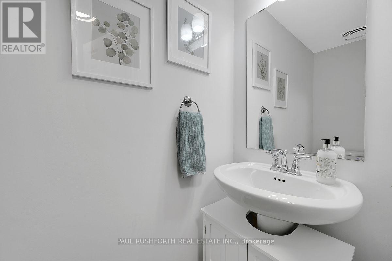
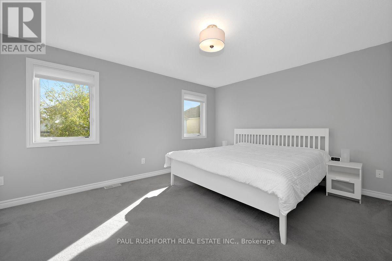
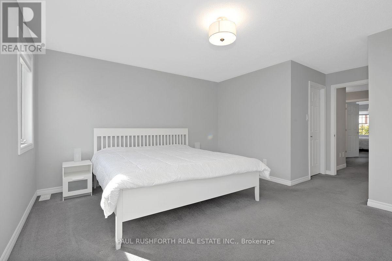
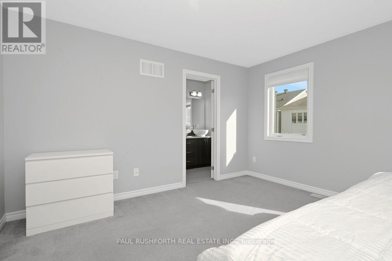
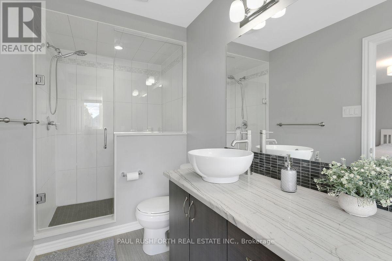
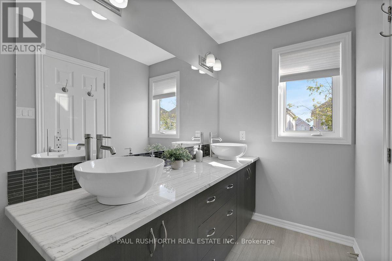
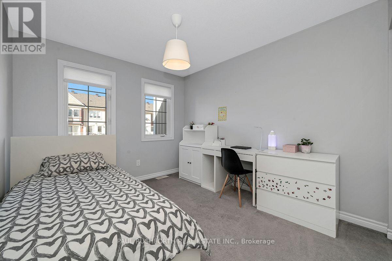
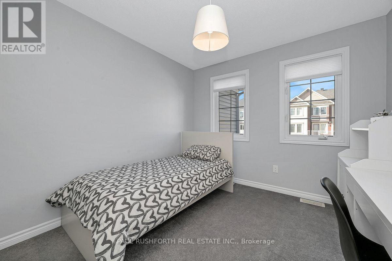
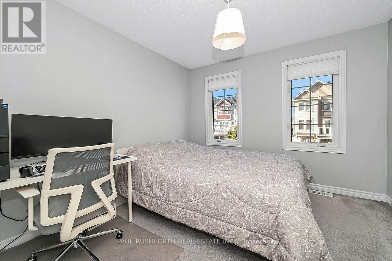
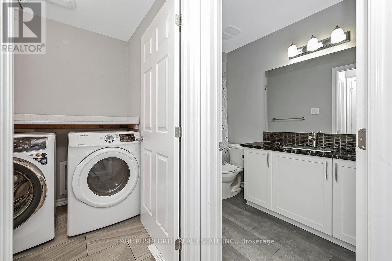
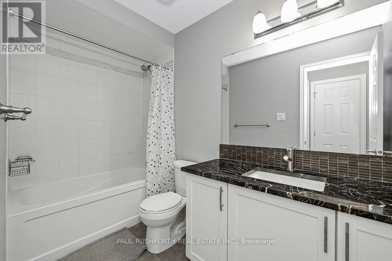
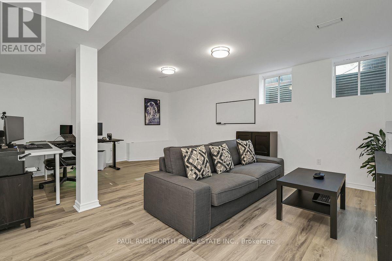
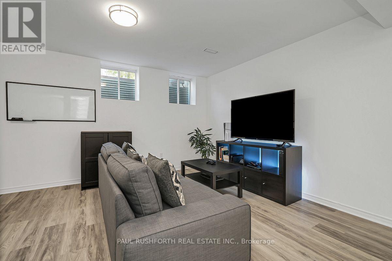
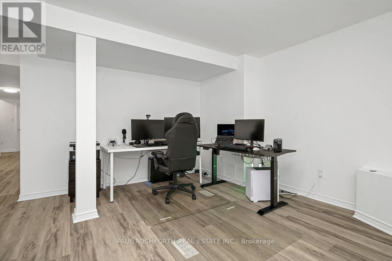
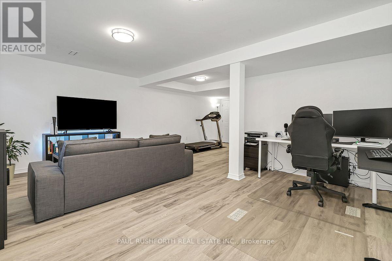
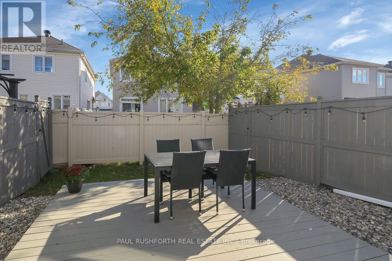
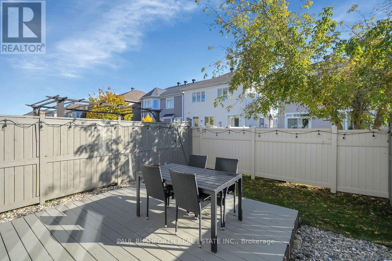
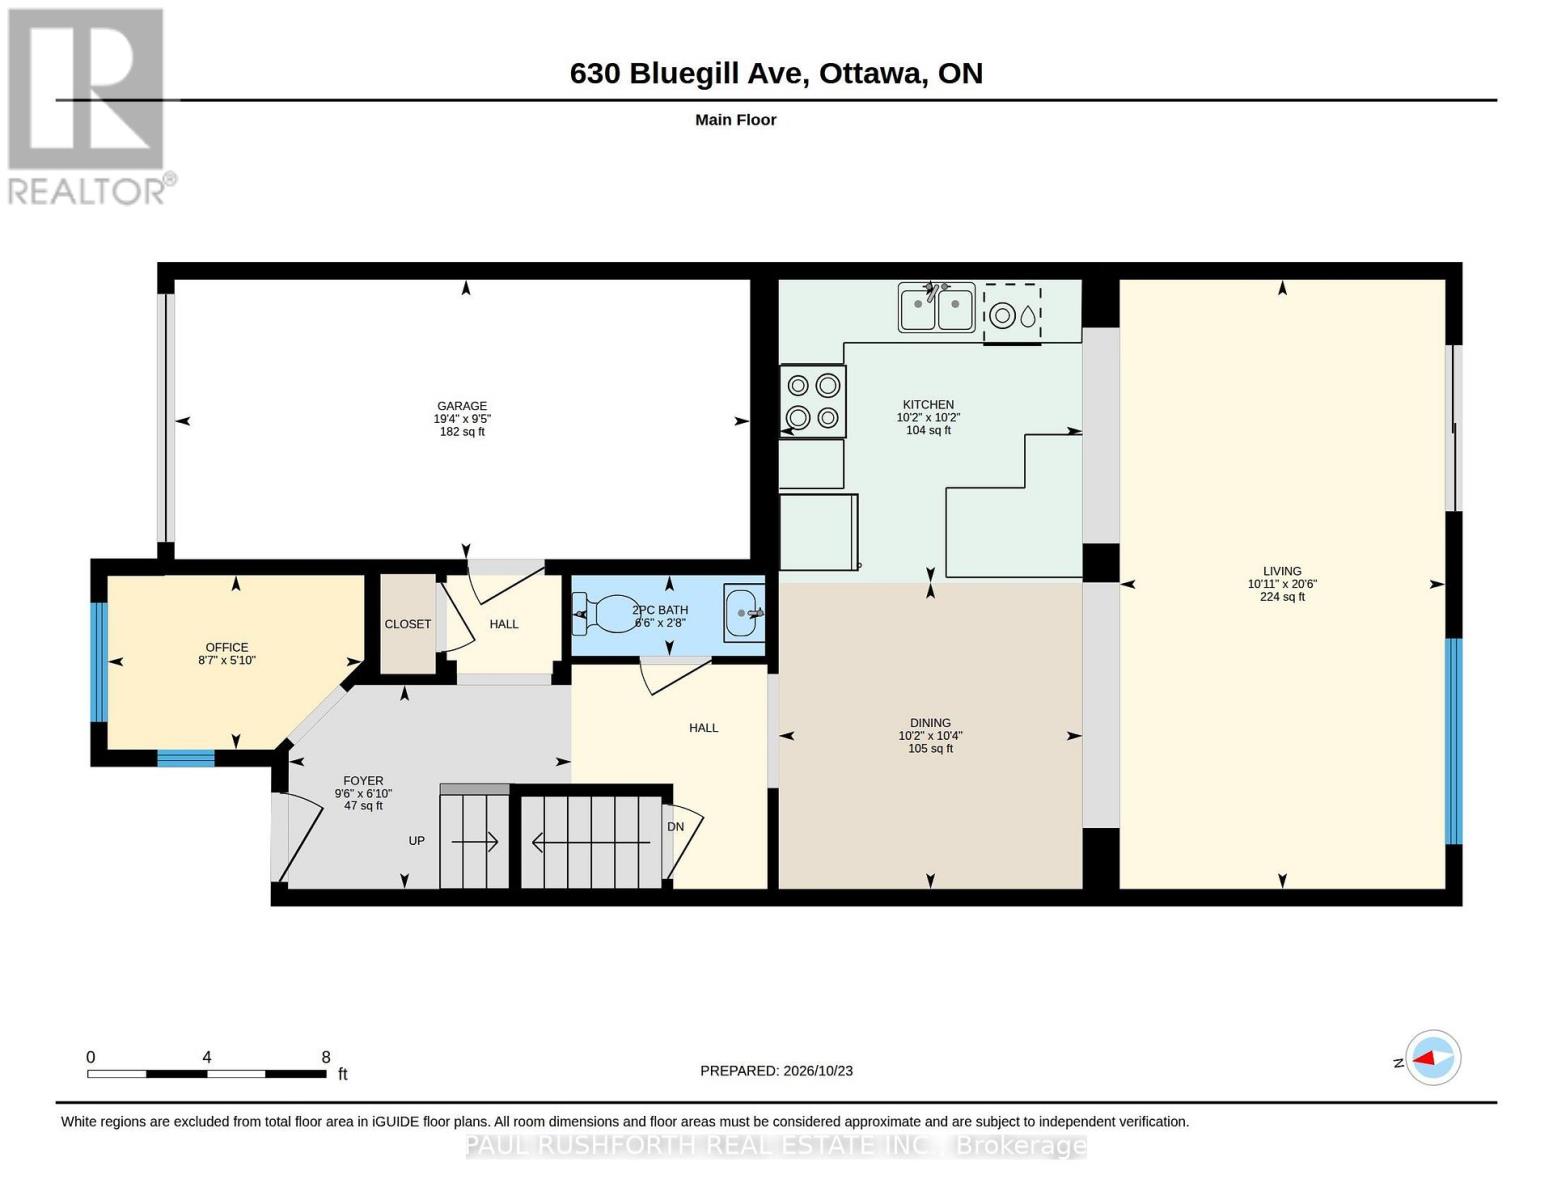
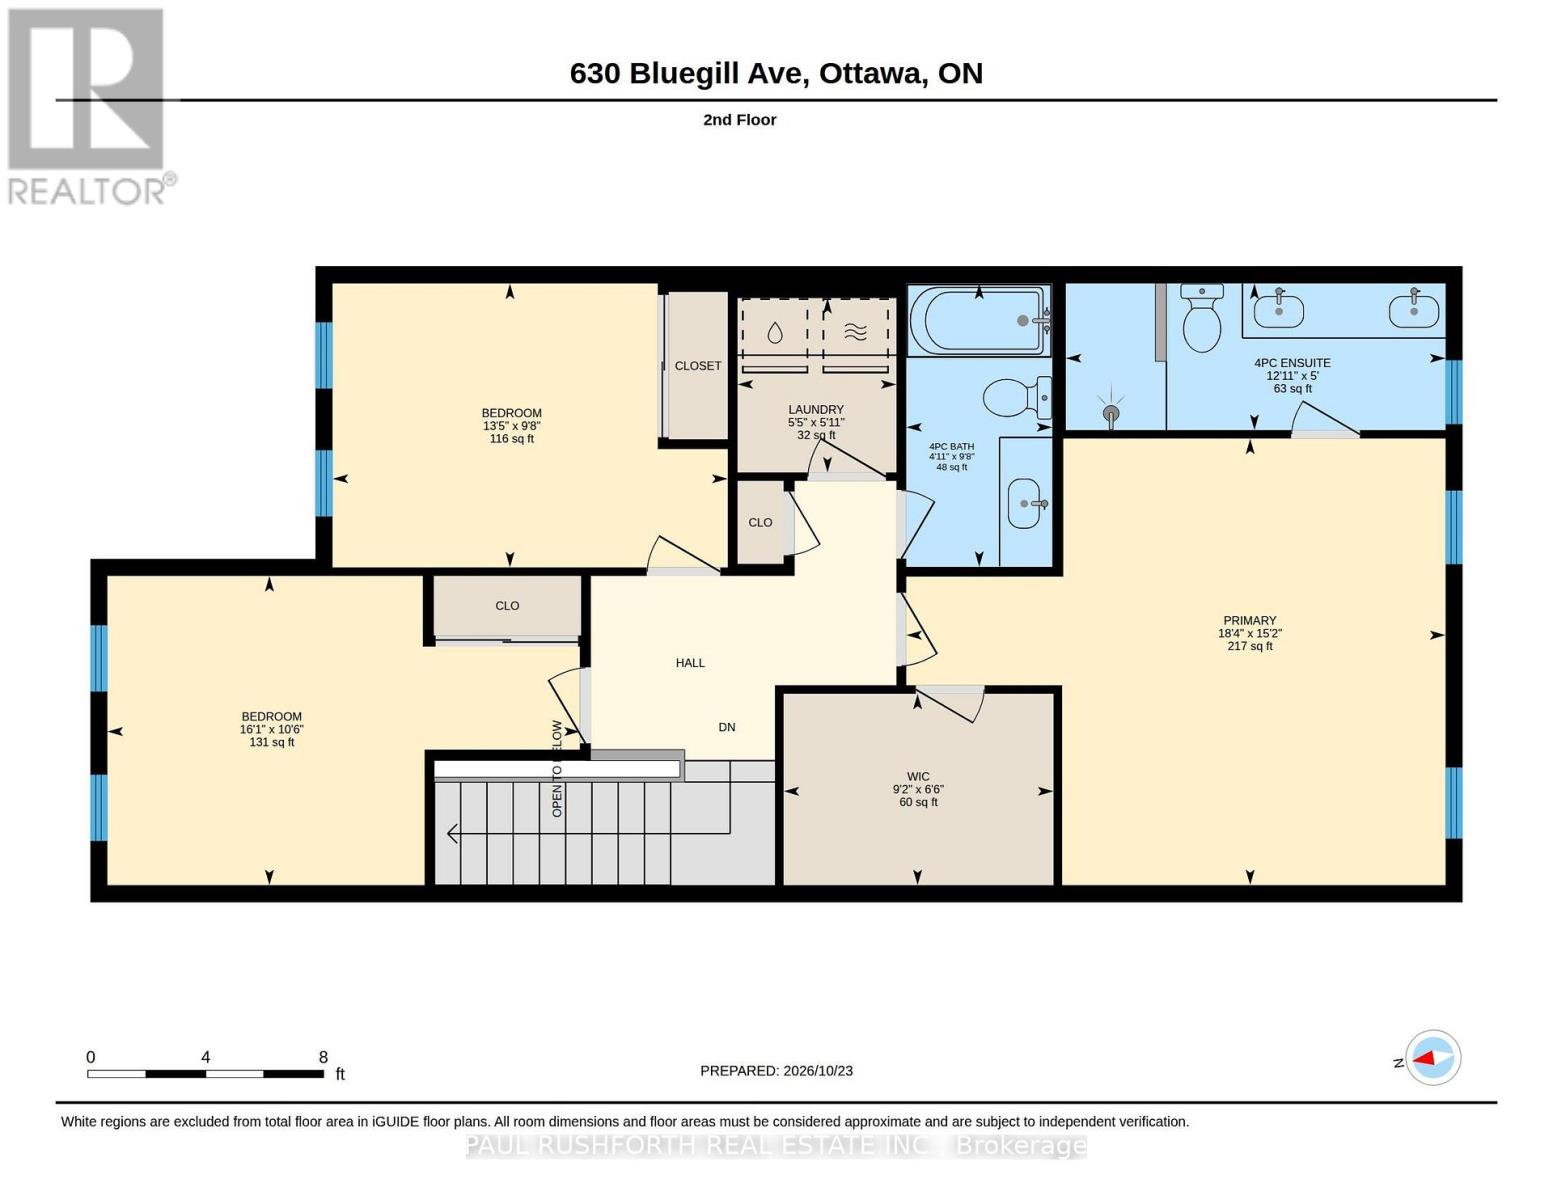
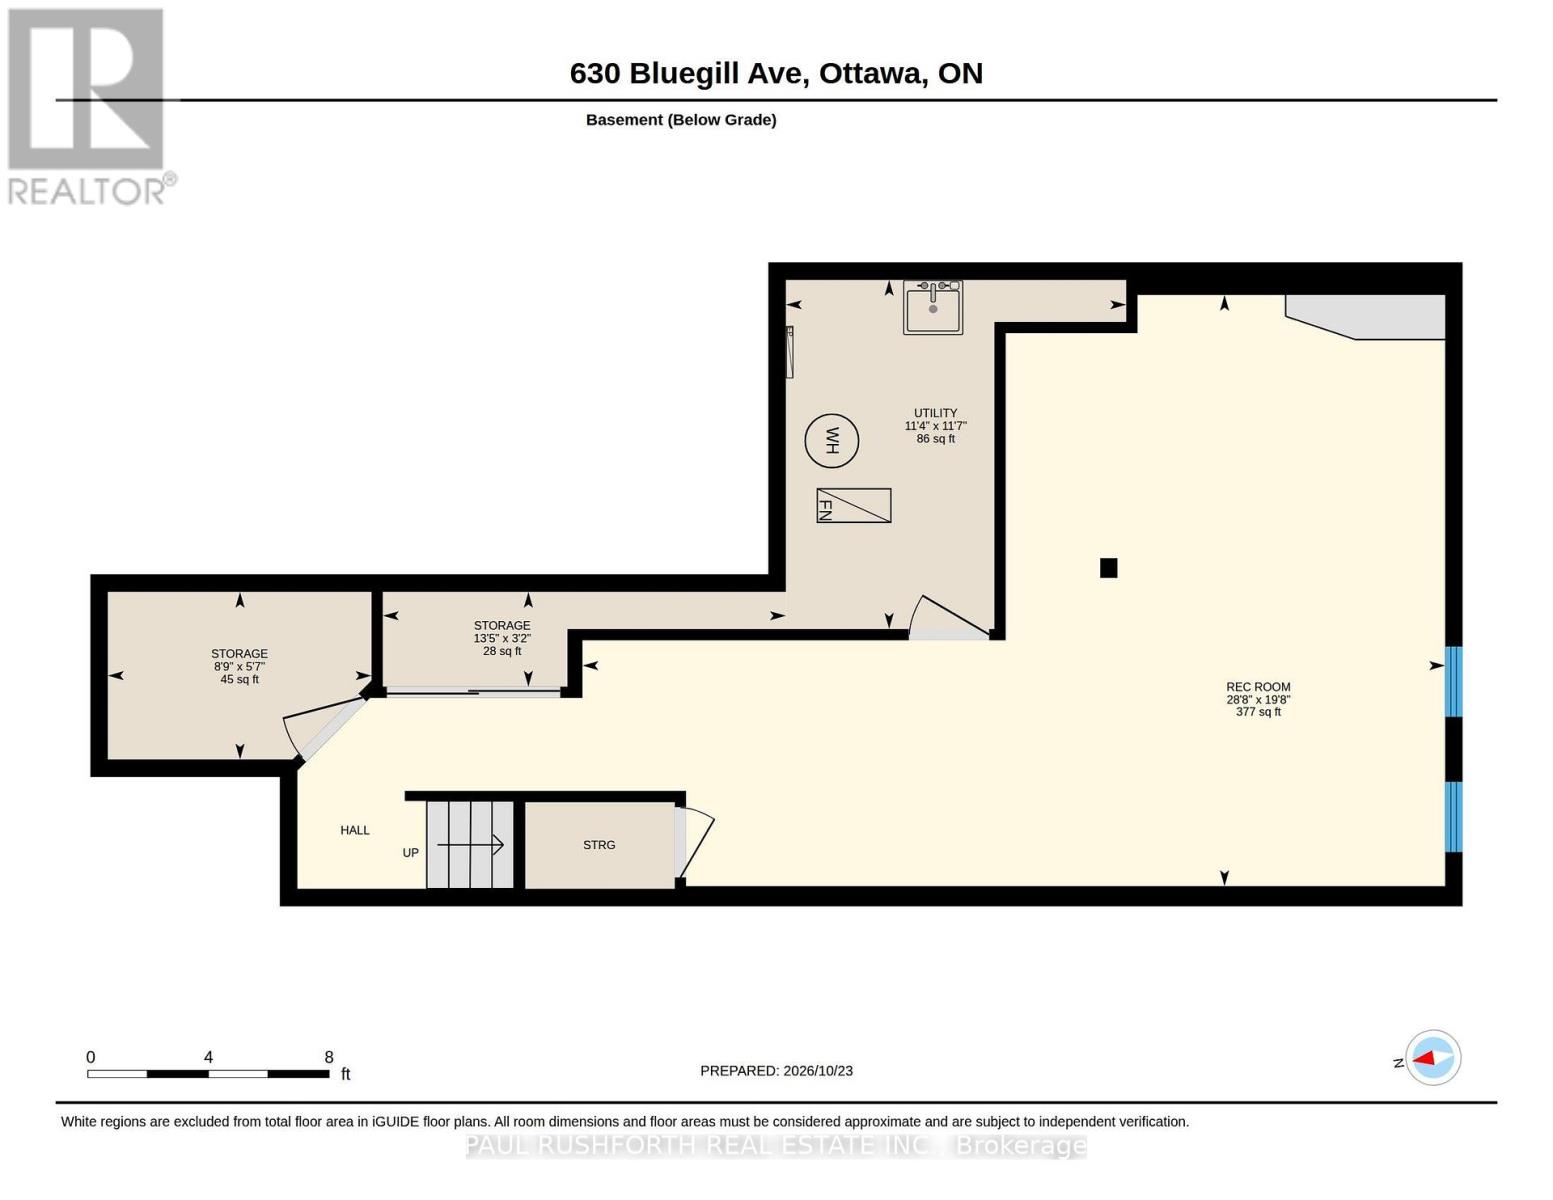
This is one you won't want to miss! Finished Basement! Welcome to this beautifully maintained Mattamy Homes townhome in the sought-after Half Moon Bay community, where style, comfort and a fantastic family-friendly neighbourhood come together.The main floor offers a bright, open-concept layout with granite countertops, plenty of storage and a spacious kitchen featuring a large chef's island with breakfast bar. Whether you're hosting friends, gathering with family or enjoying a quiet night at home, there's room for it all. And here's a feature you'll love: the main floor den! Perfect for working from home, running a business, studying or creating your own dedicated space away from the hustle and bustle of everyday life.Upstairs, you'll find three generously sized bedrooms, a full family bathroom, laundry and a lovely primary bedroom with its own ensuite. Need more room? The beautifully finished basement gives you even more living space, whether you're dreaming of a family hangout, home gym, movie nights or a playroom.Step outside to your deck and enjoy the awesome backyard, perfect for summer BBQs, morning coffee and relaxing at the end of the day. Half Moon Bay is loved for its welcoming community feel, parks, schools, walking paths and convenient access to transit and everyday amenities. It's a wonderful place to put down roots, enjoy the outdoors and feel connected to your neighbourhood. Beautifully maintained, thoughtfully designed and offering space for the way you live today. First-time buyers, growing families and anyone looking for a little more room to live and work, this one deserves a spot at the top of your list! (id:67947)
| MLS® Number | X14110792 |
| Property Type | Single Family |
| Neigbourhood | Half Moon Bay |
| Community Name | 7711 - Barrhaven - Half Moon Bay |
| Equipment Type | Water Heater |
| Parking Space Total | 2 |
| Rental Equipment Type | Water Heater |
| Bathroom Total | 3 |
| Bedrooms Above Ground | 3 |
| Bedrooms Total | 3 |
| Appliances | Garage Door Opener Remote(s), Dishwasher, Dryer, Stove, Washer, Window Coverings, Refrigerator |
| Basement Development | Finished |
| Basement Type | Full (finished) |
| Construction Style Attachment | Attached |
| Cooling Type | Central Air Conditioning |
| Exterior Finish | Brick, Vinyl Siding |
| Foundation Type | Concrete |
| Half Bath Total | 1 |
| Heating Fuel | Natural Gas |
| Heating Type | Forced Air |
| Stories Total | 2 |
| Size Interior | 1,500 - 2,000 Sqft |
| Type | Row / Townhouse |
| Utility Water | Municipal Water |
| Attached Garage | |
| Garage | |
| Inside Entry |
| Acreage | No |
| Sewer | Sanitary Sewer |
| Size Depth | 83 Ft ,8 In |
| Size Frontage | 21 Ft ,3 In |
| Size Irregular | 21.3 X 83.7 Ft |
| Size Total Text | 21.3 X 83.7 Ft |
| Level | Type | Length | Width | Dimensions |
|---|---|---|---|---|
| Second Level | Laundry Room | 1.8 m | 1.65 m | 1.8 m x 1.65 m |
| Second Level | Primary Bedroom | 4.62 m | 5.58 m | 4.62 m x 5.58 m |
| Second Level | Other | 1.98 m | 2.79 m | 1.98 m x 2.79 m |
| Second Level | Bathroom | 2.93 m | 1.51 m | 2.93 m x 1.51 m |
| Second Level | Bathroom | 1.52 m | 3.93 m | 1.52 m x 3.93 m |
| Second Level | Bedroom 2 | 2.94 m | 4.09 m | 2.94 m x 4.09 m |
| Second Level | Bedroom 3 | 3.2 m | 4.89 m | 3.2 m x 4.89 m |
| Basement | Recreational, Games Room | 5.98 m | 8.73 m | 5.98 m x 8.73 m |
| Main Level | Bathroom | 0.83 m | 1.98 m | 0.83 m x 1.98 m |
| Main Level | Dining Room | 3.14 m | 3.11 m | 3.14 m x 3.11 m |
| Main Level | Foyer | 2.09 m | 2.9 m | 2.09 m x 2.9 m |
| Main Level | Kitchen | 3.11 m | 3.11 m | 3.11 m x 3.11 m |
| Main Level | Living Room | 6.24 m | 3.33 m | 6.24 m x 3.33 m |
| Main Level | Office | 1.78 m | 2.61 m | 1.78 m x 2.61 m |
https://www.realtor.ca/real-estate/30437103/630-bluegill-avenue-ottawa-7711-barrhaven-half-moon-bay

Interested in this property?
Nicolas SigounisREALTOR® · EXIT Realty Matrix, BrokerageBook a private showing or ask anything about this home. Nicolas will get back to you quickly.
Call or text 613.859.9331Book a showingEmail NicolasListing courtesy of Angela (Angie) White, Paul Rushforth Real Estate Inc. · Dora Bejaoui, Paul Rushforth Real Estate Inc. · Tim Findlay, Paul Rushforth Real Estate Inc.
Ask Nicolas about this property
Contact us for more information

The trademarks REALTOR®, REALTORS®, and the REALTOR® logo are controlled by The Canadian Real Estate Association (CREA) and identify real estate professionals who are members of CREA. The trademarks MLS®, Multiple Listing Service® and the associated logos are owned by The Canadian Real Estate Association (CREA) and identify the quality of services provided by real estate professionals who are members of CREA. The trademark DDF® is owned by The Canadian Real Estate Association (CREA) and identifies CREA's Data Distribution Facility (DDF®)